
53
$924,900 Sale
Listed 2 hours ago
1142 St. Andrews Way
· 3
· 3.0
· 7
· 3048
Key Facts
Key facts for 1142 St. Andrews Way
Property Type
House, Ranch
Parking
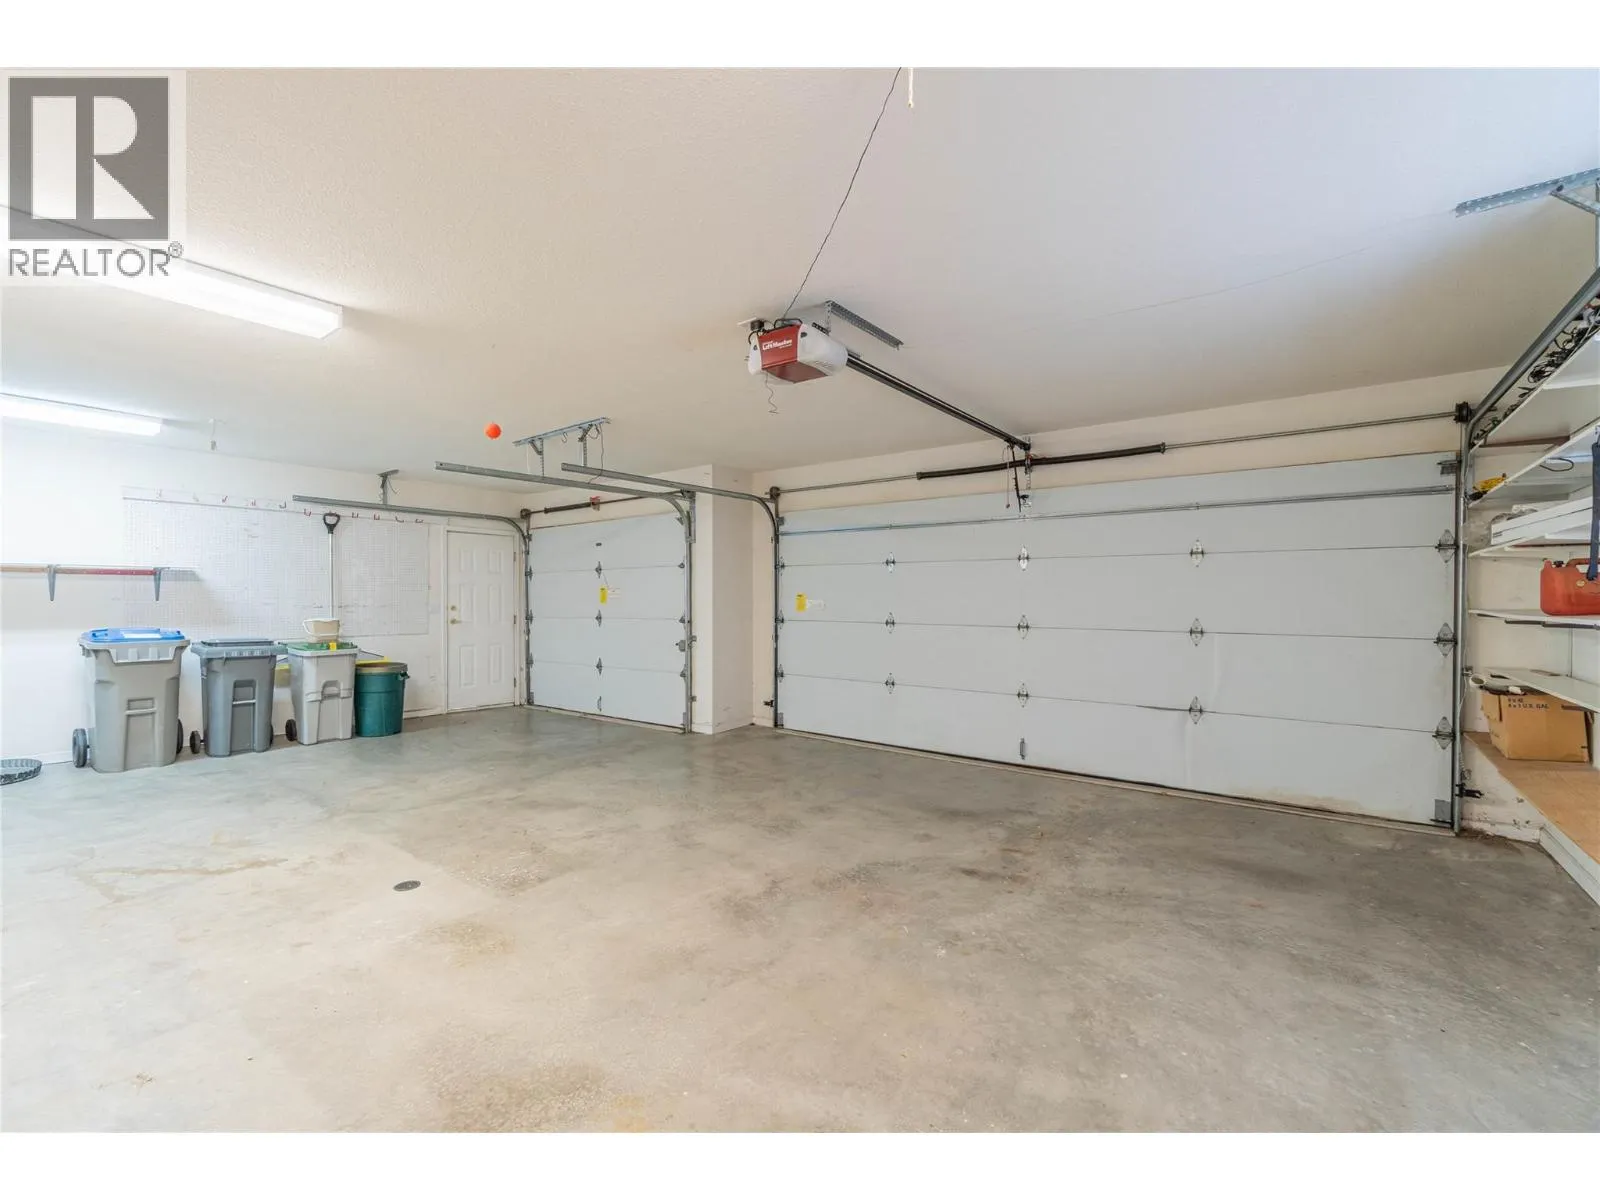
Garage: Yes, 7 parking
MLS #
10405942
Size
3048 sqft
Basement
Full
Listed on
-
Lot size
-
Tax
-
Days on Market
-
Year Built
1993
Maintenance Fee
-

Description
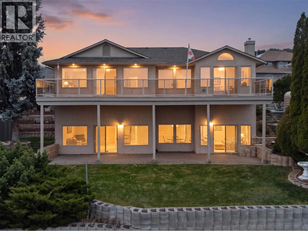
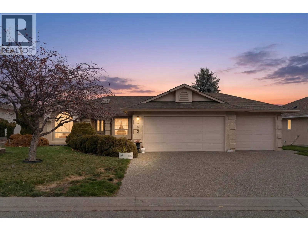
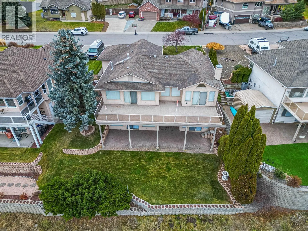
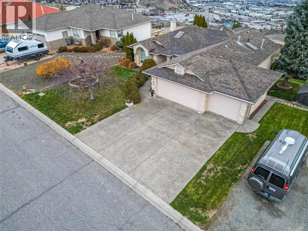
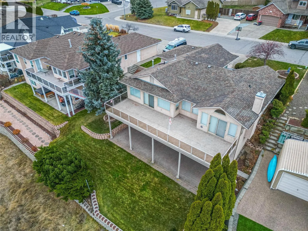
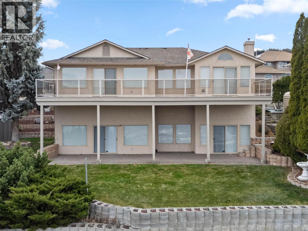
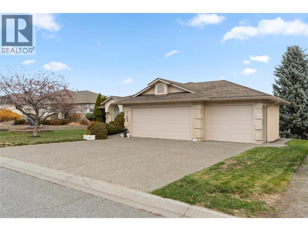
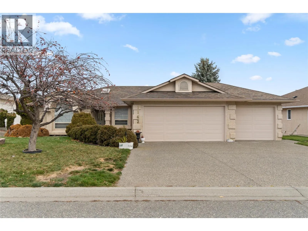
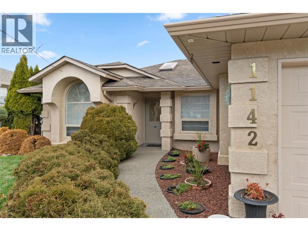
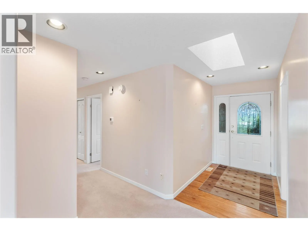
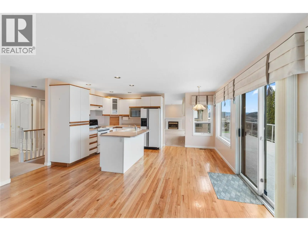
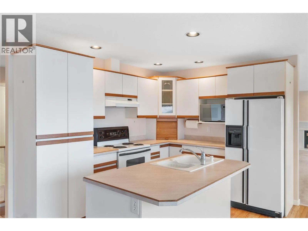
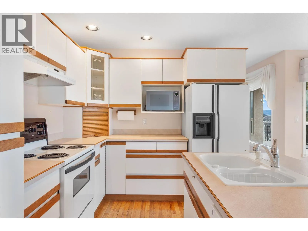
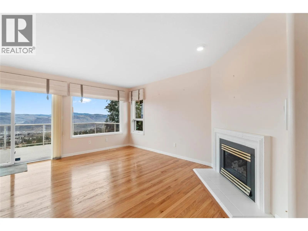
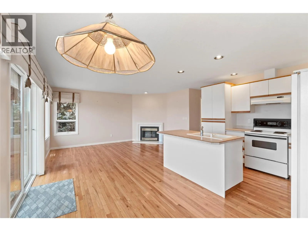
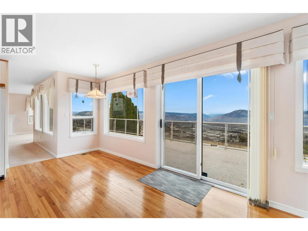
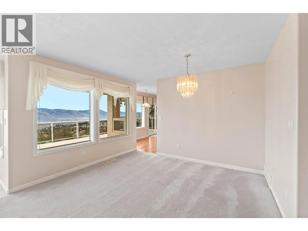
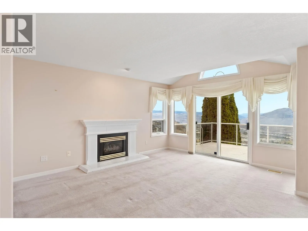
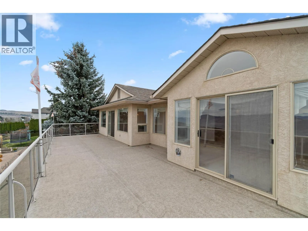
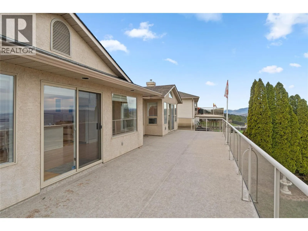
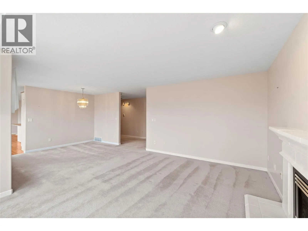
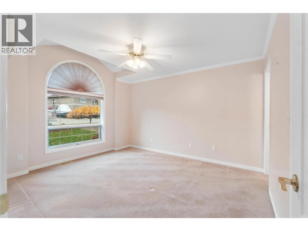
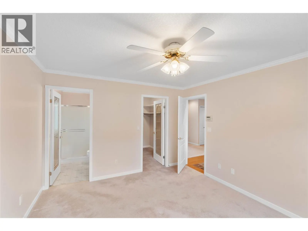
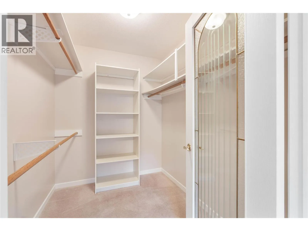
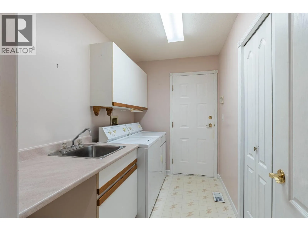
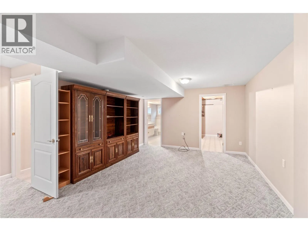
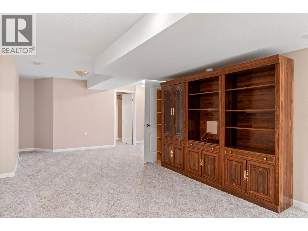
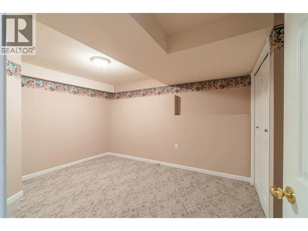
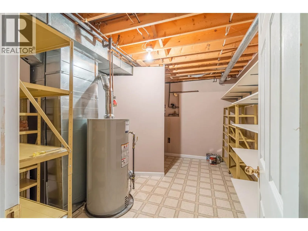
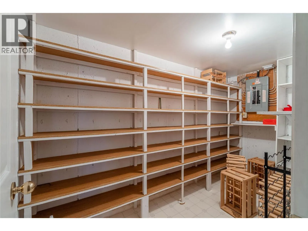
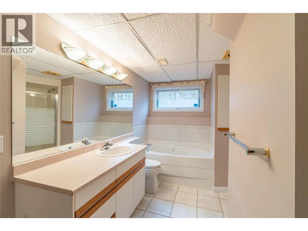
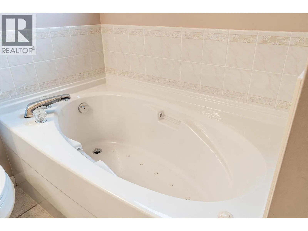
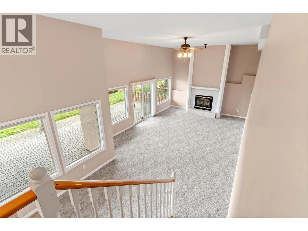
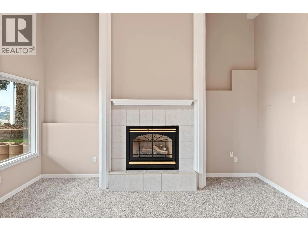
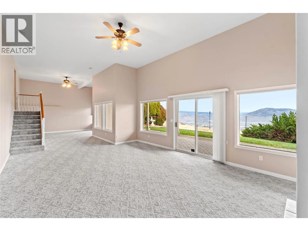
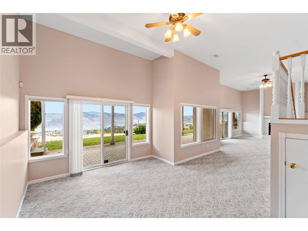
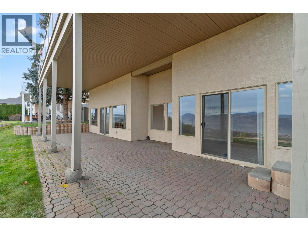
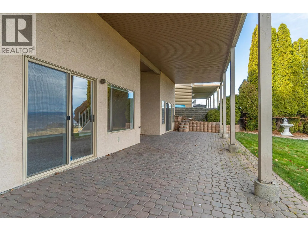
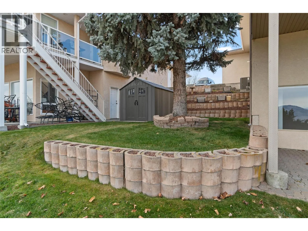
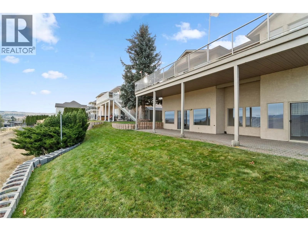
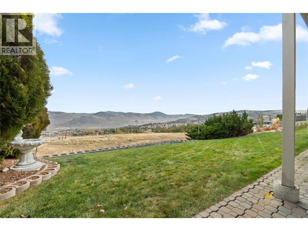
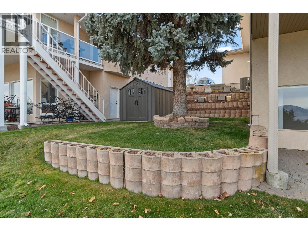
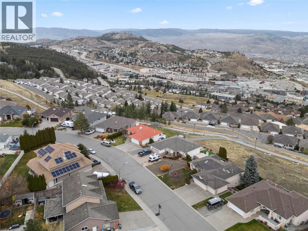
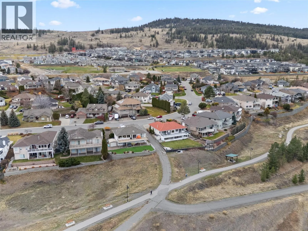
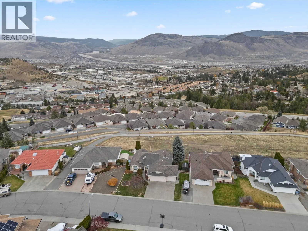
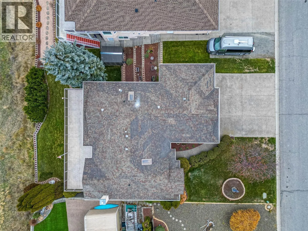
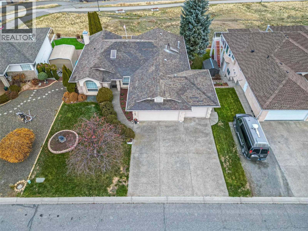
Talk about a million dollar view! Welcome to 1142 St Andrews Way. Located in the executive Links neighbourhood of Aberdeen, this lovingly maintained original owner home offers an incredible setting, spectacular views and plenty of potential. Enjoy the convenience of shopping and amenities just a qui...ck drive down the hill, along with a beautiful greenspace directly below the property. This spacious walkout rancher features a functional floor plan with 3 bedrooms and 2 bathrooms on the main level, plenty of windows to take in the views, and two gas fireplaces. The oversized north facing deck stretches the full length of the home, providing an incredible space to relax and enjoy the scenery. Don't forget about the triple car garage and extra wide driveway providing plenty of parking. The lower level offers a den, 4-piece bathroom, utility room and cold room, while an additional set of stairs leads to the true basement level. Here you'll find extra high ceilings, another gas fireplace and two sets of sliding glass doors opening onto the covered patio and beautiful grass backyard. Major mechanical updates include a brand new hot water tank installed in October 2026, along with a furnace and air conditioning system replaced in 2025. Homes offering this kind of view in such a sought after neighbourhood are a rare find. Bring your creative ideas and make this Aberdeen beauty your own! Quick possession possible. (id:10452)
Room Types
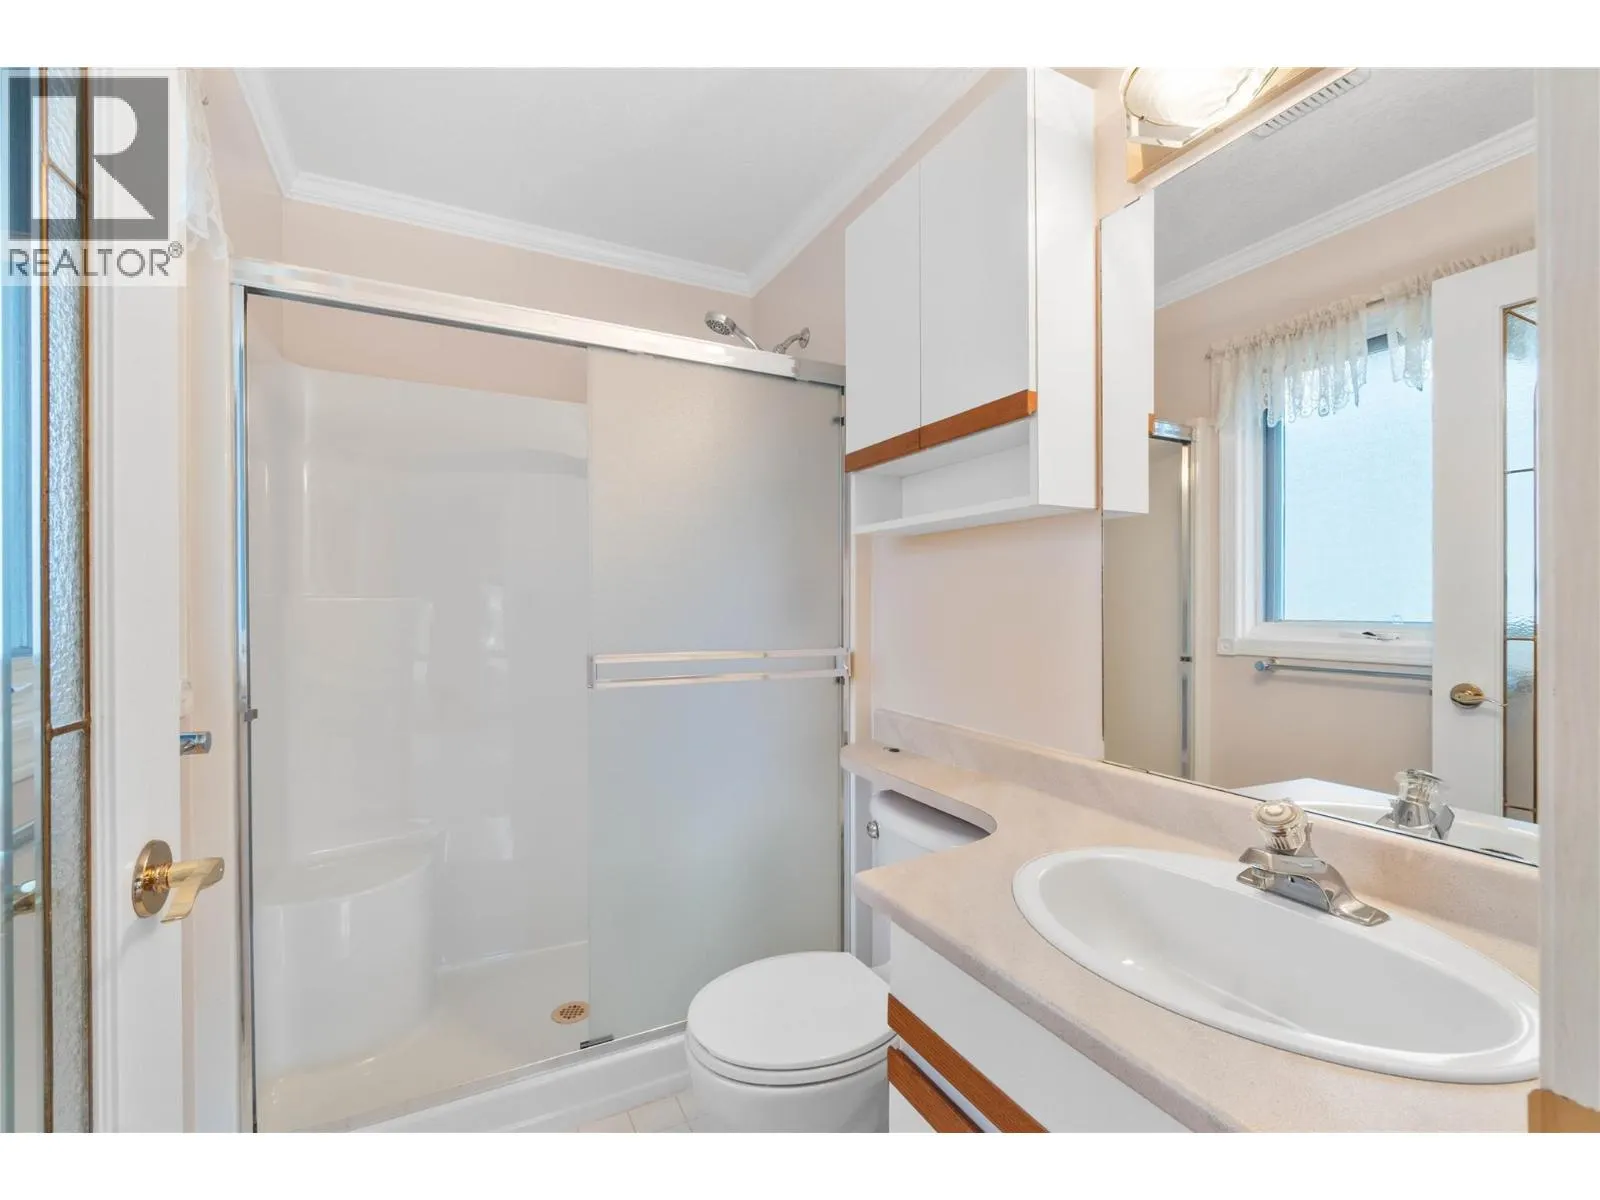
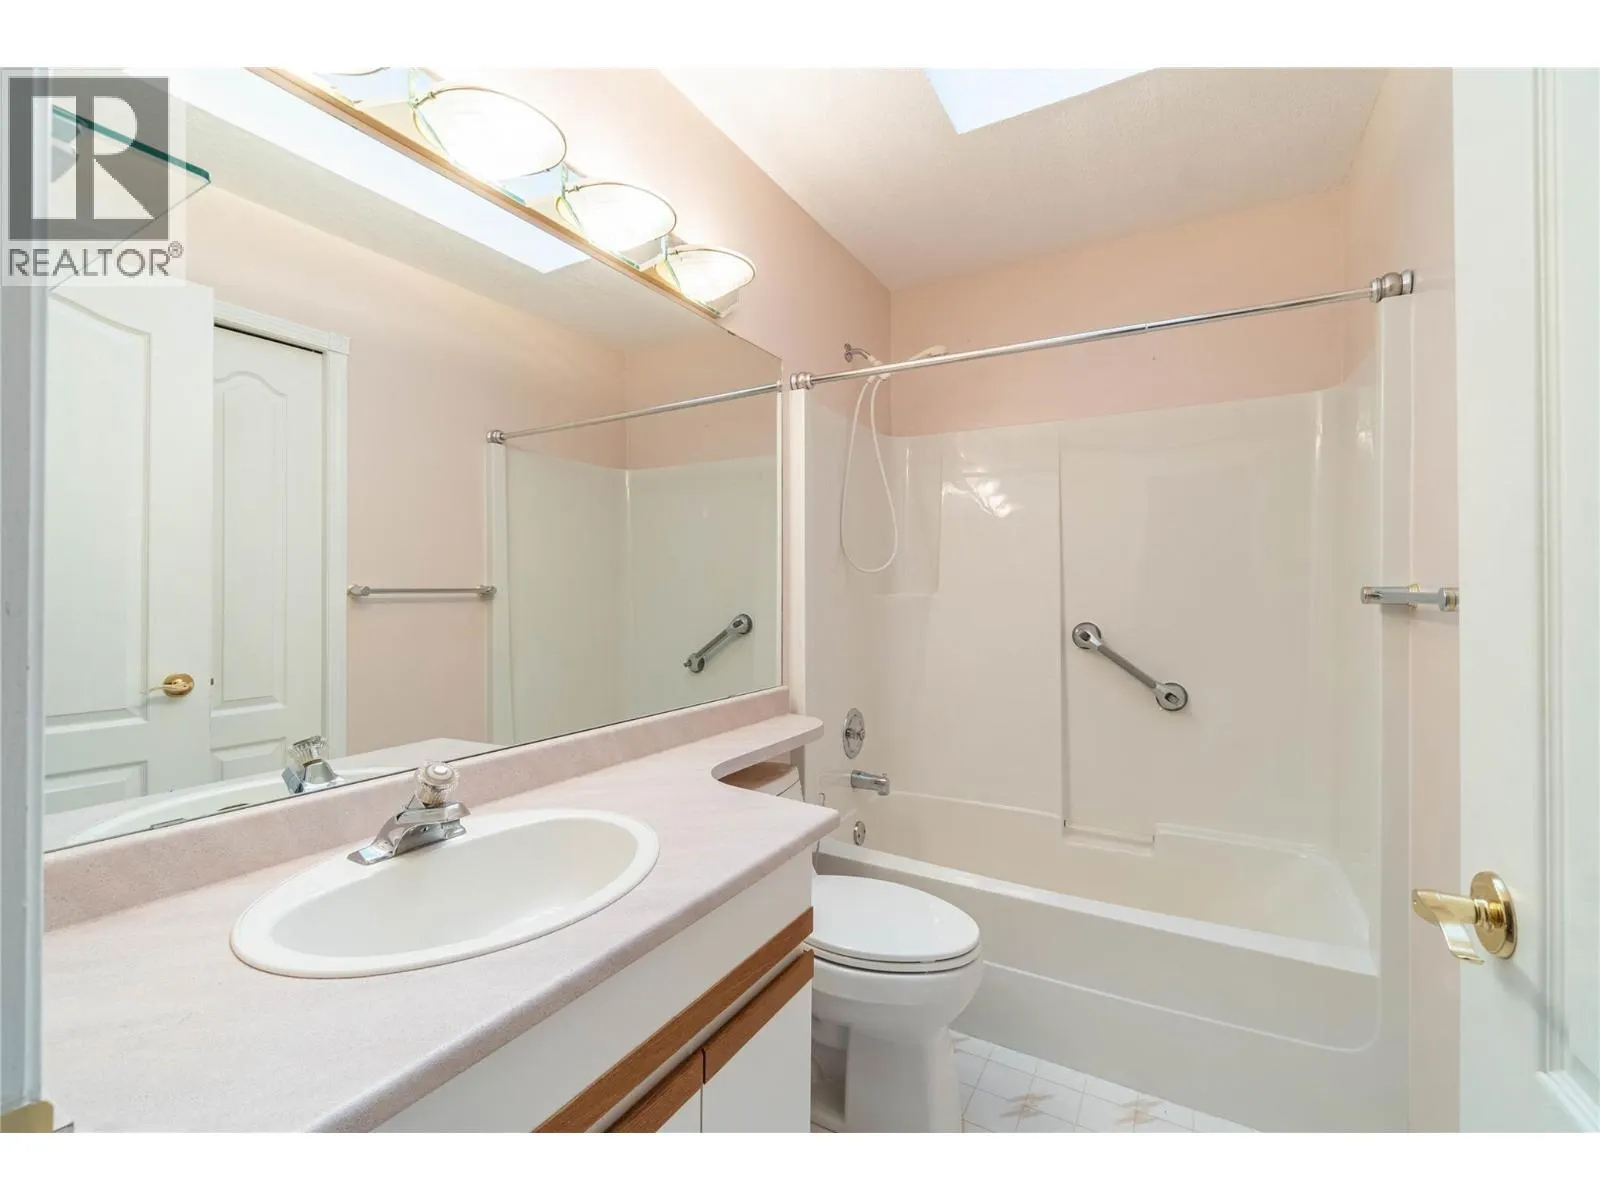
3pc Ensuite bath
-
Measurements not available
0 sqft
4pc Bathroom
-
Measurements not available
0 sqft
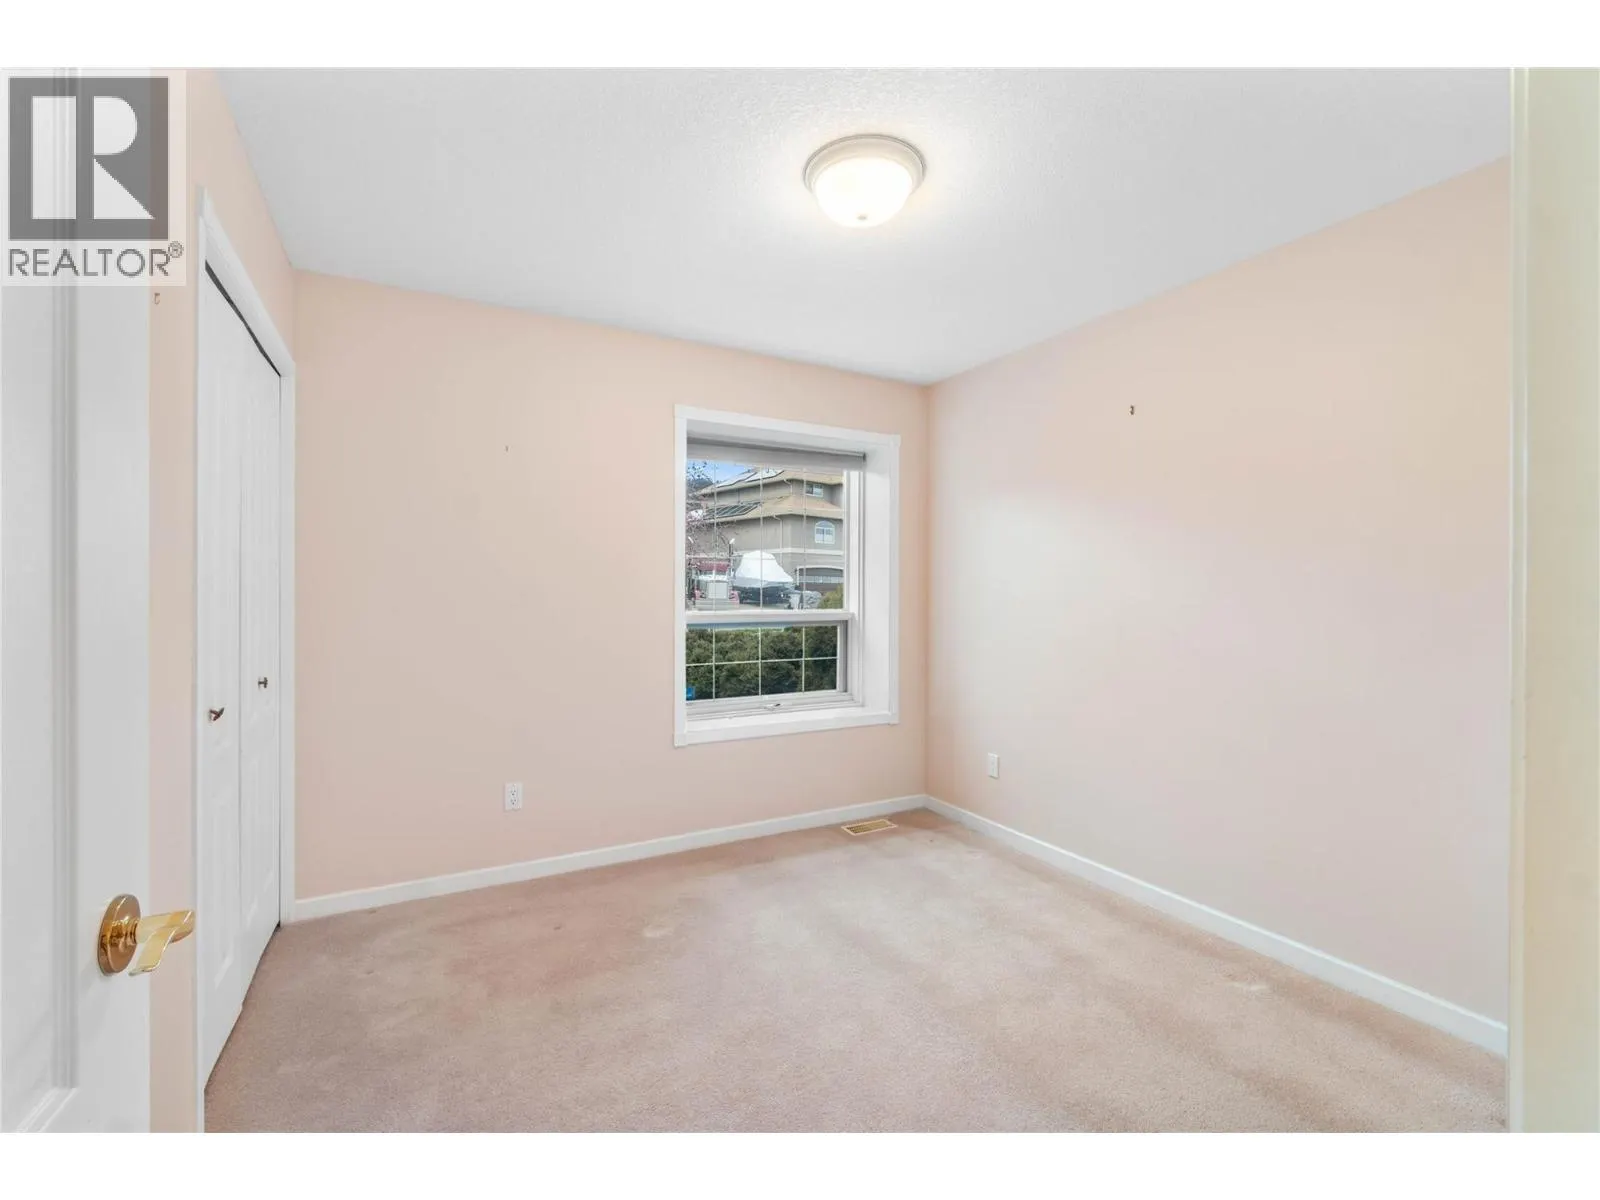
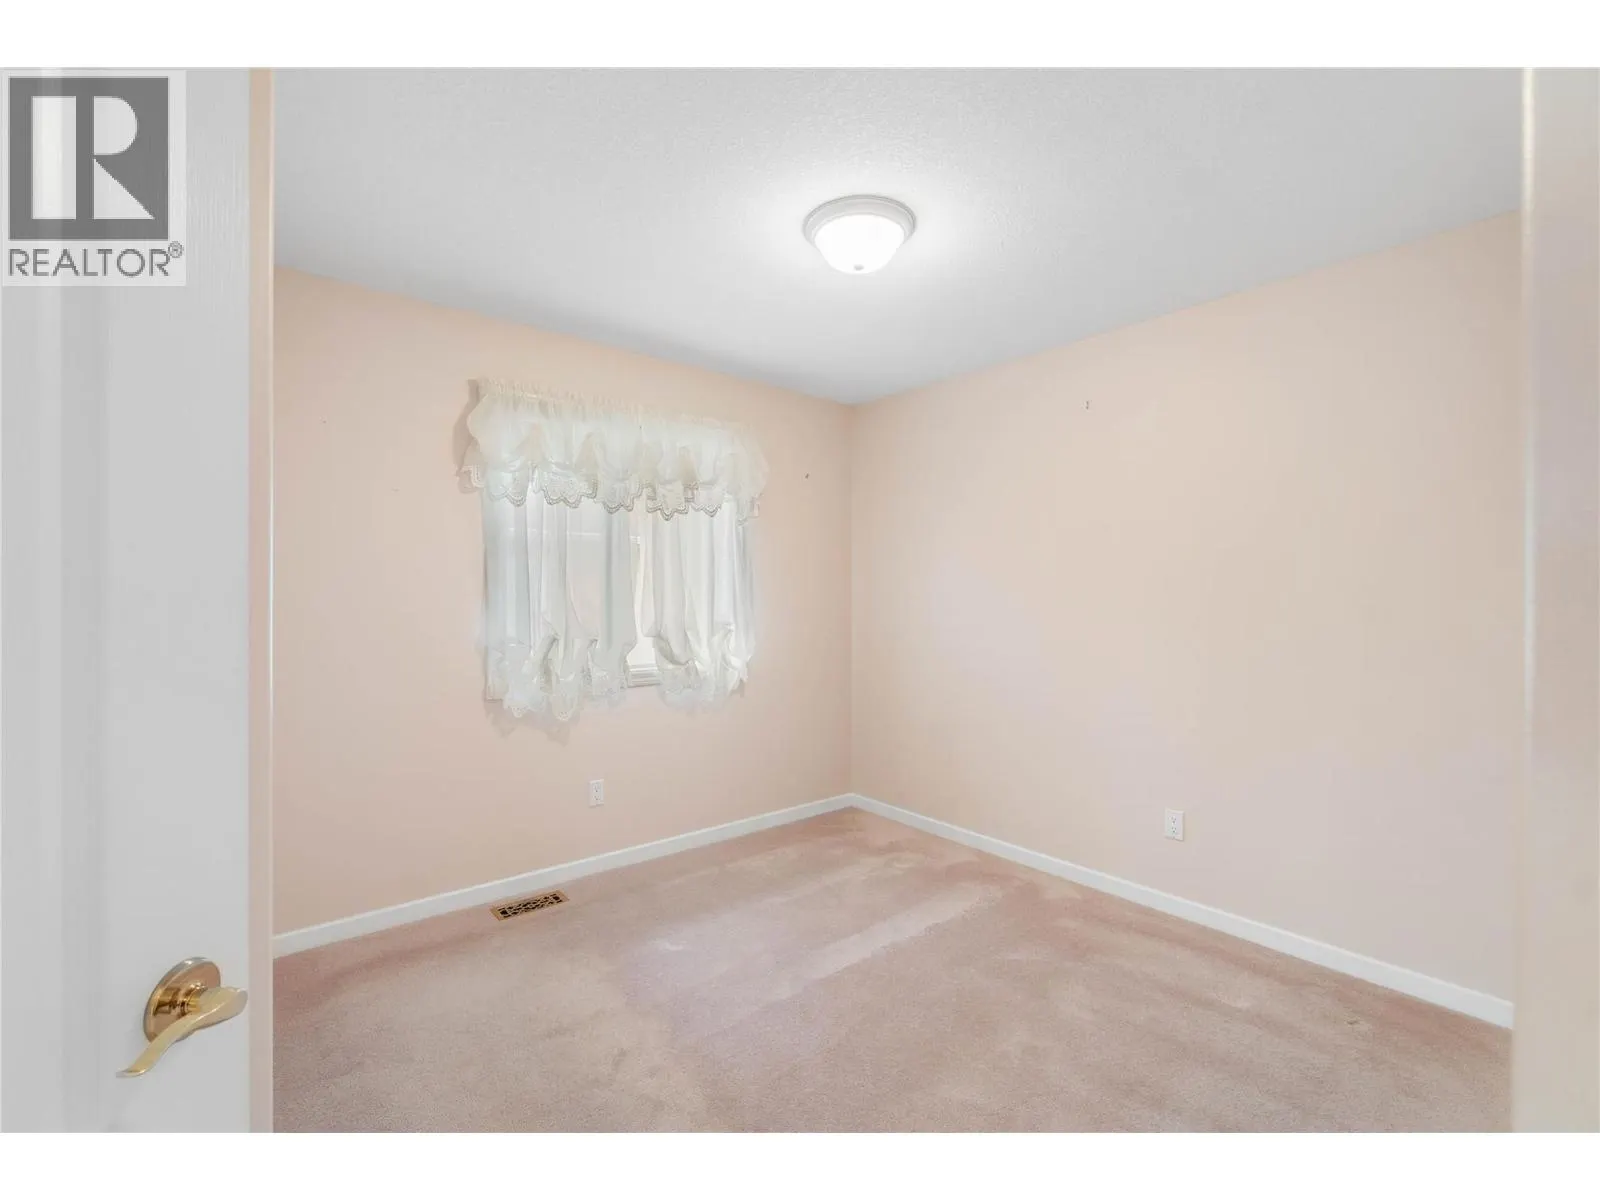
Bedroom
-
Dimensions 9'5'' x 9'9''
91.81 sqft
Similar Properties (No results)
Listing courtesy of: REMAX Kamloops
This REALTOR.ca listing content is owned and licensed by REALTOR® members of The Canadian Real Estate Association.