
33
$849,000 Sale
Listed 3 hours ago
517 Hall Rd
· 3
· 2.0
· 5
· 1734
Key Facts
Key facts for 517 Hall Rd
Property Type
House, Character
Parking
Garage: Yes, 5 parking
MLS #
1054387
Size
1734 sqft
Basement
-
Listed on
-
Lot size
-
Tax
-
Days on Market
-
Year Built
1979
Maintenance Fee
-

Description
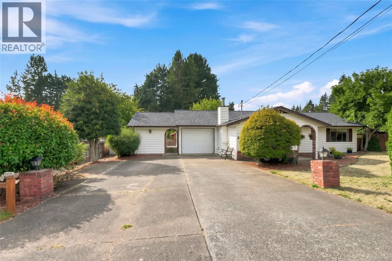
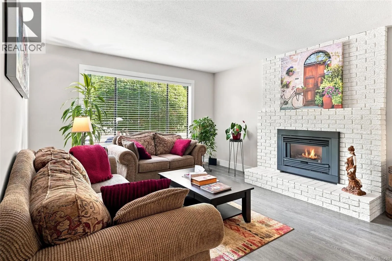
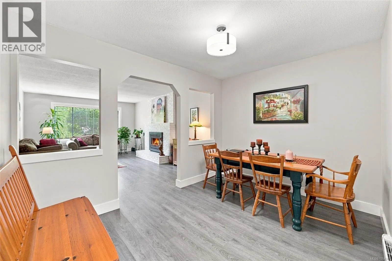
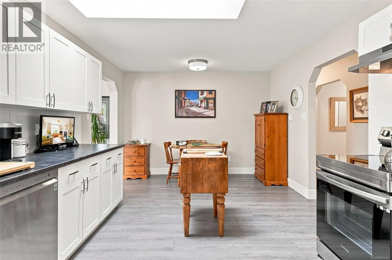
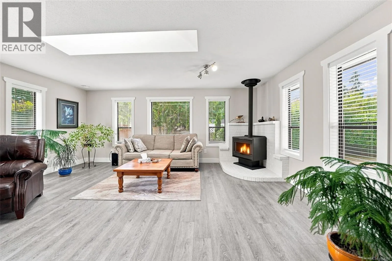
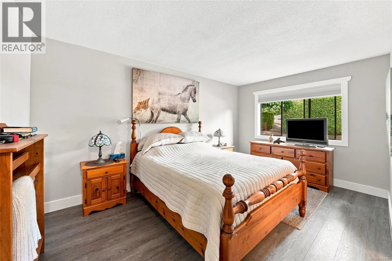
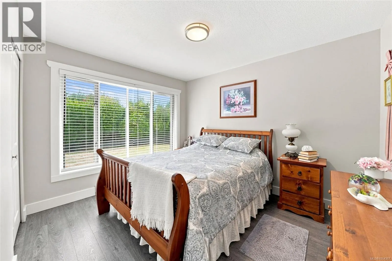
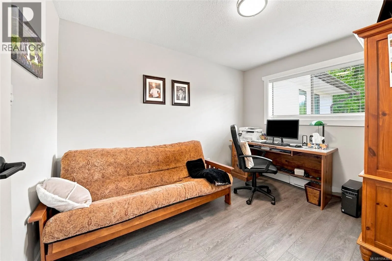
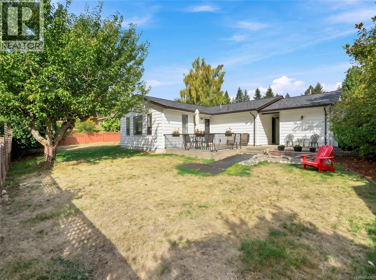
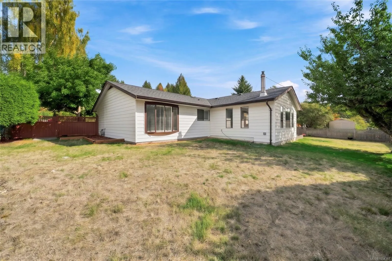
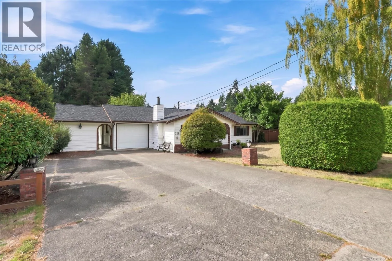
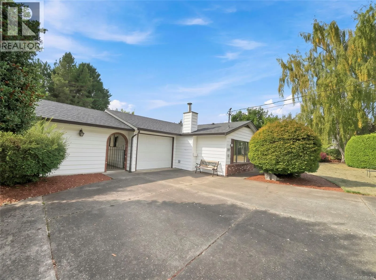
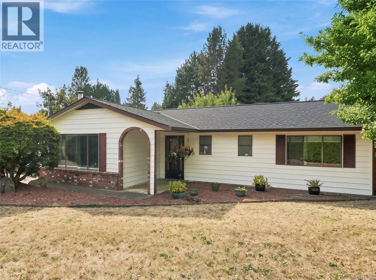
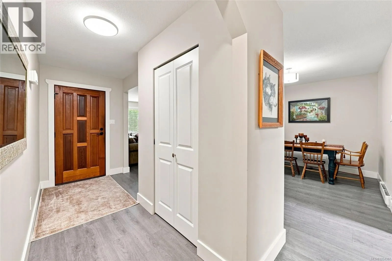
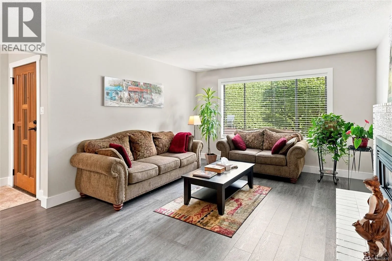
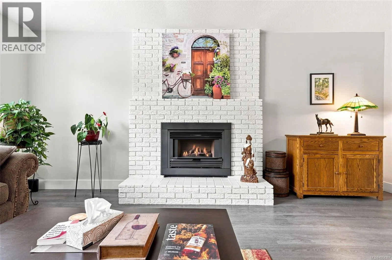
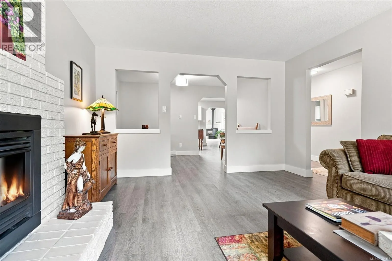
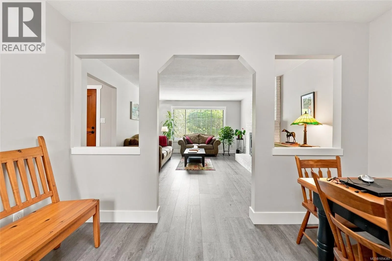
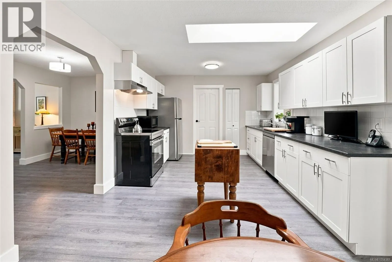
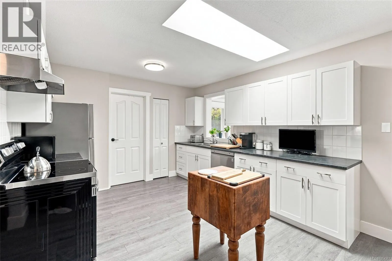
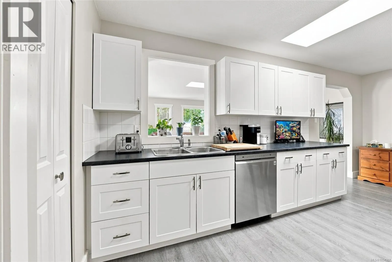
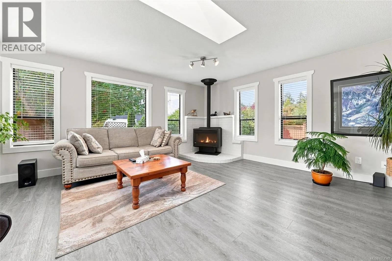
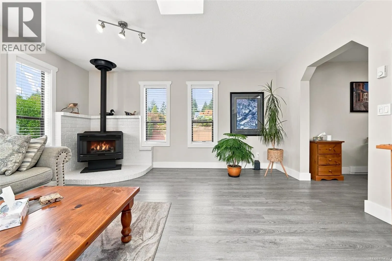
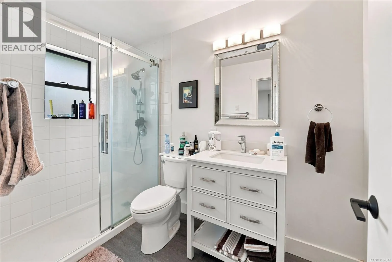
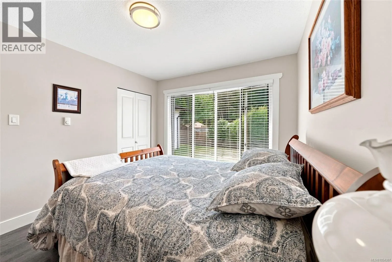
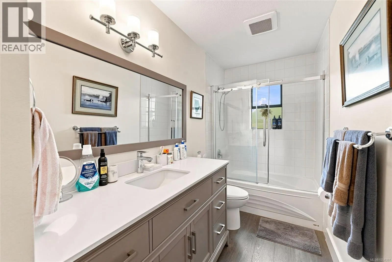
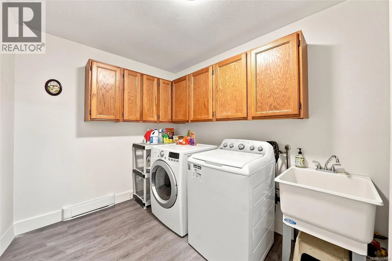
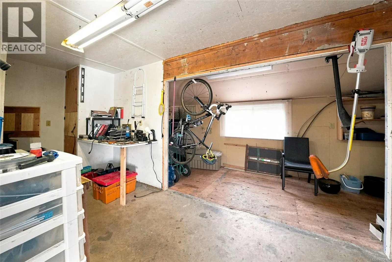
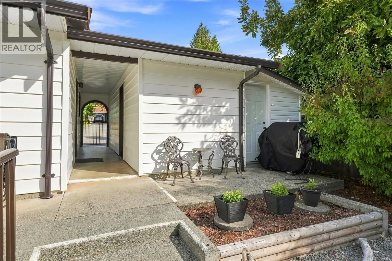
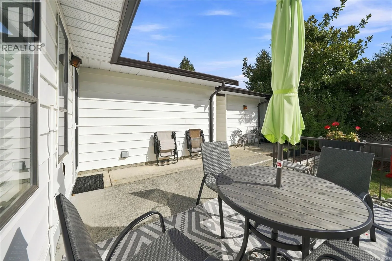
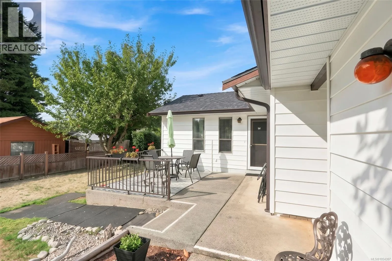
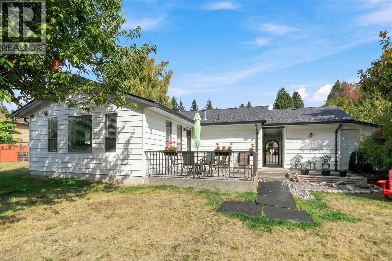
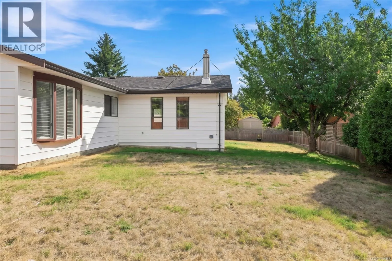
Lovely 'Qualicum Woods' Rancher with Updates! Don't miss this bright and very spacious 3 Bed/2 Bath Rancher on a generous .23-acre lot. Ideal for families, retirees, or as a rental revenue generator, this charming home offers an expansive floor plan, areas for formal and casual living, skylights and... oversized windows, plus nice renos/updates including a brand new fiberglass shingle roof. A large patio and sunny, fully-fenced yard offer great outdoor living space, a semi-detached Workshop provides room for projects, and there is parking for an RV/boat. Located close to transit, schools, golf, parks, the beach, and the Village Center, this is a wonderful opportunity to enjoy life in a quiet, established neighborhood. A pillared driveway introduces this charming home, framed by mature gardens and lush hedging. A sidewalk leads through an arched entry to a patterned wood door and foyer, where ‘gray oak motif’ vinyl plank flooring flows into the formal Living Room. A large picture window fills the space with light, while a whitewashed brick nat gas fireplace provides instant warmth and ambiance. An architectural pass-through with decorative cutouts connects to the Dining Room, creating a semi-open layout ideal for entertaining. The updated 4-piece Kitchen features a skylight, white shaker cabinetry, dark countertops, pantry, breakfast nook and replaced stainless appls, including LG fridge and Samsung stove, with easy Garage access. The Family Room has windows on three walls, a large skylight and freestanding nat gas stove on a white brick hearth, plus patio access. The west-facing patio overlooks a fully fenced backyard with southern sunshine, mature trees, raised beds and space for a firepit, hot tub, shed or greenhouse. The Primary Suite offers a reno'd 3-piece ensuite with shower and walk-in closet; two Bedrooms share a renovated 4-piece Bath. A Laundry Room, attached Garage and 360 sqft Workshop complete the home. Visit our website for more. (id:10452)
Room Types
Bathroom
-
Dimensions 3-Piece x 3-Piece
0 sqft
Bedroom
-
Dimensions 11'5 x 10'0
114.17 sqft
Bedroom
-
Dimensions 11'5 x 8'11
101.8 sqft
Similar Properties (No results)
Listing courtesy of: Royal LePage Island Living (PK)
This REALTOR.ca listing content is owned and licensed by REALTOR® members of The Canadian Real Estate Association.