

31
$375,000 Sale
Listed 1 hour
401, 108 25 Avenue SW
· 2
· 2.0
· 1
· 901
Key Facts
Key facts for 401, 108 25 Avenue SW
Property Type
Condo
Parking
Garage: No, 1 parking
MLS #
A2356702
Size
901 sqft
Basement
-
Listed on
-
Lot size
-
Tax
-
Days on Market
-
Year Built
2009
Maintenance Fee
$696.65/mo

Description
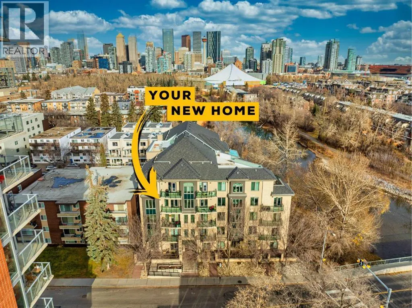
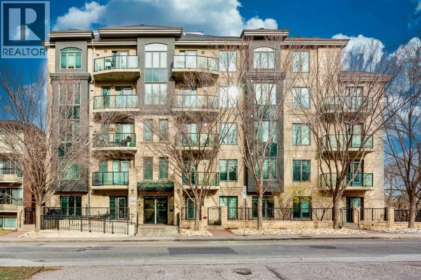
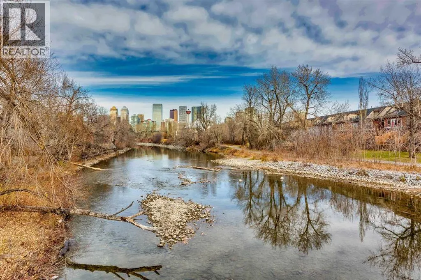
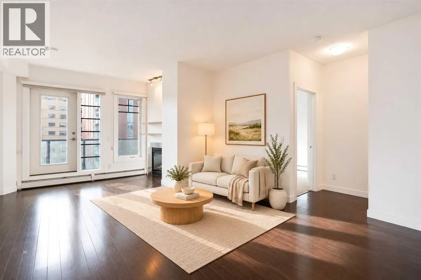
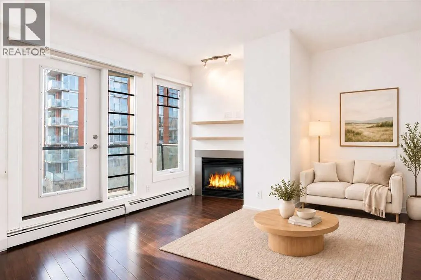
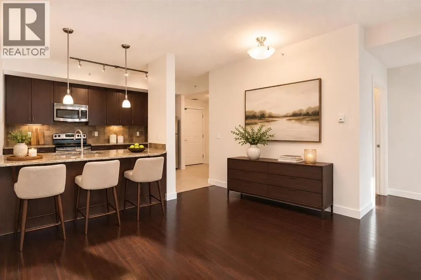
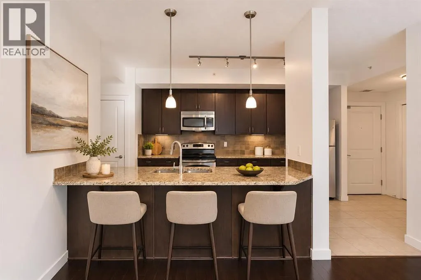
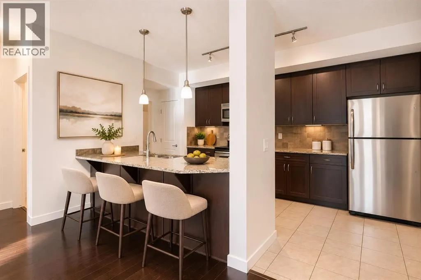
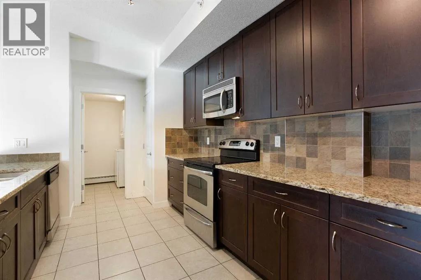
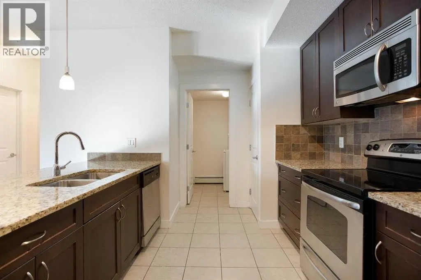
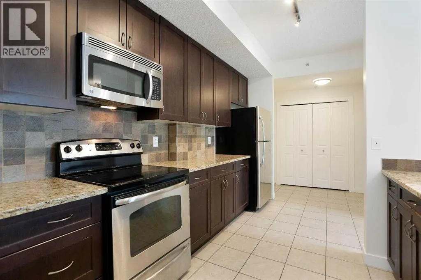
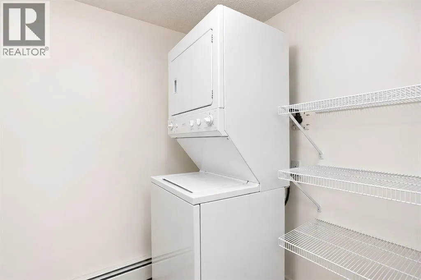
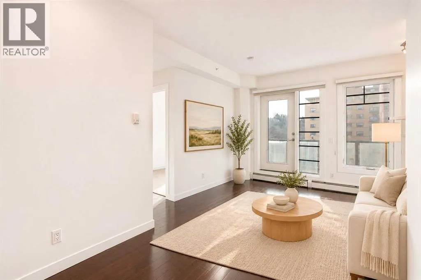
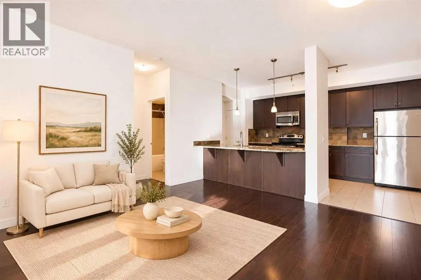
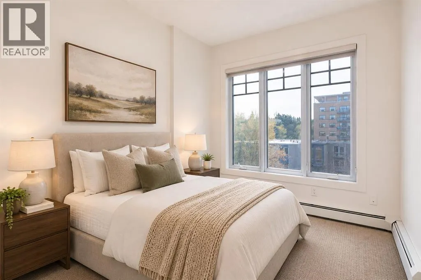
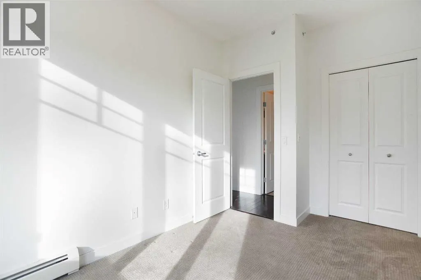
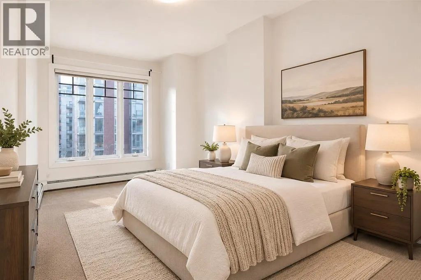
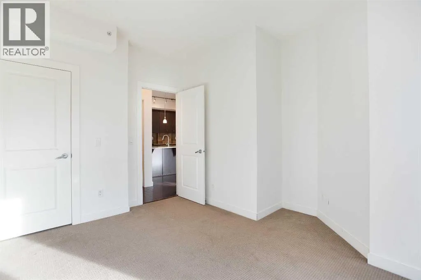
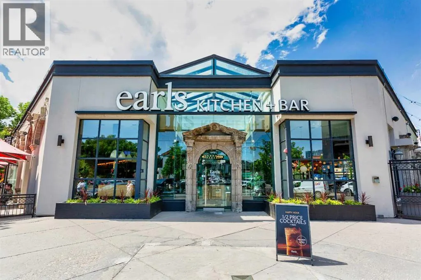
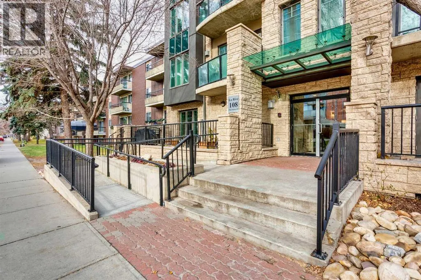
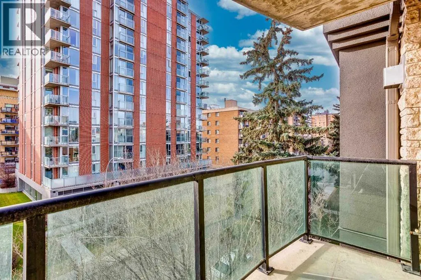
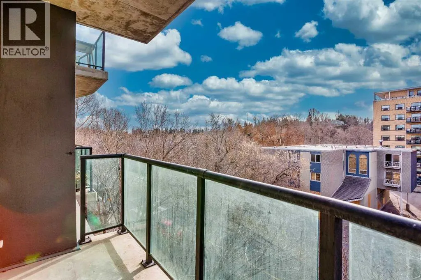
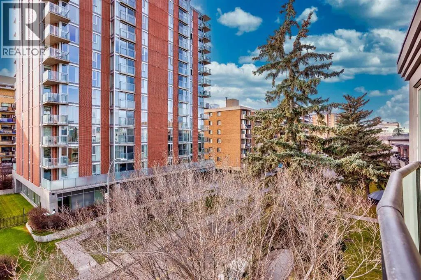
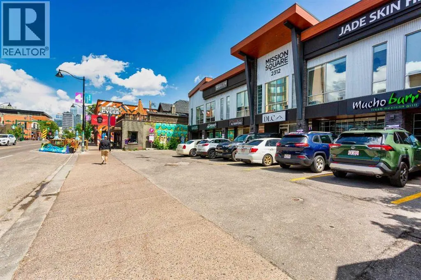
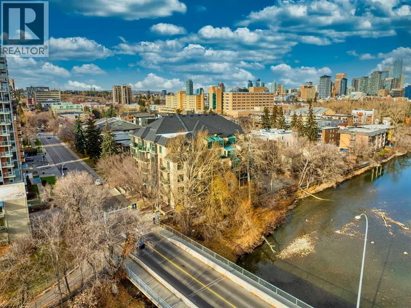
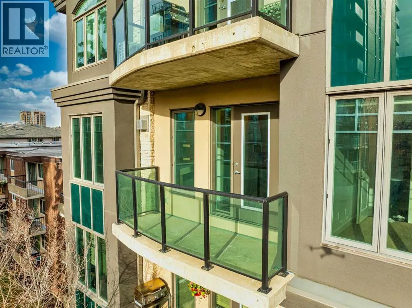
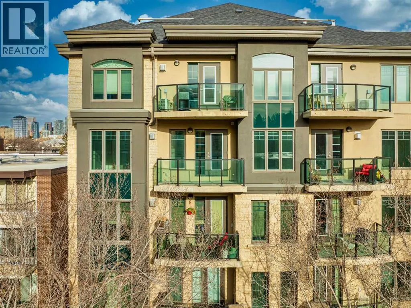
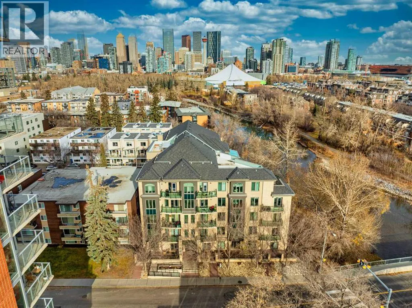
Discover refined riverside living at La Rive in Mission, one of Calgary’s most sought-after neighbourhoods. Set along the picturesque Elbow River, this two-bedroom, two-bathroom corner end unit pairs a thoughtful layout with inviting interiors in an all-concrete building.Nine-foot ceilings and overs...ized windows create a bright, airy atmosphere, while the south-facing balcony offers treetop views and glimpses of the river—a peaceful setting for morning coffee or an evening retreat. The open-concept living area features a welcoming gas fireplace, with upgraded blinds providing privacy and light control.The spacious kitchen showcases espresso maple cabinetry, stainless steel appliances and granite countertops, complemented by a dedicated dining area and a versatile office nook. A generous walk-in storage area with in-suite laundry adds everyday convenience.Positioned on opposite sides of the living space, the two bedrooms offer excellent privacy, ample closet space and large windows. Two bathrooms further enhance the home’s comfortable, functional layout.Additional features include a titled parking stall in the heated underground parkade, designated visitor parking and a car-wash bay. This pet-friendly community is supported by a proactive condominium board.Enjoy easy access to Mission’s cafés, restaurants and boutiques, along with the Elbow River pathway system for walking, running and cycling. Nearby transit, Stampede Park and recreation facilities complete this exceptional inner-city location.Experience the comfort, convenience and riverside appeal of life at La Rive. (id:10452)
Room Types
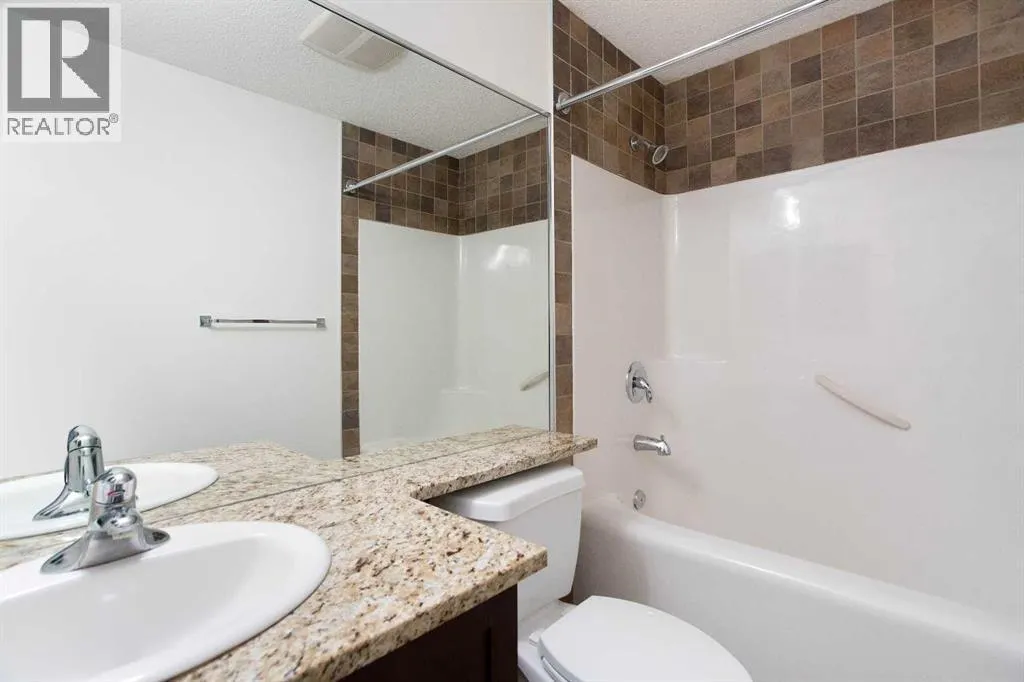
4pc Bathroom
-
Dimensions 4.92 Ft x 8.42 Ft
41.43 sqft
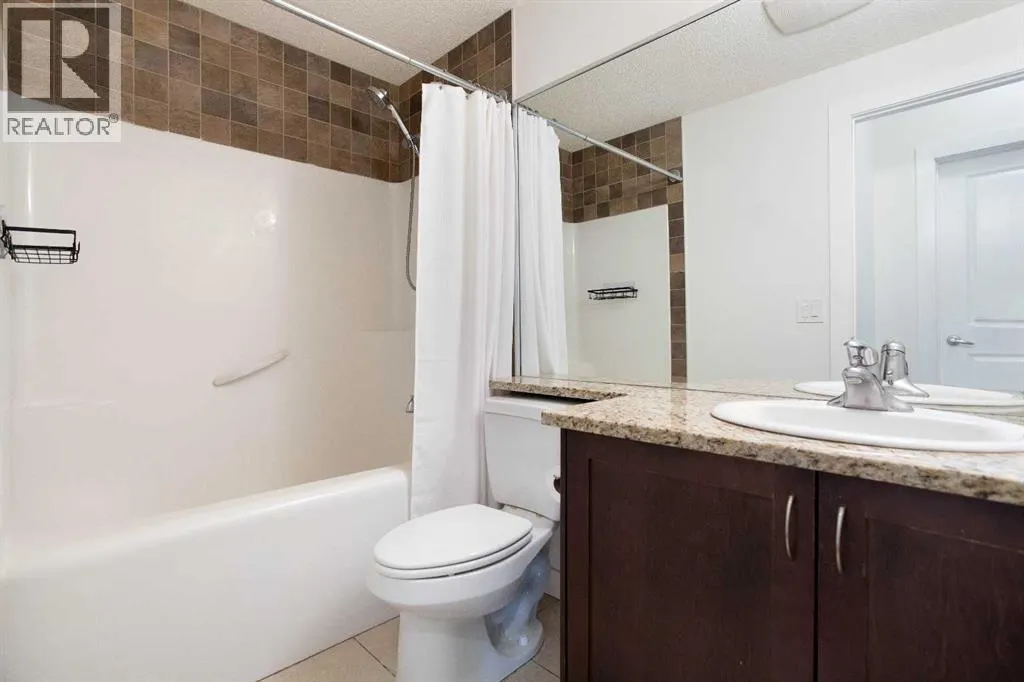
4pc Bathroom
-
Dimensions 4.92 Ft x 8.58 Ft
42.21 sqft
Bedroom
-
Dimensions 8.25 Ft x 12.25 Ft
101.06 sqft
Similar Properties (No results)
Listing courtesy of: Real Broker
This REALTOR.ca listing content is owned and licensed by REALTOR® members of The Canadian Real Estate Association.