
50
$648,000 Sale
Listed 2 hours ago
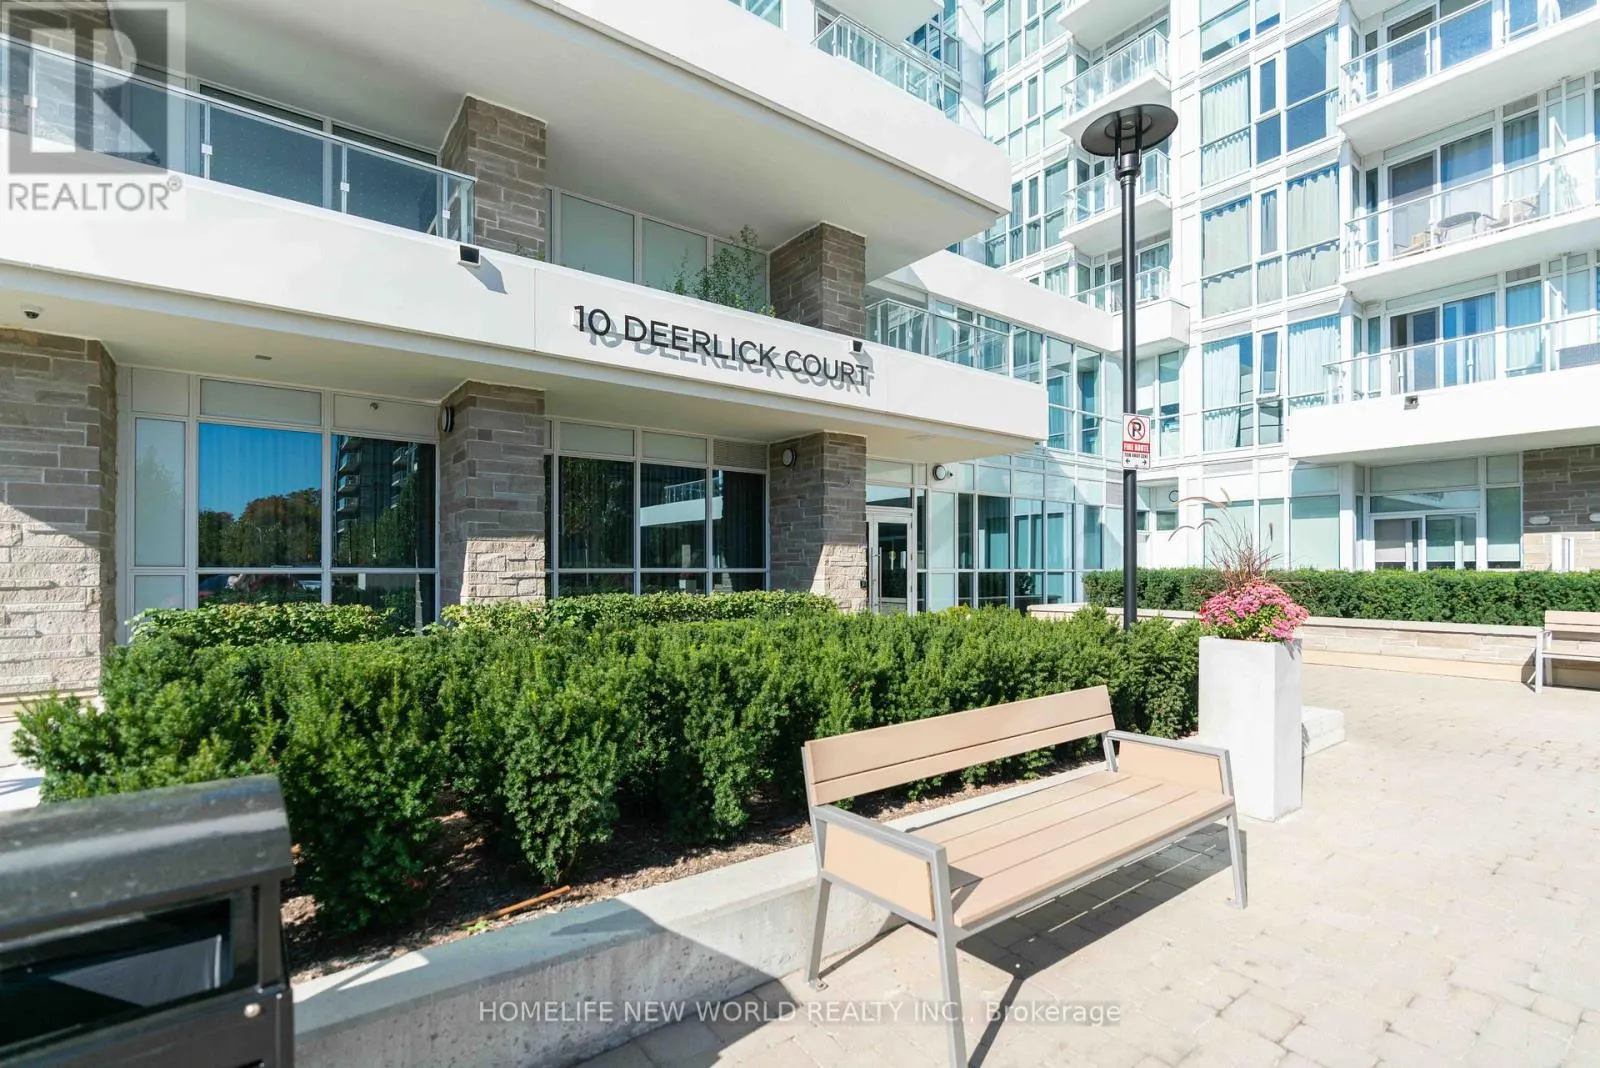
411 - 10 DEERLICK COURT
· 3
· 2.0
· 1
· 900 - 999
Key Facts
Key facts for 411 - 10 DEERLICK COURT
Property Type
Condo
Parking
Garage: Yes, 1 parking
MLS #
C14010142
Size
900 - 999 sqft
Basement
None
Listed on
-
Lot size
-
Tax
-
Days on Market
-
Year Built
-
Maintenance Fee
$736/mo

Description
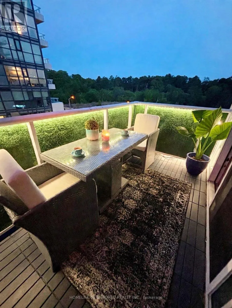
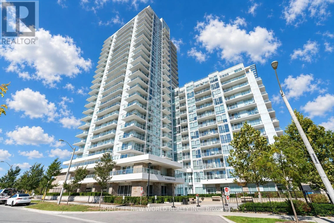
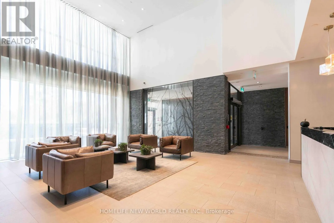
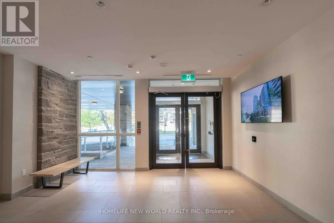
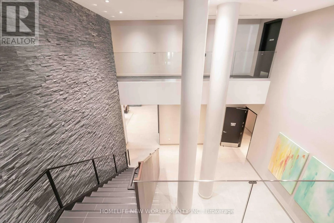
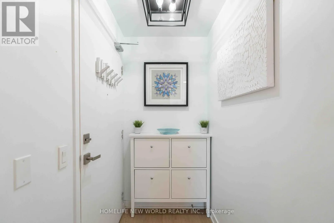
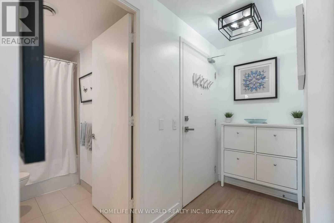
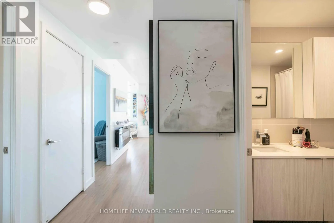
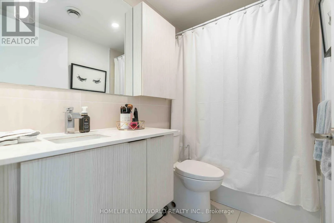
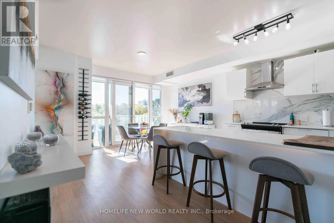
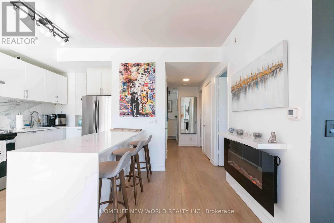
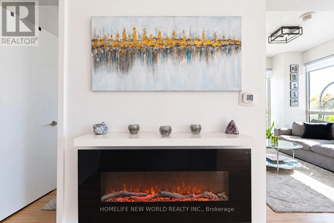
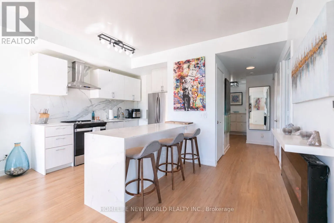
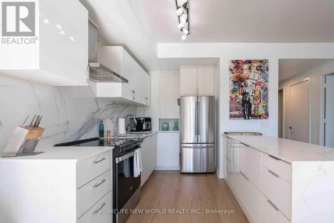
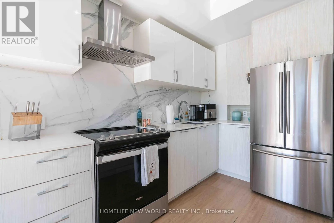
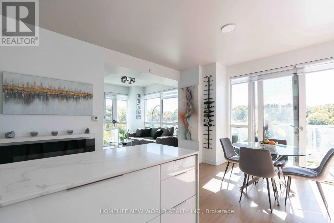
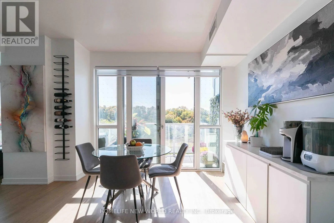
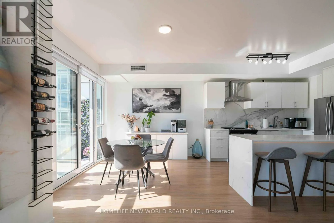
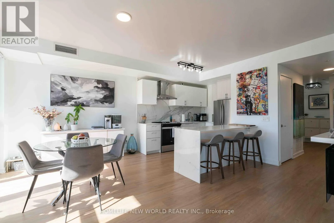
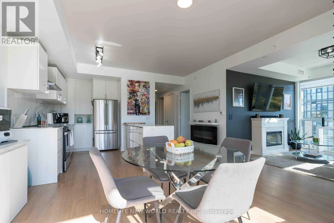
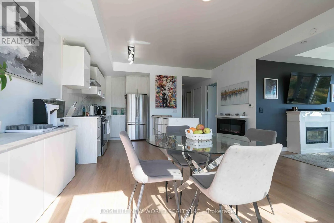
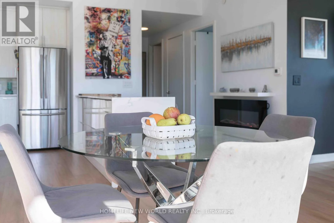
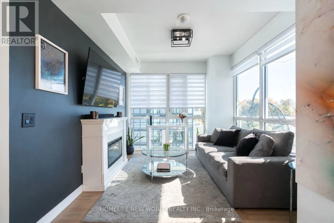
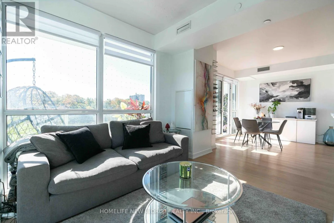
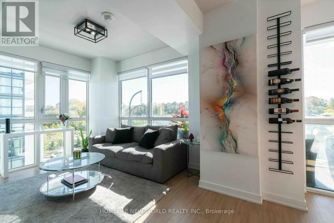
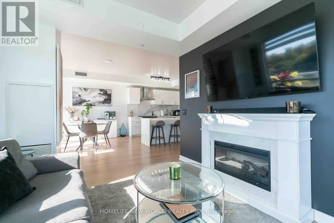
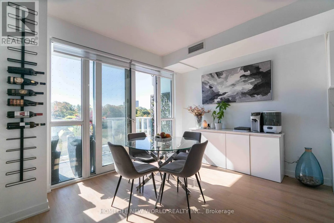
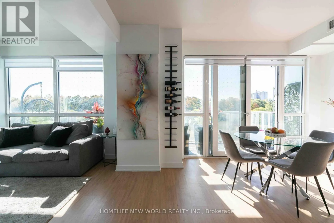
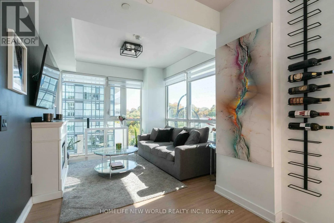
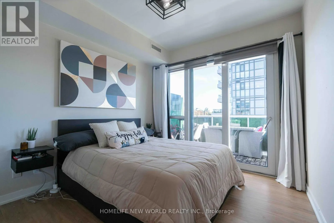
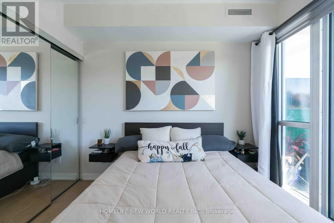
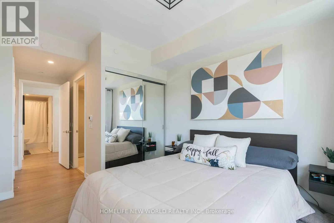
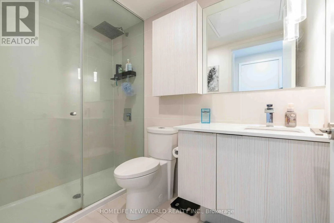
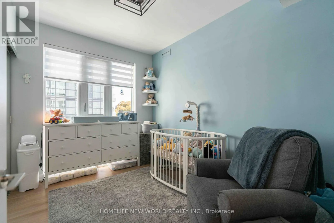
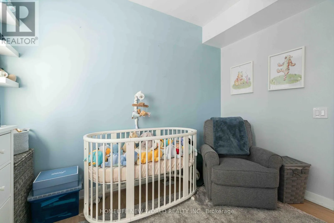
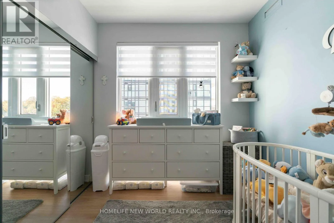
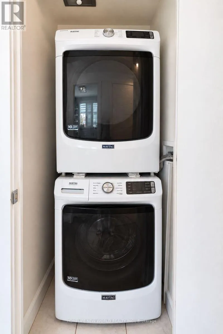
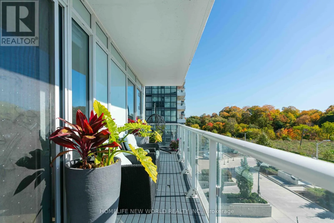
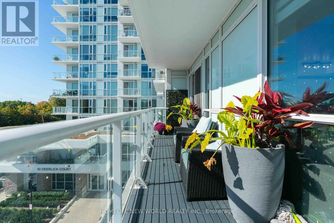
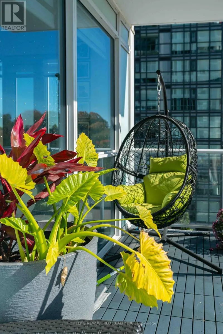
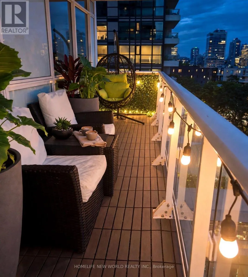
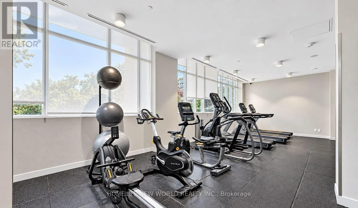
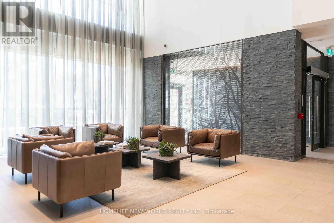
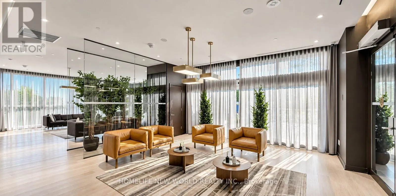
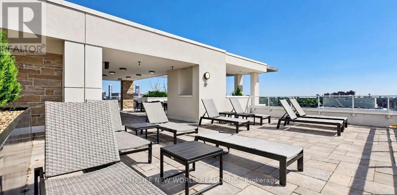
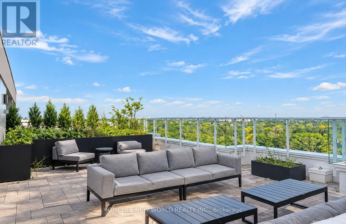
Live Luxuriously At The New & Sophisticated Ravine Condos! This Bright South facing Ravine Corner Unit Is A True Gem W/ Its Floor-To-Ceiling Windows That Showcase Panoramic Views Of Toronto's Gorgeous Skyline And Lush Parklands! A Chic And Spacious Living Space W/ 9 Ceilings, originally 3 Bedrooms &... 2 Bathrooms, Stylish Laminate Flooring Through-Out, Modern Kitchen W/ S/S Appliances, Under-mounted Sink & Quartz Counters, and Center-Island with cabinets and Water-fall Marble slab; Ensuite Laundry & 2 Balconies.Primary Bedroom Features An Ensuite Bathroom, Walk-In Closet & Balcony For Some Outdoor Enjoyment. Bedrooms Are Bright And Spacious & Feature Mirrored Closets. Breathtaking Views, Modern Amenities, Natural Serenity & Convenient Access To Urban Amenities Combine To Create The Ultimate Living Experience! Be The First To Call This Stunning Corner Unit Condo Home!" (id:10452)
Room Types
Bedroom 2
-
Dimensions 3.35 m x 2.99 m
107.82 sqft
Bedroom 3
-
Dimensions 3.35 m x 2.6 m
93.75 sqft
Dining room
-
Dimensions 6.62 m x 4.45 m
317.09 sqft
Similar Properties (No results)
Listing courtesy of: HOMELIFE NEW WORLD REALTY INC.
This REALTOR.ca listing content is owned and licensed by REALTOR® members of The Canadian Real Estate Association.
