Sign In or Create a Free Account to see full details of this property
Key Facts
Key facts for 5 St Joseph Street #1605
Property Type
Condo, Apartment
Parking
0 garage, 0 parking
MLS #
C14027566
Size
600-699 sqft
Basement
None
Listed on
2026-10-13
Lot size
-
Tax
$3,560.32 /yr
Days on Market
0
Approximate Age
11-15
Maintenance Fee
$574.61/mo
Central Air Conditio...
Description
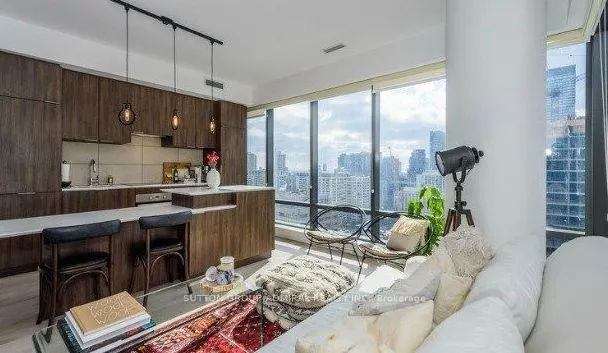
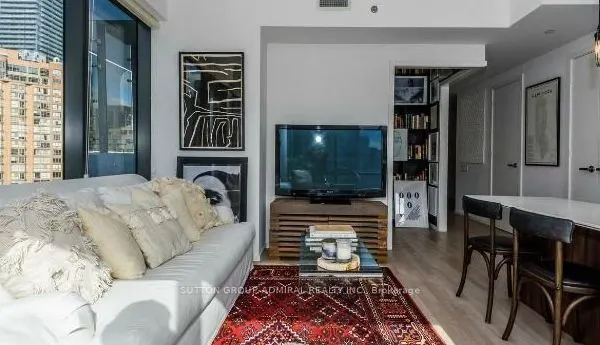
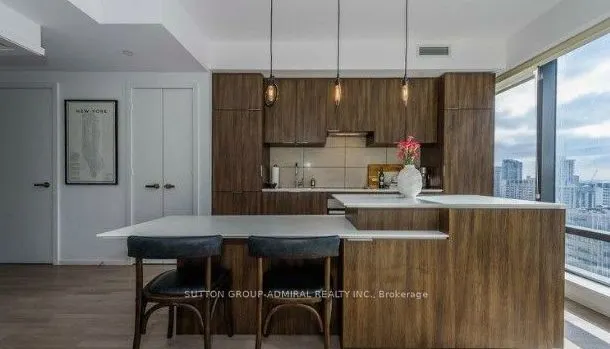
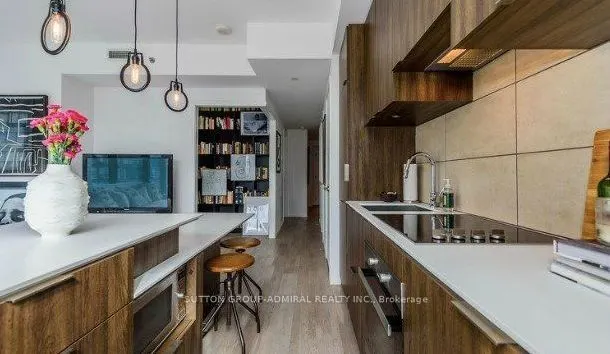
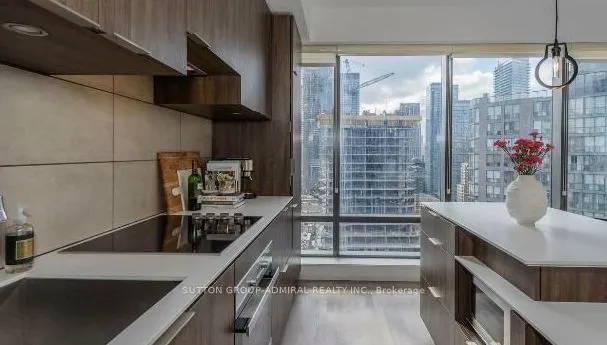
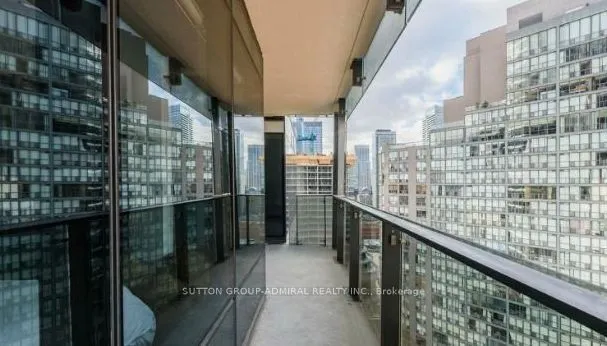
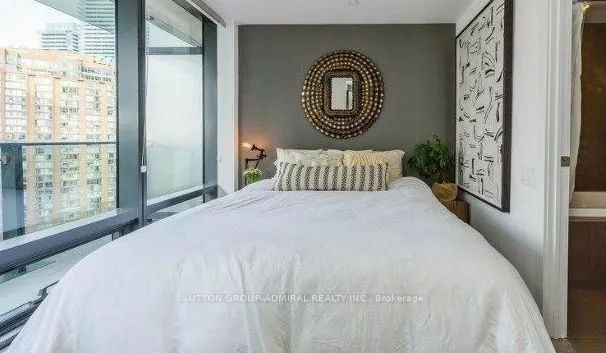
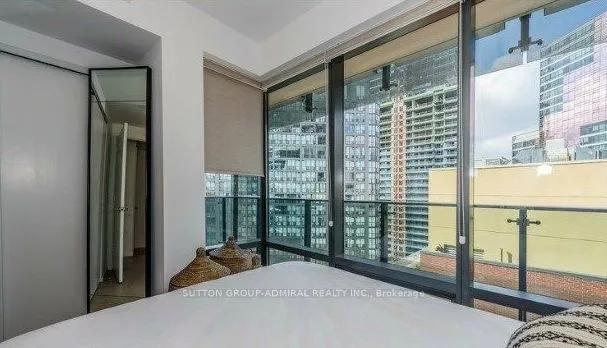
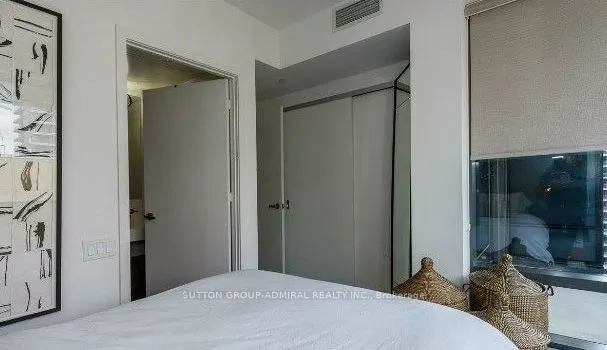
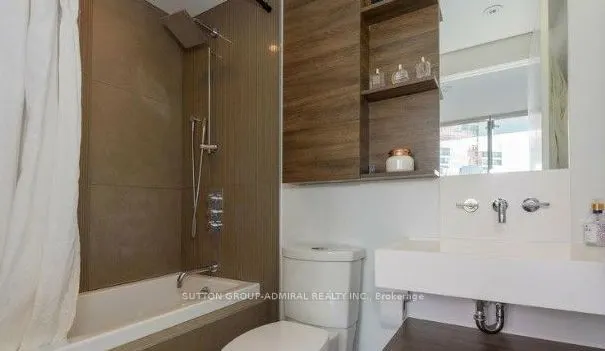
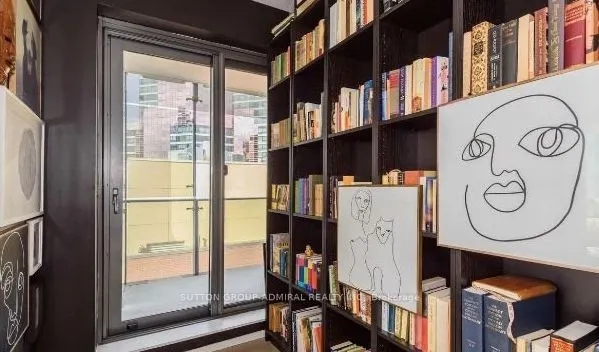
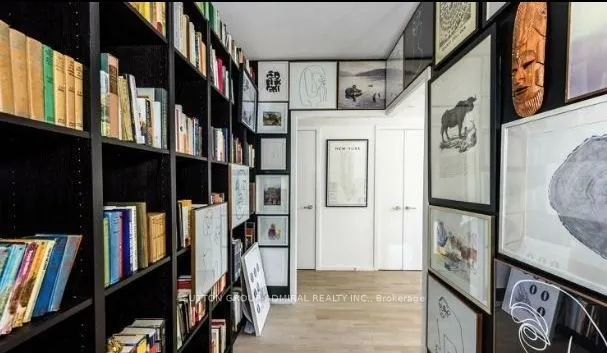
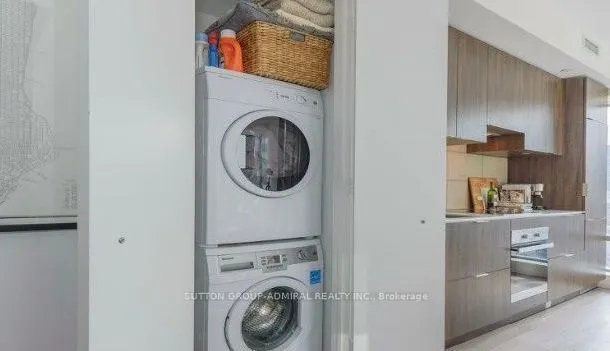
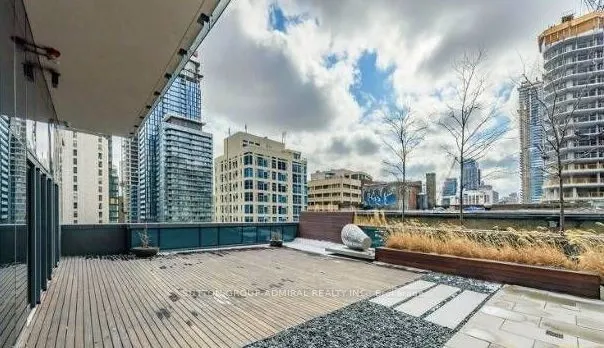
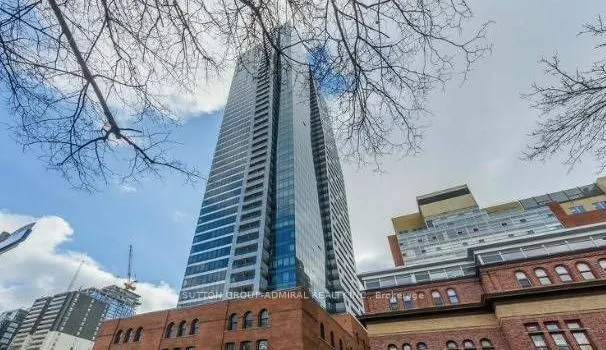
Welcome To Sophisticated Downtown Living At Its Finest. Perched On A Highly Sought-After South-West Corner, This Exquisite 1 Bedroom + Den, 2 Washroom Residence At Five Condos Offers An Exceptional Combination Of Luxury, Comfort, And Breathtaking Views. Spanning 674 Sq. Ft., This Sun-Drenched Suite ...Is Framed By Expansive Floor-To-Ceiling Windows That Capture Stunning Panoramic City Skylines Vista. Thoughtfully Designed With Premium Finishes Throughout, The Open-Concept Layout Features Engineered Hardwood Flooring, 9-Foot Smooth Ceilings, A Chef-Inspired Kitchen With Integrated Full-Size Appliances, Stone Countertops, And A Stylish Built-In Island. The Spacious Den With Direct Balcony Access Provides The Perfect Space For A Private Home Office, Creative Studio, Or Elegant Retreat. Situated In One Of Toronto's Most Prestigious Urban Addresses At Yonge, Bloor, And Bay, Residents Enjoy Immediate Access To Yorkville's Luxury Boutiques, Award-Winning Restaurants, World-Class Entertainment, Renowned Hospitals, Universities, Subway Access, And Toronto's Finest Lifestyle Amenities. A Rare Opportunity To Own A Refined Residence In The Heart Of The City's Most Coveted Neighbourhood.
Full Property Details
Interior
Bedrooms
1
Bedrooms Plus
1
Total Bedrooms
2
Washrooms
2
Square Footage
600-699 sqft
Basement
None
Heating Source
Gas
Heating Fuel
Forced Air
Air Conditioning
Central Air
Family Room
No
Kitchens
1
Total Kitchens
1
Fireplace Features
No
Bedrooms
1
Bedrooms Plus
1
Total Bedrooms
2
Washrooms
2
Square Footage
600-699 sqft
Basement
None
Heating Source
Gas
Heating Fuel
Forced Air
Air Conditioning
Central Air
Family Room
No
Kitchens
1
Total Kitchens
1
Fireplace Features
No
Exterior
Parking Spaces
0
Total Parking Spaces
0.00
Garage Spaces
0
Balcony
Open
Parking Spaces
0
Total Parking Spaces
0.00
Garage Spaces
0
Balcony
Open
Building Description
Style
Apartment
Home Type
Condo
Subtype
Condo Apartment
Year Built
11-15
Property Orientation
South West
Exterior Finish
Brick,Concrete
Possession Date
1/1/2027
Locker
None
Style
Apartment
Home Type
Condo
Subtype
Condo Apartment
Year Built
11-15
Property Orientation
South West
Exterior Finish
Brick,Concrete
Possession Date
1/1/2027
Locker
None
Community
Community
Bay Street Corridor
Community
Bay Street Corridor
Taxes & Fees
Taxes
$3,560.32 /yr
Tax Year
2026
Occupancy
Tenant
Maintenance Fee
$574.61/mo
Central Air Conditioning
Included
Common Elements
Included
Heating
Included
Building Insurance
Included
Taxes
$3,560.32 /yr
Tax Year
2026
Occupancy
Tenant
Maintenance Fee
$574.61/mo
Central Air Conditioning
Included
Common Elements
Included
Heating
Included
Building Insurance
Included
Other
Pets
Yes-with Restrictions
Pets
Yes-with Restrictions
Room Types
Den
W/O To Balcony, Laminate
Dimensions 8.63 x 5.71 feet
49.28 sqft
Dining Room
Combined w/Living, Open Concept, Laminate
Dimensions 17.98 x 15.06 feet
270.78 sqft
Kitchen
Centre Island, Open Concept, Laminate
Dimensions 17.98 x 15.06 feet
270.78 sqft
Living Room
Combined w/Dining, Open Concept, Laminate
Dimensions 17.98 x 15.06 feet
270.78 sqft
Primary Bedroom
4 Pc Ensuite, Laminate
Dimensions 11.42 x 8.17 feet
93.3 sqft
Similar Properties(No results)
Mortgage Calculator
Calculate your estimated monthly mortgage payment
Price
$569,000
$
%
%
Total cost of mortgage
$0
Monthly payment
By clicking Save, we will calculate your estimated mortgage for all properties using the saved values (down payment percentage, interest rate, and amortization).
The accuracy and applicability of this calculator are not guaranteed.