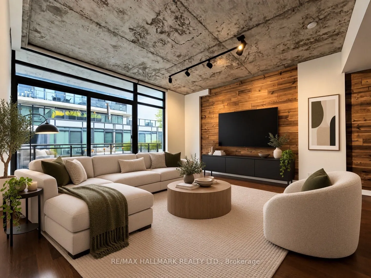
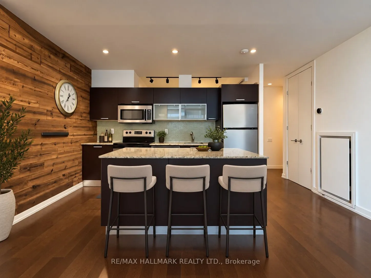
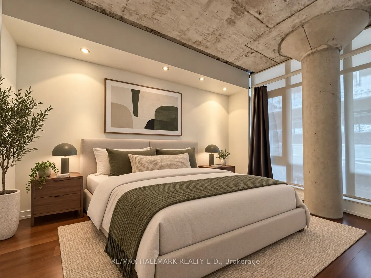
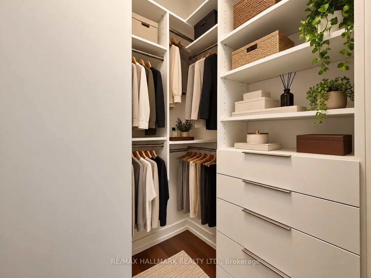
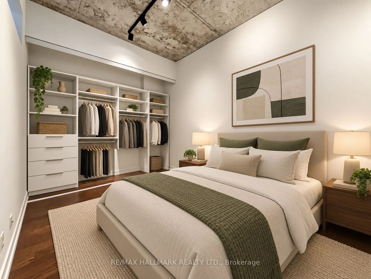
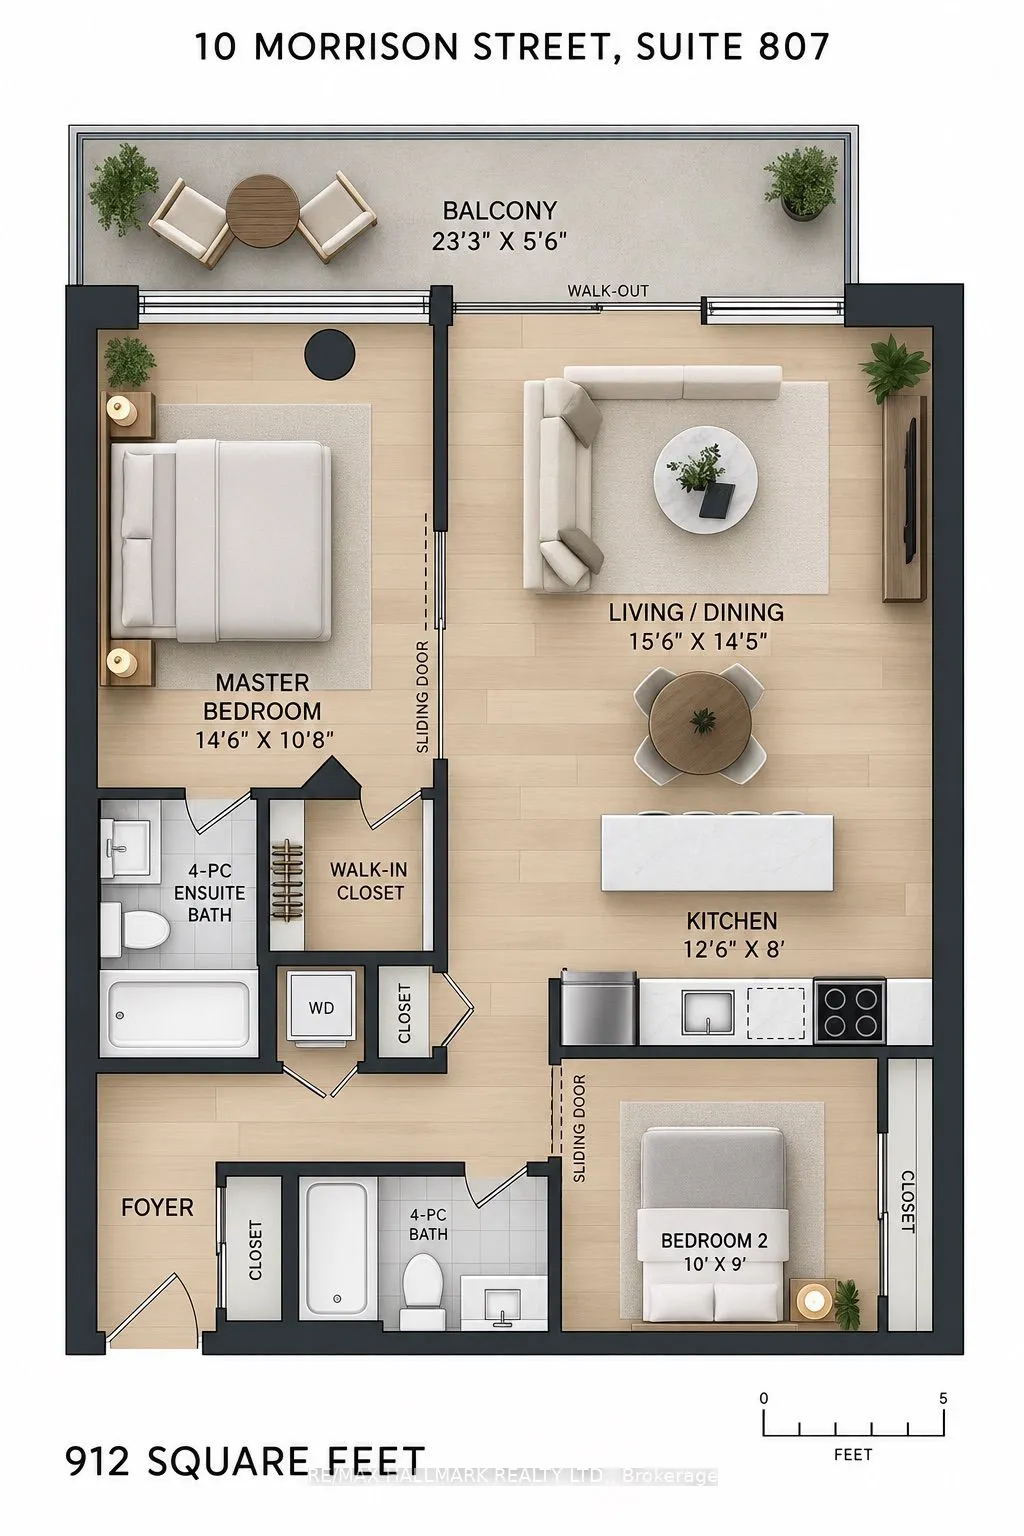
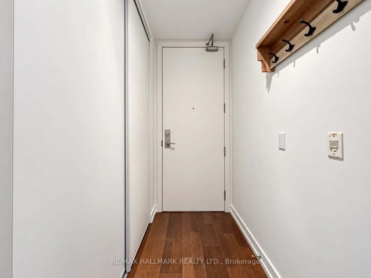
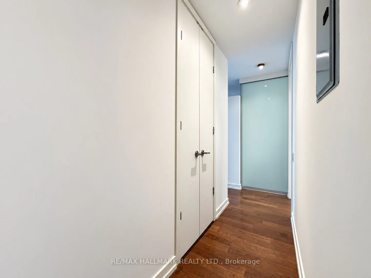
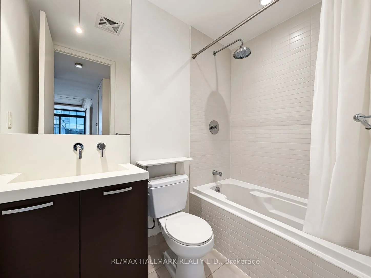
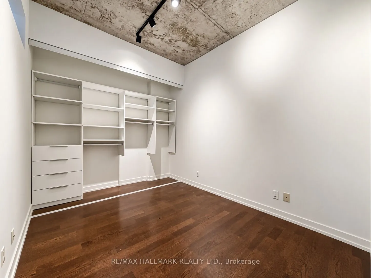
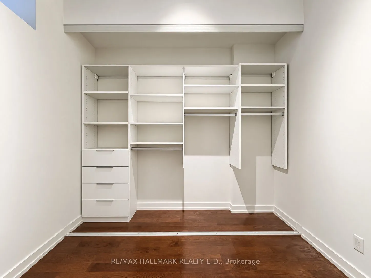
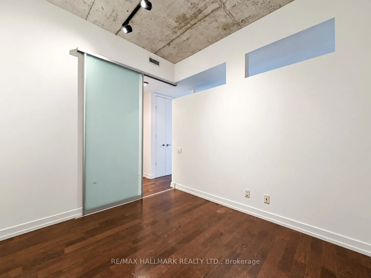
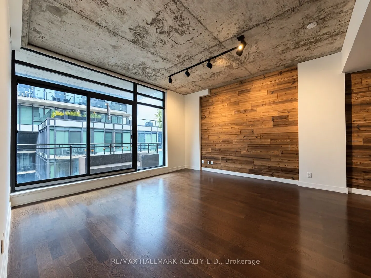
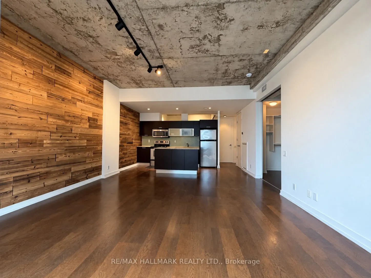
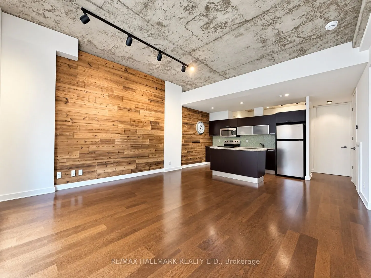
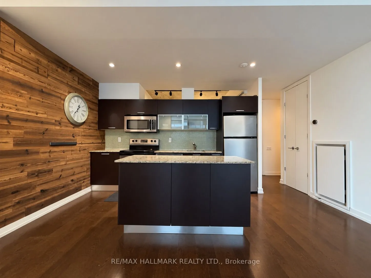
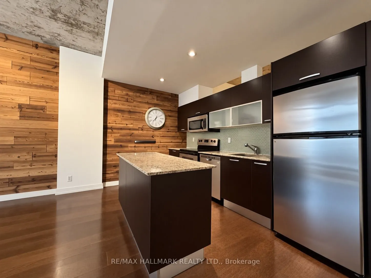
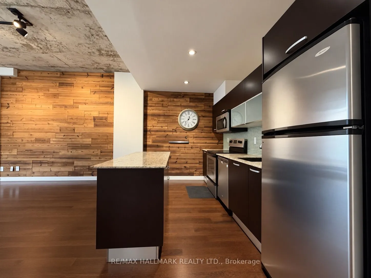
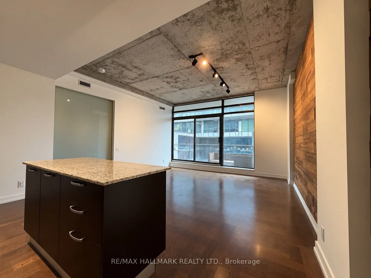
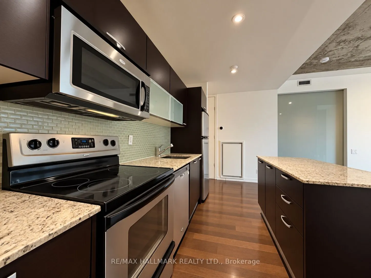
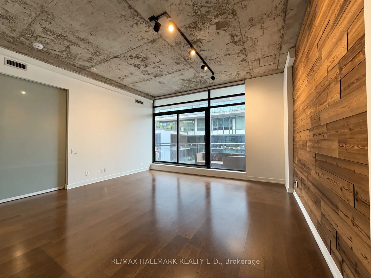
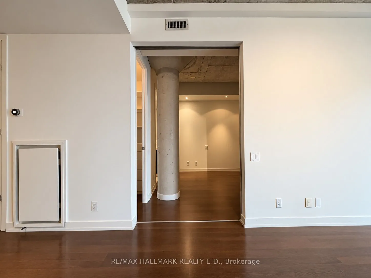
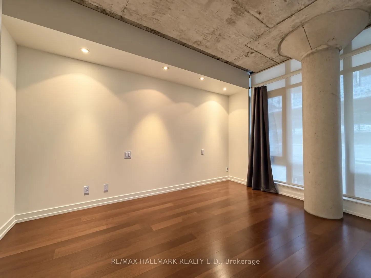
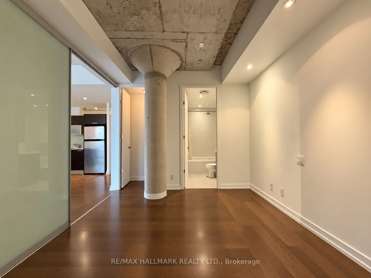
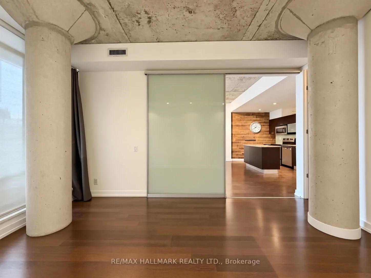
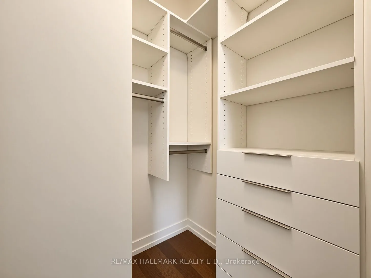
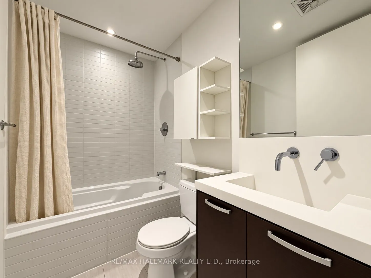
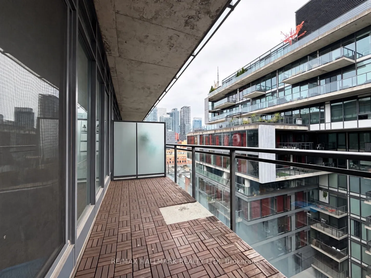
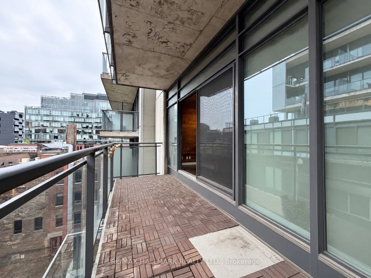
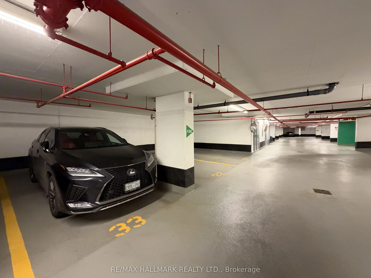
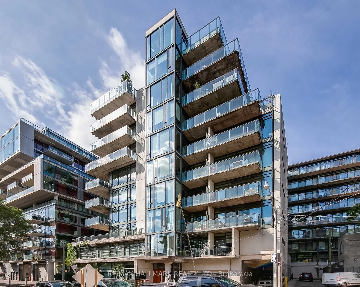
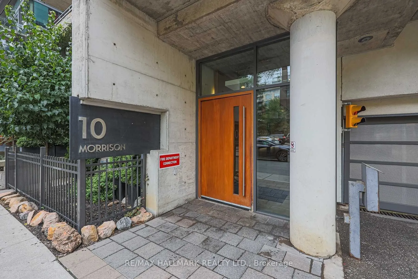
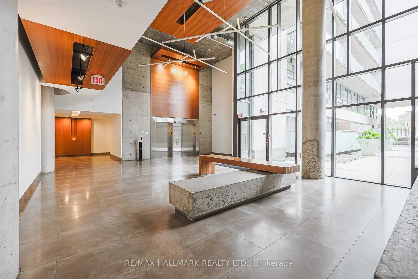
Live The King West Lifestyle At Fashion District Lofts! Tucked Away On A Quiet Street In The Heart Of Toronto's Vibrant Fashion District, This Stunning South-Facing Modern Loft Offers The Perfect Blend Of Industrial Character And Contemporary Living. This Rarely Offered 2-Bedroom, 2-Full-Bathroom Su...ite Features An Expansive Open-Concept Layout, Soaring 10-Foot Exposed Concrete Ceilings, Engineered Hardwood Floors, Floor-To-Ceiling Windows, And South, East & West Exposures With A Partial CN Tower View. The Spacious Living Area Features A Beautiful Wood Accent Wall, Smartphone-Enabled Track Lighting, And Walkout To A Full-Width Terrace, Perfect For Relaxing Or Entertaining. The Modern Kitchen Offers Stainless Steel Appliances, Including A Recently Updated Dishwasher, Granite Countertops, Updated Under-Sink Plumbing, Ample Cabinetry, And A Generous Centre Island That Doubles As A Breakfast Bar. Enjoy Roller Blinds, Custom California Closets, And Exceptional Storage Throughout, Including Wall-To-Wall Closets In The Second Bedroom, Smartphone-Enabled Track Lighting, A Double Front Hall Closet, And Additional Shelving In The Pantry And Front Closets For Maximum Organization. Complete With A Storage Locker And Premium P2 Parking Space Conveniently Located Just Steps From The Elevator! Fashion District Lofts Is A Boutique Building Featuring A Tranquil Zen Garden And Expansive Lobby, Offering A Peaceful Retreat In The Heart Of Downtown. Steps To King West's Renowned Restaurants, Cafes, Cocktail Bars, Nightlife, Boutique Shops, Parks, TTC, And Everything The Fashion District Has To Offer. Experience The Perfect Balance Of Loft Living, Modern Comfort, And One Of Toronto's Most Sought-After Neighbourhoods! Some photos have been virtually staged for illustrative purposes only. Furniture and décor shown may not reflect the property's current condition.