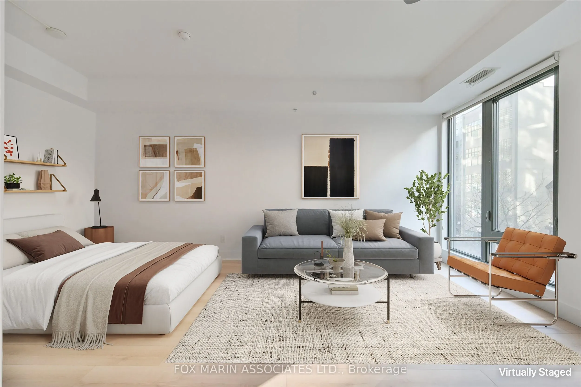
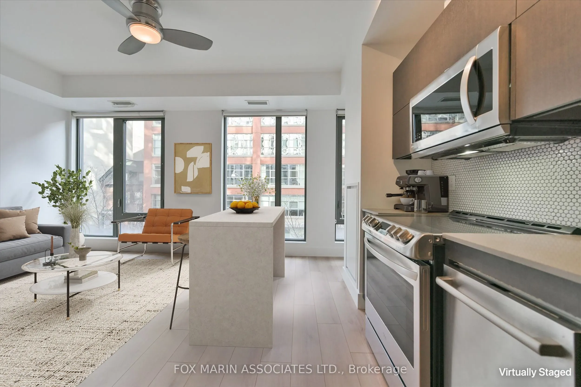
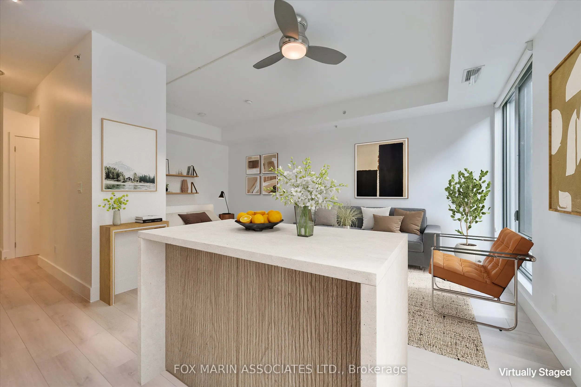
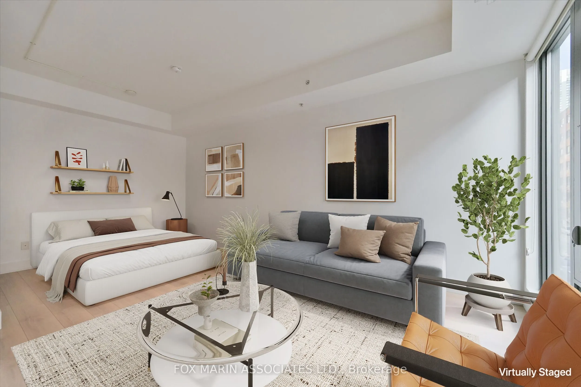
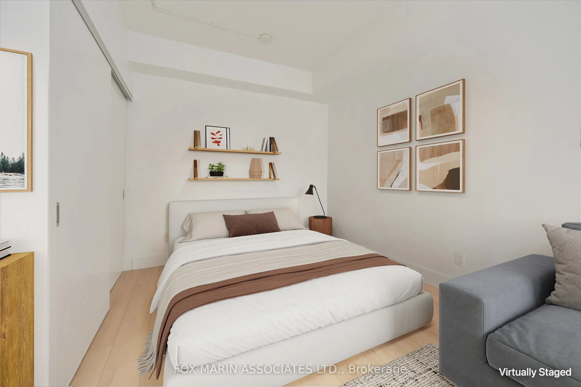
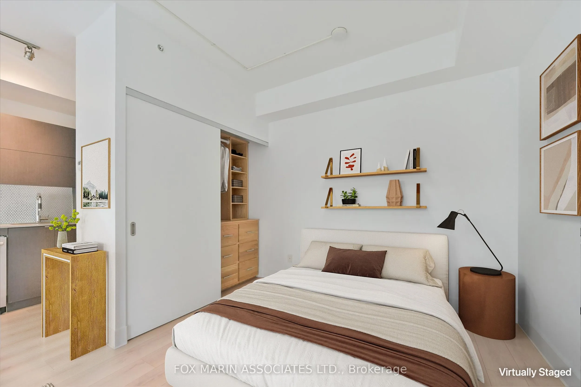
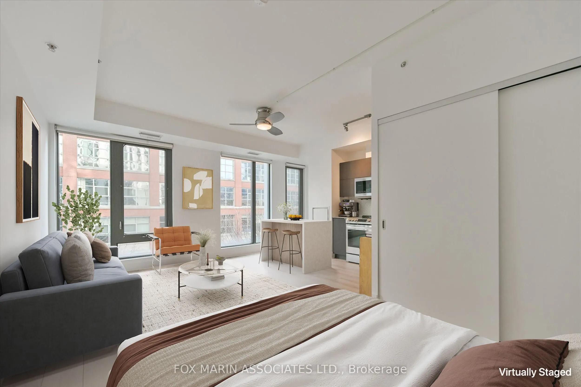
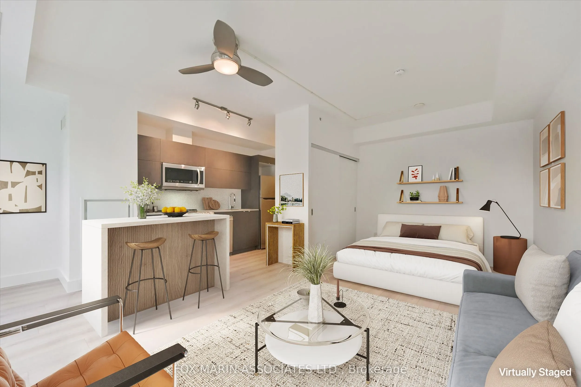
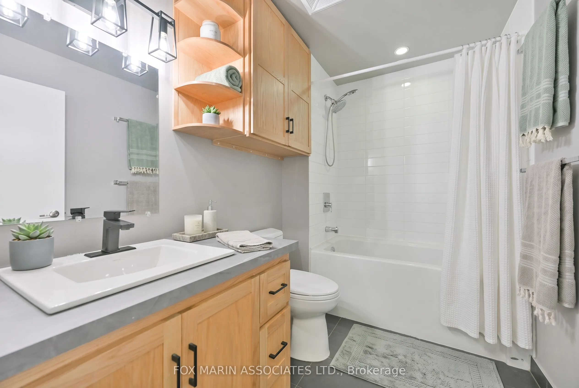
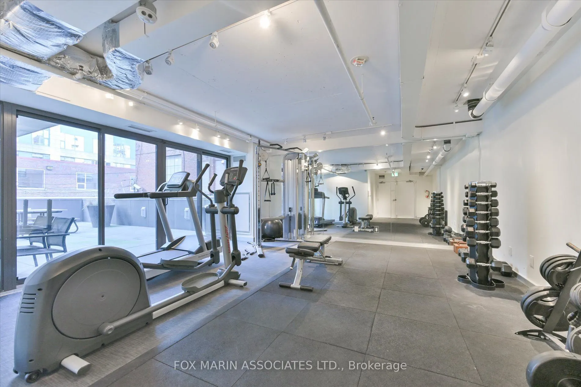
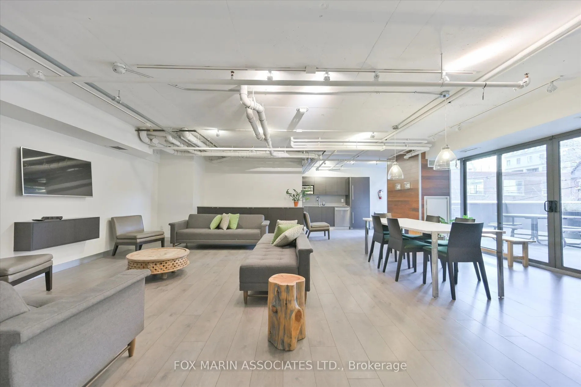
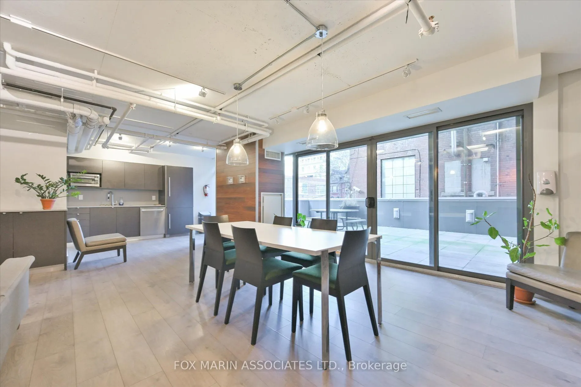
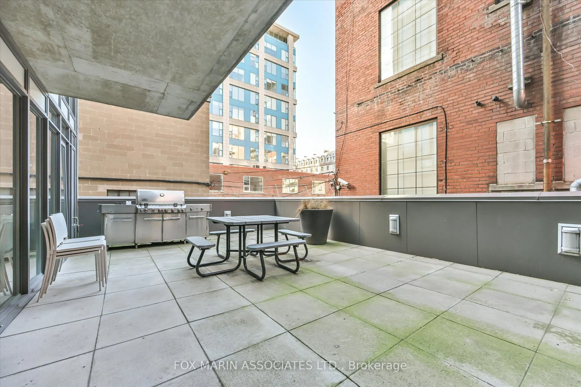
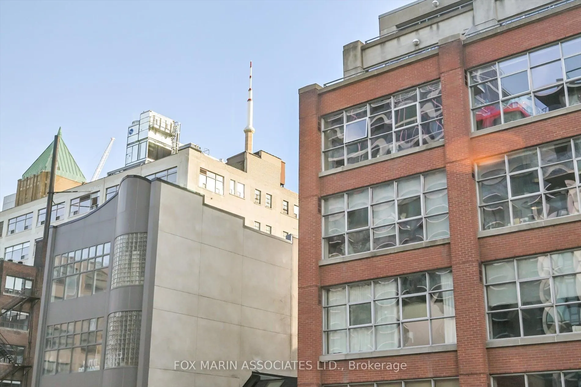
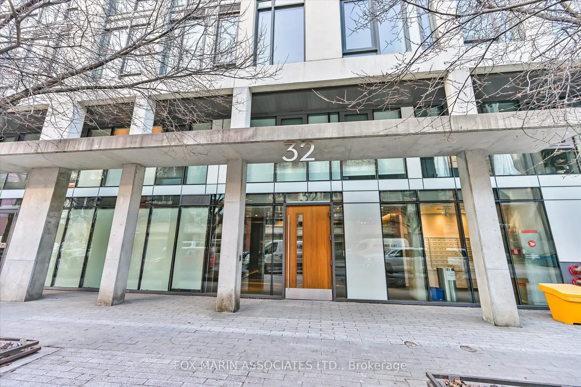
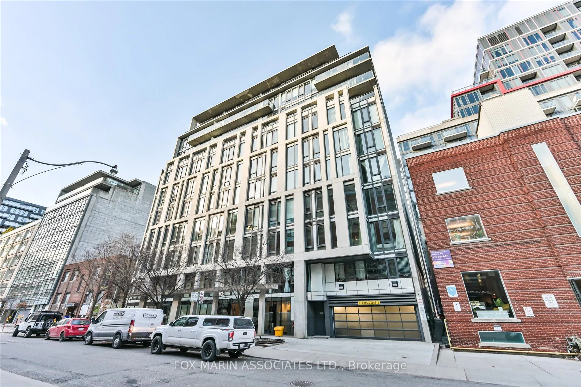
A junior one-bedroom that gets all the important things just right. The future looks bright for this south-facing suite at 32 Camden. Oversized windows and southern exposure fill the space with daylight, giving the home an airy, open quality that belies its footprint. But the real standout is the la...yout. This oversized junior one-bedroom is thoughtfully arranged to give the sleeping area privacy and separation without closing off the rest of the suite. It lives more like a true one-bedroom, while still preserving a generous main living space with room to lounge, dine, entertain, and work comfortably from home. The kitchen is equally functional, with full-sized appliances, plenty of storage, and enough counter space to cook. Warm tones, crisp white walls, and a simple neutral palette keep everything feeling clean and uncomplicated, the way a kitchen should be!It's a home that makes the most of every square foot without trying too hard. Bright when you want it, calm when you need it, and thoughtfully laid out from end to end. And then there's Camden itself. It's one of those downtown pockets where the neighbourhood becomes an extension of your home. Coffee in the morning, dinner around the corner, a workout nearby, or simply a walk with no particular destination in mind. Everything feels close, easy, and woven into the rhythm of daily life. A junior one-bedroom that doesn't feel like a compromise. Just a really well-designed home in a really great spot.
Full Property Details
Interior
Bedrooms
0
Washrooms
1
Square Footage
500-599 sqft
Basement
None
Heating Source
Gas
Heating Fuel
Forced Air
Air Conditioning
Central Air
Family Room
No
Kitchens
1
Total Kitchens
1
Fireplace Features
No
Bedrooms
0
Washrooms
1
Square Footage
500-599 sqft
Basement
None
Heating Source
Gas
Heating Fuel
Forced Air
Air Conditioning
Central Air
Family Room
No
Kitchens
1
Total Kitchens
1
Fireplace Features
No
Exterior
Parking Spaces
0
Total Parking Spaces
0.00
Garage Spaces
0
Balcony
None
Parking Spaces
0
Total Parking Spaces
0.00
Garage Spaces
0
Balcony
None
Building Description
Style
Apartment
Home Type
Condo
Subtype
Condo Apartment
Year Built
11-15
Property Orientation
South
Exterior Finish
Concrete
Possession Date
No Data
Locker
None
Style
Apartment
Home Type
Condo
Subtype
Condo Apartment
Year Built
11-15
Property Orientation
South
Exterior Finish
Concrete
Possession Date
No Data
Locker
None
Community
Community
Waterfront Communities C1
Community
Waterfront Communities C1
Taxes & Fees
Taxes
$2,639.31 /yr
Tax Year
2025
Occupancy
Tenant
Maintenance Fee
$605.69/mo
Water
Included
Taxes
$2,639.31 /yr
Tax Year
2025
Occupancy
Tenant
Maintenance Fee
$605.69/mo
Water
Included
Other
Pets
Yes-with Restrictions
Pets
Yes-with Restrictions
Room Types
Bedroom
Large Closet, Laminate
Dimensions 6.66 x 9.32 feet
62.07 sqft
Dining Room
Open Concept, Combined w/Kitchen, Window Floor to Ceiling
Dimensions 11.75 x 17.59 feet
206.68 sqft
Kitchen
Modern Kitchen, Stainless Steel Appl, Stone Counters
Dimensions 11.75 x 17.59 feet
206.68 sqft
Living Room
Open Concept, Window Floor to Ceiling, Laminate
Dimensions 11.75 x 17.59 feet
206.68 sqft
Similar Properties(No results)
Mortgage Calculator
Calculate your estimated monthly mortgage payment
Price
$468,000
$
%
%
Total cost of mortgage
$0
Monthly payment
By clicking Save, we will calculate your estimated mortgage for all properties using the saved values (down payment percentage, interest rate, and amortization).
The accuracy and applicability of this calculator are not guaranteed.