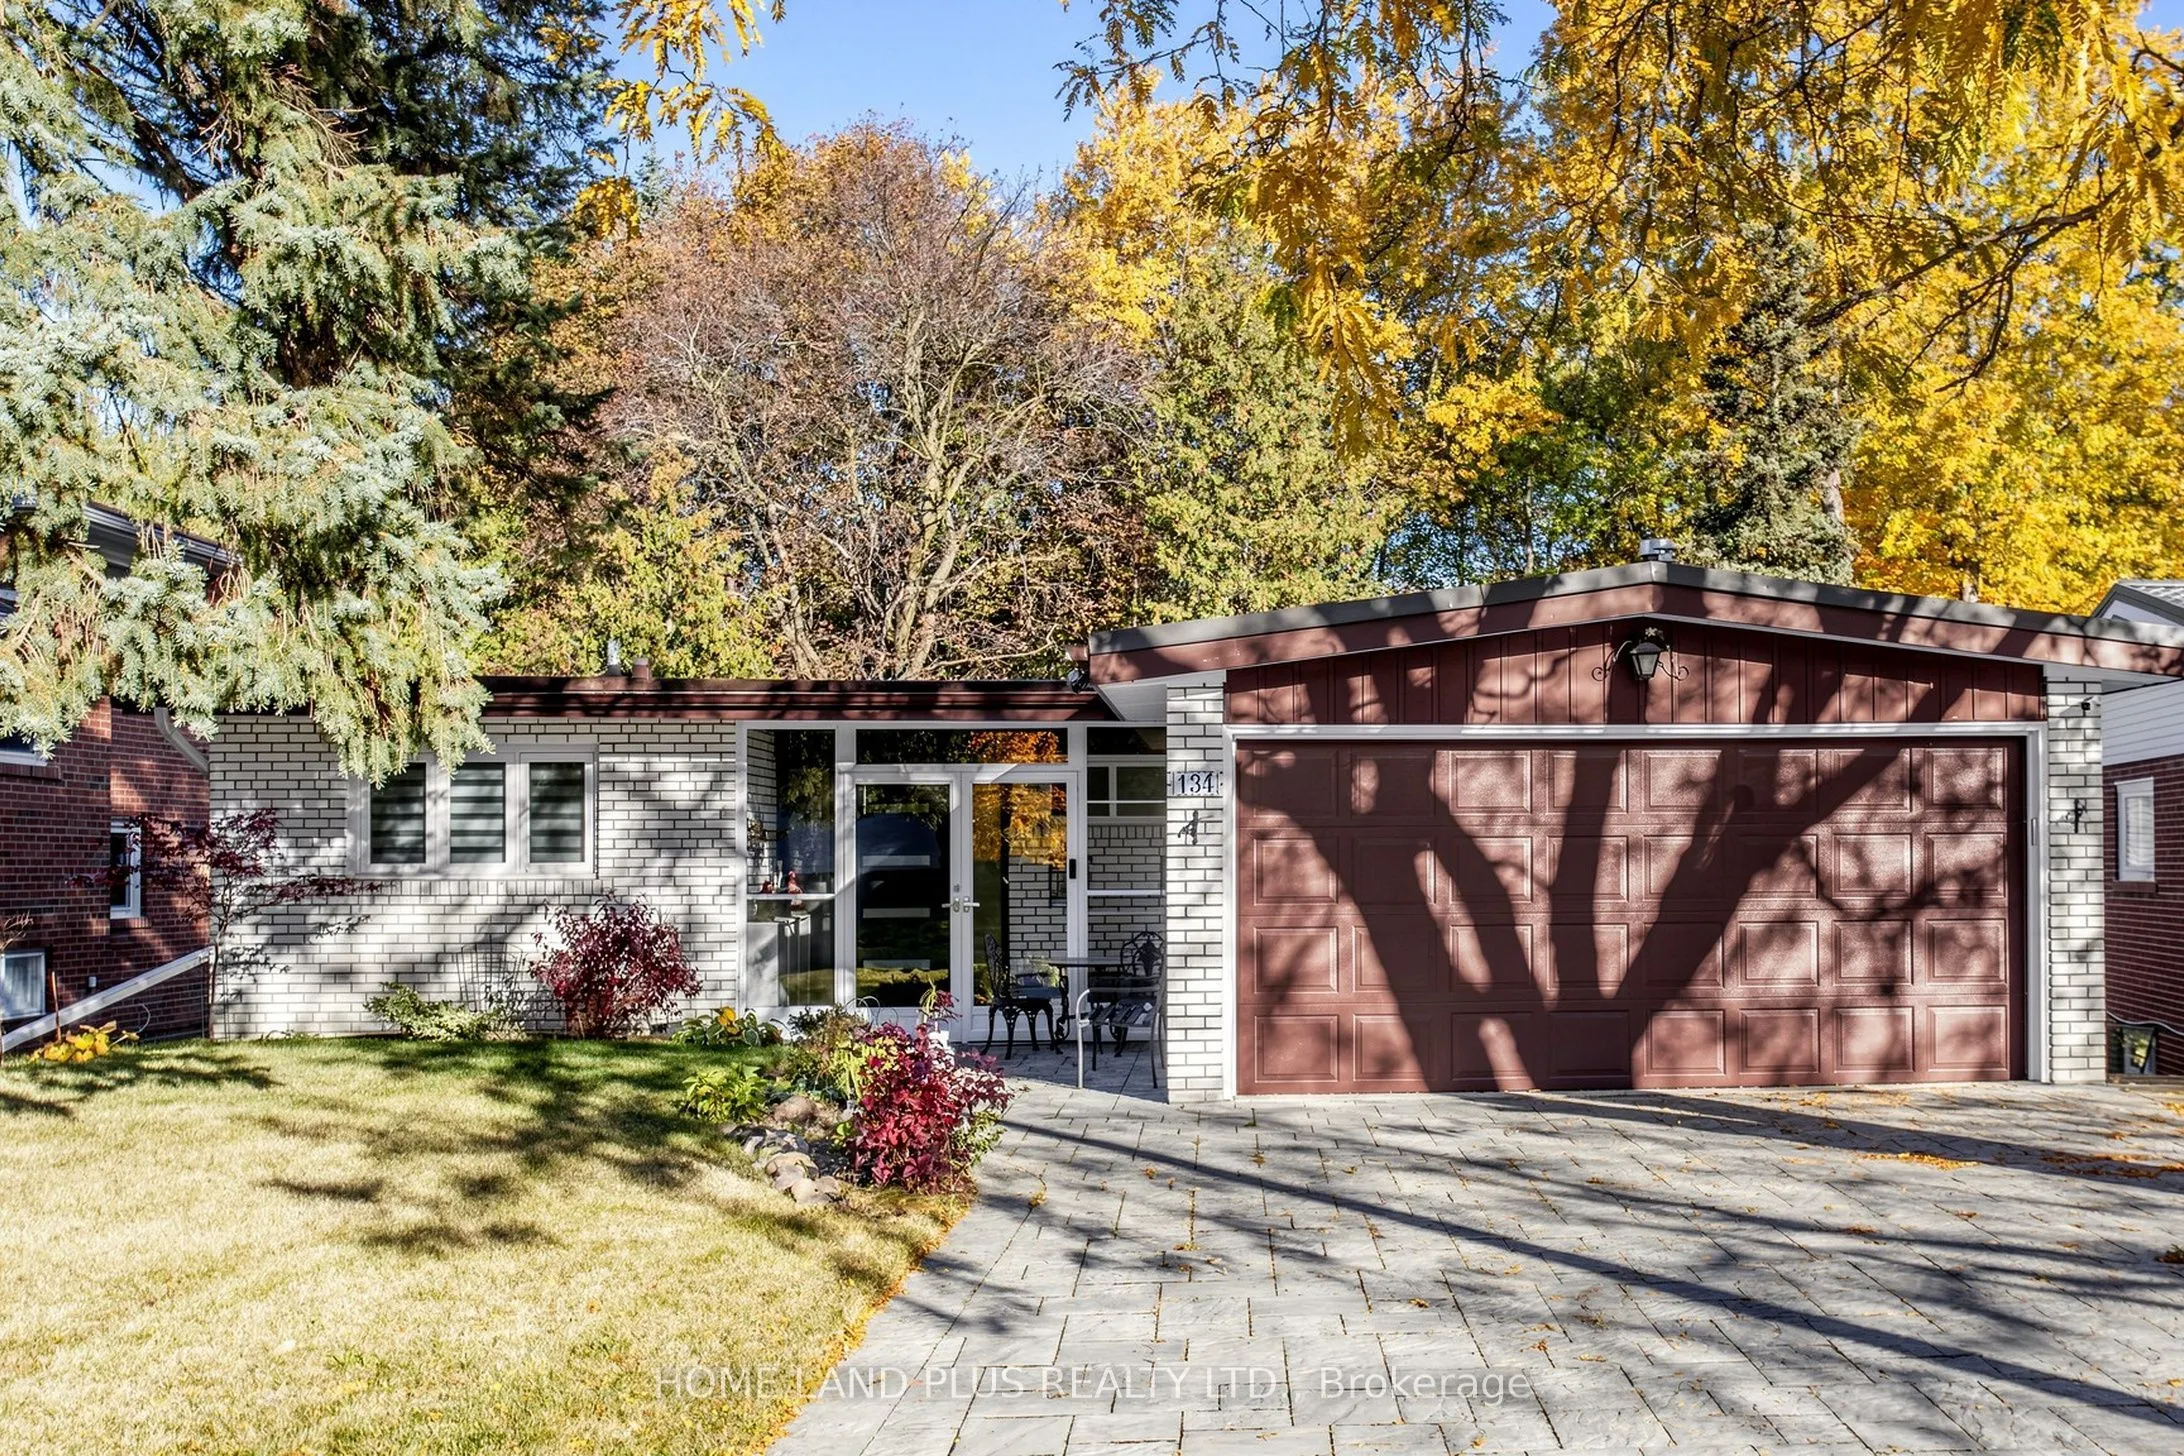
A Rare Ravine-Side Gem in the Prestigious Hillcrest Neighbourhood! Fully renovated with exceptional attention to detail, this beautiful home offers stylish finishes and a thoughtfully designed layout. The contemporary open-concept kitchen features sleek quartz countertops and premium appliances, mak...ing it the perfect gathering space for family and friends. The elegant primary bedroom is complemented by a beautifully renovated ensuite. Brand-new hardwood and ceramic tile flooring enhance the main floor and family room, adding warmth and sophistication throughout.Enjoy the beauty of nature right in your backyard! Walk out to an expansive outdoor space overlooking a stunning ravine, offering a serene and private setting. Ideally situated within an excellent school district and just minutes from shopping, parks, nature trails, and everyday amenities. Convenient access to Highways 404 and 401 makes commuting a breeze. Long driveway with ample parking.
Full Property Details
Interior
Bedrooms
3
Bedrooms Plus
3
Total Bedrooms
6
Washrooms
3
Square Footage
2000-2500 sqft
Basement
Finished with Walk-Out,Separate Entrance
Heating Source
Gas
Heating Fuel
Forced Air
Air Conditioning
Central Air
Family Room
Yes
Kitchens
1
Total Kitchens
1
Fireplace Features
Yes
Bedrooms
3
Bedrooms Plus
3
Total Bedrooms
6
Washrooms
3
Square Footage
2000-2500 sqft
Basement
Finished with Walk-Out,Separate Entrance
Heating Source
Gas
Heating Fuel
Forced Air
Air Conditioning
Central Air
Family Room
Yes
Kitchens
1
Total Kitchens
1
Fireplace Features
Yes
Exterior
Depth
127.12
Front
47.0
Driveway
Private
Lot Size
47 x 127.12 ft
Pool
None
Parking Spaces
4
Total Parking Spaces
6.00
Parking Description
Attached
Garage Spaces
2
Depth
127.12
Front
47.0
Driveway
Private
Lot Size
47 x 127.12 ft
Pool
None
Parking Spaces
4
Total Parking Spaces
6.00
Parking Description
Attached
Garage Spaces
2
Building Description
Style
Bungalow
Home Type
House
Subtype
Detached
Property Orientation
West
Exterior Finish
Brick
Sewers
Sewer
Water Supply
Municipal
Possession Date
11/3/2026
Style
Bungalow
Home Type
House
Subtype
Detached
Property Orientation
West
Exterior Finish
Brick
Sewers
Sewer
Water Supply
Municipal
Possession Date
11/3/2026
Community
Community
Hillcrest Village
Community
Hillcrest Village
Taxes & Fees
Taxes
$8,400 /yr
Tax Year
2026
Occupancy
Owner
Taxes
$8,400 /yr
Tax Year
2026
Occupancy
Owner
Room Types
Bedroom
Laminate, Window
Dimensions 14.76 x 22.18 feet
327.38 sqft
Bedroom 2
Hardwood Floor
Dimensions 15.91 x 10.66 feet
169.6 sqft
Bedroom 3
Hardwood Floor
Dimensions 10.17 x 10.99 feet
111.77 sqft
Bedroom 4
Laminate, Window
Dimensions 11.09 x 10.7 feet
118.66 sqft
Bedroom 5
Laminate, Window
Dimensions 13.09 x 13.09 feet
171.35 sqft
Dining Room
Hardwood Floor, W/O To Sunroom
Dimensions 12.01 x 11.15 feet
133.91 sqft
Family Room
Hardwood Floor, Fireplace, Walk-Out
Dimensions 14.76 x 22.18 feet
327.38 sqft
Foyer
Tile Floor
Dimensions 6.66 x 9.84 feet
65.53 sqft
Kitchen
Open Concept, Stainless Steel Appl, Tile Floor
Dimensions 10.76 x 15.81 feet
170.12 sqft
Primary Bedroom
Hardwood Floor, Ensuite Bath
Dimensions 11.15 x 10.5 feet
117.08 sqft
Sunroom
Overlooks Backyard
Dimensions 5.58 x 16.99 feet
94.8 sqft
Similar Properties(No results)
Mortgage Calculator
Calculate your estimated monthly mortgage payment
Price
$1,699,000
$
%
%
Total cost of mortgage
$0
Monthly payment
By clicking Save, we will calculate your estimated mortgage for all properties using the saved values (down payment percentage, interest rate, and amortization).
The accuracy and applicability of this calculator are not guaranteed.