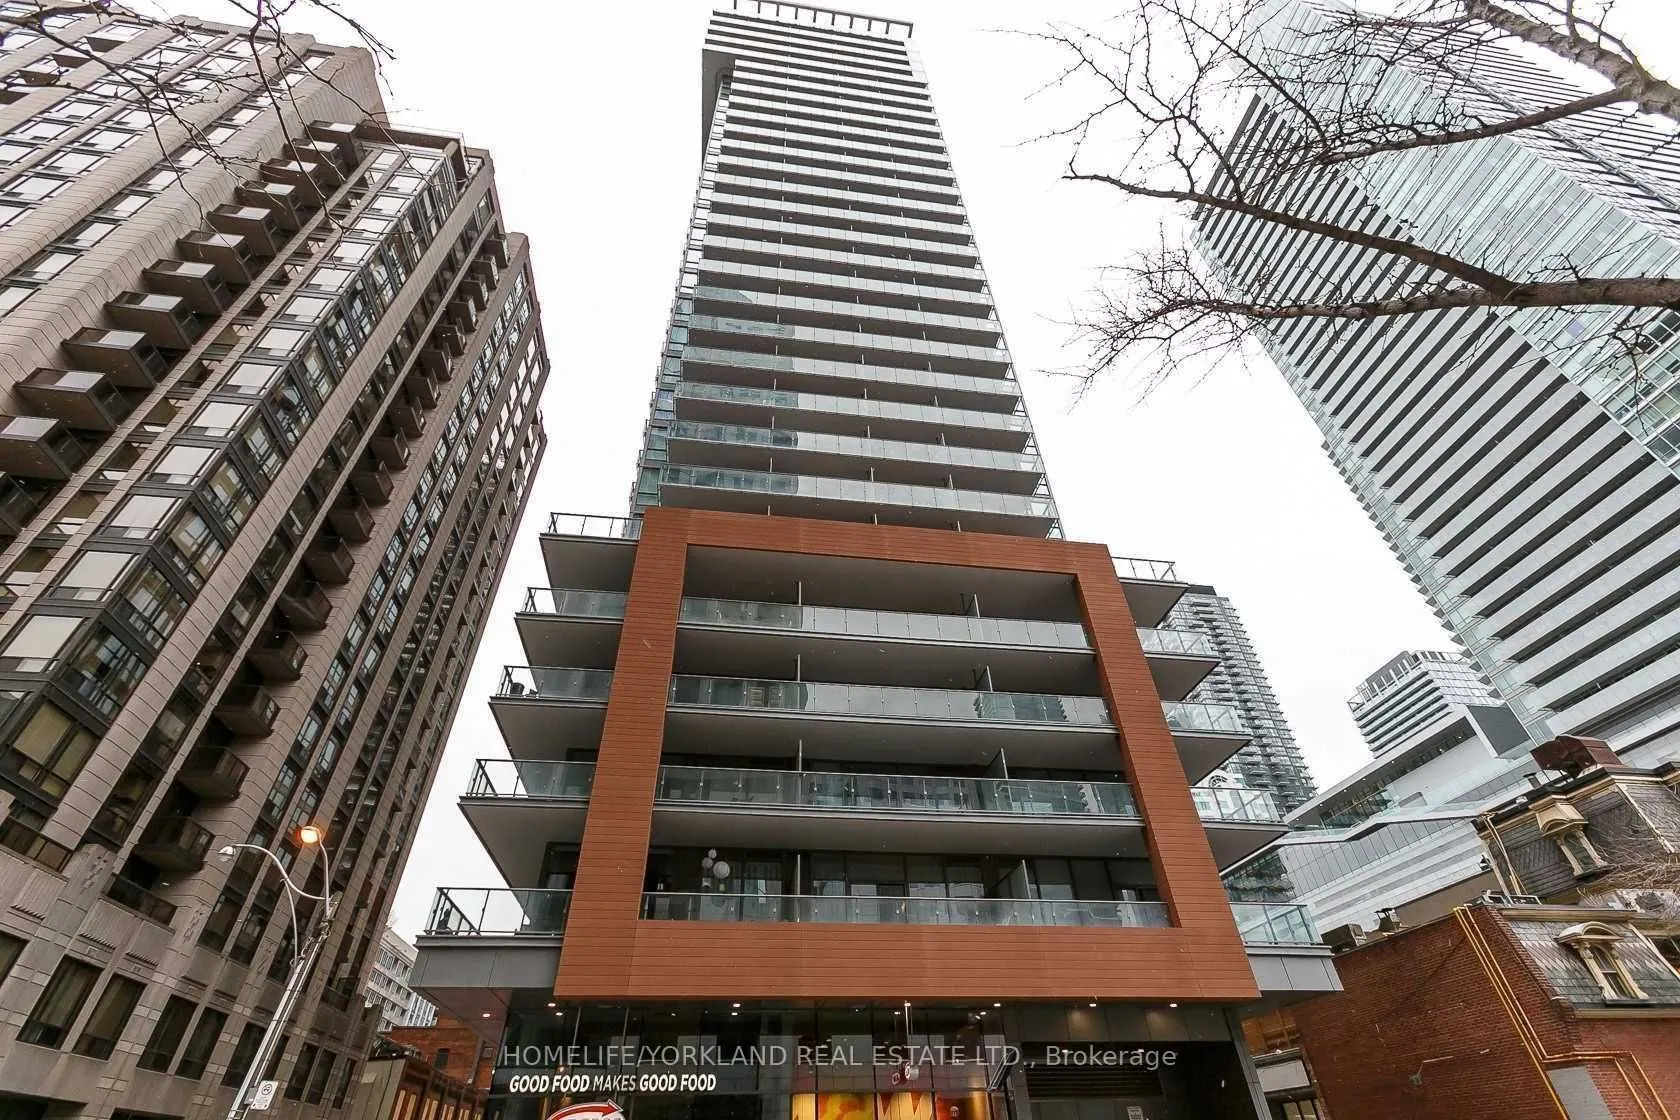
Experience the best of downtown living in this spectacular corner suite at Club Mercer! Offering the perfect blend of style, space and lifestyle, this beautifully designed 2 bedroom, 2 bathroom residence features a desirable split-bedroom layout, providing excellent privacy with bedrooms separated b...y the main living area. Floor-to-ceiling windows wrap around the suite, filling the space with natural light and showcasing beautiful northeast skyline views. Enjoy two private balconies, perfect for morning coffee or unwinding while taking in the city views. Features include a modern, seamlessly integrated kitchen, ensuite laundry, one underground parking space and one locker. Enjoy the exceptional Club Mercer lifestyle with outstanding amenities, including a fully equipped fitness center with Peloton bikes, yoga studio, sauna, hot tub, theatre, party room and spectacular rooftop terrace featuring BBQs, cabanas and a tanning deck. Additional conveniences include 24-hour concierge, parcel storage, screening room and multiple stylish lounge and dining areas. Unbeatable location in the heart of the Entertainment District, just steps to King West, TIFF Bell Lightbox, Roy Thomson Hall, top-rated restaurants, cafes, shopping, TTC subway and the PATH. An incredible opportunity for tenants seeking a vibrant downtown lifestyle with exceptional comfort, convenience and amenities! Kindly note that photos were taken when the unit was vacant and are provided for illustrative purposes. Available Jan 1, 2027.
Full Property Details
Interior
Bedrooms
2
Total Bedrooms
2
Washrooms
2
Square Footage
700-799 sqft
Basement
None
Heating Source
Gas
Heating Fuel
Forced Air
Air Conditioning
Central Air
Family Room
No
Kitchens
1
Total Kitchens
1
Fireplace Features
No
Bedrooms
2
Total Bedrooms
2
Washrooms
2
Square Footage
700-799 sqft
Basement
None
Heating Source
Gas
Heating Fuel
Forced Air
Air Conditioning
Central Air
Family Room
No
Kitchens
1
Total Kitchens
1
Fireplace Features
No
Exterior
Driveway
Underground
Parking Spaces
1
Total Parking Spaces
1.00
Parking Description
Underground
Garage Spaces
1
Balcony
Open
Driveway
Underground
Parking Spaces
1
Total Parking Spaces
1.00
Parking Description
Underground
Garage Spaces
1
Balcony
Open
Building Description
Style
Apartment
Home Type
Condo
Subtype
Condo Apartment
Property Orientation
North East
Exterior Finish
Brick
Possession Date
1/1/2027
Locker
Owned
Style
Apartment
Home Type
Condo
Subtype
Condo Apartment
Property Orientation
North East
Exterior Finish
Brick
Possession Date
1/1/2027
Locker
Owned
Community
Community
Waterfront Communities C1
Community
Waterfront Communities C1
Taxes & Fees
Occupancy
Tenant
Common Elements
Included
Parking
Included
Water
Included
Occupancy
Tenant
Common Elements
Included
Parking
Included
Water
Included
Other
Pets
No
Pets
No
Room Types
Bedroom 2
Hardwood Floor, Large Window
Dimensions 9.97 x 7.97 feet
79.46 sqft
Dining Room
Open Concept, Hardwood Floor, Large Window
Dimensions 10.99 x 11.98 feet
131.66 sqft
Kitchen
Open Concept, Centre Island, Modern Kitchen
Dimensions 10.99 x 11.98 feet
131.66 sqft
Living Room
W/O To Balcony, Hardwood Floor, Window Floor to Ceiling