
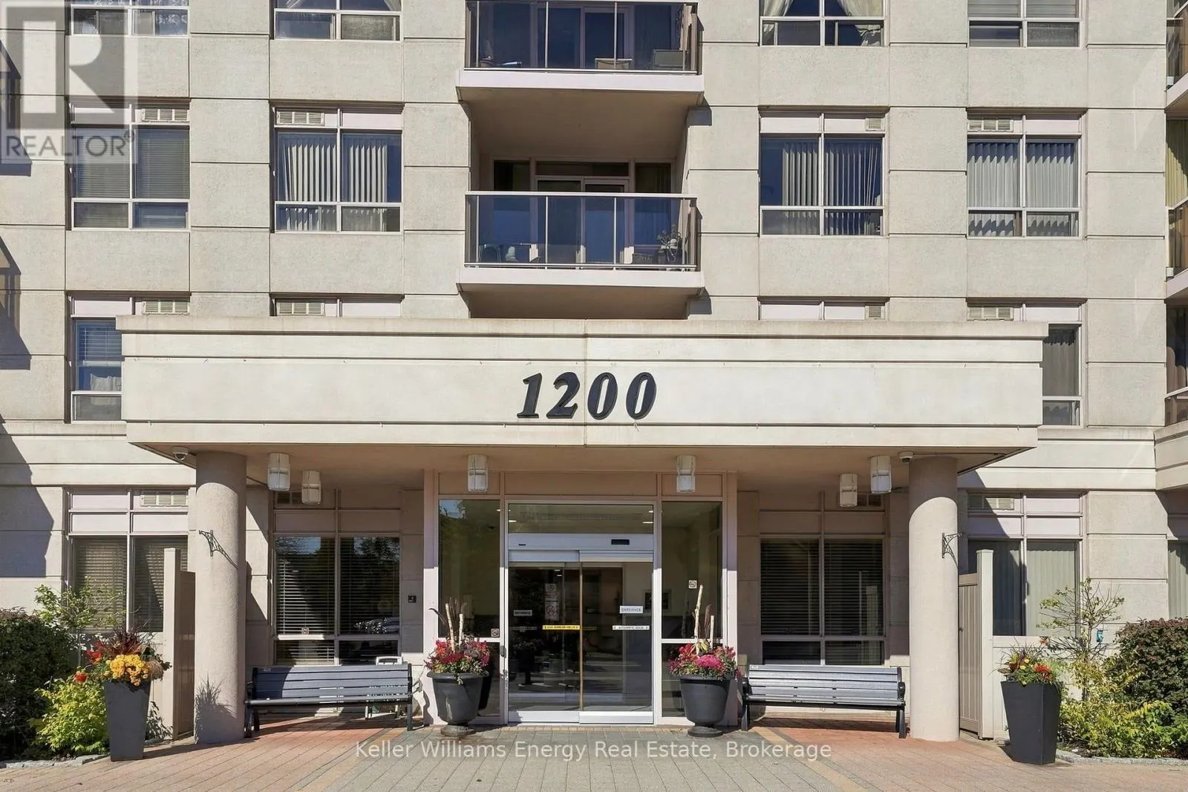
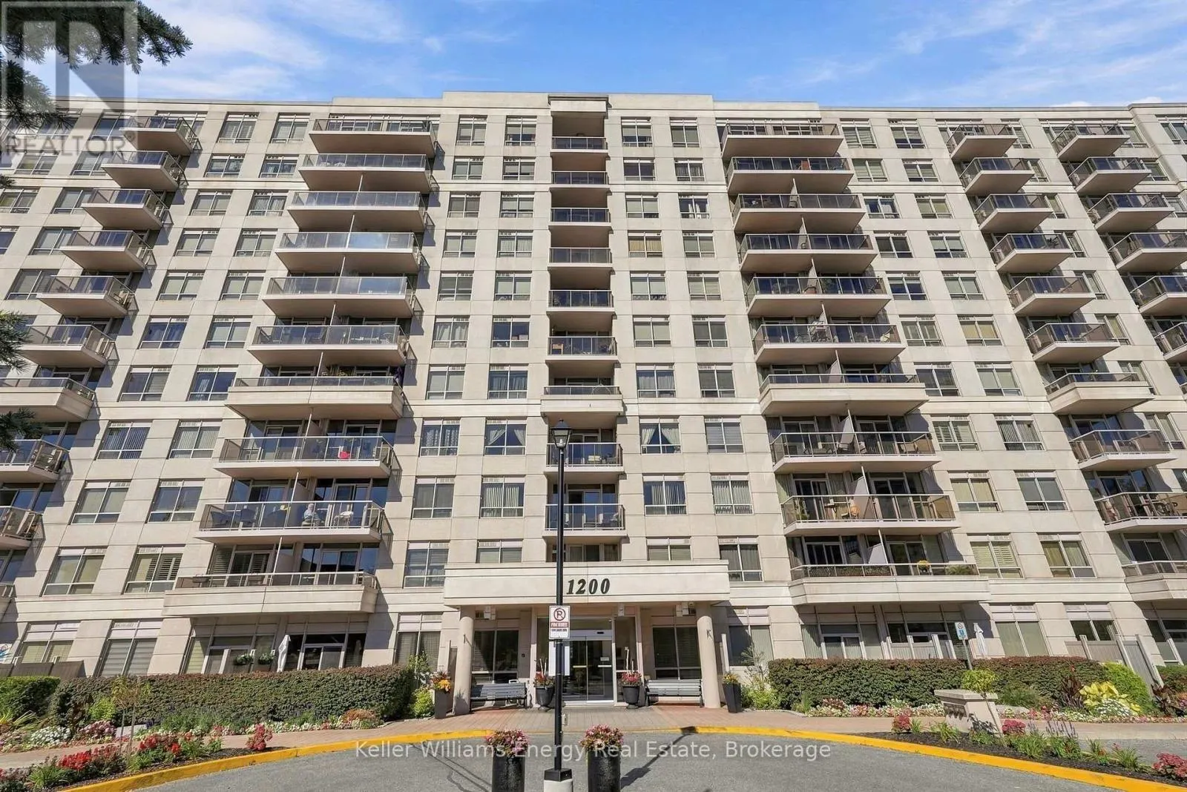
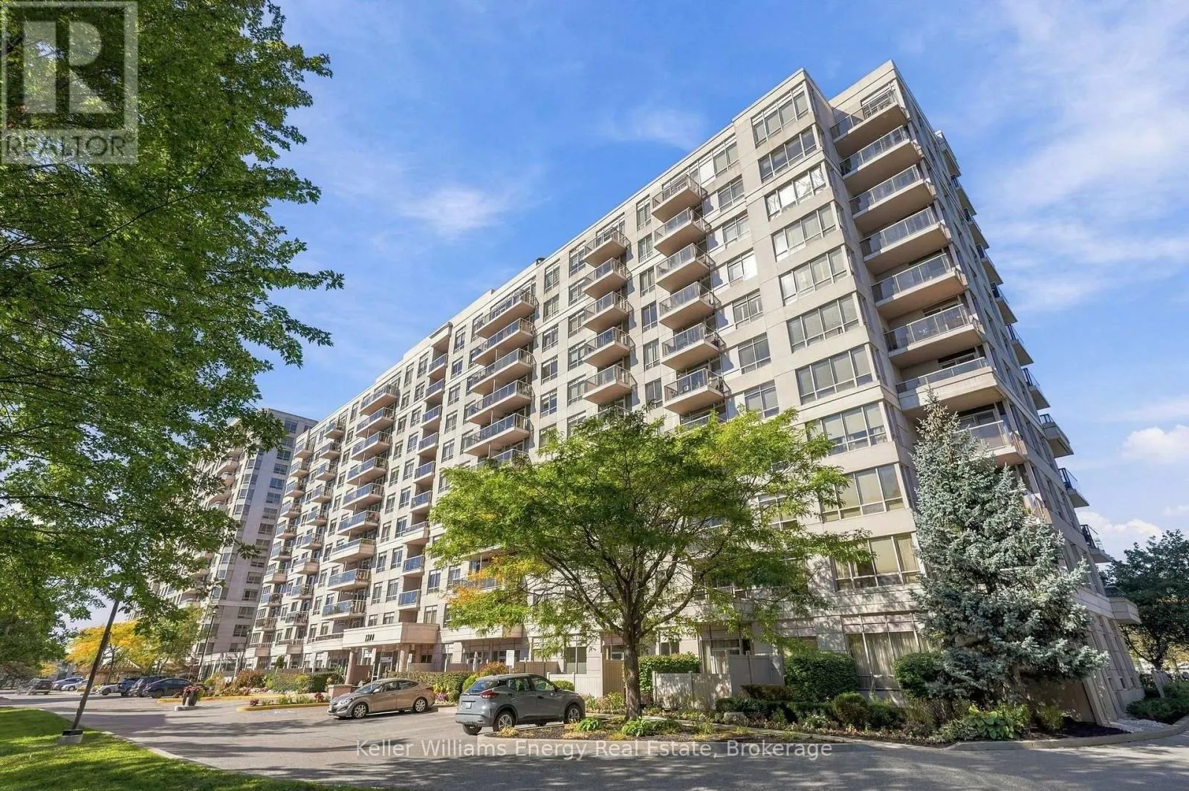
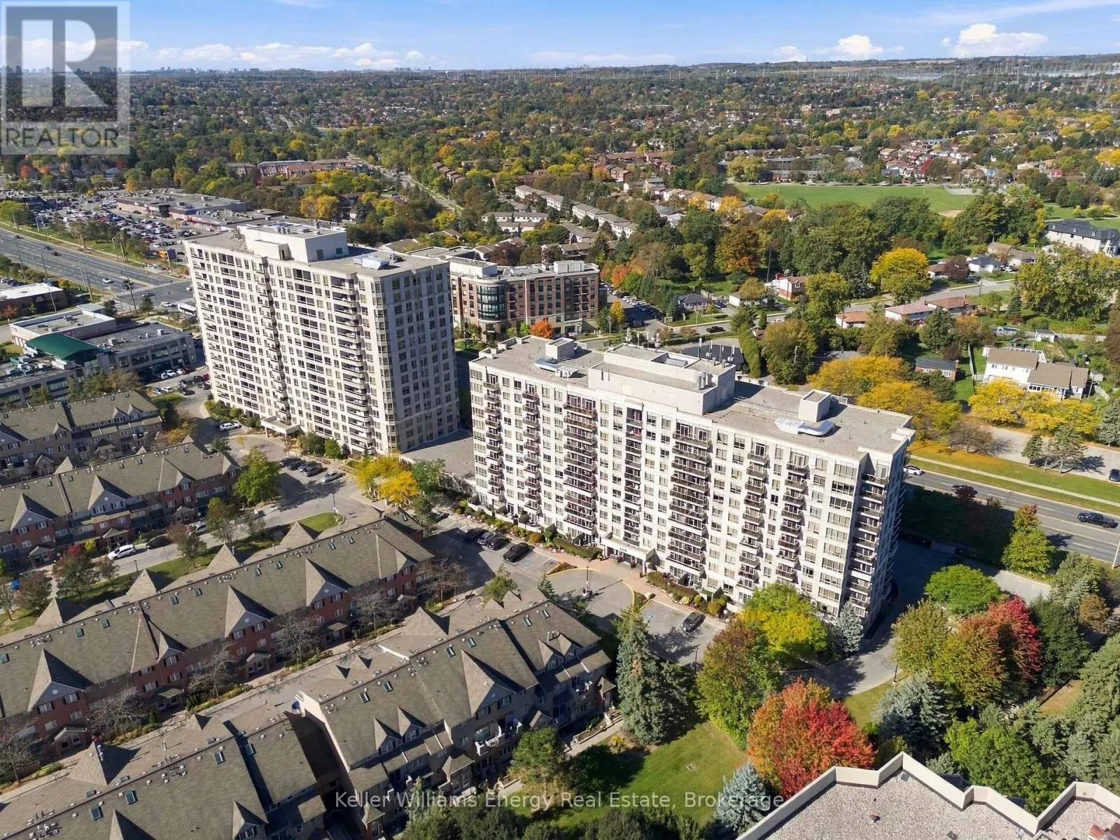
28
$389,900 Sale
Listed 2 hours ago
705 - 1200 THE ESPLANADE N #705
· 1
· 1.0
· 0
· 500 - 599
Key Facts
Key facts for 705 - 1200 THE ESPLANADE N #705
Property Type
Condo
Parking
Garage: No, 0 parking
MLS #
E14012946
Size
500 - 599 sqft
Basement
None
Listed on
-
Lot size
-
Tax
-
Days on Market
-
Year Built
-
Maintenance Fee
$503/mo

Description
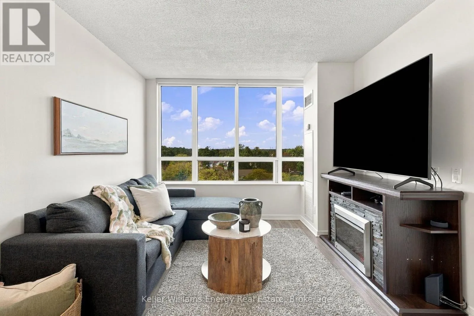
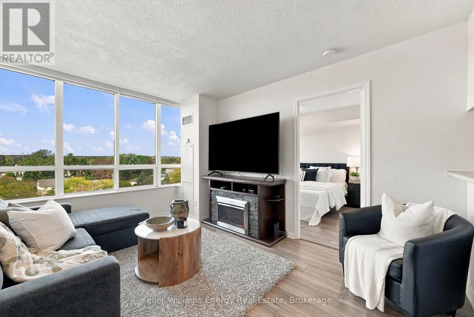
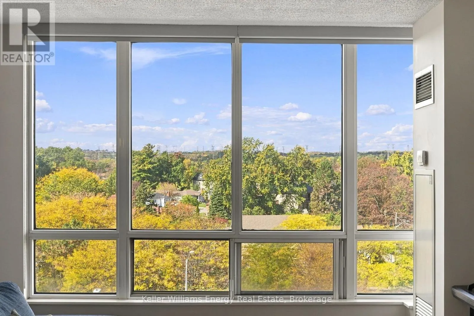
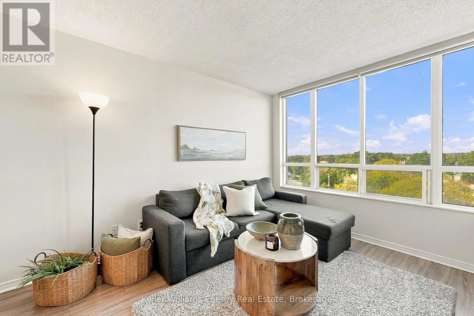
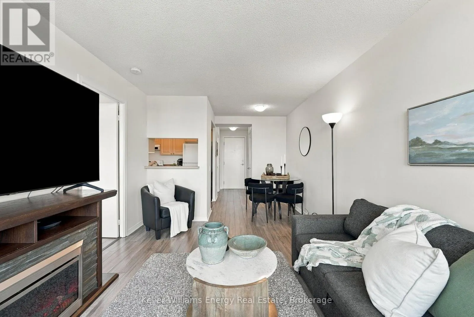
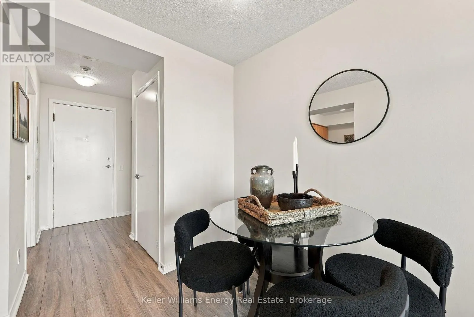
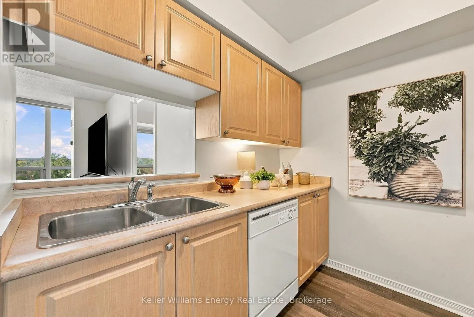
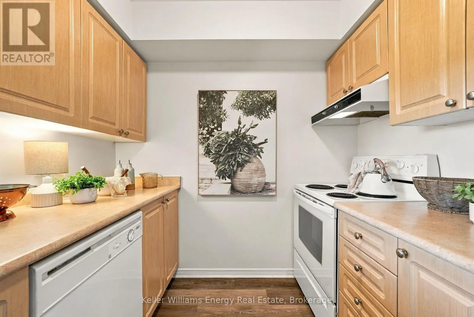
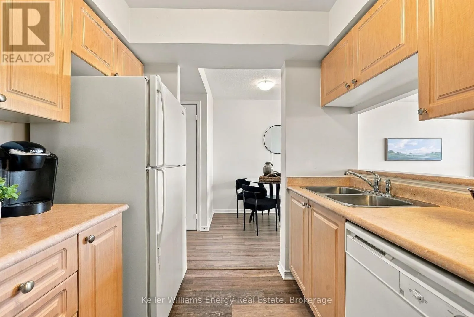
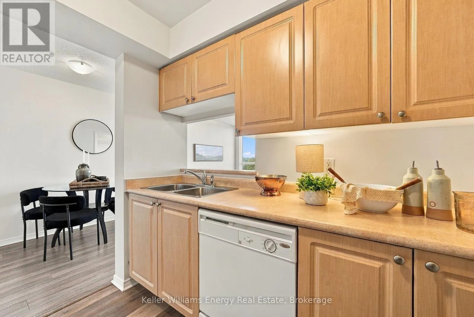
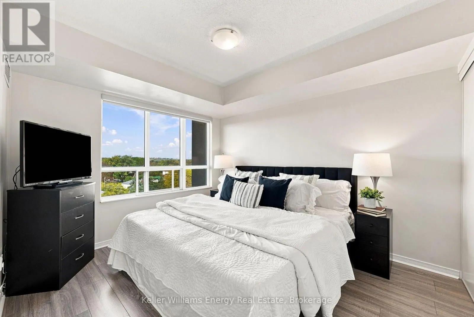
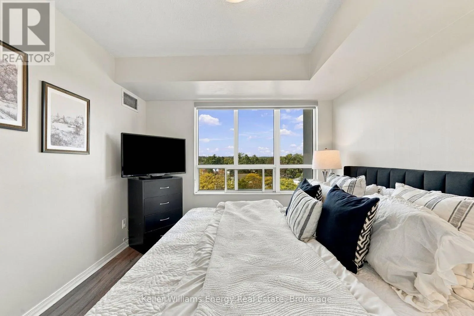
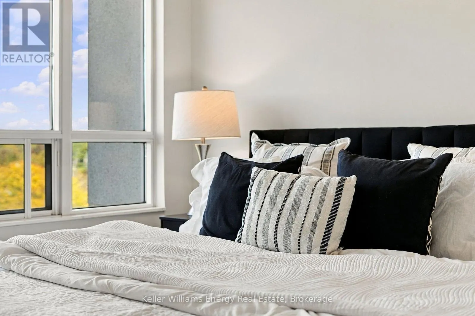
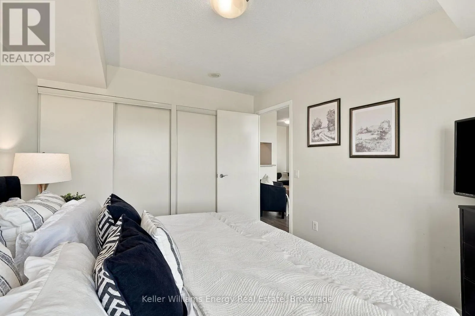
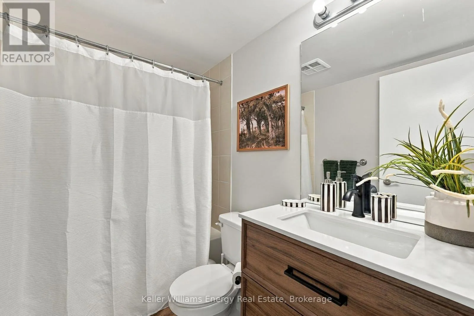
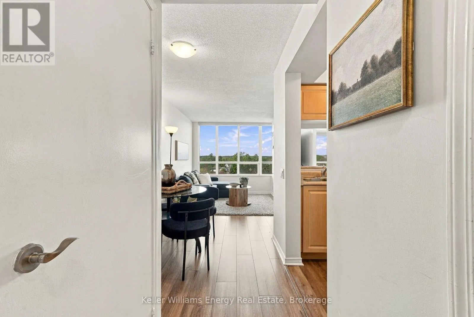
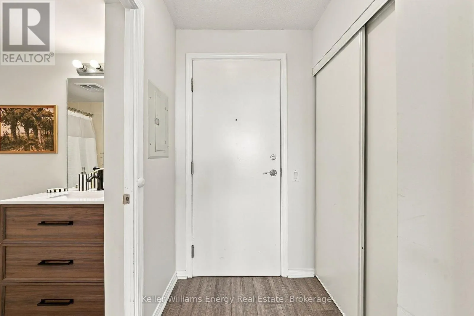
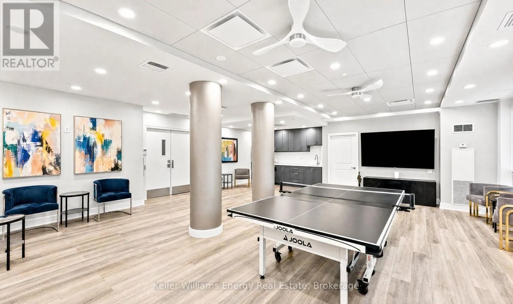
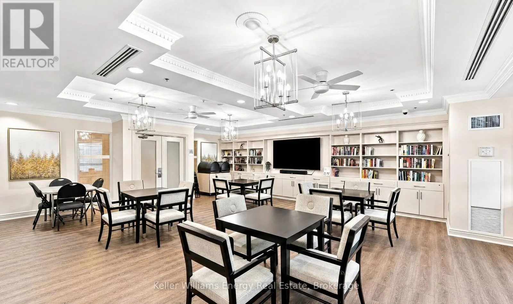
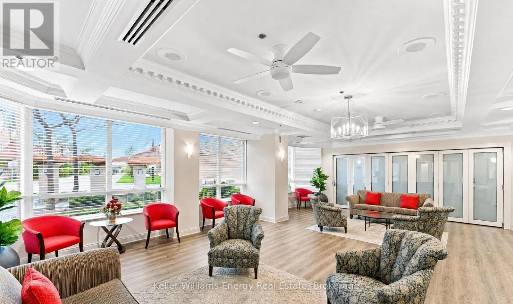
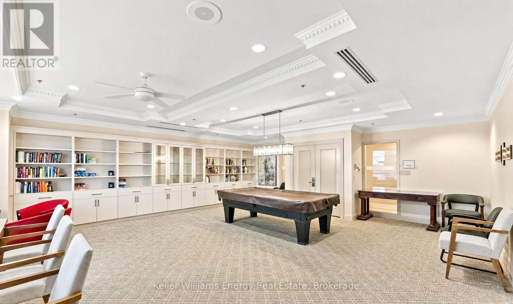
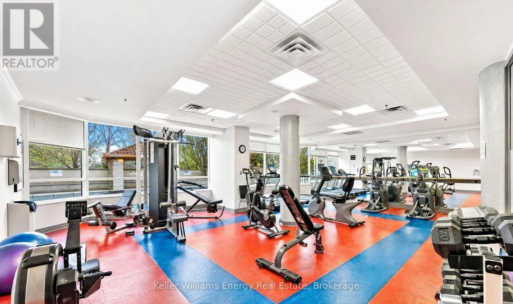
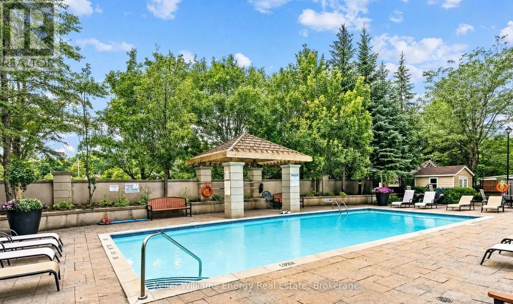
Welcome to easy, carefree living in this beautifully maintained 1-bedroom, 1-bathroom condo. Offering the ideal blend of comfort, convenience and lifestyle, this bright and inviting suite features large windows throughout, filling the home with an abundance of natural light. The spacious open-concep...t living and dining area provides a versatile space to relax, entertain or work from home, while the galley-style kitchen offers practical functionality and everything you need close at hand. The generously sized bedroom provides a comfortable retreat, with plenty of room for your furnishings and personal touches. In-suite laundry adds an extra layer of everyday convenience. Enjoy the simplicity of a well-managed building where the maintenance fee includes utilities, cable and internet-making budgeting that much easier. Beyond your front door, an impressive selection of amenities awaits, including an outdoor pool, gym and social rooms, perfect for staying active, relaxing or connecting with neighbours. Located in a convenient and sought-after area close to Pickering Town Centre, Pickering GO Station, shopping, dining, transit and everyday essentials, this home puts everything you need within easy reach. Whether you're ready to take your first step into the market or looking for a low-maintenance home that keeps you connected to everything, this condo offers an exceptional opportunity to enjoy the convenience of a gated community without giving up the lifestyle and amenities of a connected location. Come see why this could be the perfect place to call home! (id:10452)
Room Types
Dining room
-
Dimensions 5.81 m x 3.21 m
200.75 sqft
Kitchen
-
Dimensions 2.41 m x 2.33 m
60.44 sqft
Living room
-
Dimensions 5.81 m x 3.21 m
200.75 sqft
Similar Properties (No results)
Listing courtesy of: Keller Williams Energy Real Estate
This REALTOR.ca listing content is owned and licensed by REALTOR® members of The Canadian Real Estate Association.
