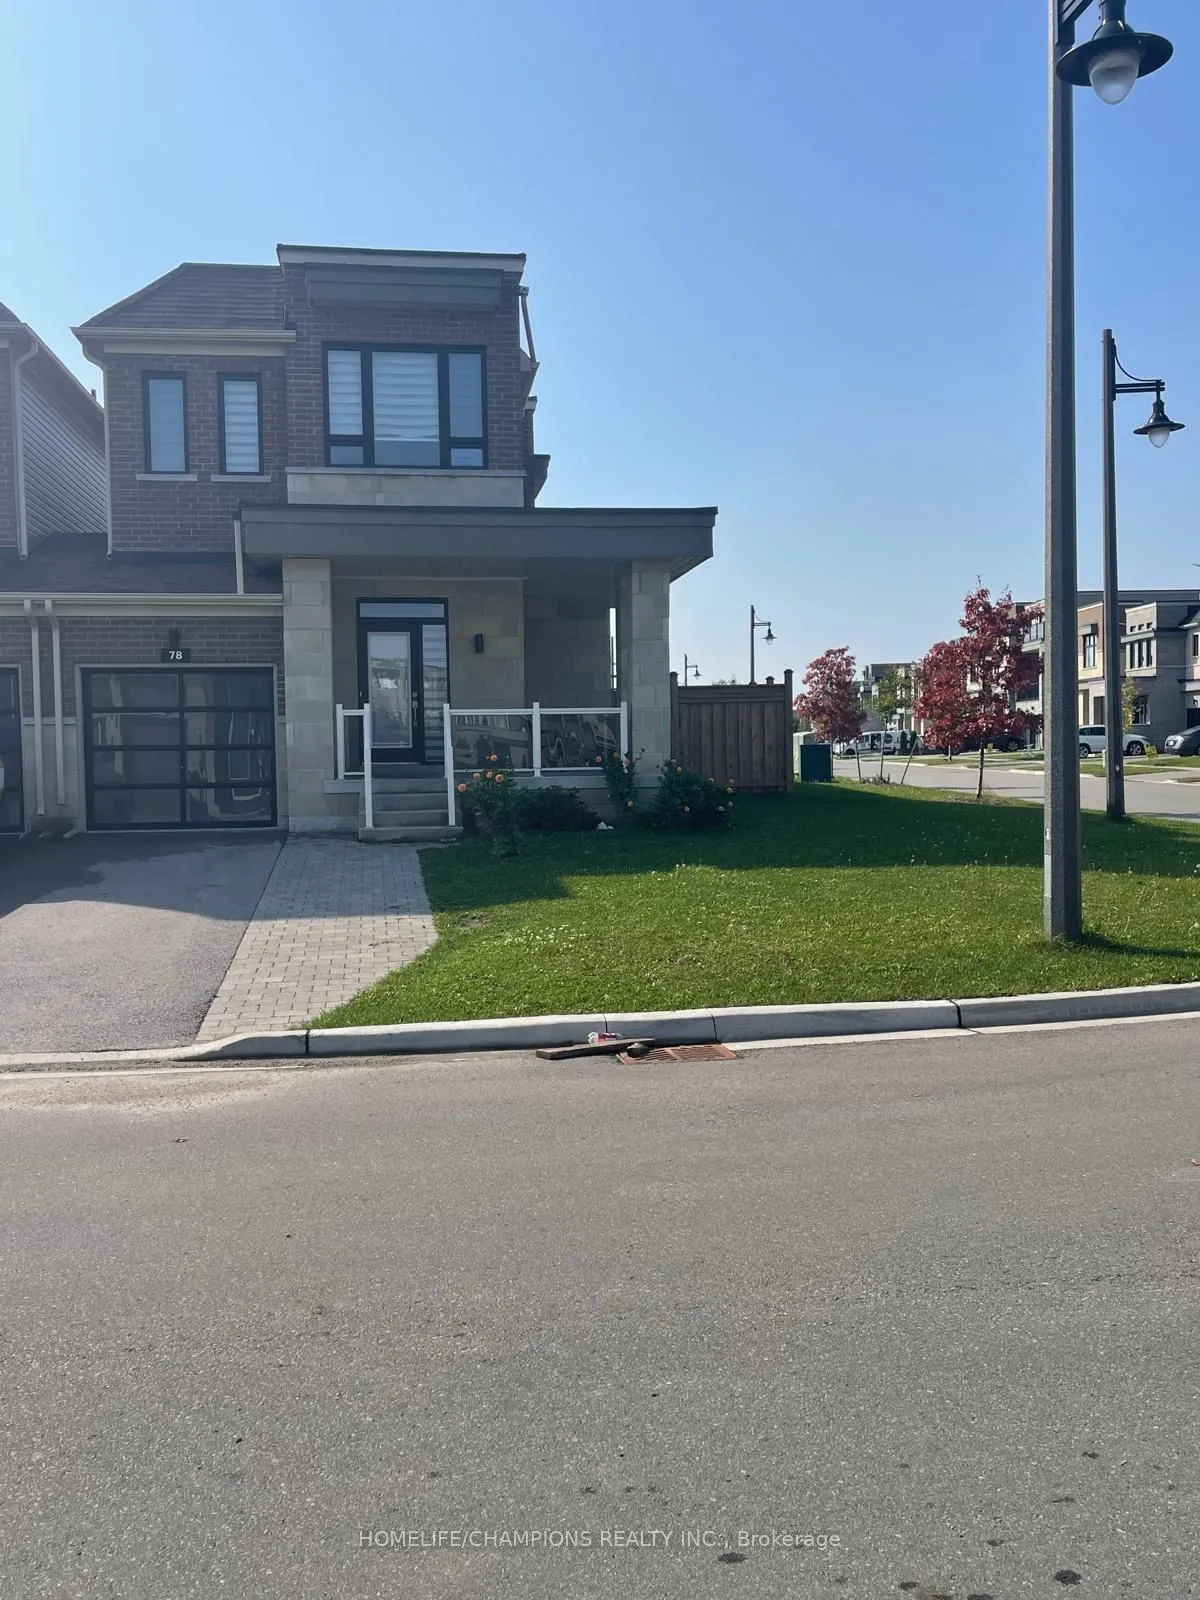
Welcome to 78 Clipper Lane, a bright and modern corner unit located in Bowmanville's sought? after Lake breeze waterfront community, just steps from the shores of Lake Ontario. This stylish 3?bedroom, 3?bathroom home offers approximately 1,700 sq ft of well? designed living space with 9 ft ceilings,... large windows, and an open? concept main floor filled with natural light. The contemporary kitchen features quartz countertops, stainless steel appliances, and ample space for everyday living and entertaining. Upstairs, the spacious primary bedroom includes a walk? in closet, a 4 piece ensuite, and a sleek glass shower. Two additional bedrooms and convenient upper? level laundry complete the second floor. Enjoy a private backyard, an attached garage, and parking for up to two vehicles. Situated in a fantastic lakeside neighborhood, you'll be close to waterfront trails, parks, and the Lake, while still benefiting from easy access to Bowmanville amenities, schools, shopping, and Highway 401. A wonderful opportunity to lease a modern home in one of Bowmanville's most desirable waterfront communities