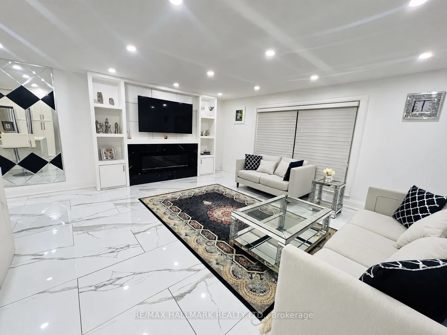
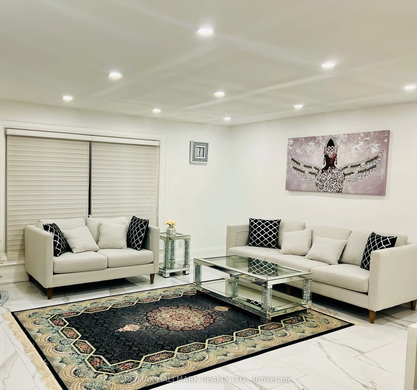
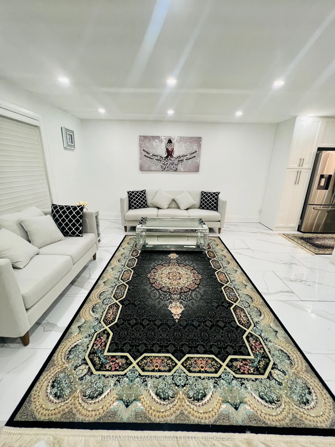
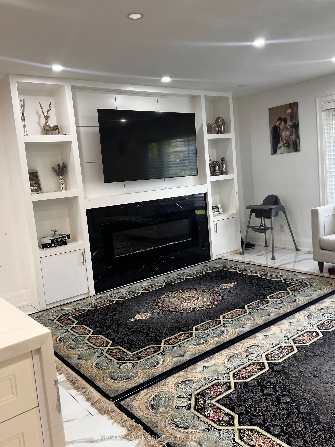
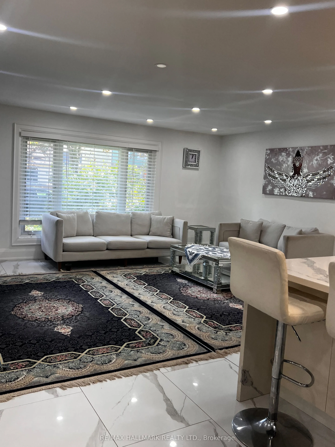
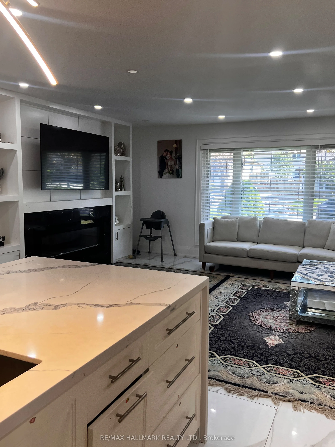
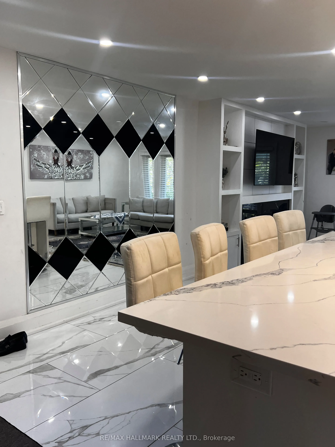
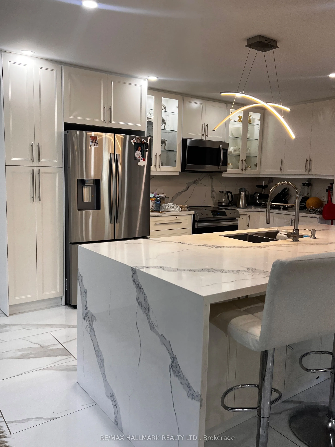
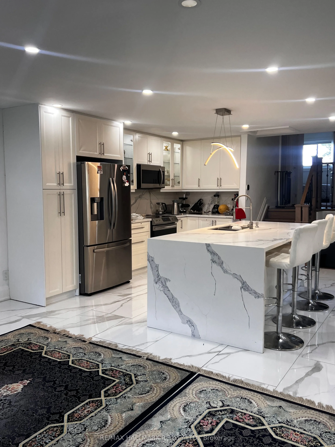
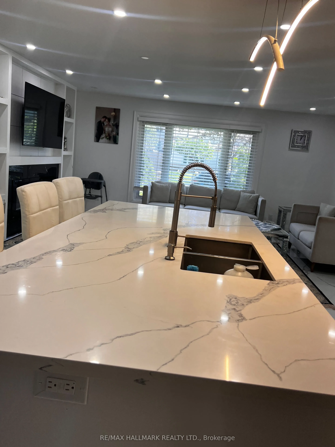
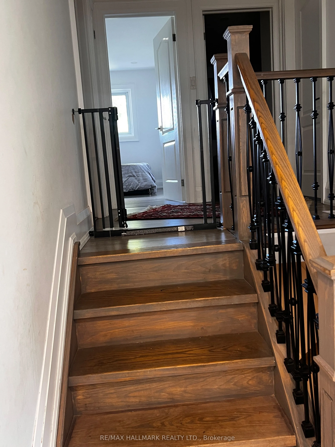
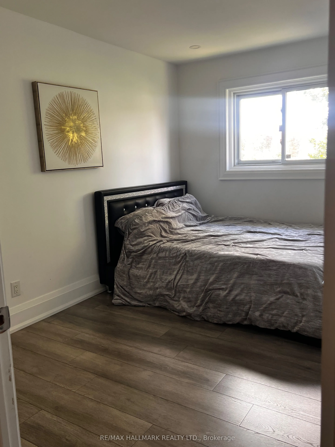
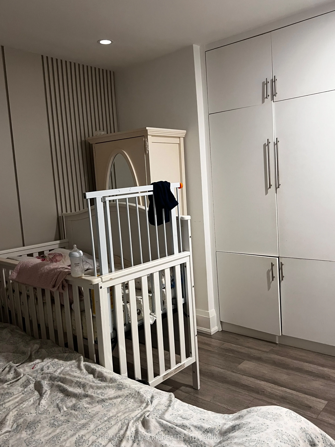
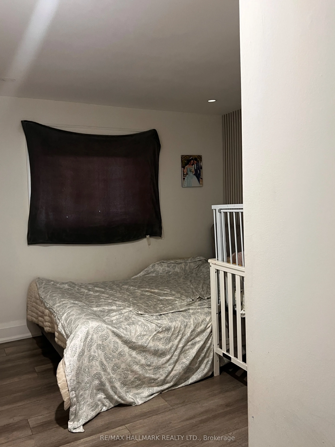
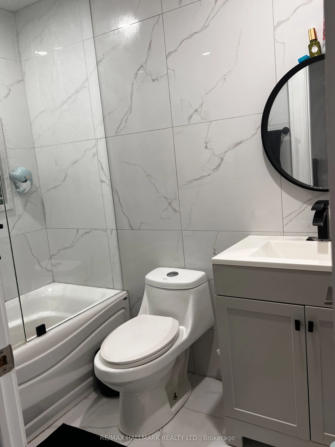
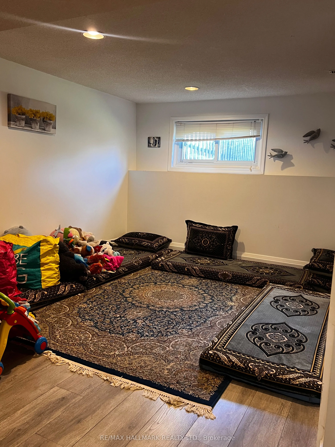
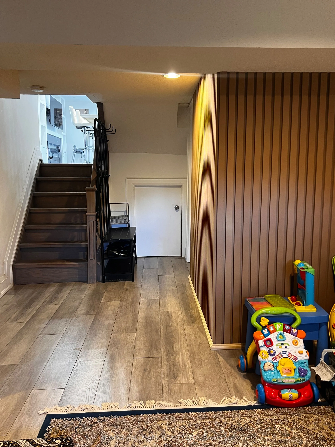
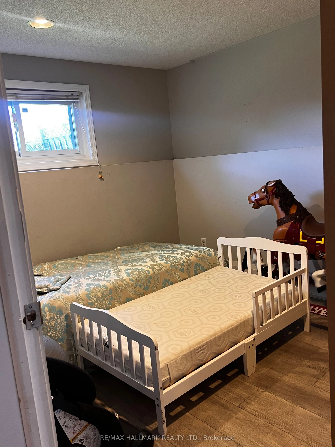
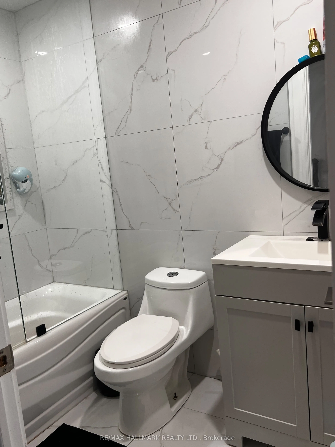
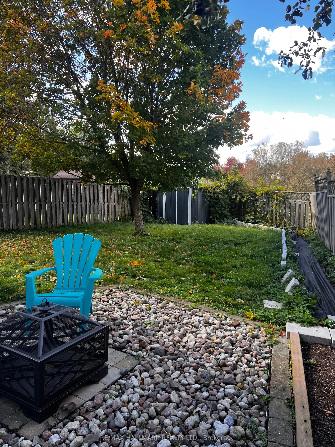
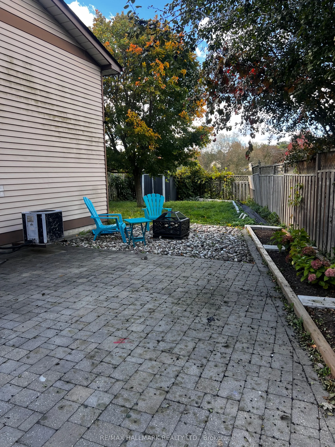
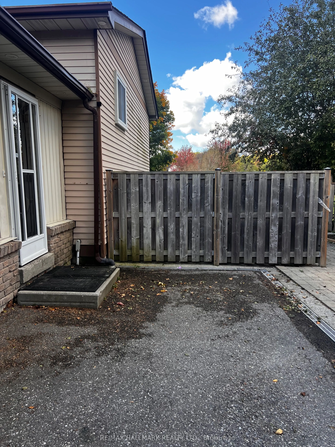
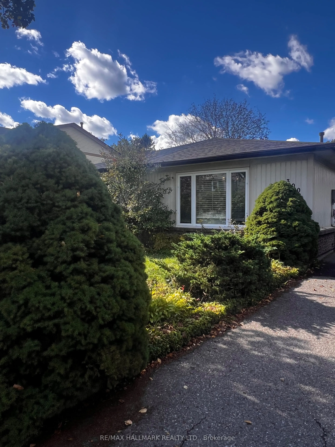
Rarely Offered Semi-Detached Home Featuring A Private Driveway With No Sidewalk, No Neighbours On The Northwest Side, And Green Space Behind The Property. Spotless 3-Bedroom + Office, 2-Bathroom, 3-Level Backsplit With A Spacious Crawl Space Offering Ample Storage. Upgraded Flooring Throughout The M...ain Level Porcelain Tile Including The Kitchen, And An Extra-Large Living And Dining Area With Open Concept, Enjoy The Beautiful Backyard Featuring Fencing, An Interlock Patio, Shed, Stone Seating Area With Propane Fire Pit, Perennial Gardens, And Mature Hedges. A Great Home Offering Privacy, Space, And Outdoor Enjoyment. Must Be Seen To Be Appreciated!
Full Property Details
Interior
Bedrooms
3
Bedrooms Plus
1
Total Bedrooms
4
Washrooms
2
Square Footage
1100-1500 sqft
Basement
Crawl Space,Finished
Heating Source
Gas
Heating Fuel
Forced Air
Air Conditioning
Central Air
Family Room
No
Kitchens
1
Total Kitchens
1
Fireplace Features
No
Bedrooms
3
Bedrooms Plus
1
Total Bedrooms
4
Washrooms
2
Square Footage
1100-1500 sqft
Basement
Crawl Space,Finished
Heating Source
Gas
Heating Fuel
Forced Air
Air Conditioning
Central Air
Family Room
No
Kitchens
1
Total Kitchens
1
Fireplace Features
No
Exterior
Depth
74.2
Front
51.7
Driveway
Private
Lot Size
52 x 74.2 ft
Pool
None
Parking Spaces
3
Total Parking Spaces
3.00
Parking Description
None
Garage Spaces
0
Depth
74.2
Front
51.7
Driveway
Private
Lot Size
52 x 74.2 ft
Pool
None
Parking Spaces
3
Total Parking Spaces
3.00
Parking Description
None
Garage Spaces
0
Building Description
Style
Backsplit 3
Home Type
House
Subtype
Semi-Detached
Property Orientation
West
Exterior Finish
Brick,Vinyl Siding
Sewers
Sewer
Water Supply
Municipal
Possession Date
11/1/2026
Style
Backsplit 3
Home Type
House
Subtype
Semi-Detached
Property Orientation
West
Exterior Finish
Brick,Vinyl Siding
Sewers
Sewer
Water Supply
Municipal
Possession Date
11/1/2026
Community
Community
Vanier
Community
Vanier
Taxes & Fees
Occupancy
Owner
Parking
Included
Occupancy
Owner
Parking
Included
Room Types
Bedroom 2
-
Dimensions 11.81 x 8.73 feet
103.1 sqft
Bedroom 3
-
Dimensions 9.88 x 7.28 feet
71.93 sqft
Dining Room
Open Concept, Combined w/Great Rm, Tile Floor
Dimensions 8.23 x 6.89 feet
56.7 sqft
Great Room
Combined w/Dining, Open Concept, Tile Floor
Dimensions 17.81 x 15.42 feet
274.63 sqft
Kitchen
Stainless Steel Appl, Centre Island, Quartz Counter