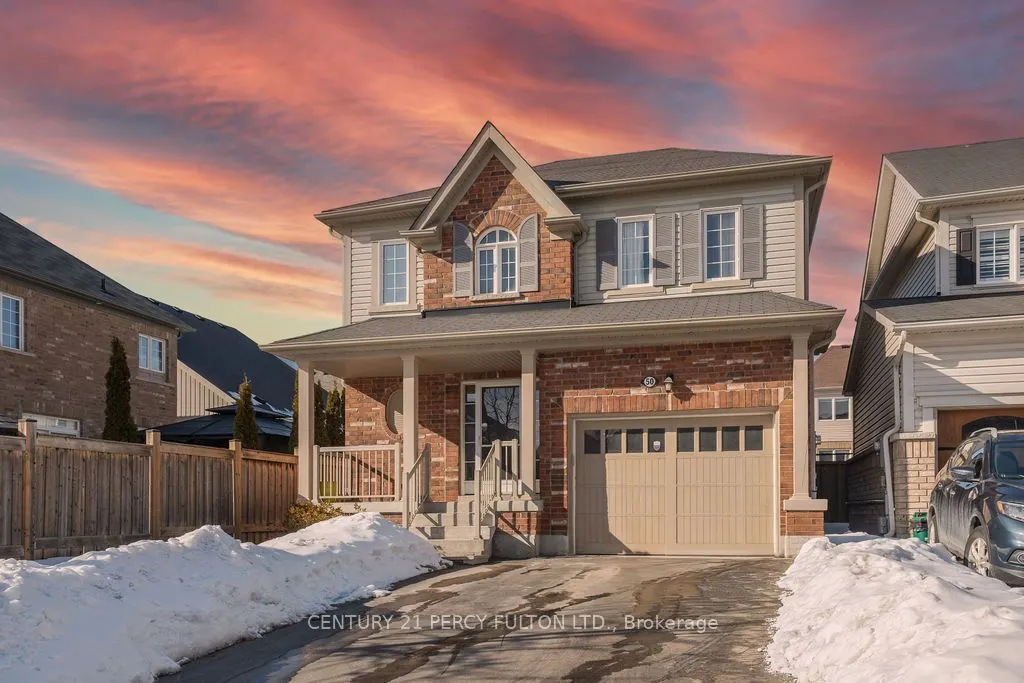
Finished From Top To Bottom This Gorgeous 4+1 Bedroom, 3.5 Bathroom Detached Home Has Everything You Need And More Great For Professionals, And Multi-Generational Living. Just Steps Away From Northglen Park And The New Northglen Orchard P.S. Opening September 2026. This property is over 2000 Sqft Pl...us A Finished Bsmt this property Combines Everyday Convenience With Exceptional Functionality. This property is Featuring An Appealing Open Concept Floorplan W/ Spacious Dining Room, Cozy Family Room W/ Gas Fp, Large Upgraded Kitchen W/ Granite Counters, Centre Island W/ Breakfast Bar, S/S Appliances & W/O To A Beautifully Landscaped Backyard. The Upper Floor Features A Spacious Primary Bedroom Serves As A true Retreat, Complete With A large 4 Piece Ensuite Bathroom With A Spacious Walk-In Closet. 3 Additional Bedrooms Offer Generous Closet Space And Natural Light. A dedicated Office/Den/Workspace On The Second Making Working From Home Effortlessly. Main Floor Laundry With Direct Garage Access. The Fully Finished, Basement Feature A Spacious 1BD, 3 Piece Bathroom Laminate Throughout, Cold Cellar, Living Room, Laundry Making It Perfect For Extended Family Or Potential Rental Income. Additional Highlights Include A 1 Car Wide Garage, Extended And Wide Driveway To Fit Approximately Up To 4 Vehicles, This Is A Great Opportunity To Own A Move-In-Ready Property Close To Park, Brand New School, Local Stores, Markets, Highways And So Much More.
Full Property Details
Interior
Bedrooms
4
Bedrooms Plus
1
Total Bedrooms
5
Washrooms
4
Square Footage
2000-2500 sqft
Basement
Finished
Heating Source
Gas
Heating Fuel
Forced Air
Air Conditioning
Central Air
Family Room
Yes
Kitchens
1
Total Kitchens
1
Fireplace Features
Yes
Bedrooms
4
Bedrooms Plus
1
Total Bedrooms
5
Washrooms
4
Square Footage
2000-2500 sqft
Basement
Finished
Heating Source
Gas
Heating Fuel
Forced Air
Air Conditioning
Central Air
Family Room
Yes
Kitchens
1
Total Kitchens
1
Fireplace Features
Yes
Exterior
Depth
99.04
Front
32.81
Driveway
Available
Lot Size
33 x 99.04 ft
Pool
None
Parking Spaces
4
Total Parking Spaces
5.00
Parking Description
Attached
Garage Spaces
1
Depth
99.04
Front
32.81
Driveway
Available
Lot Size
33 x 99.04 ft
Pool
None
Parking Spaces
4
Total Parking Spaces
5.00
Parking Description
Attached
Garage Spaces
1
Building Description
Style
2-Storey
Home Type
House
Subtype
Detached
Property Orientation
North
Exterior Finish
Brick,Vinyl Siding
Sewers
Sewer
Water Supply
Municipal
Possession Date
No Data
Style
2-Storey
Home Type
House
Subtype
Detached
Property Orientation
North
Exterior Finish
Brick,Vinyl Siding
Sewers
Sewer
Water Supply
Municipal
Possession Date
No Data
Community
Community
Bowmanville
Community
Bowmanville
Taxes & Fees
Taxes
$5,924.19 /yr
Tax Year
2025
Occupancy
Owner
Taxes
$5,924.19 /yr
Tax Year
2025
Occupancy
Owner
Room Types
Bedroom
Laminate, Closet, Window
Dimensions - feet
0 sqft
Bedroom 2
Laminate, Closet, Window
Dimensions 9.38 x 10.99 feet
103.09 sqft
Bedroom 3
Laminate, Closet, Window
Dimensions 11.98 x 12.5 feet
149.75 sqft
Bedroom 4
Laminate, Closet, Window
Dimensions 9.38 x 10.99 feet
103.09 sqft
Breakfast
Ceramic Floor, W/O To Patio, Pot Lights
Dimensions 11.98 x 8.99 feet
107.7 sqft
Dining Room
Open Concept, Laminate, Window
Dimensions 12.6 x 11.98 feet
150.95 sqft
Family Room
Open Concept, Laminate, Gas Fireplace
Dimensions 12.89 x 15.98 feet
205.98 sqft
Kitchen
Granite Counters, Centre Island, Stainless Steel Appl
Dimensions 11.98 x 8.99 feet
107.7 sqft
Primary Bedroom
Laminate, Walk-In Closet(s), 5 Pc Ensuite
Dimensions 12.5 x 14.99 feet
187.38 sqft
Recreation
Laminate, Pot Lights, Window
Dimensions - feet
0 sqft
Study
Laminate, Open Concept, Window
Dimensions 5.12 x 10.66 feet
54.58 sqft
Similar Properties(No results)
Mortgage Calculator
Calculate your estimated monthly mortgage payment
Price
$925,000
$
%
%
Monthly payment
By clicking Save, we will calculate your estimated mortgage for all properties using the saved values (down payment percentage, interest rate, and amortization).
The accuracy and applicability of this calculator are not guaranteed.