
2
$409,990 Sale
Listed 1 hour
1253 Stoneside RD
· 3
· 2.5
· 2
· 1501
Key Facts
Key facts for 1253 Stoneside RD
Property Type
Townhome
Parking
Garage: No, 2 parking
MLS #
E4516284
Size
1501 sqft
Basement
Unfinished, Full (Unfinished)
Listed on
-
Lot size
-
Tax
-
Days on Market
-
Year Built
2026
Maintenance Fee
-

Description
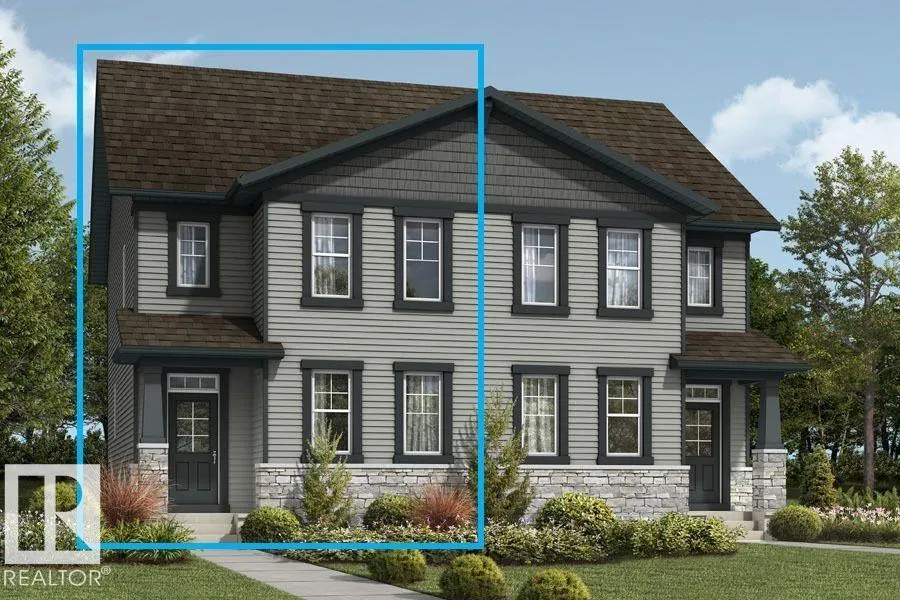
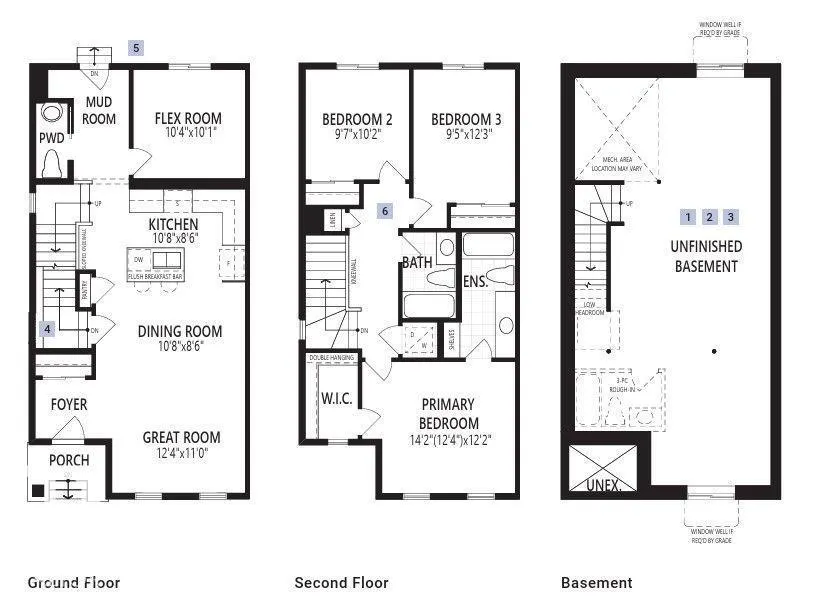
Visit the Listing Brokerage (and/or listing REALTOR®) website to obtain additional information. The Cardinal’s main floor is designed around an open-concept great room that connects seamlessly to a bright dining area and well-appointed quartz kitchen. Stainless steel kitchen appliances and washer an...d dryer included. A versatile flex room at the back of the home adds functionality for your work, study, or play. Upstairs, bedrooms two and three are near the main bathroom and laundry area. While, the primary bedroom includes a walk-in closet and private ensuite, offering you a quiet retreat. The unfinished basement provides development flexibility, allowing for expanded living options. Includes a separate side entrance and potential for a 2-bedroom legal basement suite (pending permits and approvals)! A double concrete parking pad is conveniently located off the back alley. The home also comes with eight solar panels, adding energy-efficient value. *Renderings are representative - exterior colours may vary. (id:10452)
Room Types
Bedroom 2
-
Dimensions 3.1 m x 2.92 m
97.43 sqft
Bedroom 3
-
Dimensions 3.76 m x 2.87 m
116.16 sqft
Den
-
Dimensions 3.05 m x 3.15 m
103.41 sqft
Similar Properties (No results)
Listing courtesy of: HonestDoor Inc
This REALTOR.ca listing content is owned and licensed by REALTOR® members of The Canadian Real Estate Association.