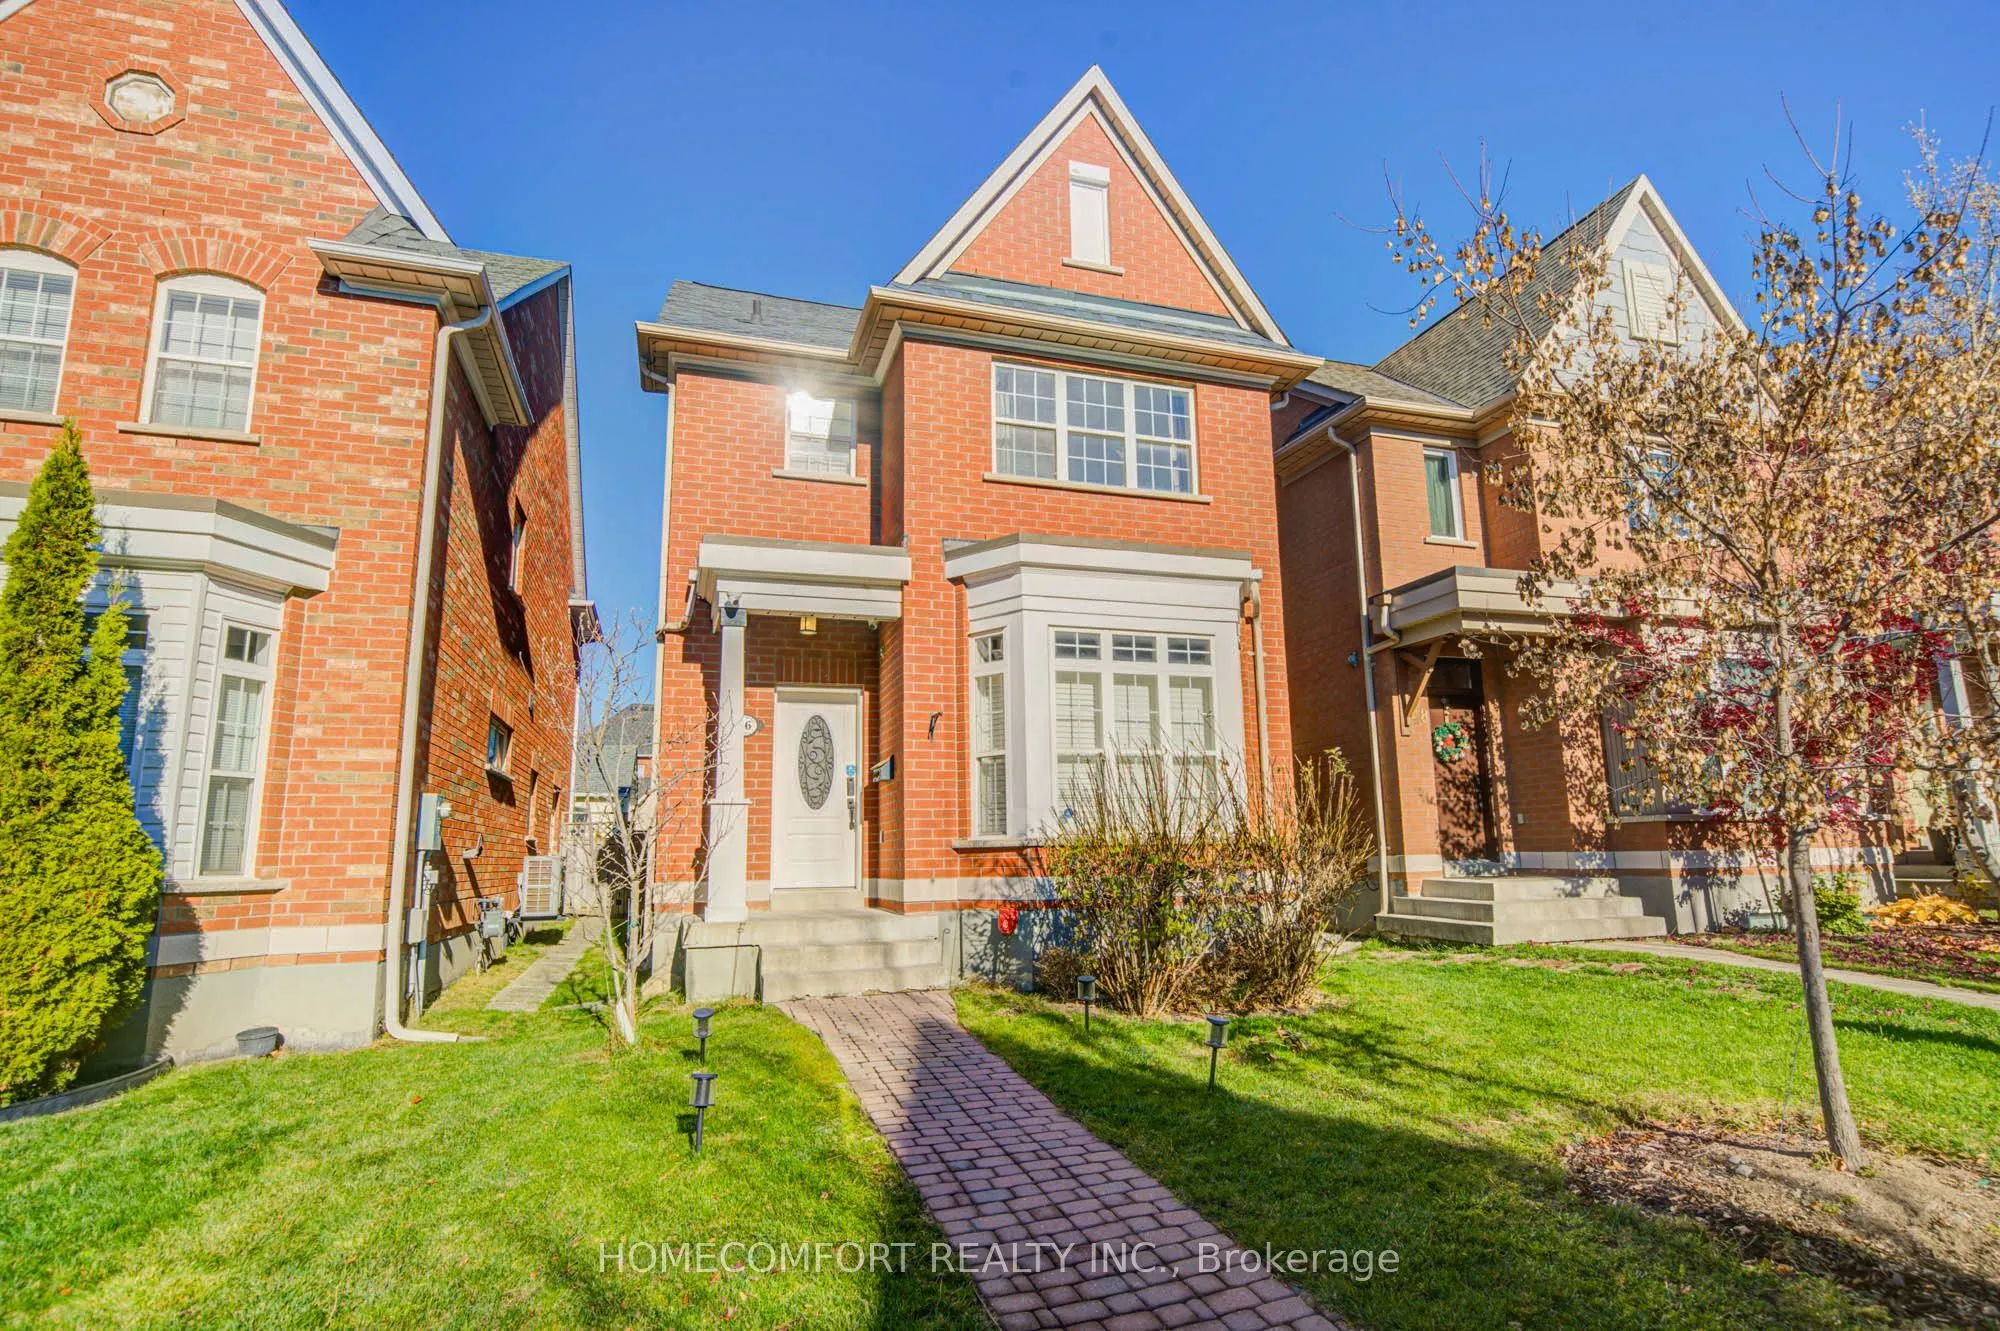
Welcome To This Beautiful 4+1 Bedroom, 4 Bathroom Detached Home In The Highly Sought-After Angus Glen Community! Offering An Exceptional Combination Of Elegance, Comfort And Functionality. The Main Floor Features 9-Ft Ceilings, A Bright Open-Concept Layout And A Spacious Kitchen, Perfect For Family ...Living And Entertaining. The Second Floor Offers 3 Well-Appointed Bedrooms, Including A Spacious Primary Bedroom With A Private Ensuite Bathroom. The Versatile Loft Provides Additional Living Space, Ideal For A Family Room, Home Office Or Guest Retreat. The Fully Finished Basement Features An Additional Bedroom And A Spacious Recreation Area, Perfect For Extended Family, Guests, A Home Gym Or Entertainment. Located In A Prestigious, Family-Friendly Neighbourhood, Close To Top-Rated Schools, Parks, Golf Courses, Shopping And All Essential Amenities. An Excellent Opportunity To Own A Beautiful Home In One Of Markham's Most Desirable Communities!
Full Property Details
Interior
Bedrooms
4
Bedrooms Plus
1
Total Bedrooms
5
Washrooms
4
Square Footage
2000-2500 sqft
Basement
Finished,Apartment
Heating Source
Gas
Heating Fuel
Forced Air
Air Conditioning
Central Air
Family Room
Yes
Kitchens
1
Total Kitchens
1
Fireplace Features
No
Bedrooms
4
Bedrooms Plus
1
Total Bedrooms
5
Washrooms
4
Square Footage
2000-2500 sqft
Basement
Finished,Apartment
Heating Source
Gas
Heating Fuel
Forced Air
Air Conditioning
Central Air
Family Room
Yes
Kitchens
1
Total Kitchens
1
Fireplace Features
No
Exterior
Depth
108.27
Front
26.9
Driveway
Lane
Lot Size
27 x 108.27 ft
Pool
None
Parking Spaces
1
Total Parking Spaces
3.00
Parking Description
Detached
Garage Spaces
2
Depth
108.27
Front
26.9
Driveway
Lane
Lot Size
27 x 108.27 ft
Pool
None
Parking Spaces
1
Total Parking Spaces
3.00
Parking Description
Detached
Garage Spaces
2
Building Description
Style
3-Storey
Home Type
House
Subtype
Detached
Year Built
16-30
Property Orientation
North
Exterior Finish
Brick
Sewers
Sewer
Water Supply
Municipal
Possession Date
No Data
Style
3-Storey
Home Type
House
Subtype
Detached
Year Built
16-30
Property Orientation
North
Exterior Finish
Brick
Sewers
Sewer
Water Supply
Municipal
Possession Date
No Data
Community
Community
Angus Glen
Community
Angus Glen
Taxes & Fees
Taxes
$7,106 /yr
Tax Year
2026
Occupancy
Owner
Taxes
$7,106 /yr
Tax Year
2026
Occupancy
Owner
Room Types
Bathroom
Window, 4 Pc Bath, Overlooks Frontyard
Dimensions 7.48 x 5.09 feet
38.07 sqft
Bedroom
Closet, Above Grade Window, LED Lighting
Dimensions 17.65 x 10.83 feet
191.15 sqft
Bedroom 2
Double Closet, Hardwood Floor, Large Window
Dimensions 11.32 x 9.78 feet
110.71 sqft
Bedroom 3
Double Closet, Hardwood Floor, Picture Window
Dimensions 11.58 x 9.12 feet
105.61 sqft
Dining Room
Open Concept, Hardwood Floor, Window
Dimensions 15.09 x 11.09 feet
167.35 sqft
Family Room
Open Concept, Hardwood Floor, W/O To Yard
Dimensions 15.81 x 990.81 feet
15664.71 sqft
Kitchen
Breakfast Bar, Ceramic Floor
Dimensions 17.72 x 8.86 feet
157 sqft
Living Room
Bay Window, Hardwood Floor, South View
Dimensions 15.09 x 13.32 feet
201 sqft
Loft
Large Window, Laminate, Cathedral Ceiling(s)
Dimensions 24.51 x 18.54 feet
454.42 sqft
Primary Bedroom
4 Pc Ensuite, Hardwood Floor, Overlooks Garden
Dimensions 21.65 x 11.32 feet
245.08 sqft
Recreation
Laminate, Irregular Room, Above Grade Window
Dimensions 33.2 x 17.98 feet
596.94 sqft
Similar Properties(No results)
Mortgage Calculator
Calculate your estimated monthly mortgage payment
Price
$1,558,000
$
%
%
Monthly payment
By clicking Save, we will calculate your estimated mortgage for all properties using the saved values (down payment percentage, interest rate, and amortization).
The accuracy and applicability of this calculator are not guaranteed.