
30
$379,000 Sale
Listed 2 hours ago
531 Ward
· 3
· 2.0
· 0
· 1338
Key Facts
Key facts for 531 Ward
Property Type
House
Parking
Garage: No, 0 parking
MLS #
NB150628
Size
1338 sqft
Basement
-
Listed on
-
Lot size
-
Tax
-
Days on Market
-
Year Built
-
Maintenance Fee
-

Description
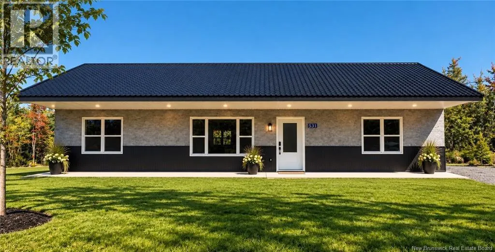
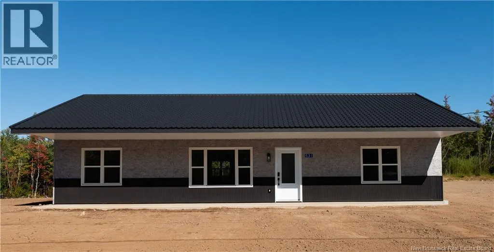
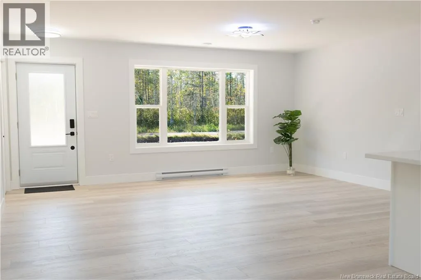
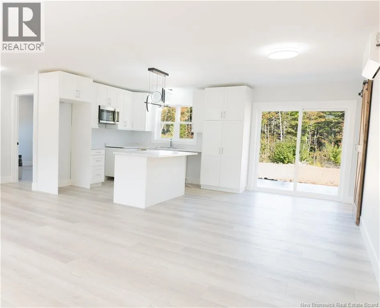
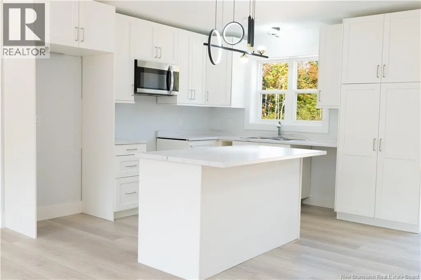
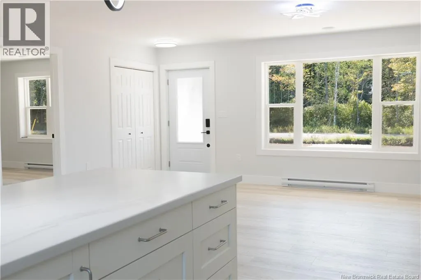
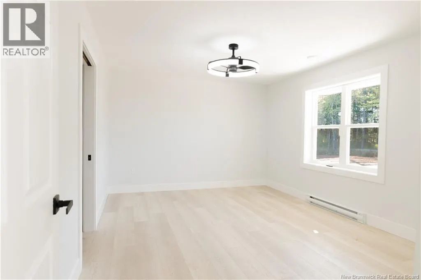
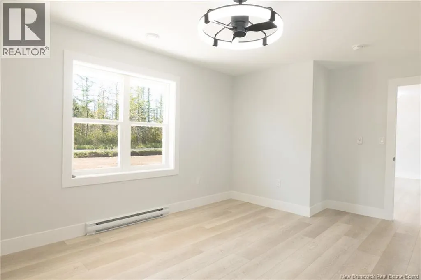
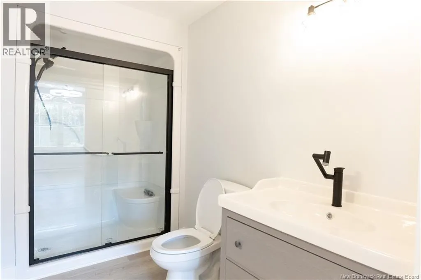
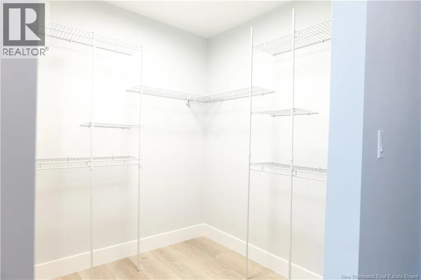
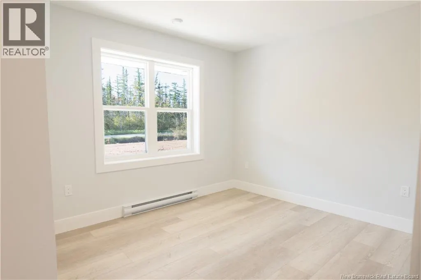
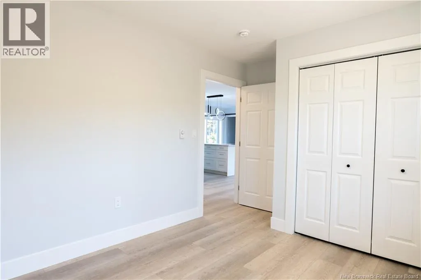
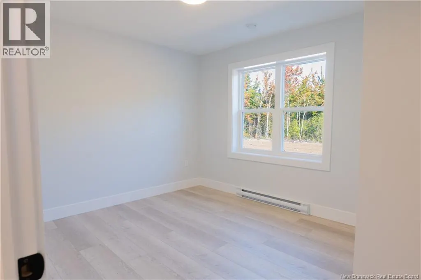
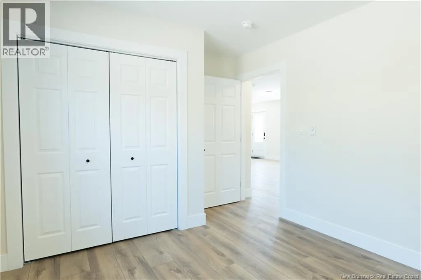
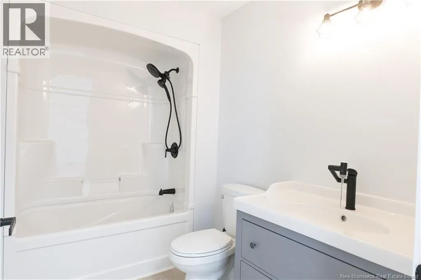
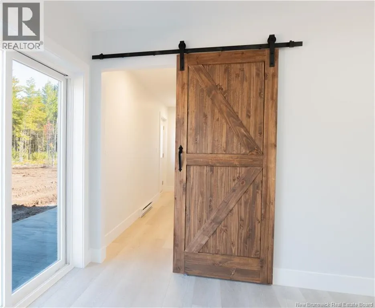
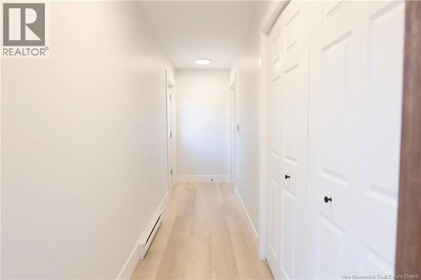
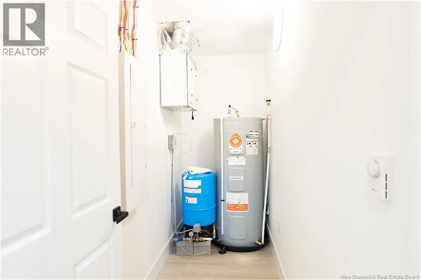
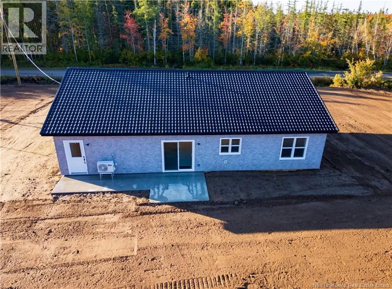
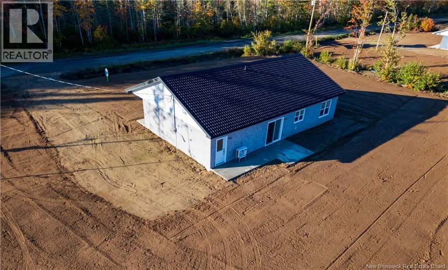
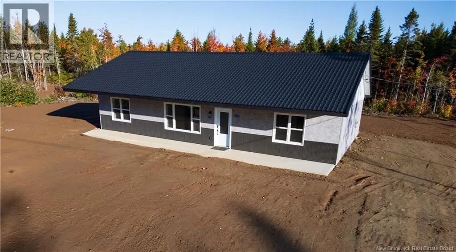
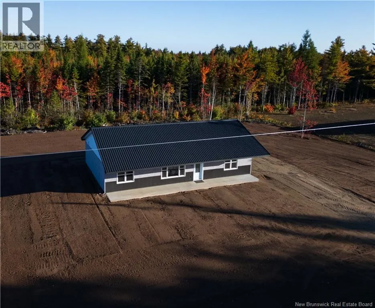
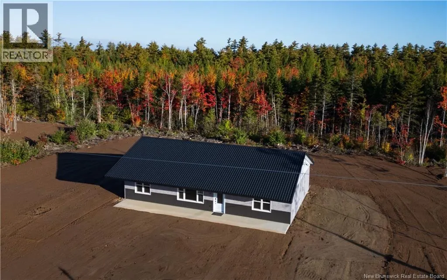
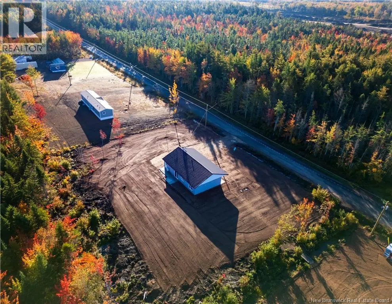
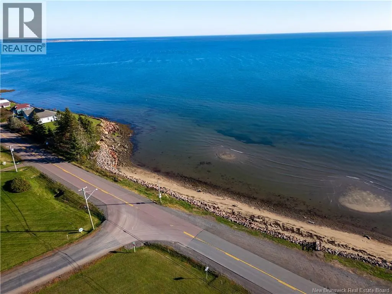
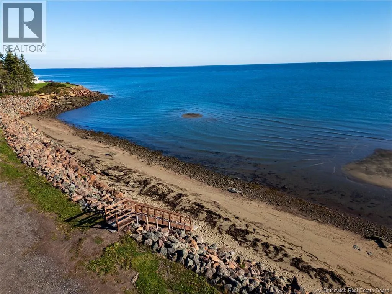
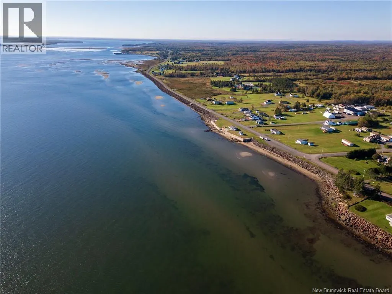
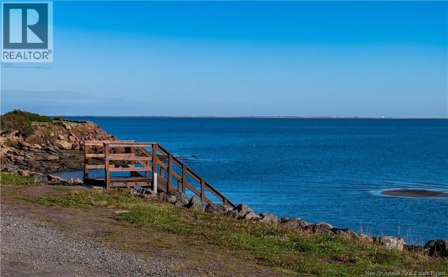
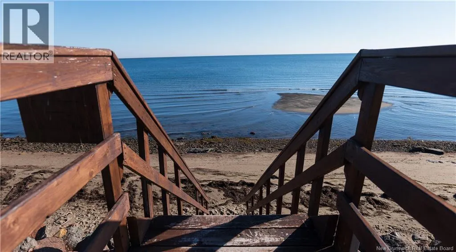
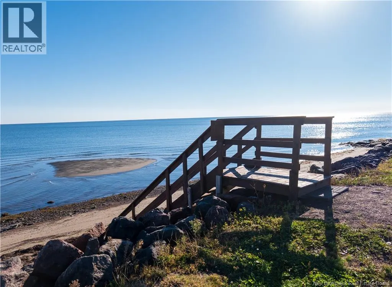
METAL ROOF & SIDING // BUILT FOR LOW-MAINTENANCE LIVING // MORE TIME TO ENJOY Discover the perfect blend of modern design, quality construction, and low-maintenance living in beautiful Cocagne, New Brunswick! Situated on a spacious, cleared and level one-acre lot, this stunning brand-new home offers... contemporary style, everyday comfort, and the added appeal of being close to the water. Step inside to a bright and inviting open-concept layout, where large windows fill the home with natural light. The spacious living and dining areas flow seamlessly into a beautifully designed modern kitchen, featuring abundant cabinetry, generous counter space, and a large centre island, perfect for entertaining or gathering with family and friends. The primary bedroom offers a private retreat, complete with a walk-in closet and ensuite featuring a walk-in shower. Two additional generously sized bedrooms provide plenty of flexibility for family, guests, or a home office, while a second full bathroom with a tub/shower combination completes the layout. Designed with durability and ease of ownership in mind, this home is built on a concrete slab and features striking two-tone metal siding, a durable metal roof backed by an impressive 50-year warranty through SE Roofing, and a covered concrete porch. A mini-split heat pump and electric baseboard heating provide year-round comfort. Enjoy the space and possibilities of your own one-acre property while embracing the charm of coastal living in Cocagne. With modern finishes, practical design, and the peace of mind that comes with brand-new construction, this move-in-ready home is an opportunity you wont want to miss. Simply move in and enjoy! (id:10452)
Room Types
3pc Bathroom
-
Dimensions 5'8'' x 8'11''
50.53 sqft
3pc Ensuite bath
-
Dimensions 10'3'' x 5'7''
57.23 sqft
Bedroom
-
Dimensions 10'4'' x 13'0''
134.33 sqft
Similar Properties (No results)
Listing courtesy of: EXIT Realty Associates
This REALTOR.ca listing content is owned and licensed by REALTOR® members of The Canadian Real Estate Association.