
36
$649,900 Sale
Listed 1 hour
11 ASHTON STREET
· 3
· 3.0
· 3
· 700 - 1100
Key Facts
Key facts for 11 ASHTON STREET
Property Type
House, Raised bungalow
Parking
Garage: Yes, 3 parking
MLS #
S14201754
Size
700 - 1100 sqft
Basement
Finished, N/A (Finished)
Listed on
-
Lot size
-
Tax
-
Days on Market
-
Year Built
-
Maintenance Fee
-

Description
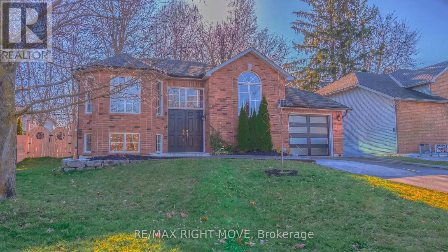
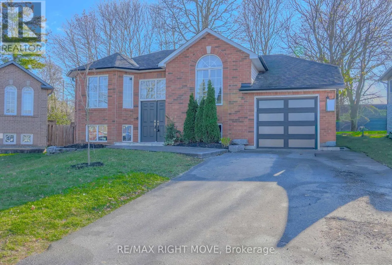
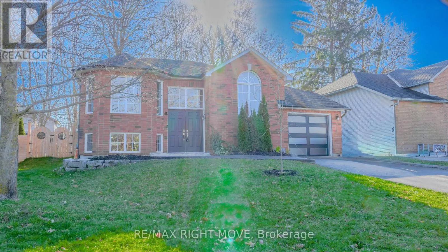
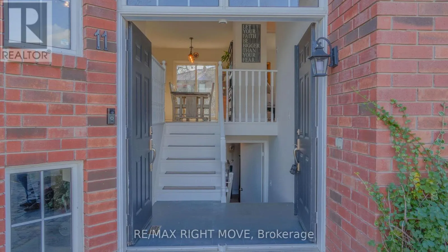
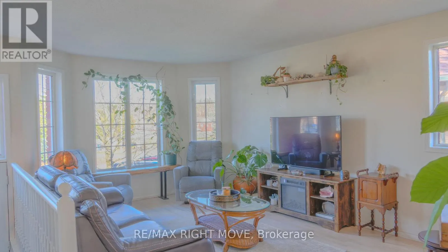
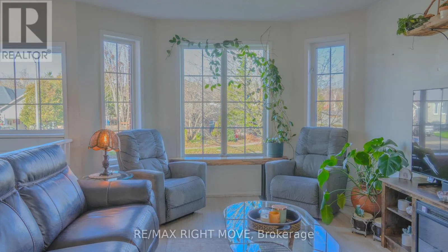
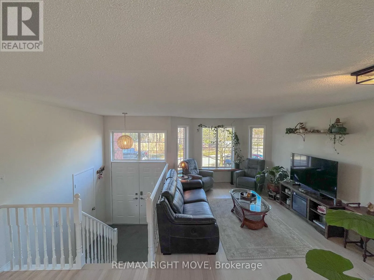
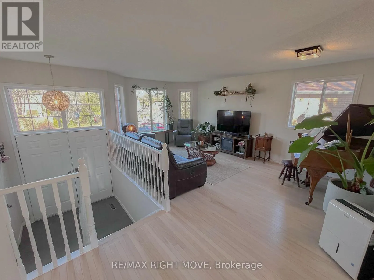
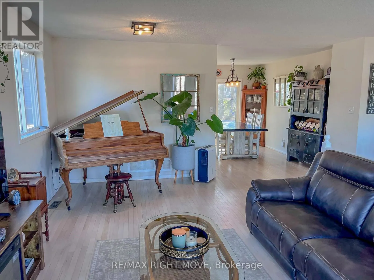
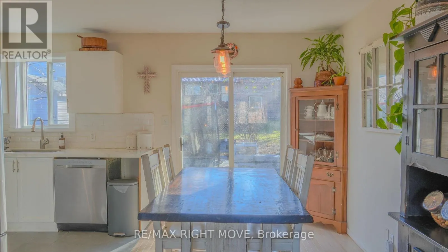
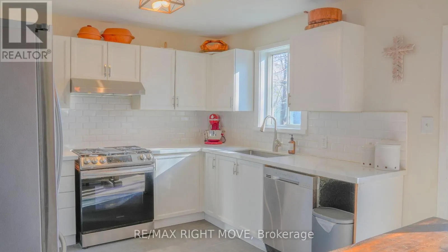
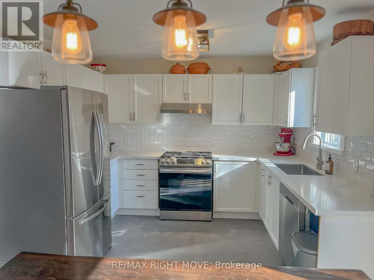
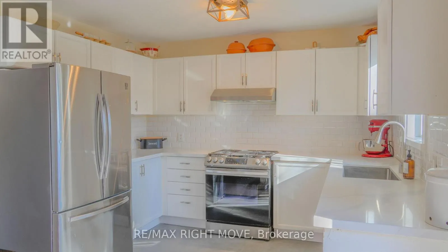
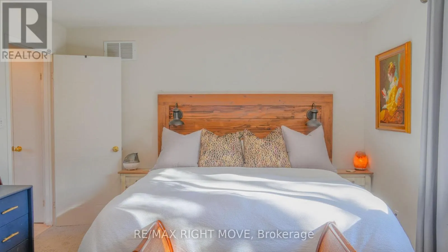
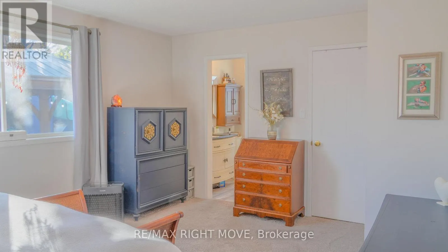
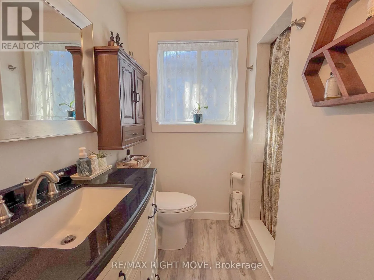
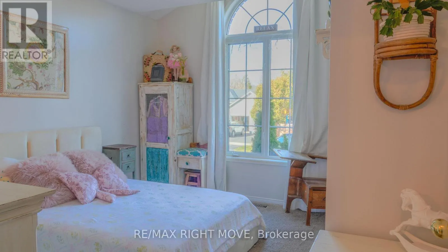
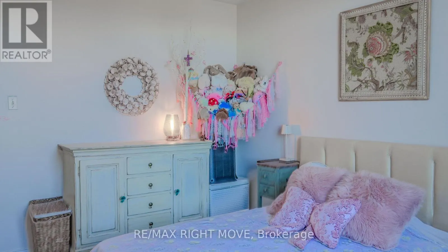
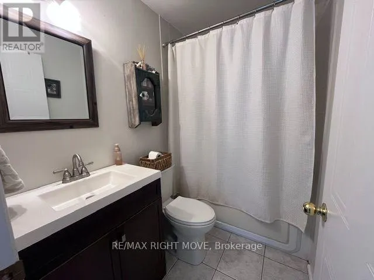
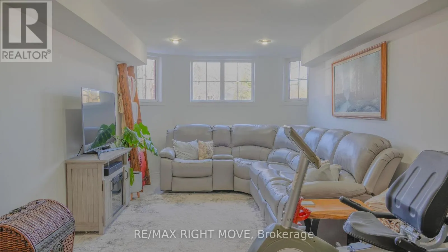
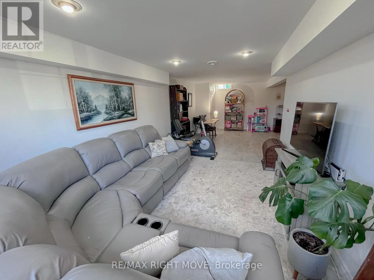
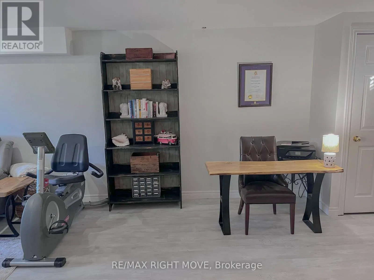
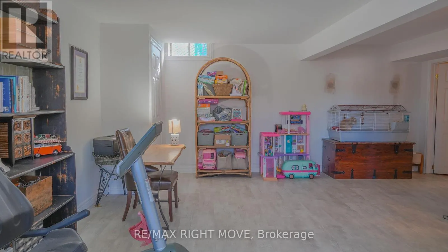
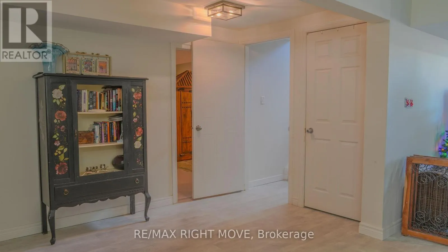
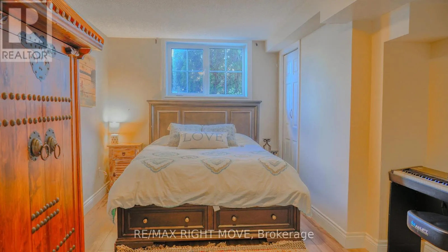
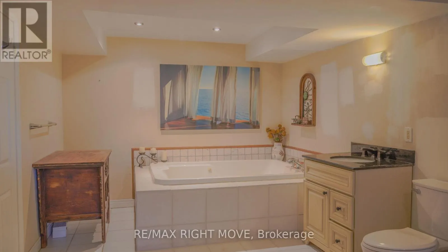
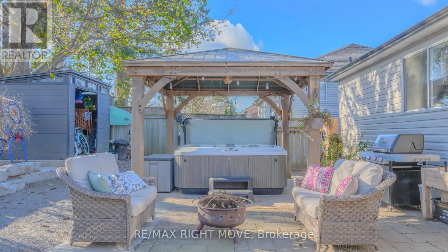
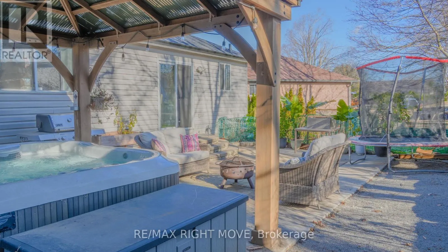
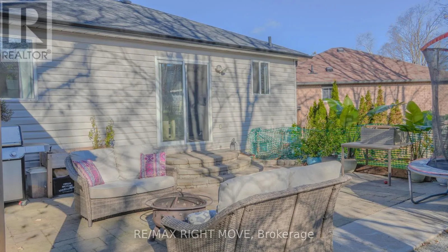
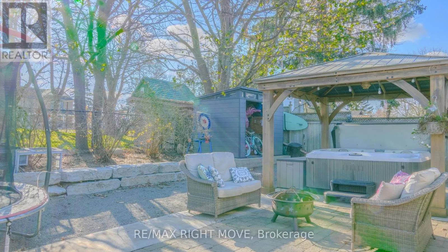
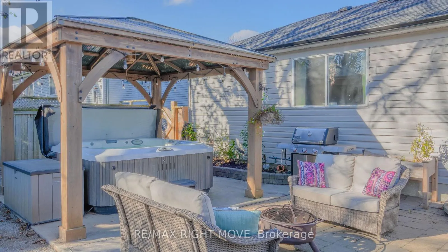
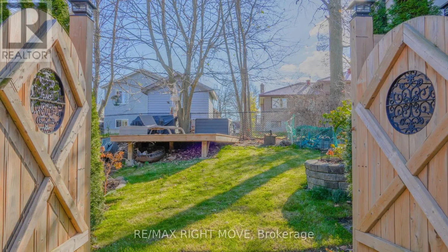
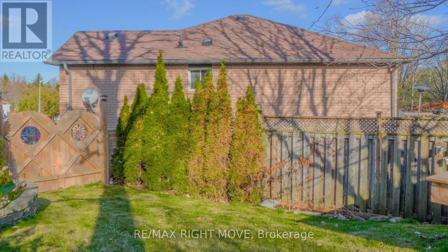
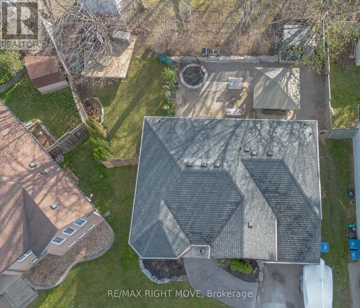
Step inside this bright raised bungalow and head up a few steps into the main living area. The living room sits to the left, while the kitchen and dining area stretch ahead with views of mature trees and a stone patio-ideal for everyday living and outdoor entertaining. To the right, two bedrooms cap...ture plenty of sunshine; the primary includes a private ensuite and walk-in closet. Downstairs, the finished lower level adds a third bedroom, full bathroom, spacious recreation room, and a practical utility/furnace room-giving you flexible space for family, guests, or hobbies. Set on a friendly street in a convenient Orillia neighbourhood close to schools, parks, and everyday amenities, this well-maintained home delivers easy main-floor living with valuable finished space below. A solid opportunity for first-time buyers, downsizers, or anyone seeking a functional family home ready for its next chapter. (id:10452)
Similar Properties (No results)
Listing courtesy of: RE/MAX RIGHT MOVE
This REALTOR.ca listing content is owned and licensed by REALTOR® members of The Canadian Real Estate Association.