
25
$2,500 Rent
Listed 3 hours ago
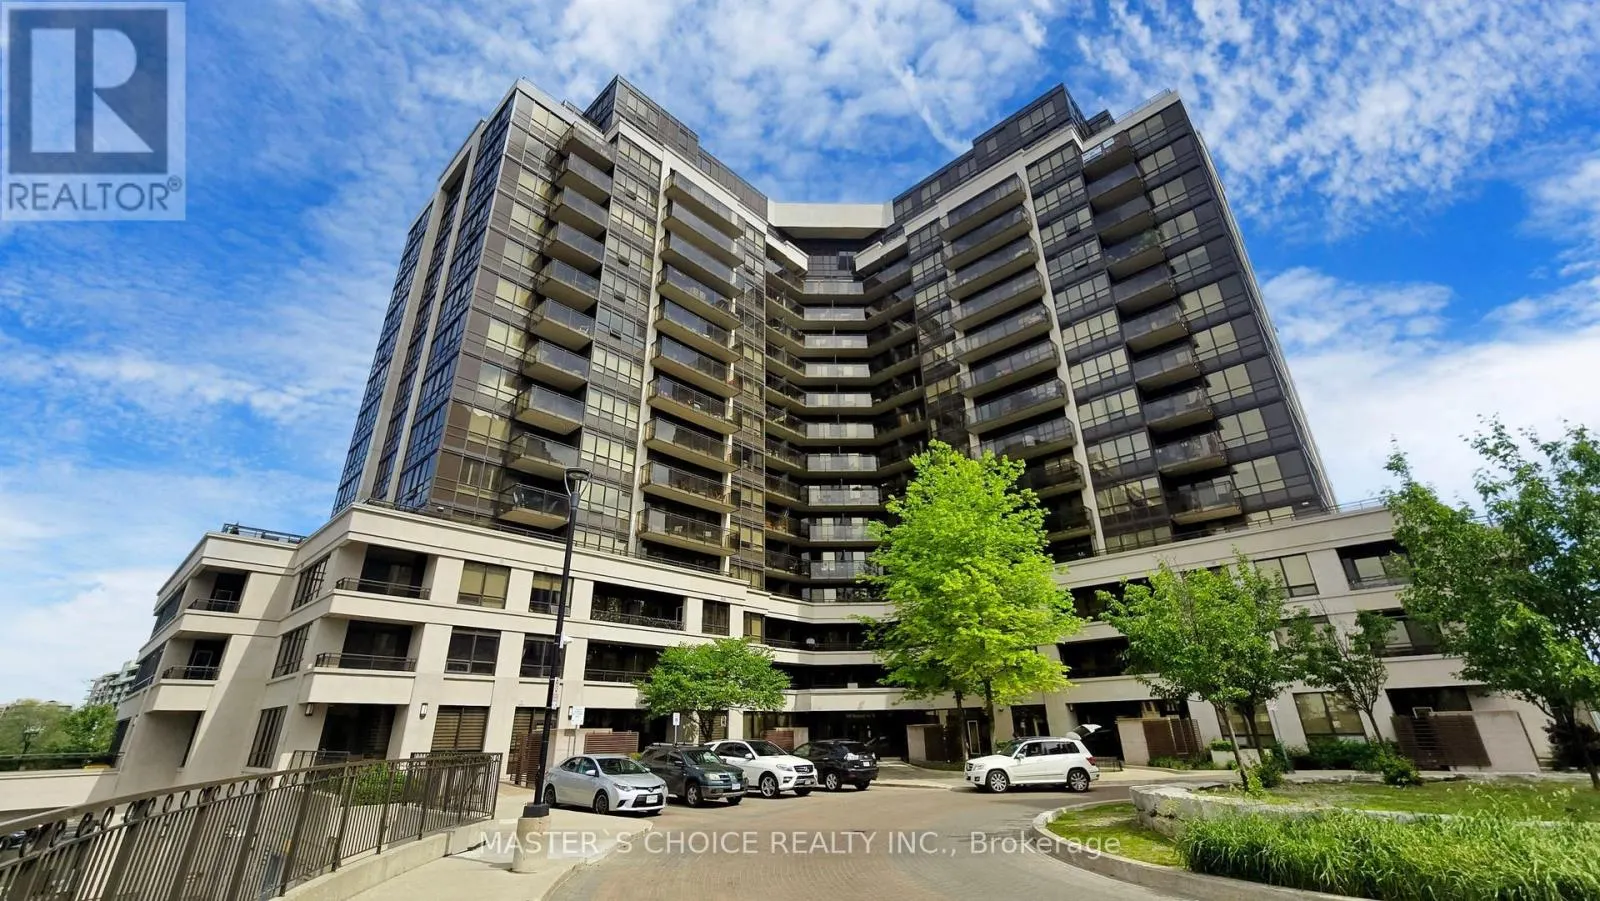
103 - 1060 SHEPPARD AVENUE W
· 1+1
· 1.5
· 1
· 600 - 699
Key Facts
Key facts for 103 - 1060 SHEPPARD AVENUE W
Property Type
Condo
Parking
Garage: No, 1 parking
MLS #
W14163110
Size
600 - 699 sqft
Basement
None
Listed on
-
Lot size
-
Tax
-
Days on Market
-
Year Built
-
Maintenance Fee
-

Description
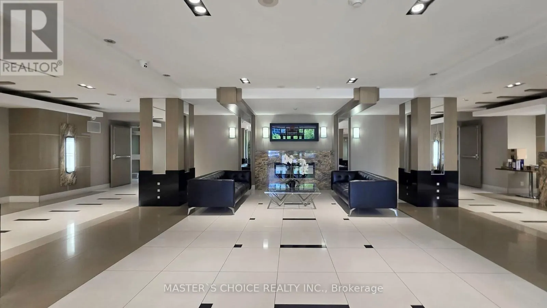
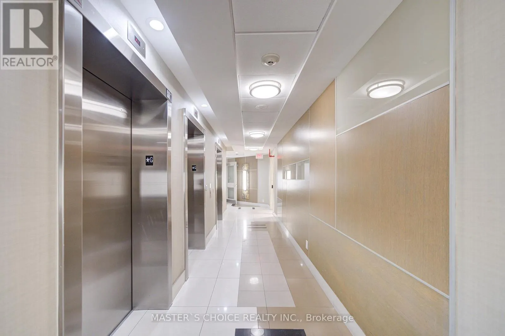
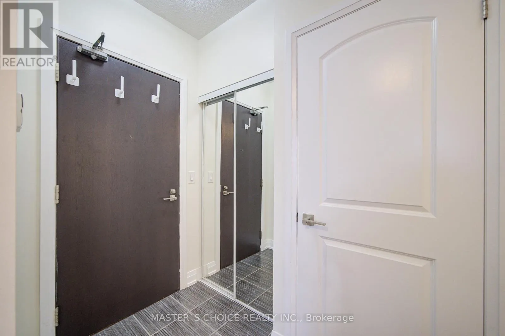
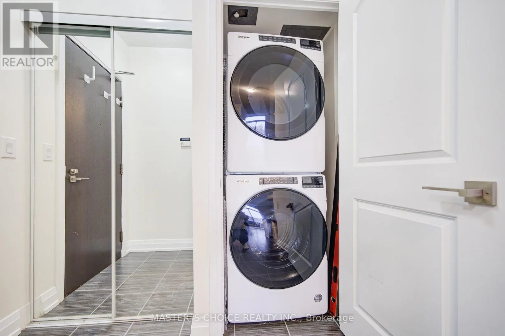
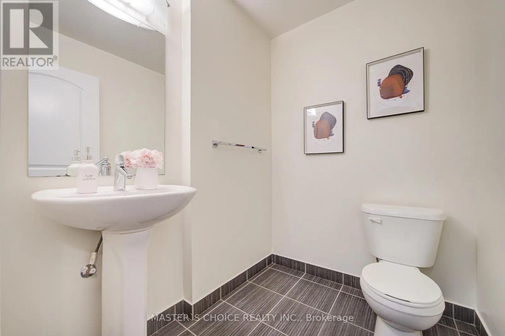
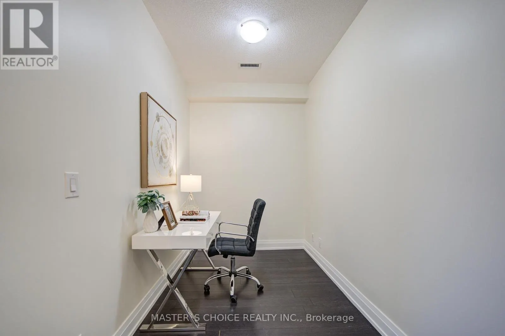
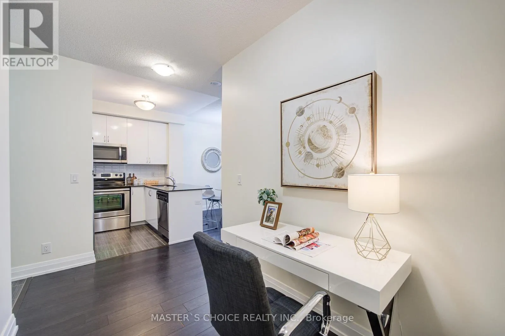
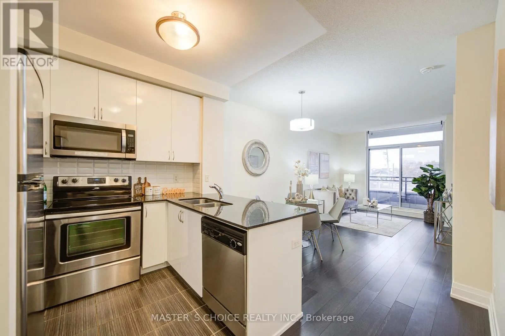
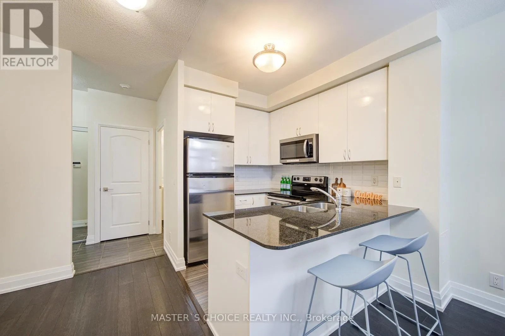
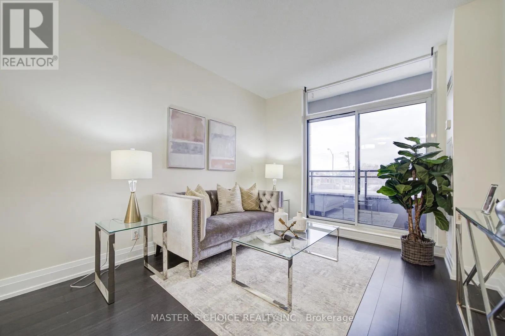
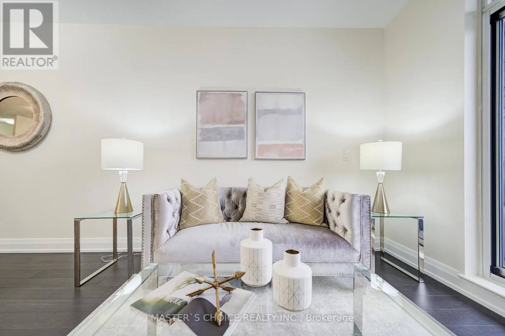
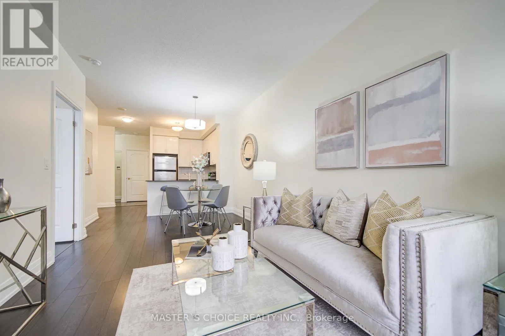
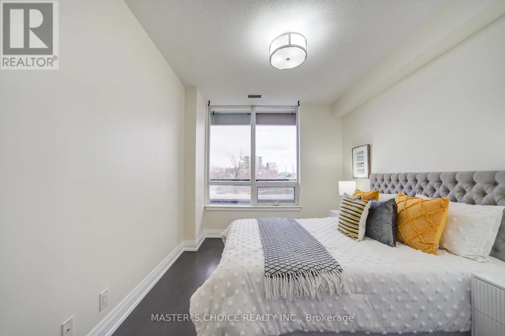
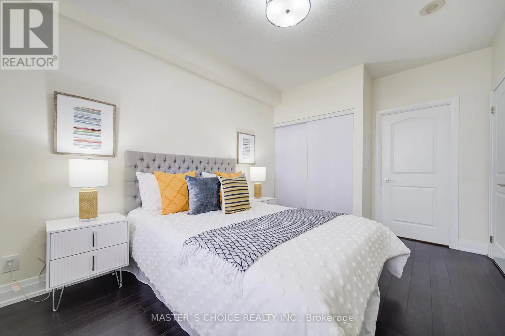
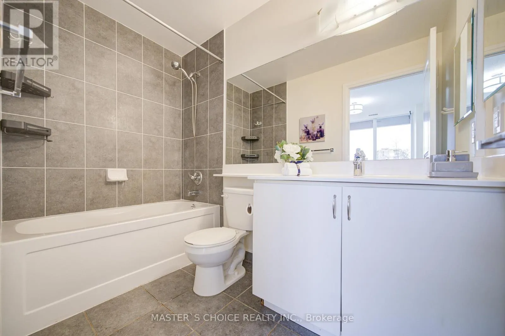
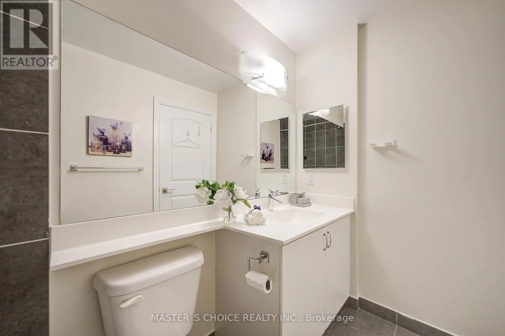
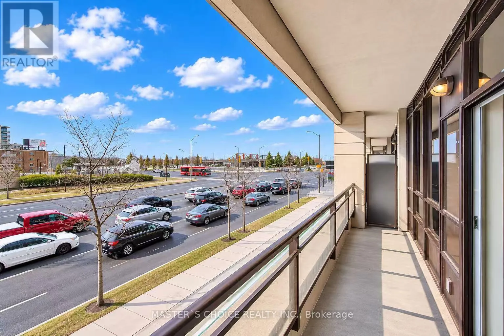
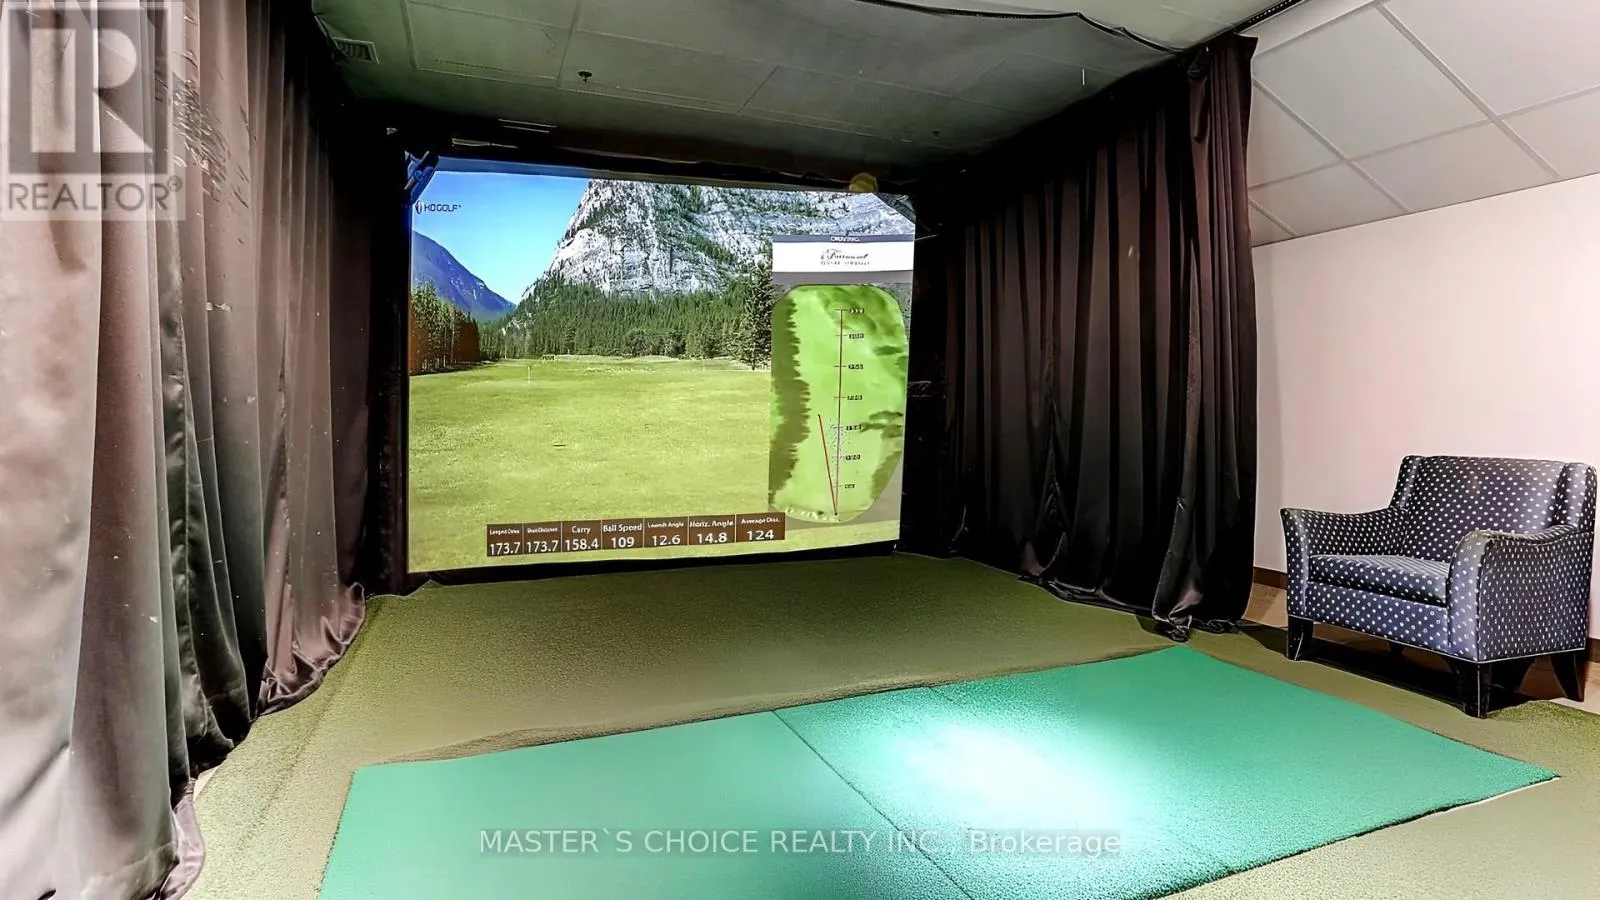
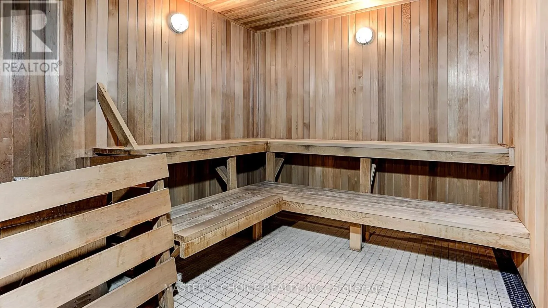
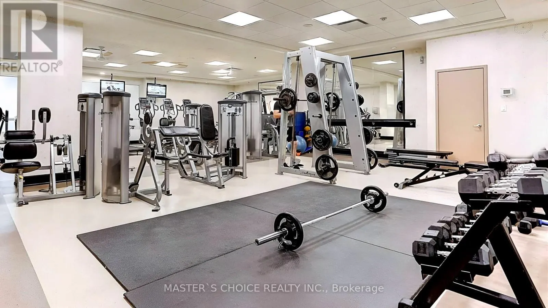
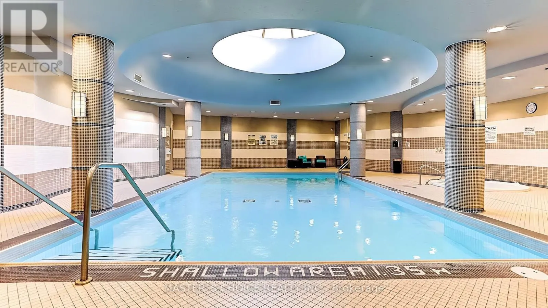
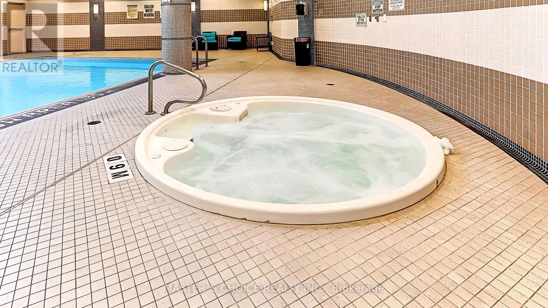
**Prime Location Right At Sheppard West Subway Station!** This Stunning Open-Concept 1 Bedroom + Den Suite Features 2 Full Bathrooms, Soaring 9-Foot Ceilings, And A Bright, Functional Layout. Modern Kitchen Equipped With Stainless Steel Appliances, Including A Brand-New Microwave. Enjoy The Convenie...nce Of A Brand-New Washer And Dryer And One Underground Parking Space. Enjoy Exceptional Building Amenities, Including 24-Hour Concierge, Fully Equipped Fitness Centre, Indoor Swimming Pool, Sauna, And Golf Simulator. Unbeatable Location With Direct Access To Sheppard West Subway Station, Easy Access To Highway 401, And Just Minutes To York University, Yorkdale Shopping Centre, Hospitals, Costco, Best Buy, Home Depot, Supermarkets, Coffee Shops, And Much More. An Ideal Home For Professionals, Students, Or Anyone Seeking Comfort And Convenience In A Prime Toronto Location!**EXTRAS:** Fridge, Stove, Brand-New Dishwasher, Microwave Range Hood, Washer And Dryer, All Existing Electrical Light Fixtures, And One Parking Space. (id:10452)
Room Types
Bedroom
-
Dimensions 2.97 m x 4.42 m
141.3 sqft
Den
-
Dimensions 2.91 m x 1.93 m
60.45 sqft
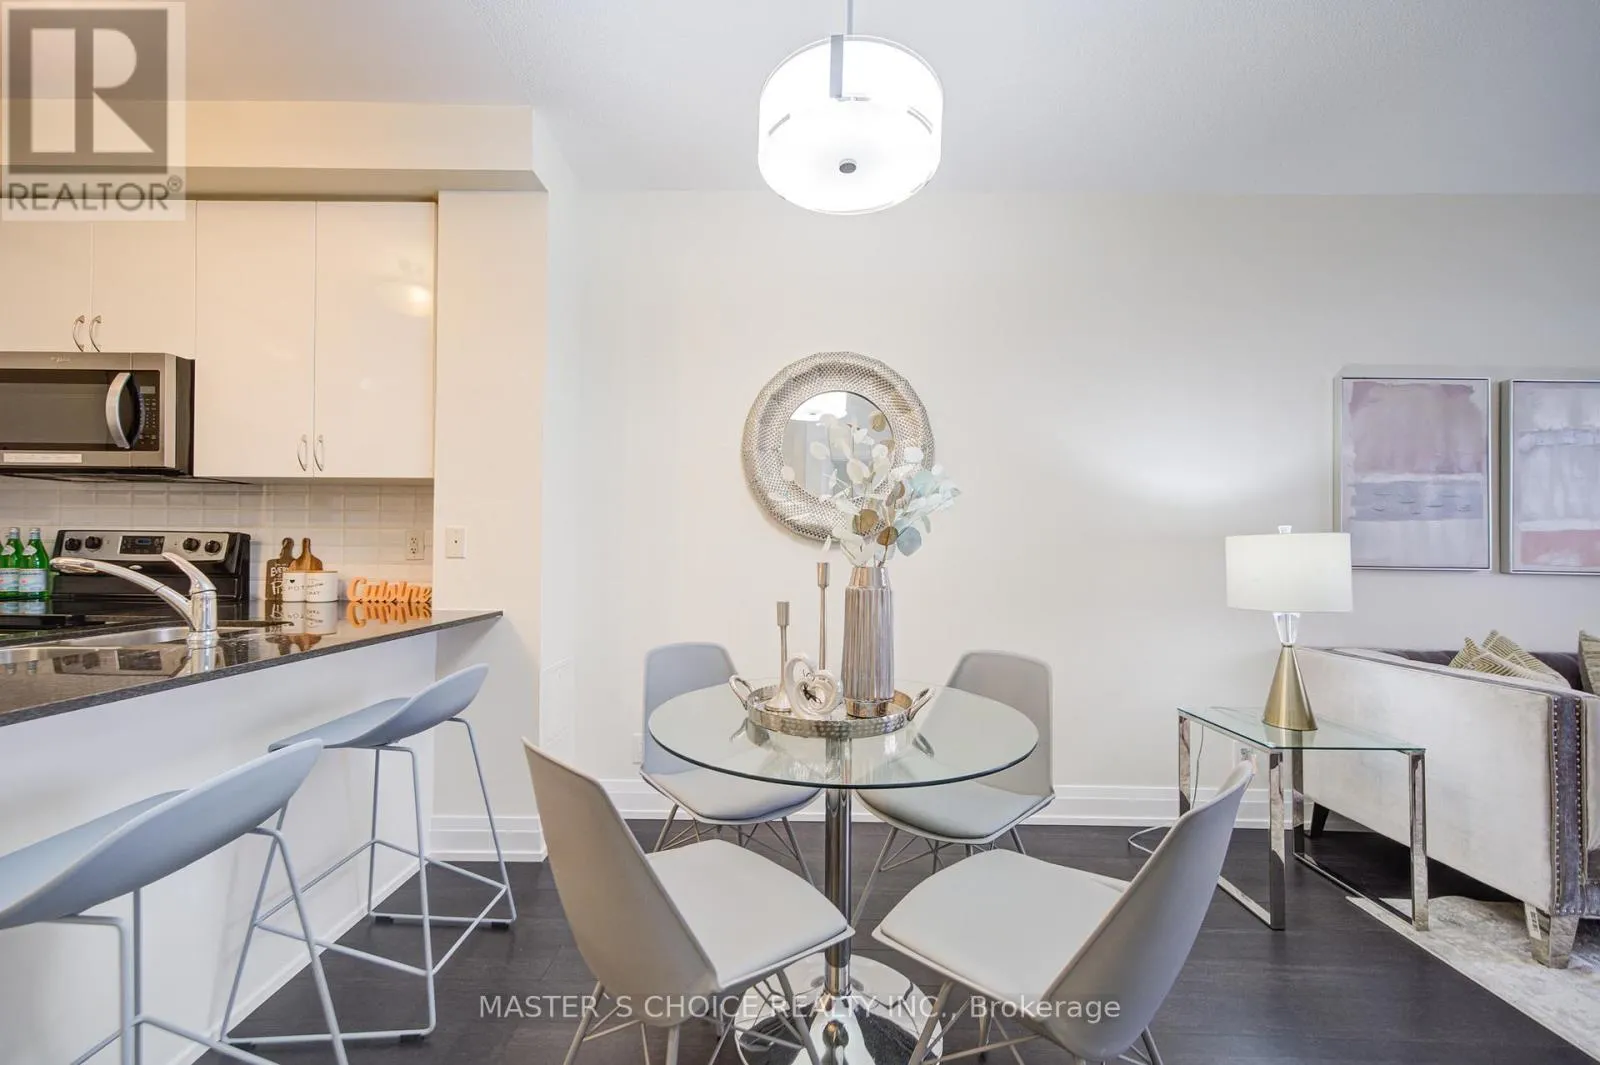
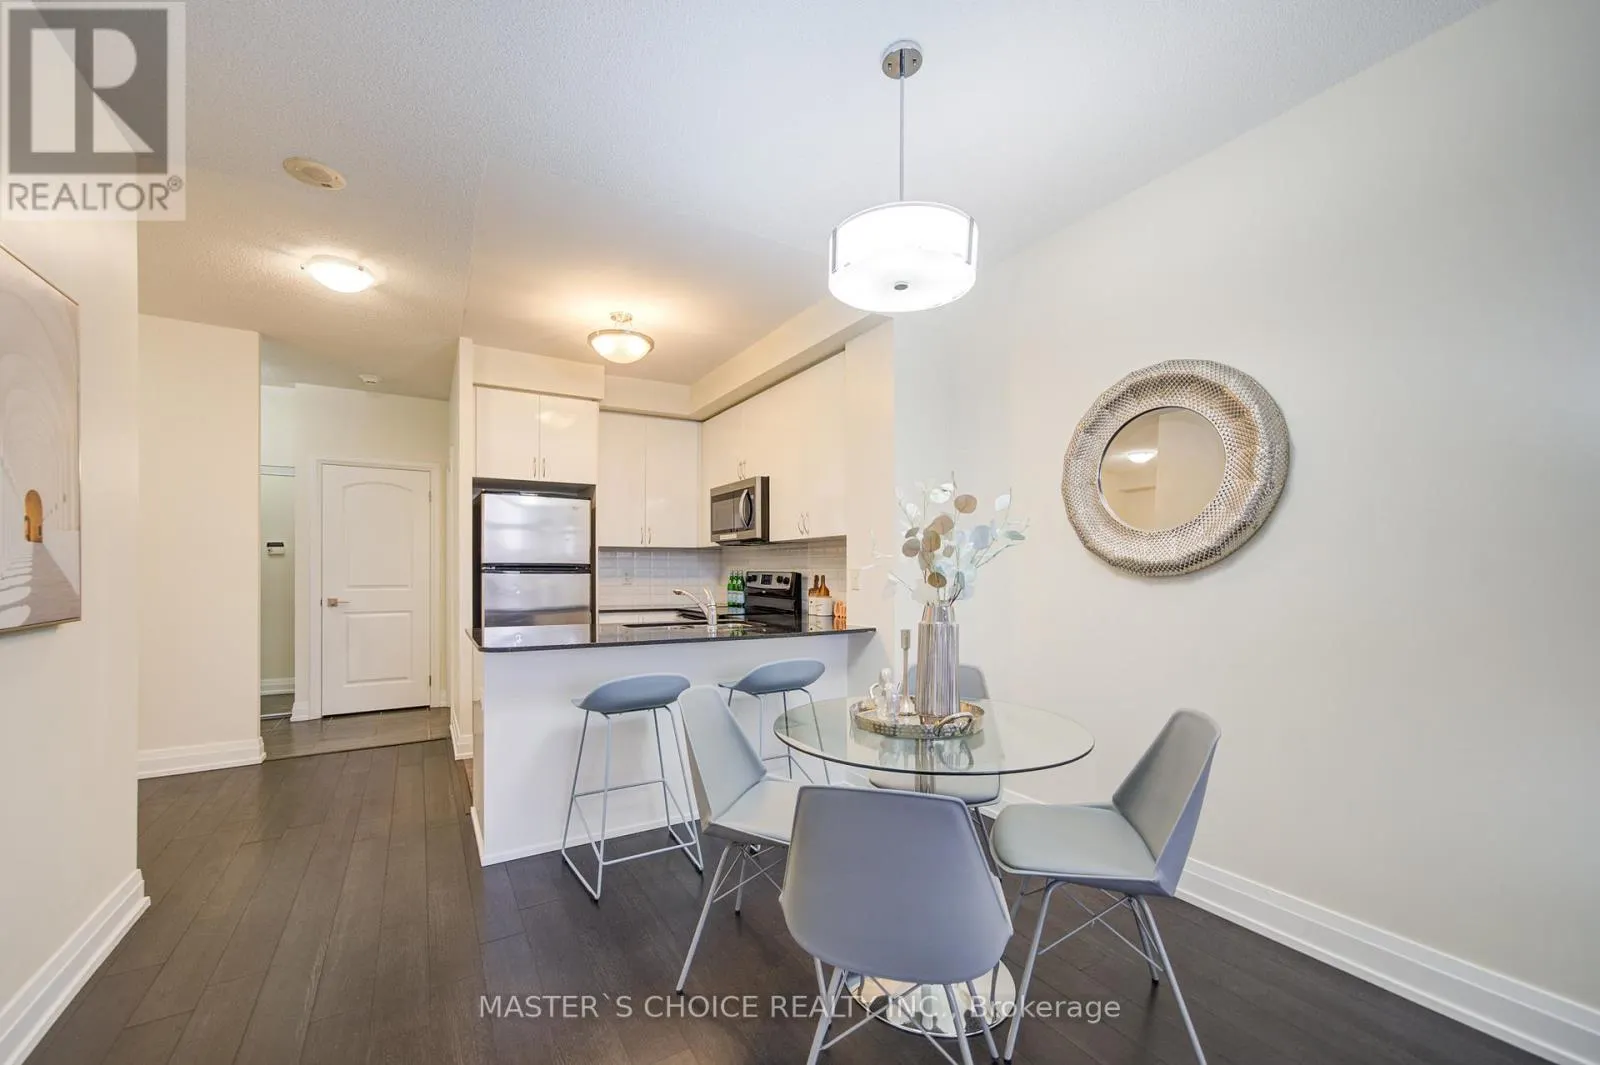
Dining room
-
Dimensions 3.31 m x 2.05 m
73.04 sqft
Similar Properties (No results)
Listing courtesy of: MASTER'S CHOICE REALTY INC.
This REALTOR.ca listing content is owned and licensed by REALTOR® members of The Canadian Real Estate Association.