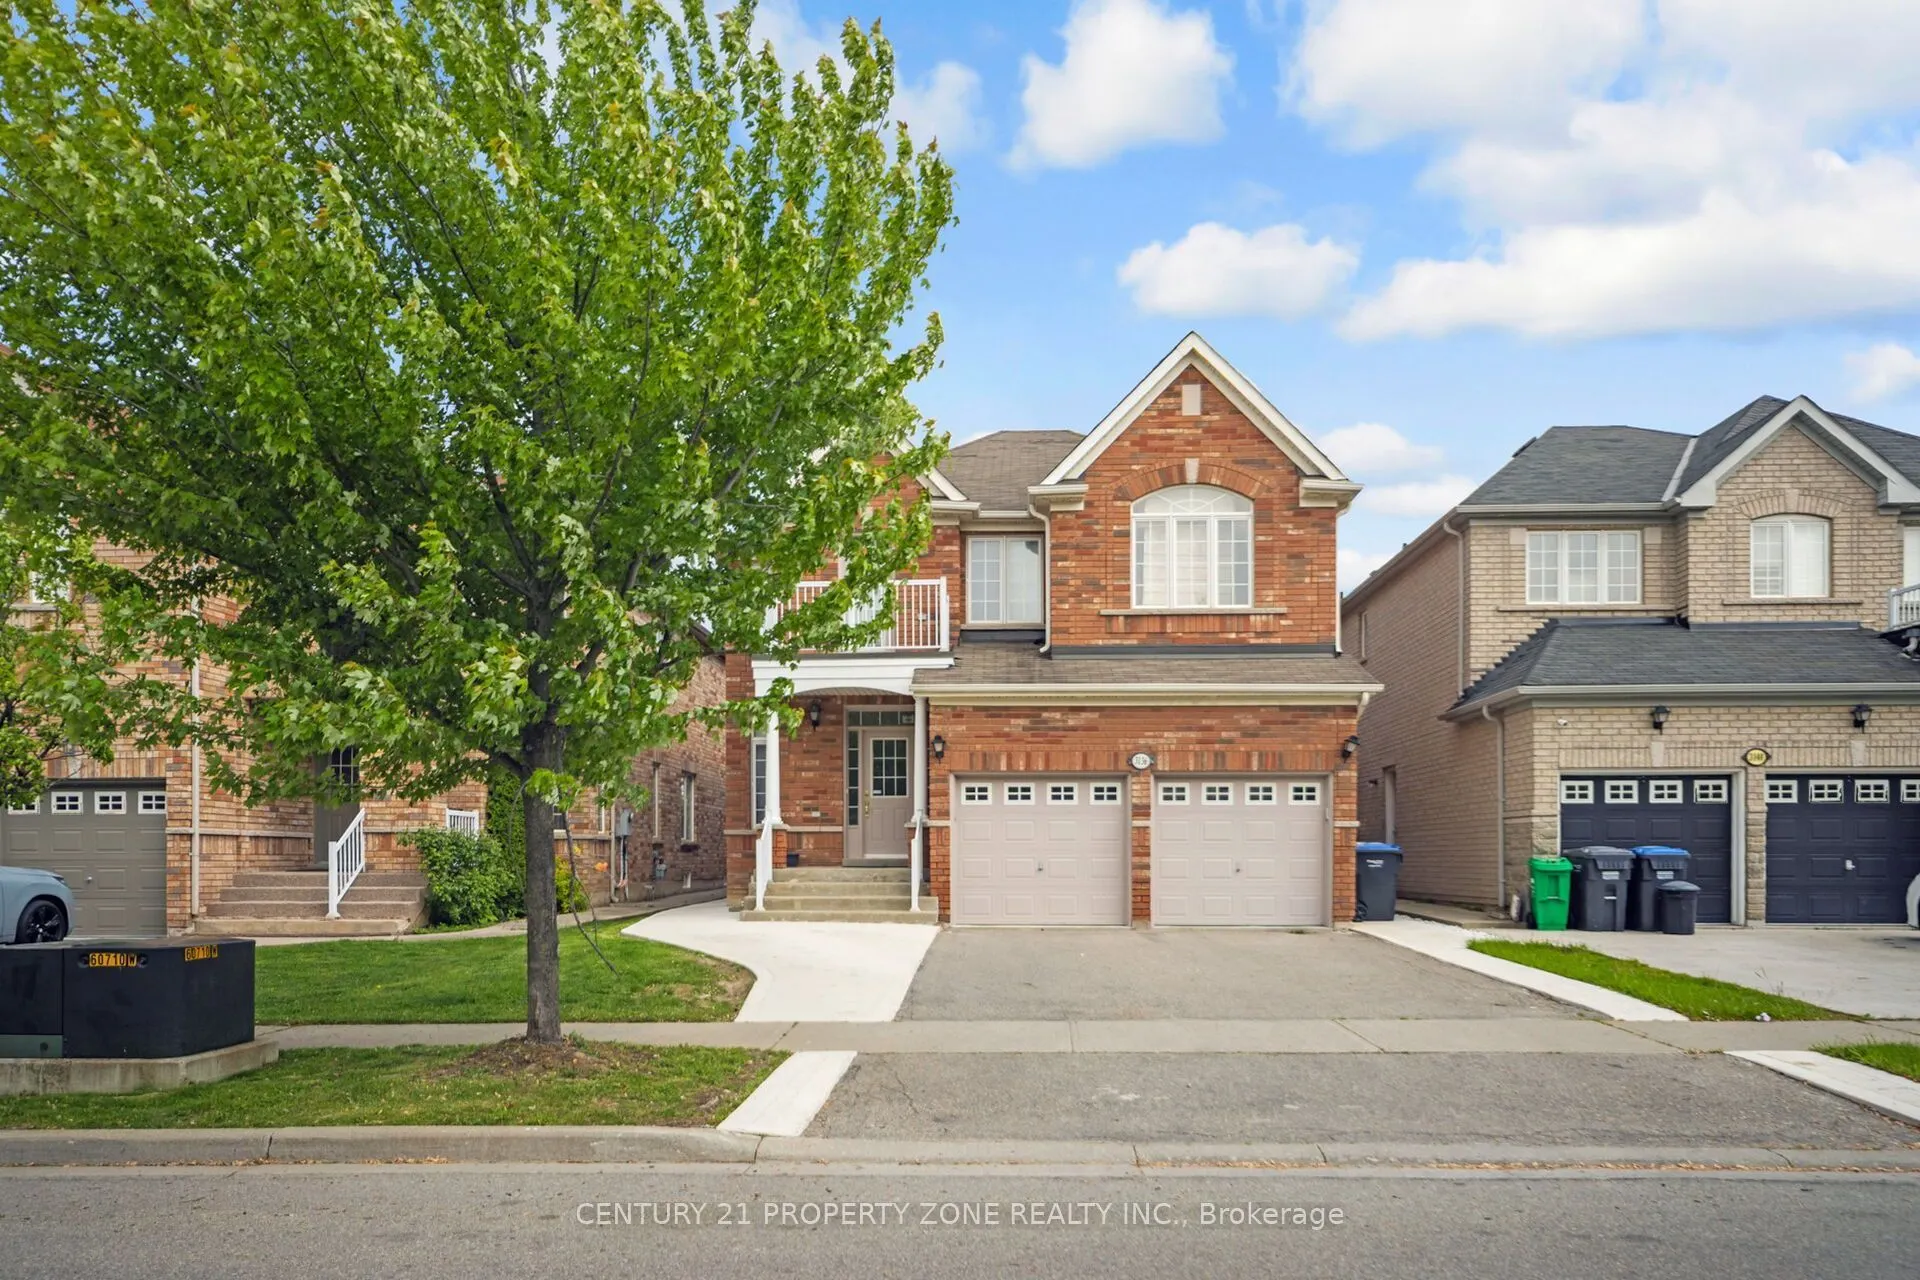
Sign In or Create a Free Account to see full details of this property
Key Facts
Key facts for 3136 Countess Crescent
Property Type
House, 2-Storey
Parking
Attached 1 garage, 2 parking
MLS #
W14201816
Size
2500-3000 sqft
Basement
Apartment
Listed on
2026-11-21
Lot size
40 x 110.0
Tax
-
Days on Market
0
Approximate Age
New
Maintenance Fee
-
Central Air Conditio...
Description
Situated on a premium lot backing onto a beautiful park, this sun-filled home offers exceptional privacy with no rear neighbours. All three generously sized bedrooms feature their own ensuite bathrooms, complemented by an additional upstairs office or common area. The main floor also offers a conven...ient laundry room, direct garage access, and a separate entrance with excellent potential for additional living arrangements. Ideally located near top-rated Peel Region and Catholic schools, this home perfectly combines space, privacy, functionality, and an outstanding location!
Full Property Details
Interior
Bedrooms
3
Total Bedrooms
3
Washrooms
7
Square Footage
2500-3000 sqft
Basement
Apartment
Heating Source
Gas
Heating Fuel
Forced Air
Air Conditioning
Central Air
Family Room
Yes
Kitchens
1
Total Kitchens
1
Fireplace Features
Yes
Bedrooms
3
Total Bedrooms
3
Washrooms
7
Square Footage
2500-3000 sqft
Basement
Apartment
Heating Source
Gas
Heating Fuel
Forced Air
Air Conditioning
Central Air
Family Room
Yes
Kitchens
1
Total Kitchens
1
Fireplace Features
Yes
Exterior
Depth
110.0
Front
40.0
Driveway
Private
Lot Size
40 x 110.0 ft
Pool
None
Parking Spaces
2
Total Parking Spaces
2.00
Parking Description
Attached
Garage Spaces
1
Depth
110.0
Front
40.0
Driveway
Private
Lot Size
40 x 110.0 ft
Pool
None
Parking Spaces
2
Total Parking Spaces
2.00
Parking Description
Attached
Garage Spaces
1
Building Description
Style
2-Storey
Home Type
House
Subtype
Detached
Year Built
New
Property Orientation
North
Exterior Finish
Brick
Sewers
Sewer
Water Supply
Municipal
Possession Date
12/1/2026
Style
2-Storey
Home Type
House
Subtype
Detached
Year Built
New
Property Orientation
North
Exterior Finish
Brick
Sewers
Sewer
Water Supply
Municipal
Possession Date
12/1/2026
Community
Community
Churchill Meadows
Community
Churchill Meadows
Taxes & Fees
Occupancy
Owner+Tenant
Central Air Conditioning
Included
Heating
Included
Hydro
Included
Water
Included
Occupancy
Owner+Tenant
Central Air Conditioning
Included
Heating
Included
Hydro
Included
Water
Included
Room Types
Bedroom 2
Broadloom, 4 Pc Ensuite, Window
Dimensions 11.09 x 14.01 feet
155.37 sqft
Bedroom 3
Broadloom, Semi Ensuite, Cathedral Ceiling(s)
Dimensions 12.01 x 12.99 feet
156.01 sqft
Bedroom 4
-
Dimensions 10.5 x 12.47 feet
130.94 sqft
Breakfast
Tile Floor, W/O To Yard, Open Concept
Dimensions 12.2 x 10.01 feet
122.12 sqft
Dining Room
Combined w/Living, Open Concept, Coffered Ceiling(s)
Dimensions 20.01 x 12.63 feet
252.73 sqft
Family Room
Hardwood Floor, Gas Fireplace, Window
Dimensions 18.01 x 12.99 feet
233.95 sqft
Kitchen
Tile Floor
Dimensions 13.81 x 12.01 feet
165.86 sqft
Living Room
Combined w/Dining, Open Concept, Coffered Ceiling(s)