
40
$752,389 Sale
Listed 376 days ago
1055 CHABLIS CRESCENT
· 4
· 2.5
· 6
· 2000 - 2500
Key Facts
Key facts for 1055 CHABLIS CRESCENT
Property Type
House
Parking
Garage: Yes, 6 parking
MLS #
X12438111
Size
2000 - 2500 sqft
Basement
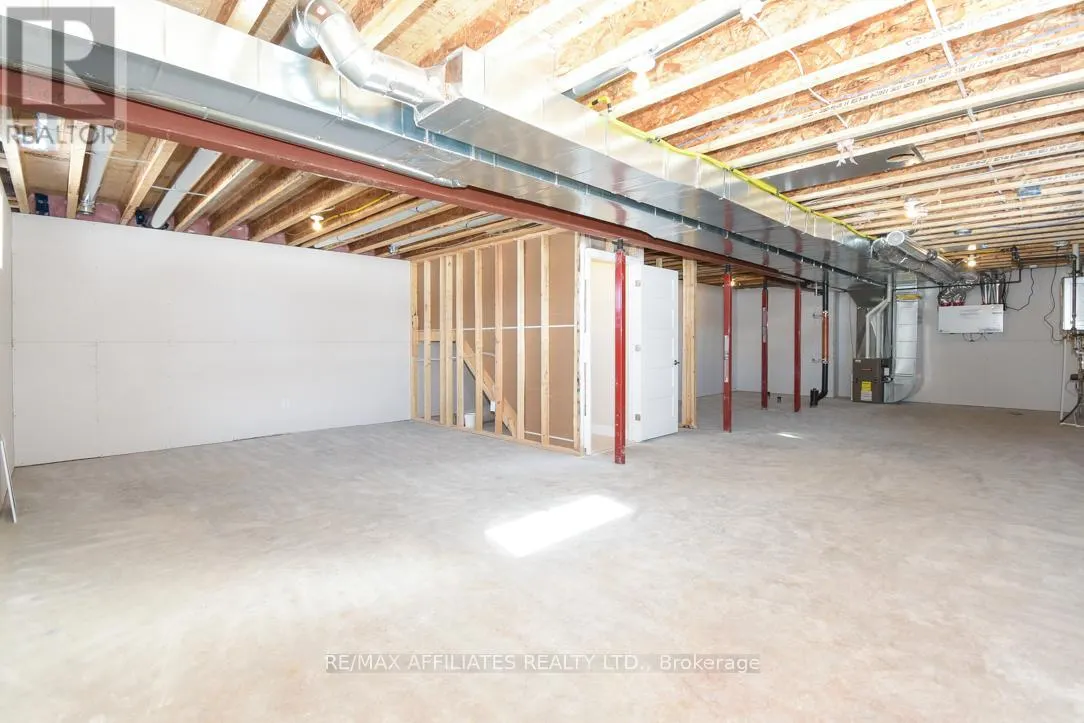
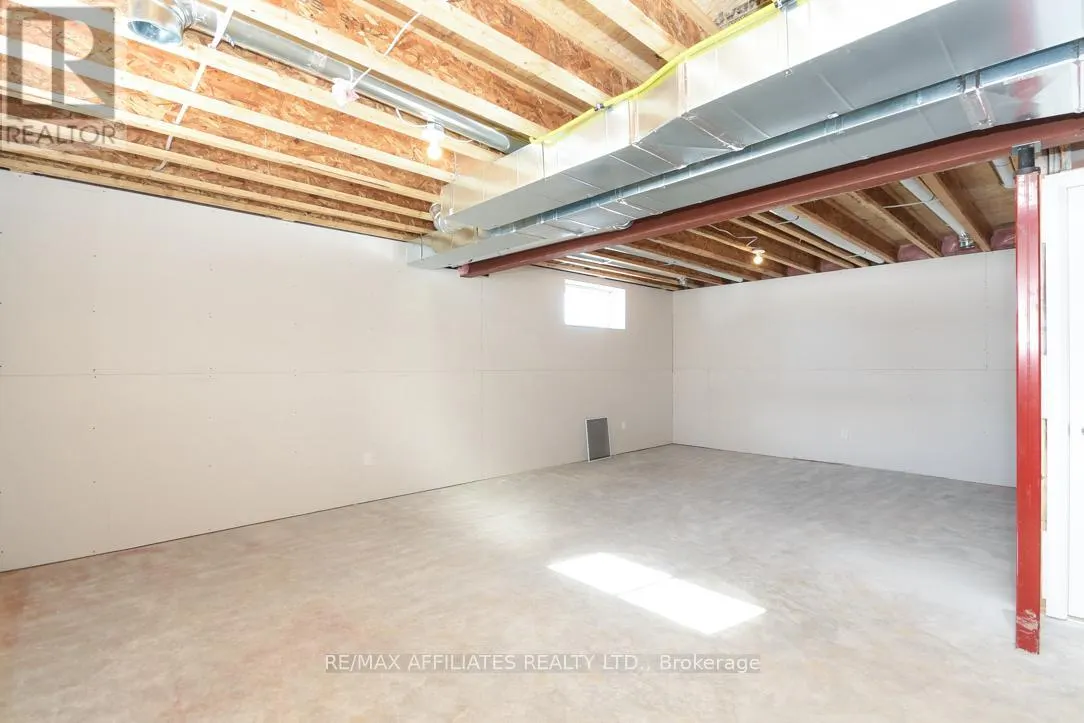
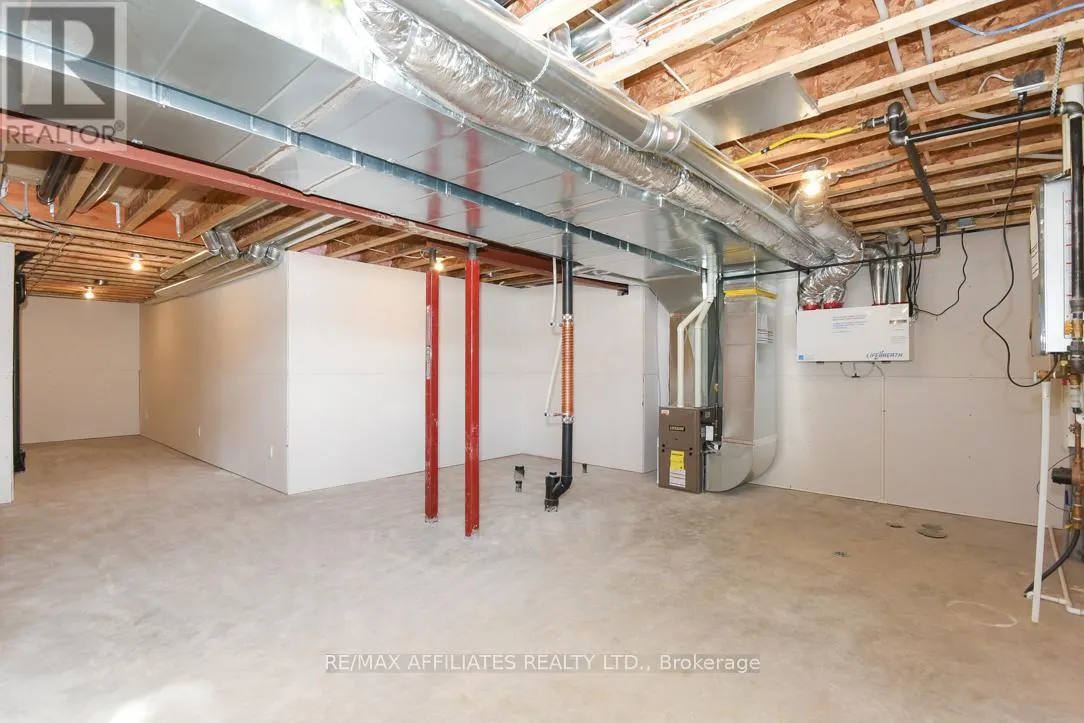
Partially finished, Full (Partially finished)
Listed on
-
Lot size
-
Tax
-
Days on Market
-
Year Built
-
Maintenance Fee
-

Description
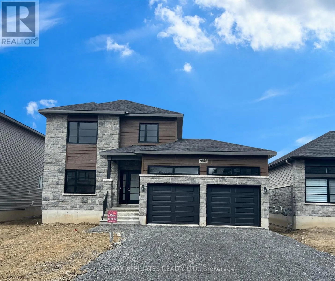
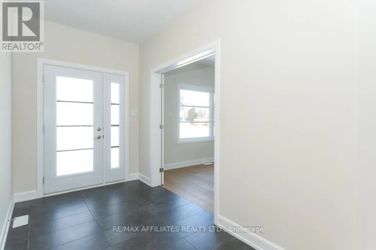
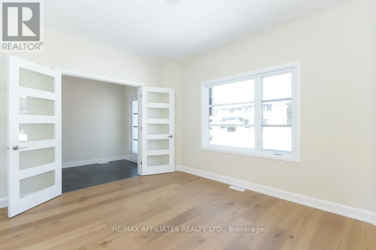
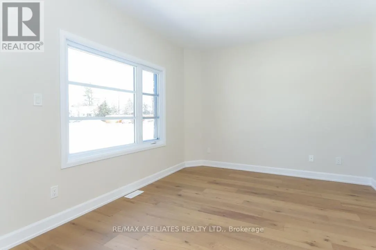
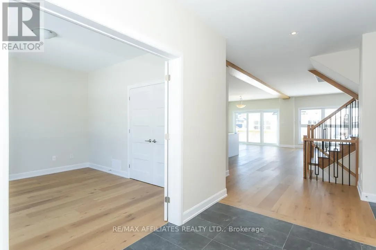
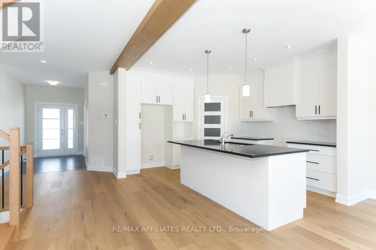
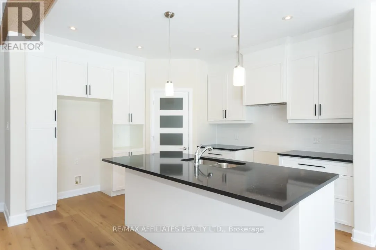
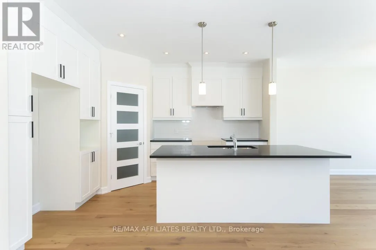
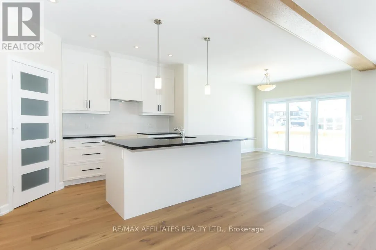
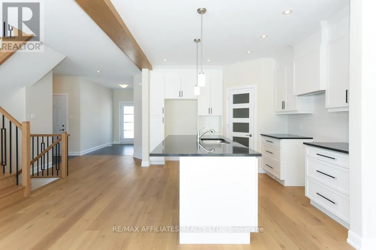
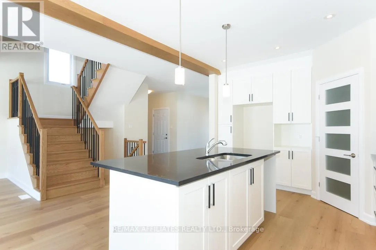
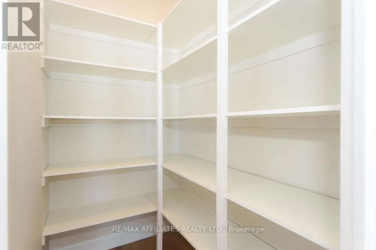
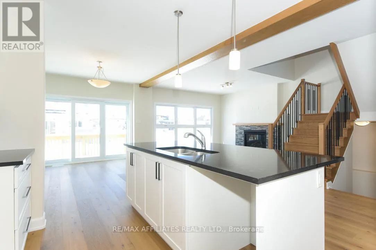
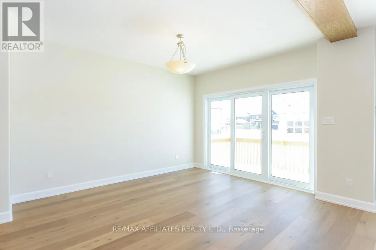
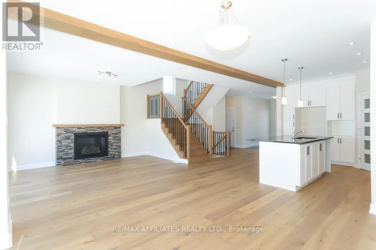
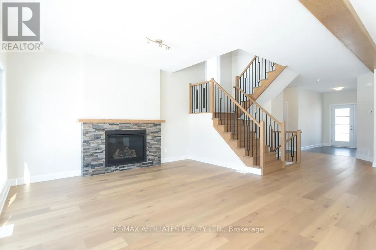
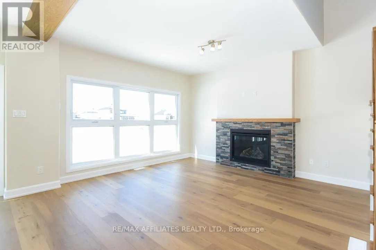
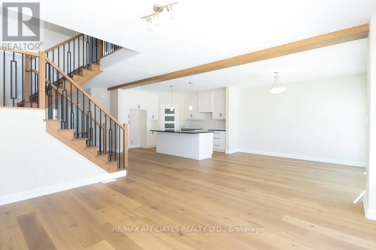
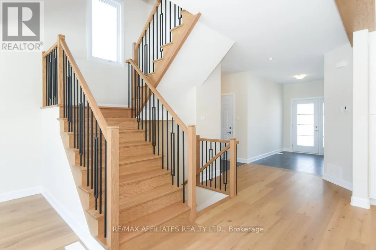
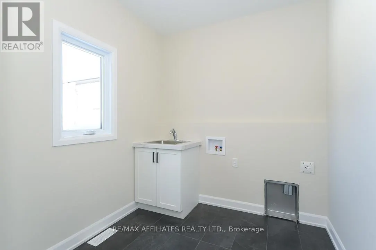
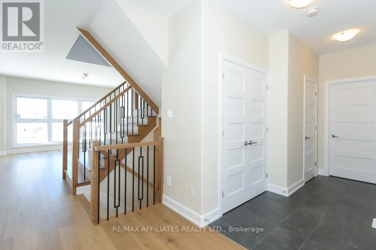
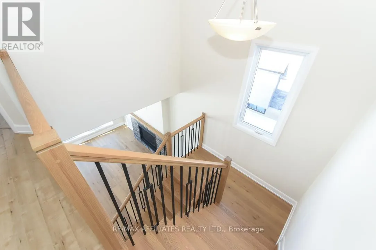
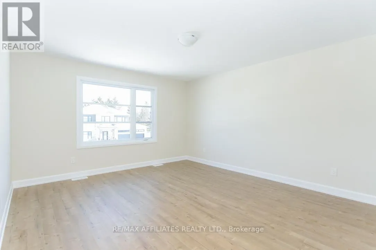
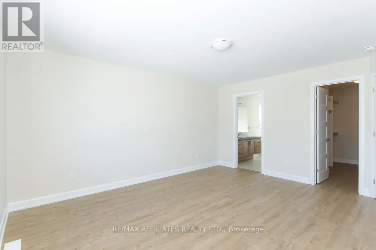
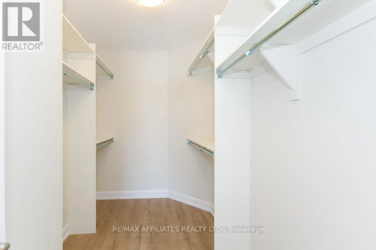
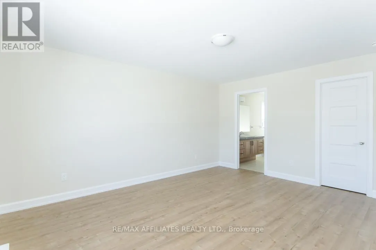
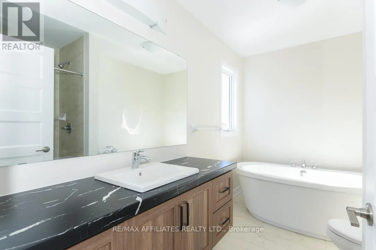
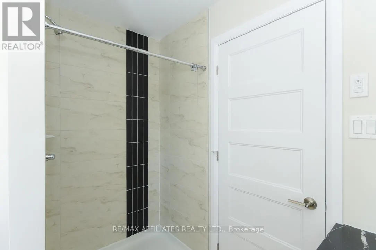
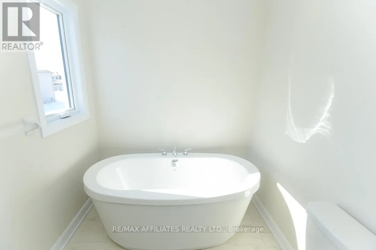
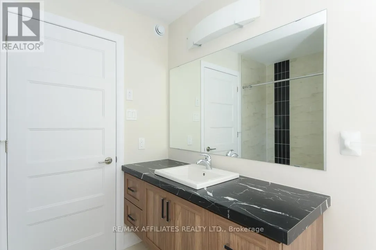
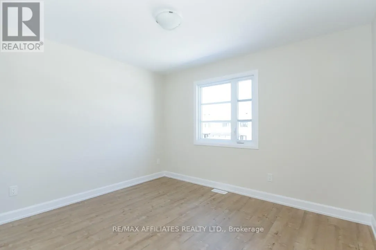
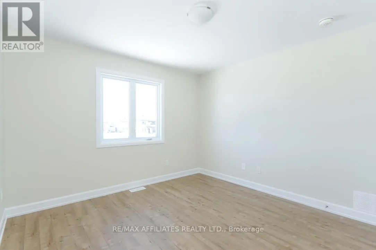
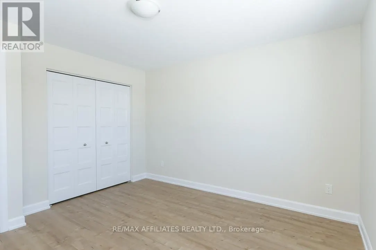
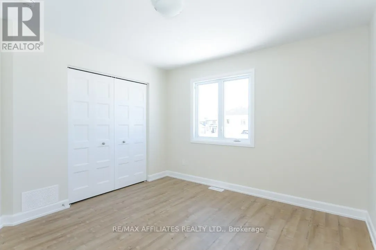
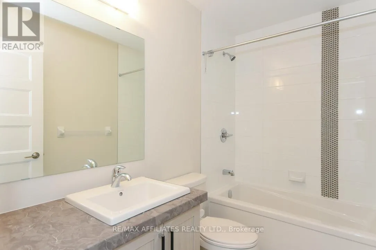
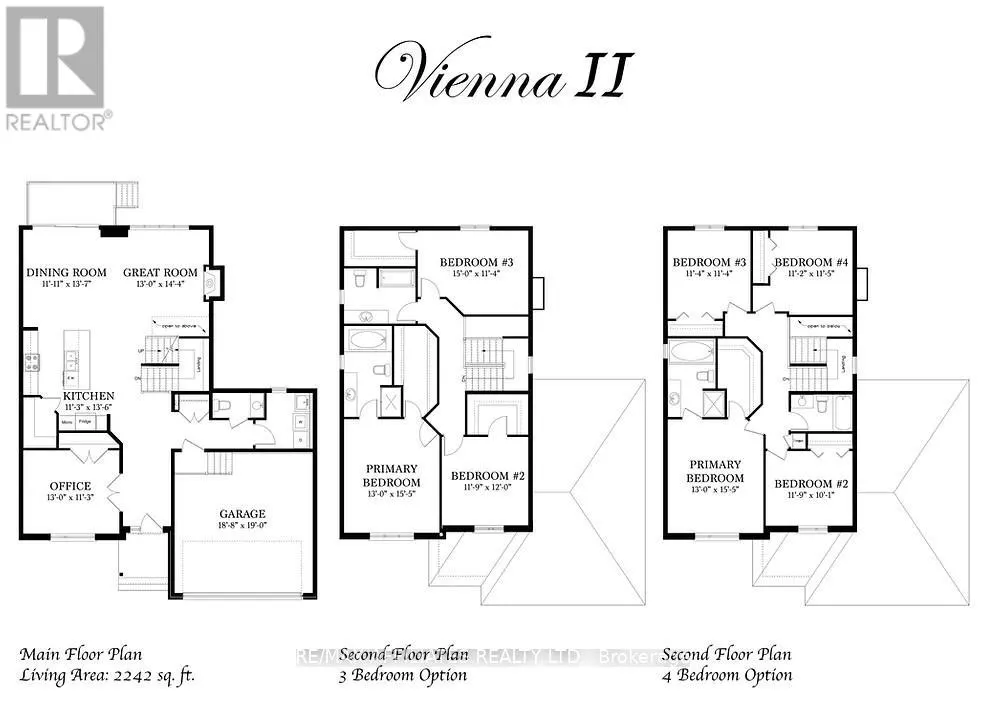
** Price reflects HST rebate credits for qualifying buyers; subject to eligibility. **To be built June 2027 single family home, beautiful 4 bedroom Vienna II model features a double car garage, main floor laundry, sunken front entrance complimented with ceramic tile, a huge open-concept kitchen with... an oversize center island and walk-in pantry! Spacious family room with a beautiful gas fireplace, front study with French doors and a full closet! 4 bedrooms including a master bedroom with cathedral ceilings, huge walk in closet, with a roman tub and separate shower. Possibility of having the basement completed for an extra cost. *Please note that the pictures are from the same Model but from a different home with some added upgrades and may not all be relative to what is included*. (id:10452)
Room Types
Bedroom 2
-
Dimensions 3.58 m x 3.07 m
118.3 sqft
Bedroom 3
-
Dimensions 3.45 m x 3.45 m
128.12 sqft
Dining room
-
Dimensions 3.63 m x 3.42 m
133.63 sqft
Similar Properties (No results)
Listing courtesy of: REMAX BOARDWALK REALTY
This REALTOR.ca listing content is owned and licensed by REALTOR® members of The Canadian Real Estate Association.
