Sign In or Create a Free Account to see full details of this property
Key Facts
Key facts for 1765 Lamoureux Drive #B
Property Type
Condo, 2-Storey
Parking
Private 0 garage, 1 parking
MLS #
X13604276
Size
1200-1399 sqft
Basement
Finished
Listed on
2026-07-24
Lot size
-
Tax
$2,234 /yr
Days on Market
81
Approximate Age
-
Maintenance Fee
$757.10/mo
Common Elements, Par...
Description
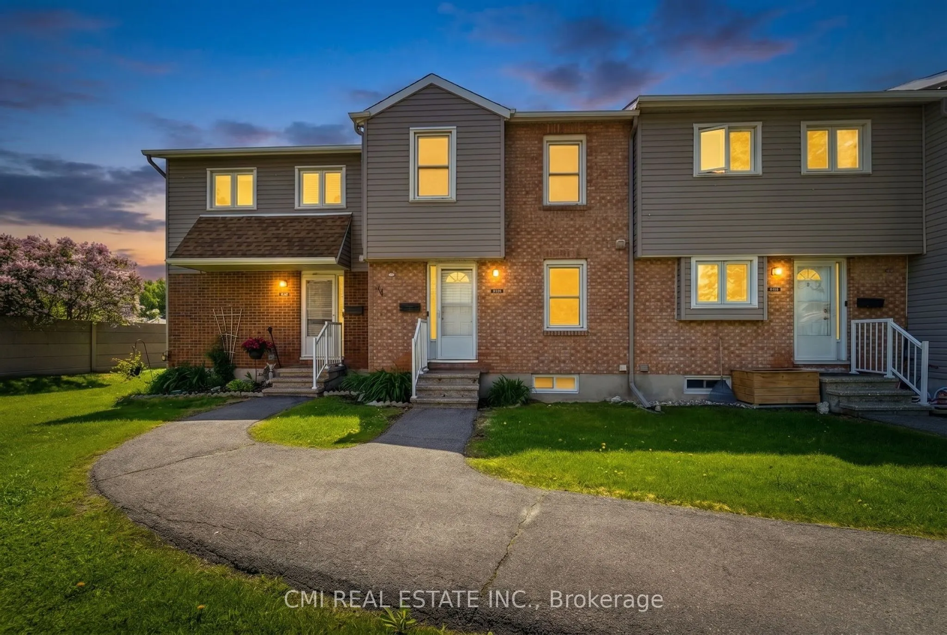
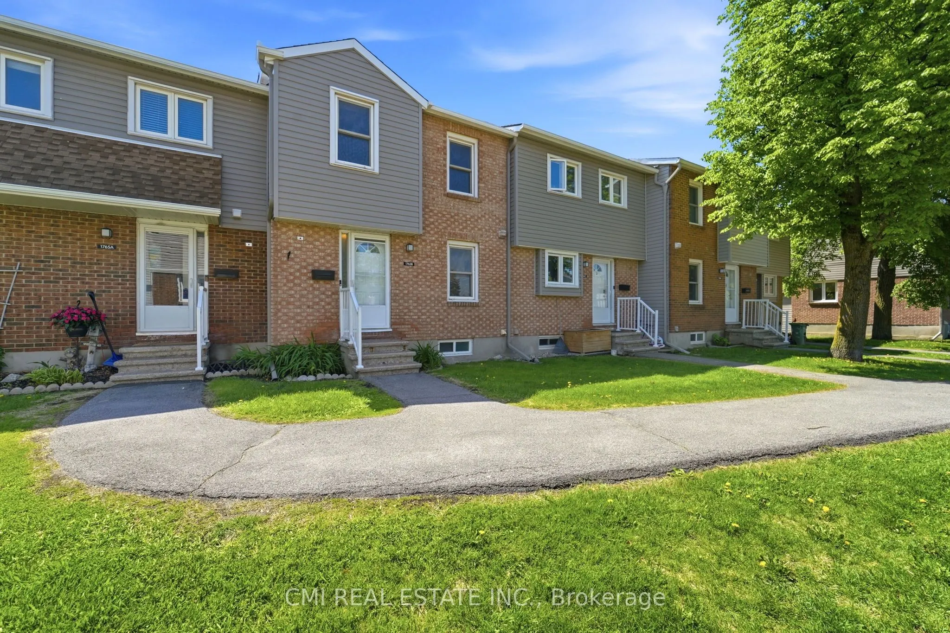
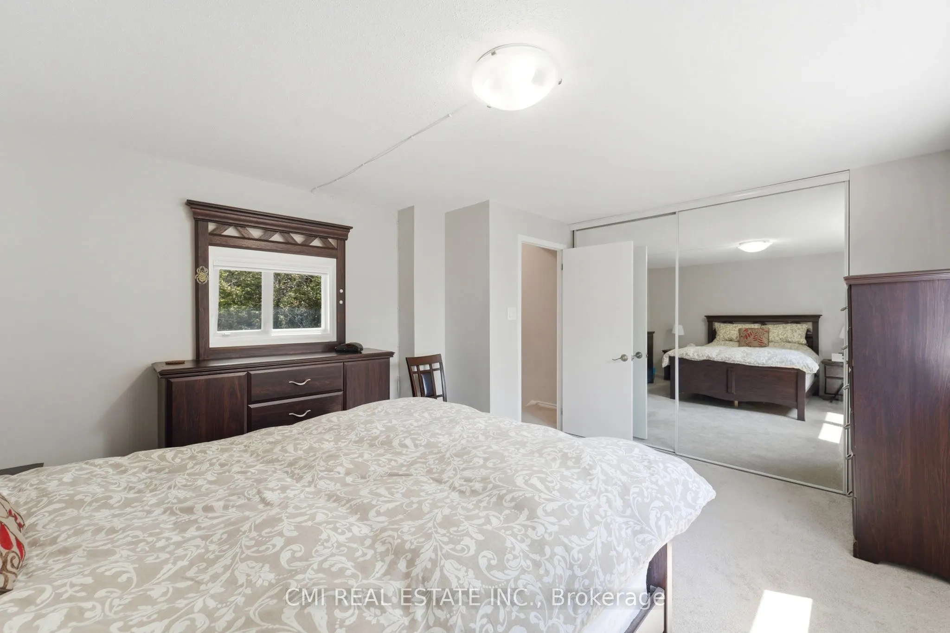
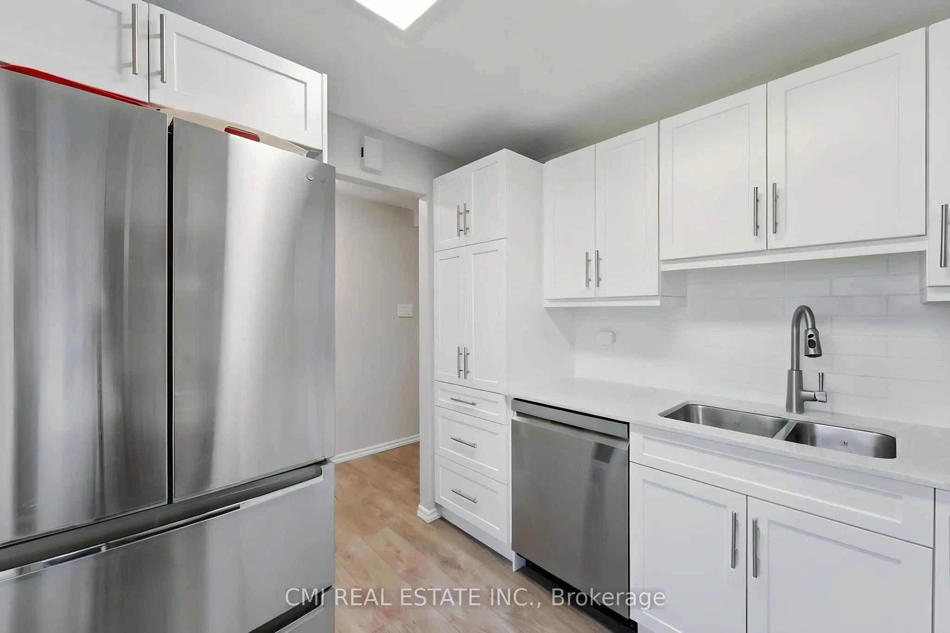
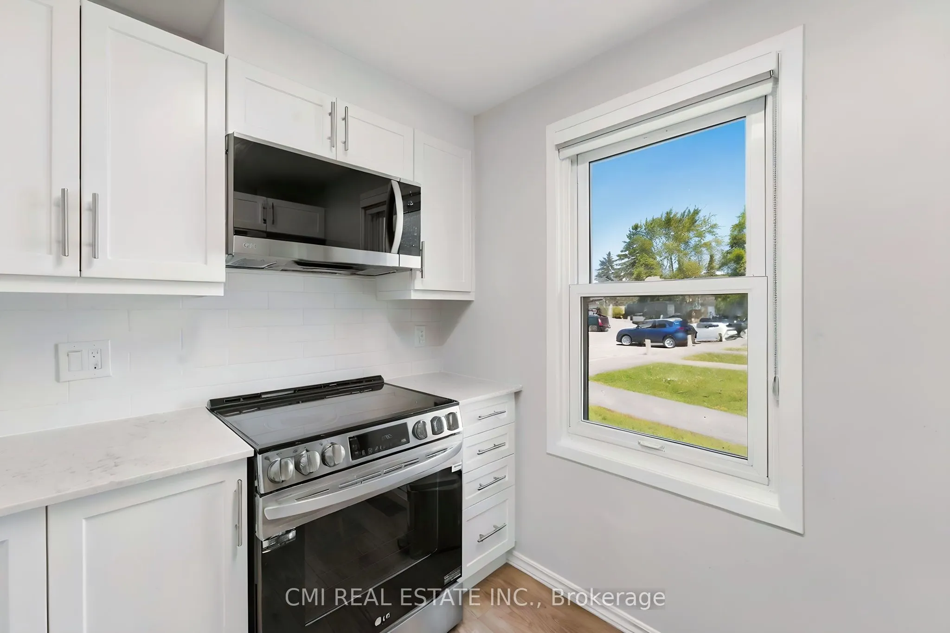
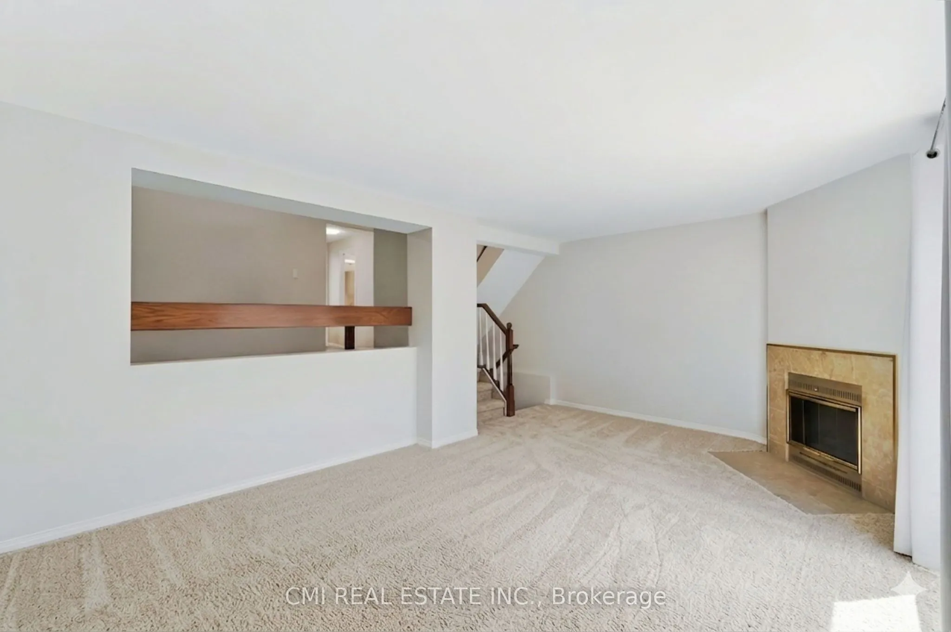
Welcome to Queenswood Heights, one of Orleans' most established and convenient neighbourhoods. This move-in ready end-unit townhouse has been thoughtfully updated throughout, offering a clean, modern feel with practical upgrades where they matter most. The kitchen is a standout feature, showcasing c...eiling-height white shaker cabinetry, quartz countertops, subway tile backsplash, and a full LG stainless steel appliance suite-including a French door refrigerator, slide-in electric range, built-in dishwasher, and over-the-range microwave. The main level offers a functional layout, flowing from the dining area with dark hardwood flooring into a sunken living room with sliding glass doors leading to a private, fenced patio framed by mature cedar hedges. An updated powder room with a dark wood vanity and quartz countertop completes the level. Upstairs features three bedrooms, including a primary with mirrored sliding closet doors and custom blinds, along with a renovated four-piece bathroom featuring a marble-topped vanity and tiled tub surround. The finished basement adds valuable living space with two carpeted rooms-ideal for a home office, gym, or rec area-as well as a separate laundry room equipped with LG front-load washer and dryer. Additional highlights include a smart thermostat, one parking space, and an on-site playground. Unbeatable location: just steps to Tenth Line Road with GoodLife Fitness, groceries, and everyday amenities across the street. Minutes to Place d'Orleans, Highway 174, and the upcoming LRT East Extension (Place d'Orleans and Trim stations, opening 2026). Walking distance to Our Lady of Wisdom, Dunning-Foubert, and Sir Wilfrid Laurier Secondary School.
Full Property Details
Interior
Bedrooms
3
Total Bedrooms
3
Washrooms
2
Square Footage
1200-1399 sqft
Basement
Finished
Heating Source
Gas
Heating Fuel
Forced Air
Air Conditioning
Central Air
Family Room
No
Kitchens
1
Total Kitchens
1
Fireplace Features
Yes
Bedrooms
3
Total Bedrooms
3
Washrooms
2
Square Footage
1200-1399 sqft
Basement
Finished
Heating Source
Gas
Heating Fuel
Forced Air
Air Conditioning
Central Air
Family Room
No
Kitchens
1
Total Kitchens
1
Fireplace Features
Yes
Exterior
Driveway
Private
Parking Spaces
1
Total Parking Spaces
1.00
Parking Description
Private
Garage Spaces
0
Balcony
None
Driveway
Private
Parking Spaces
1
Total Parking Spaces
1.00
Parking Description
Private
Garage Spaces
0
Balcony
None
Building Description
Style
2-Storey
Home Type
Condo
Subtype
Condo Townhouse
Property Orientation
North
Exterior Finish
Brick,Vinyl Siding
Possession Date
No Data
Locker
None
Style
2-Storey
Home Type
Condo
Subtype
Condo Townhouse
Property Orientation
North
Exterior Finish
Brick,Vinyl Siding
Possession Date
No Data
Locker
None
Community
Community
Queenswood Heights South
Community
Queenswood Heights South
Taxes & Fees
Taxes
$2,234 /yr
Tax Year
2025
Occupancy
Vacant
Maintenance Fee
$757.10/mo
Common Elements
Included
Parking
Included
Water
Included
Taxes
Included
Building Insurance
Included
Taxes
$2,234 /yr
Tax Year
2025
Occupancy
Vacant
Maintenance Fee
$757.10/mo
Common Elements
Included
Parking
Included
Water
Included
Taxes
Included
Building Insurance
Included
Other
Pets
Yes-with Restrictions
Pets
Yes-with Restrictions
Room Types
Bathroom
-
Dimensions 21.98 x 8.86 feet
194.74 sqft
Bathroom
-
Dimensions 32.15 x 15.42 feet
495.75 sqft
Bedroom 2
-
Dimensions 27.89 x 39.73 feet
1108.07 sqft
Bedroom 3
-
Dimensions 23.33 x 36.42 feet
849.68 sqft
Dining Room
-
Dimensions 30.51 x 33.79 feet
1030.93 sqft
Kitchen
-
Dimensions 28.22 x 31.82 feet
897.96 sqft
Living Room
-
Dimensions 38.71 x 55.45 feet
2146.47 sqft
Primary Bedroom
-
Dimensions 39.04 x 47.9 feet
1870.02 sqft
Recreation
-
Dimensions 35.76 x 55.45 feet
1982.89 sqft
Similar Properties(No results)
Mortgage Calculator
Calculate your estimated monthly mortgage payment
Price
$349,900
$
%
%
Total cost of mortgage
$0
Monthly payment
By clicking Save, we will calculate your estimated mortgage for all properties using the saved values (down payment percentage, interest rate, and amortization).
The accuracy and applicability of this calculator are not guaranteed.