
48
$639,900 Sale
Listed 40 days ago
10 DUNCANVILLE STREET
· 4
· 2.5
· 2
· 2000 - 2500
Key Facts
Key facts for 10 DUNCANVILLE STREET
Property Type
House
Parking
Garage: Yes, 2 parking
MLS #
X13737938
Size
2000 - 2500 sqft
Basement
Finished, Full (Finished)
Listed on
-
Lot size
-
Tax
-
Days on Market
-
Year Built
-
Maintenance Fee
-

Description
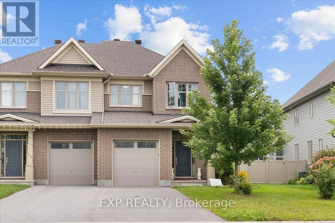
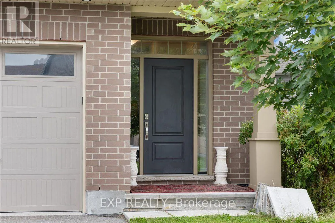
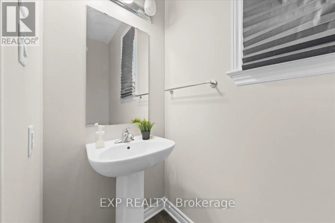
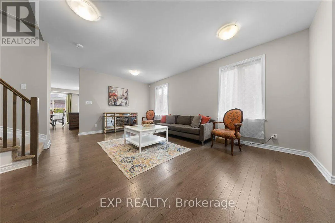
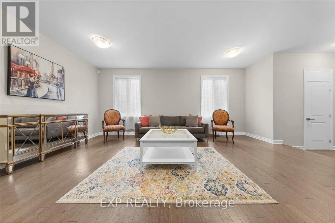
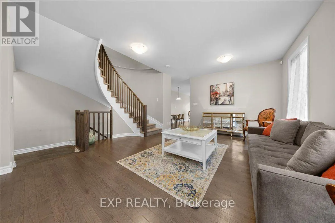
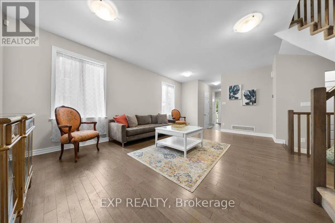
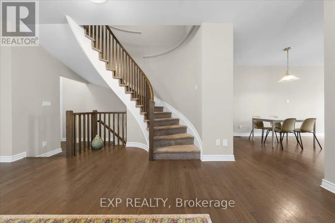
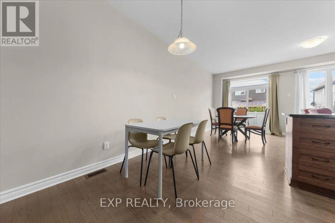
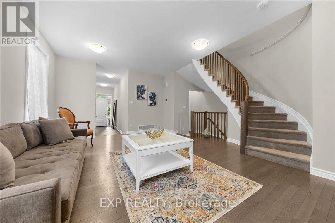
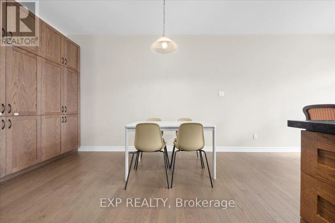
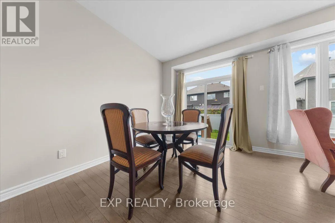
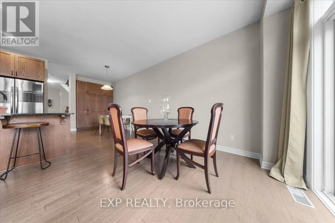
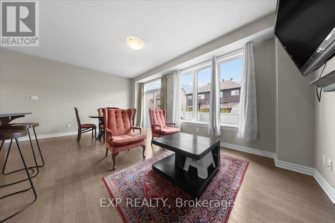
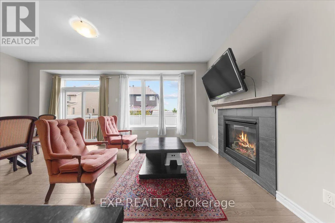
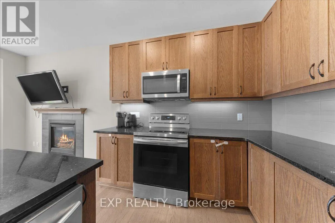
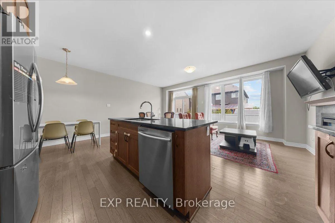
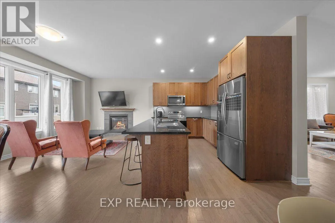
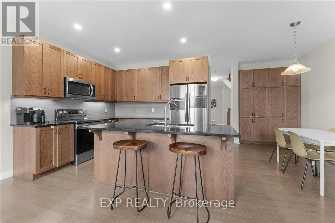
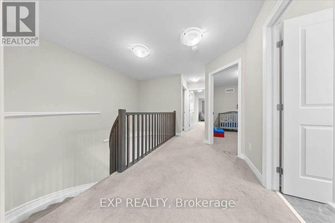
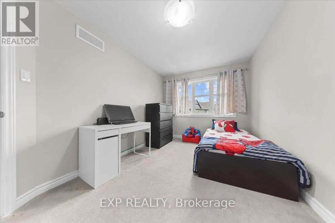
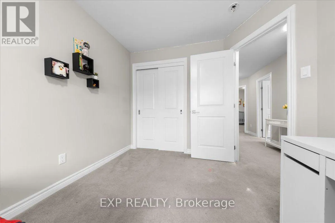
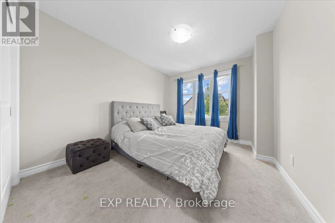
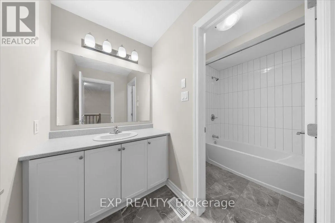
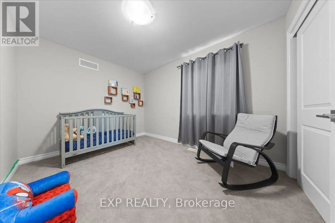
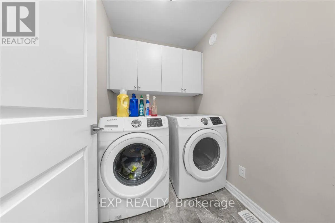
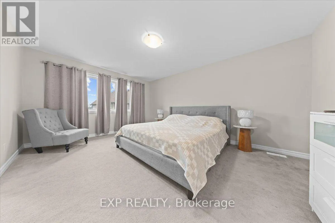
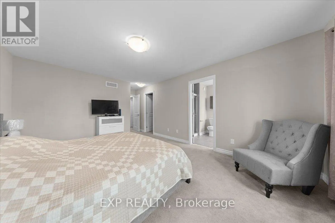
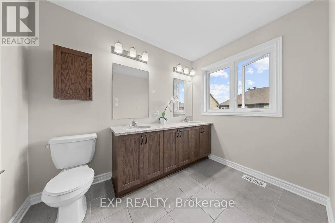
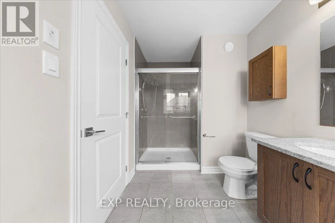
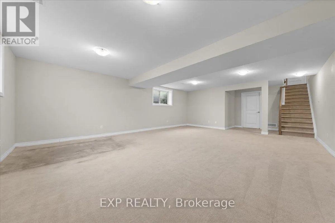
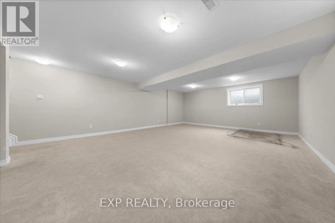
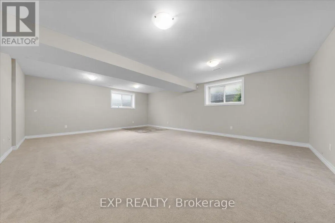
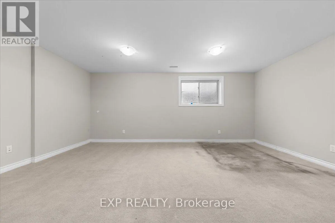
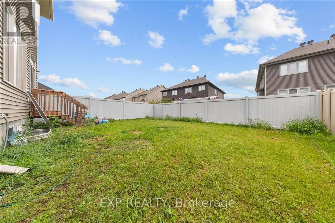
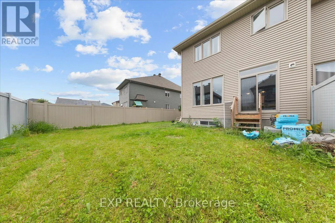
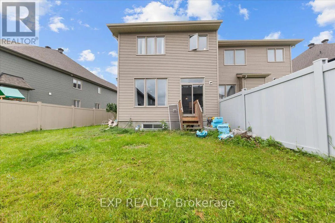
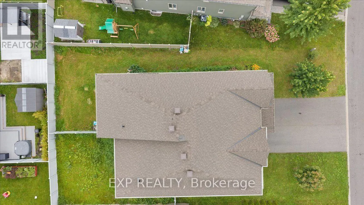
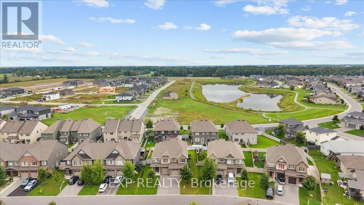
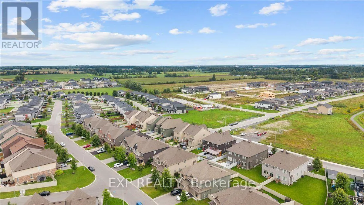
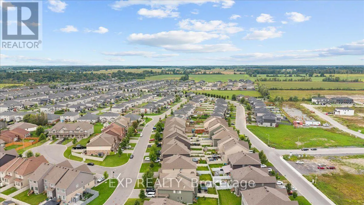
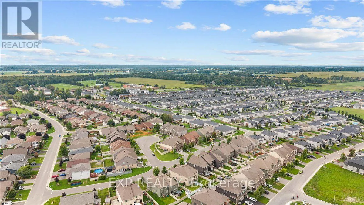
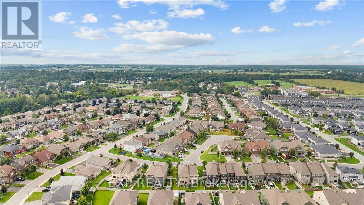
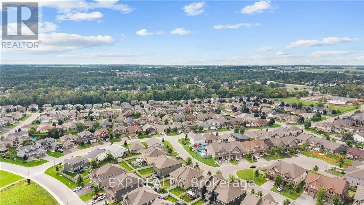
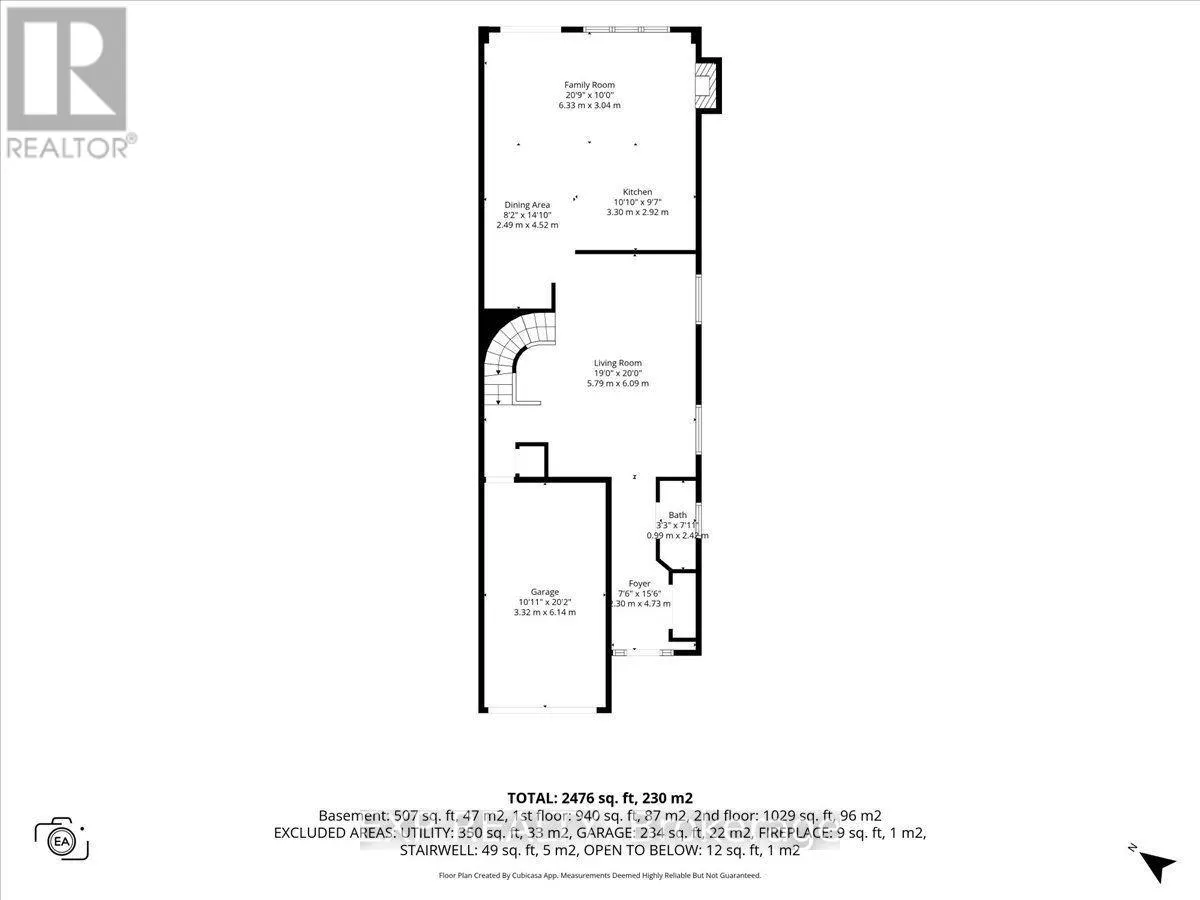
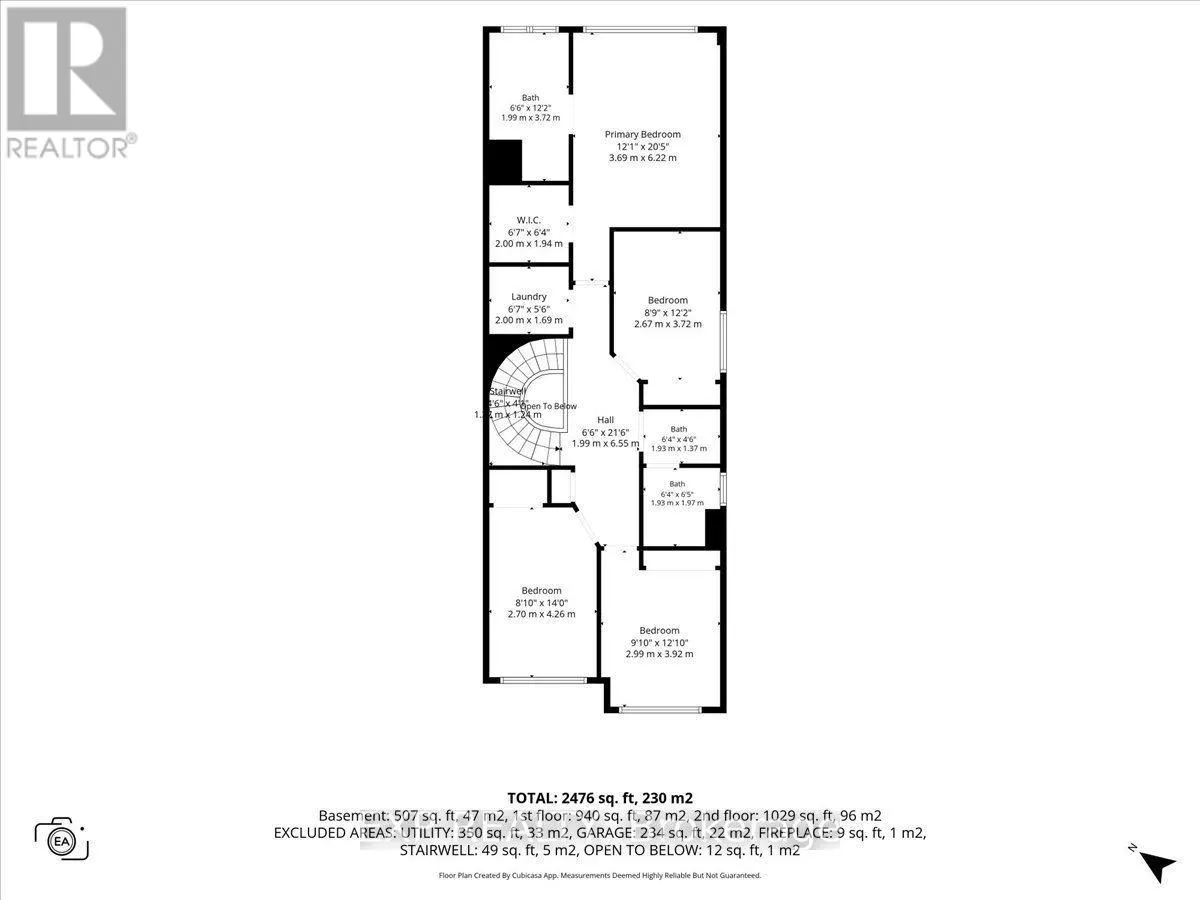
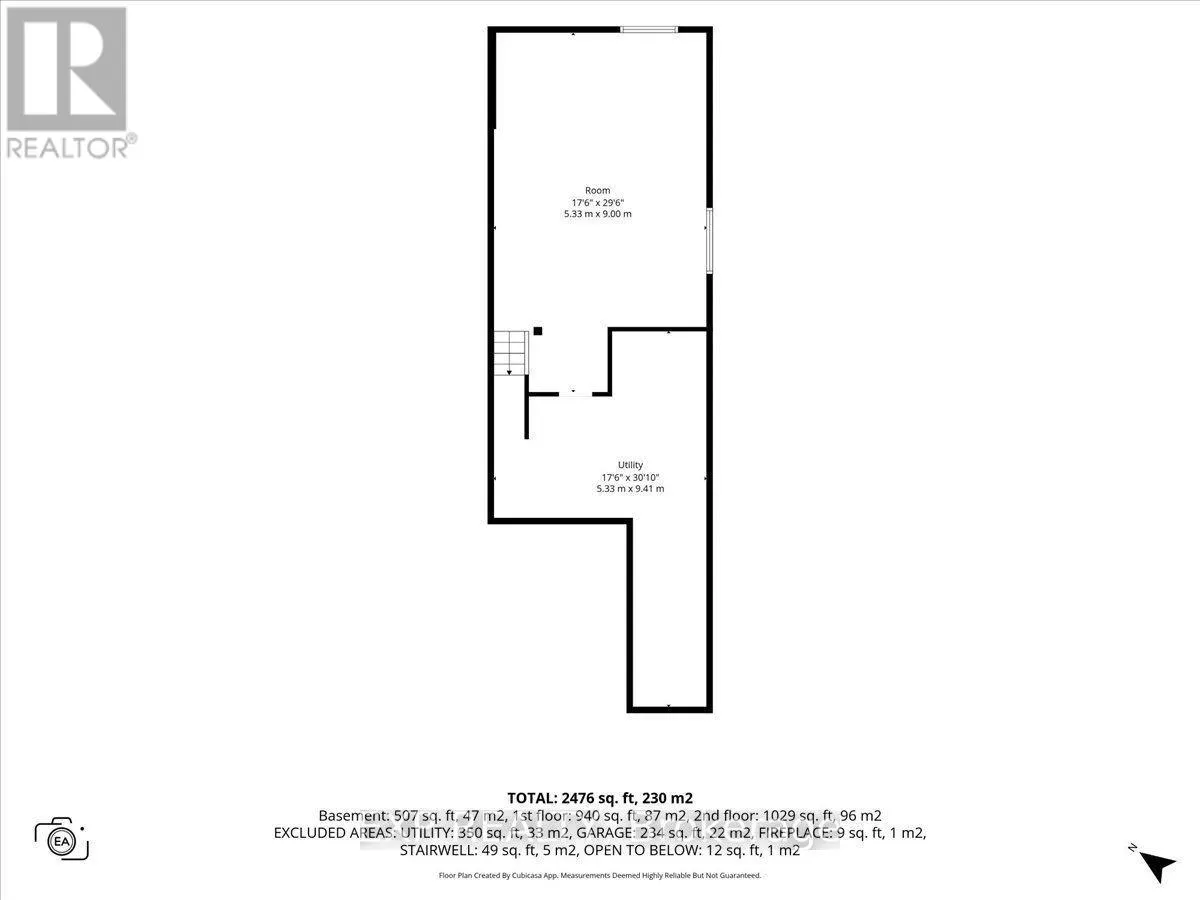
Welcome to 10 Duncanville Street in the growing community of Russell! This spacious 2-storey home offers 4 bedrooms, 2.5 bathrooms and an attached garage, providing plenty of room for the whole family. The bright, main level features a spacious kitchen with ample cabinetry, stainless steel appliance...s and plenty of room for everyday cooking and entertaining. The kitchen flows seamlessly into the living area, where a cozy electric fireplace creates a warm and inviting focal point. A separate main-floor family room provides additional flexible living space, perfect for relaxing, entertaining, a playroom or home office. A beautiful staircase leads to the second floor, complemented by an impressive open-to-below design that enhances the home's bright and spacious feel. A convenient 2-piece powder room completes the main level. Upstairs, you'll find four generously sized bedrooms, including a spacious primary retreat featuring a walk-in closet and private 3-piece ensuite with double sinks. A second full 4-piece bathroom serves the additional bedrooms, while convenient second-floor laundry makes everyday routines a breeze. The large basement offers plenty of additional space and endless potential for a recreation room, games room, home theatre, gym or entertainment space. Ideally located in the family-friendly community of Russell, close to schools, parks, recreation, shopping and everyday amenities, with convenient access to surrounding communities and Ottawa. A wonderful opportunity to enjoy space, comfort and small-town living! (id:10452)
Room Types
Bathroom
-
Dimensions 0.99 m x 2.41 m
25.68 sqft
Bathroom
-
Dimensions 1.93 m x 1.37 m
28.46 sqft
Bathroom
-
Dimensions 1.93 m x 1.96 m
40.72 sqft
Similar Properties (No results)
Listing courtesy of: EXP REALTY
This REALTOR.ca listing content is owned and licensed by REALTOR® members of The Canadian Real Estate Association.
