Sign In or Create a Free Account to see full details of this property
Key Facts
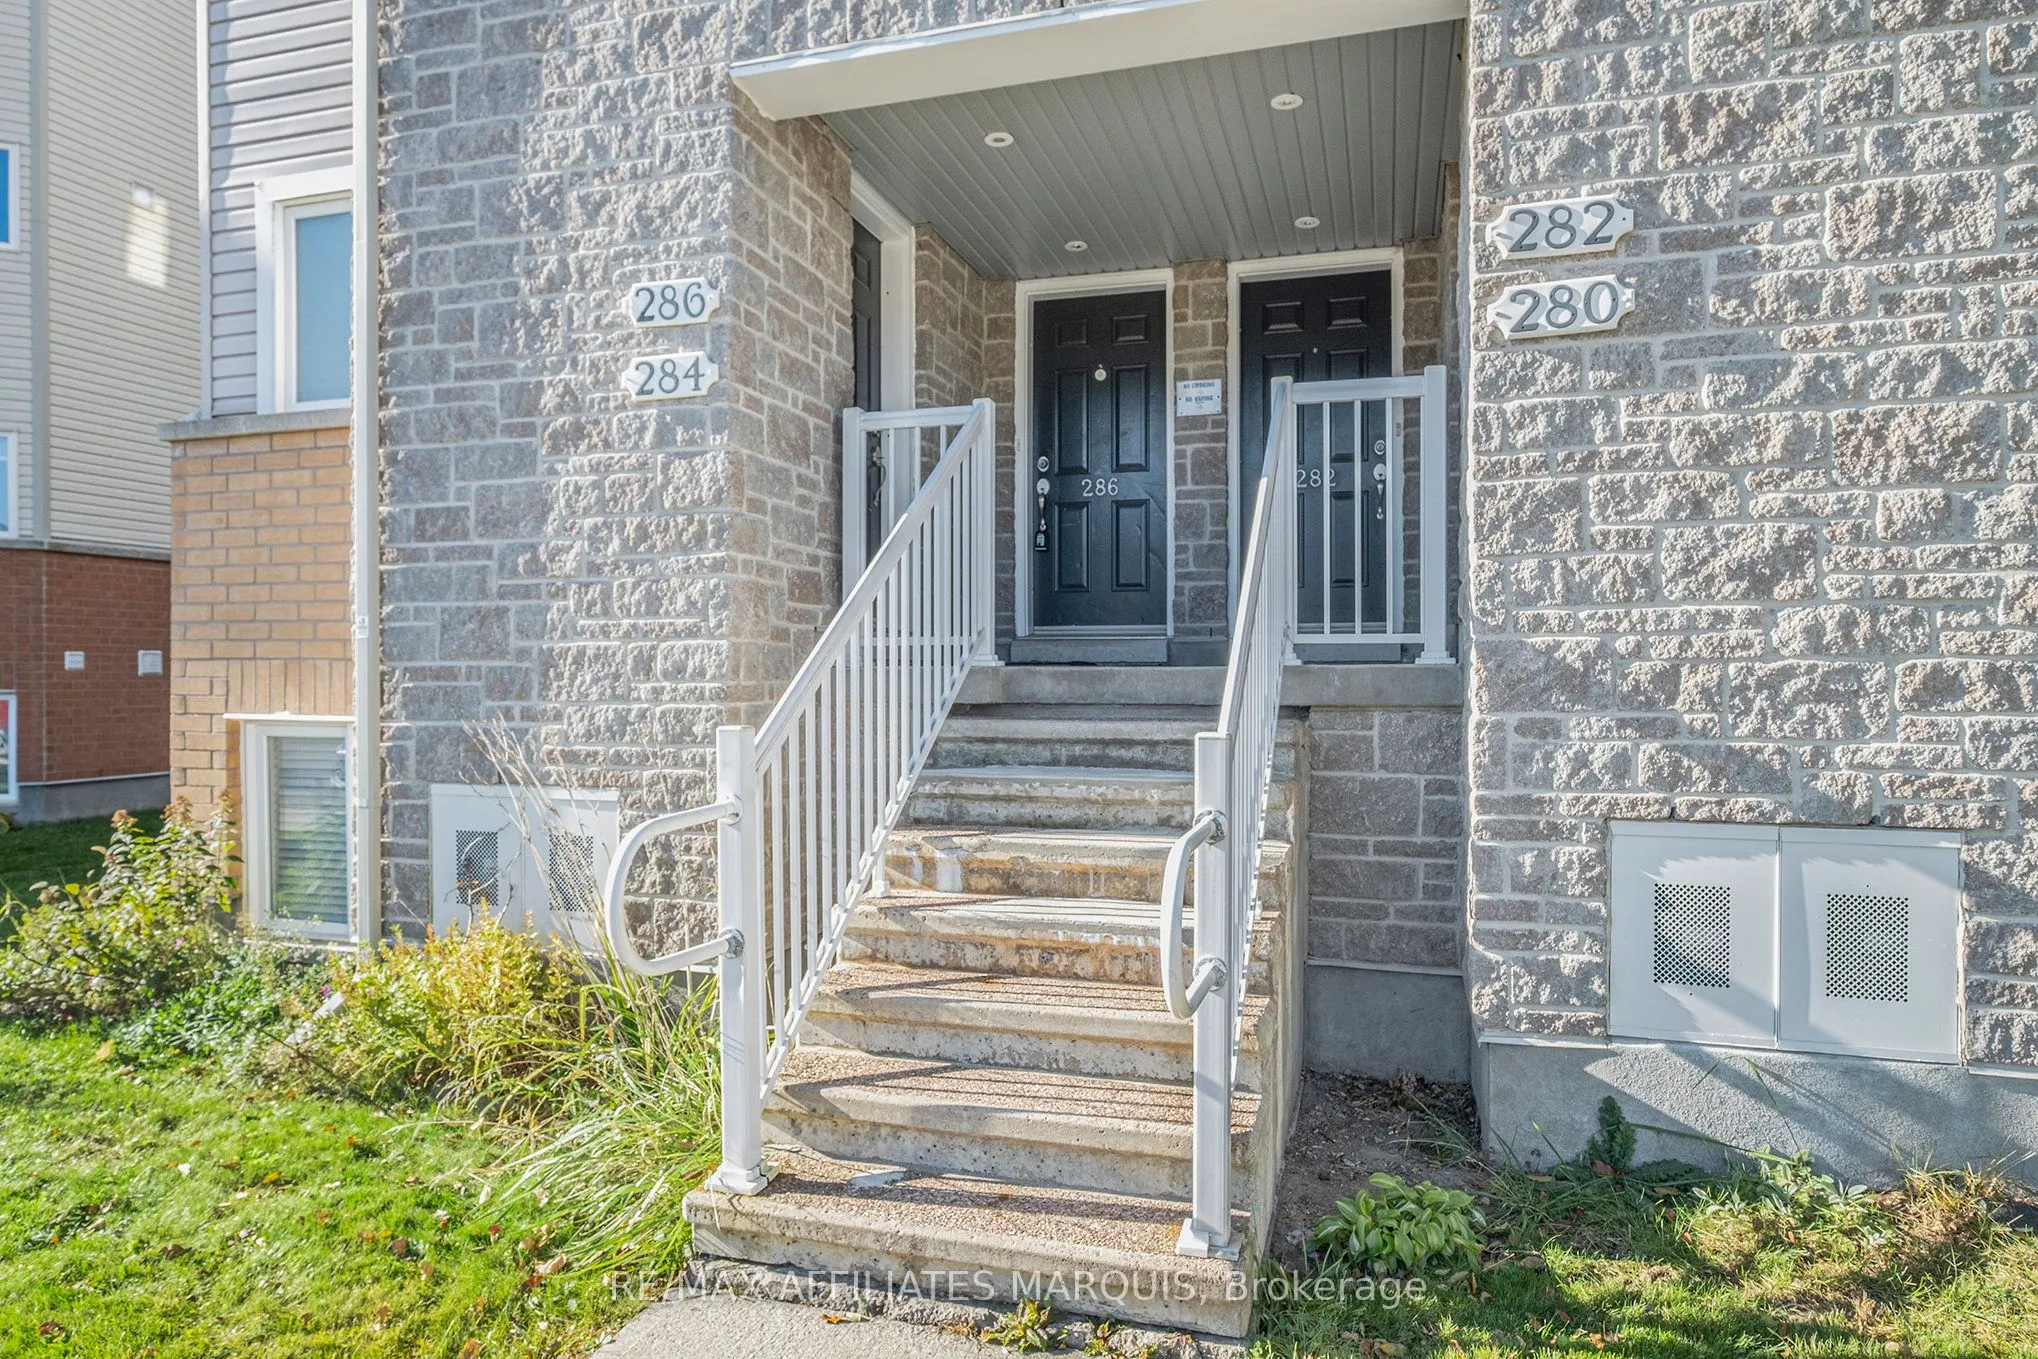
Key facts for 276 Fir Lane #26
Property Type
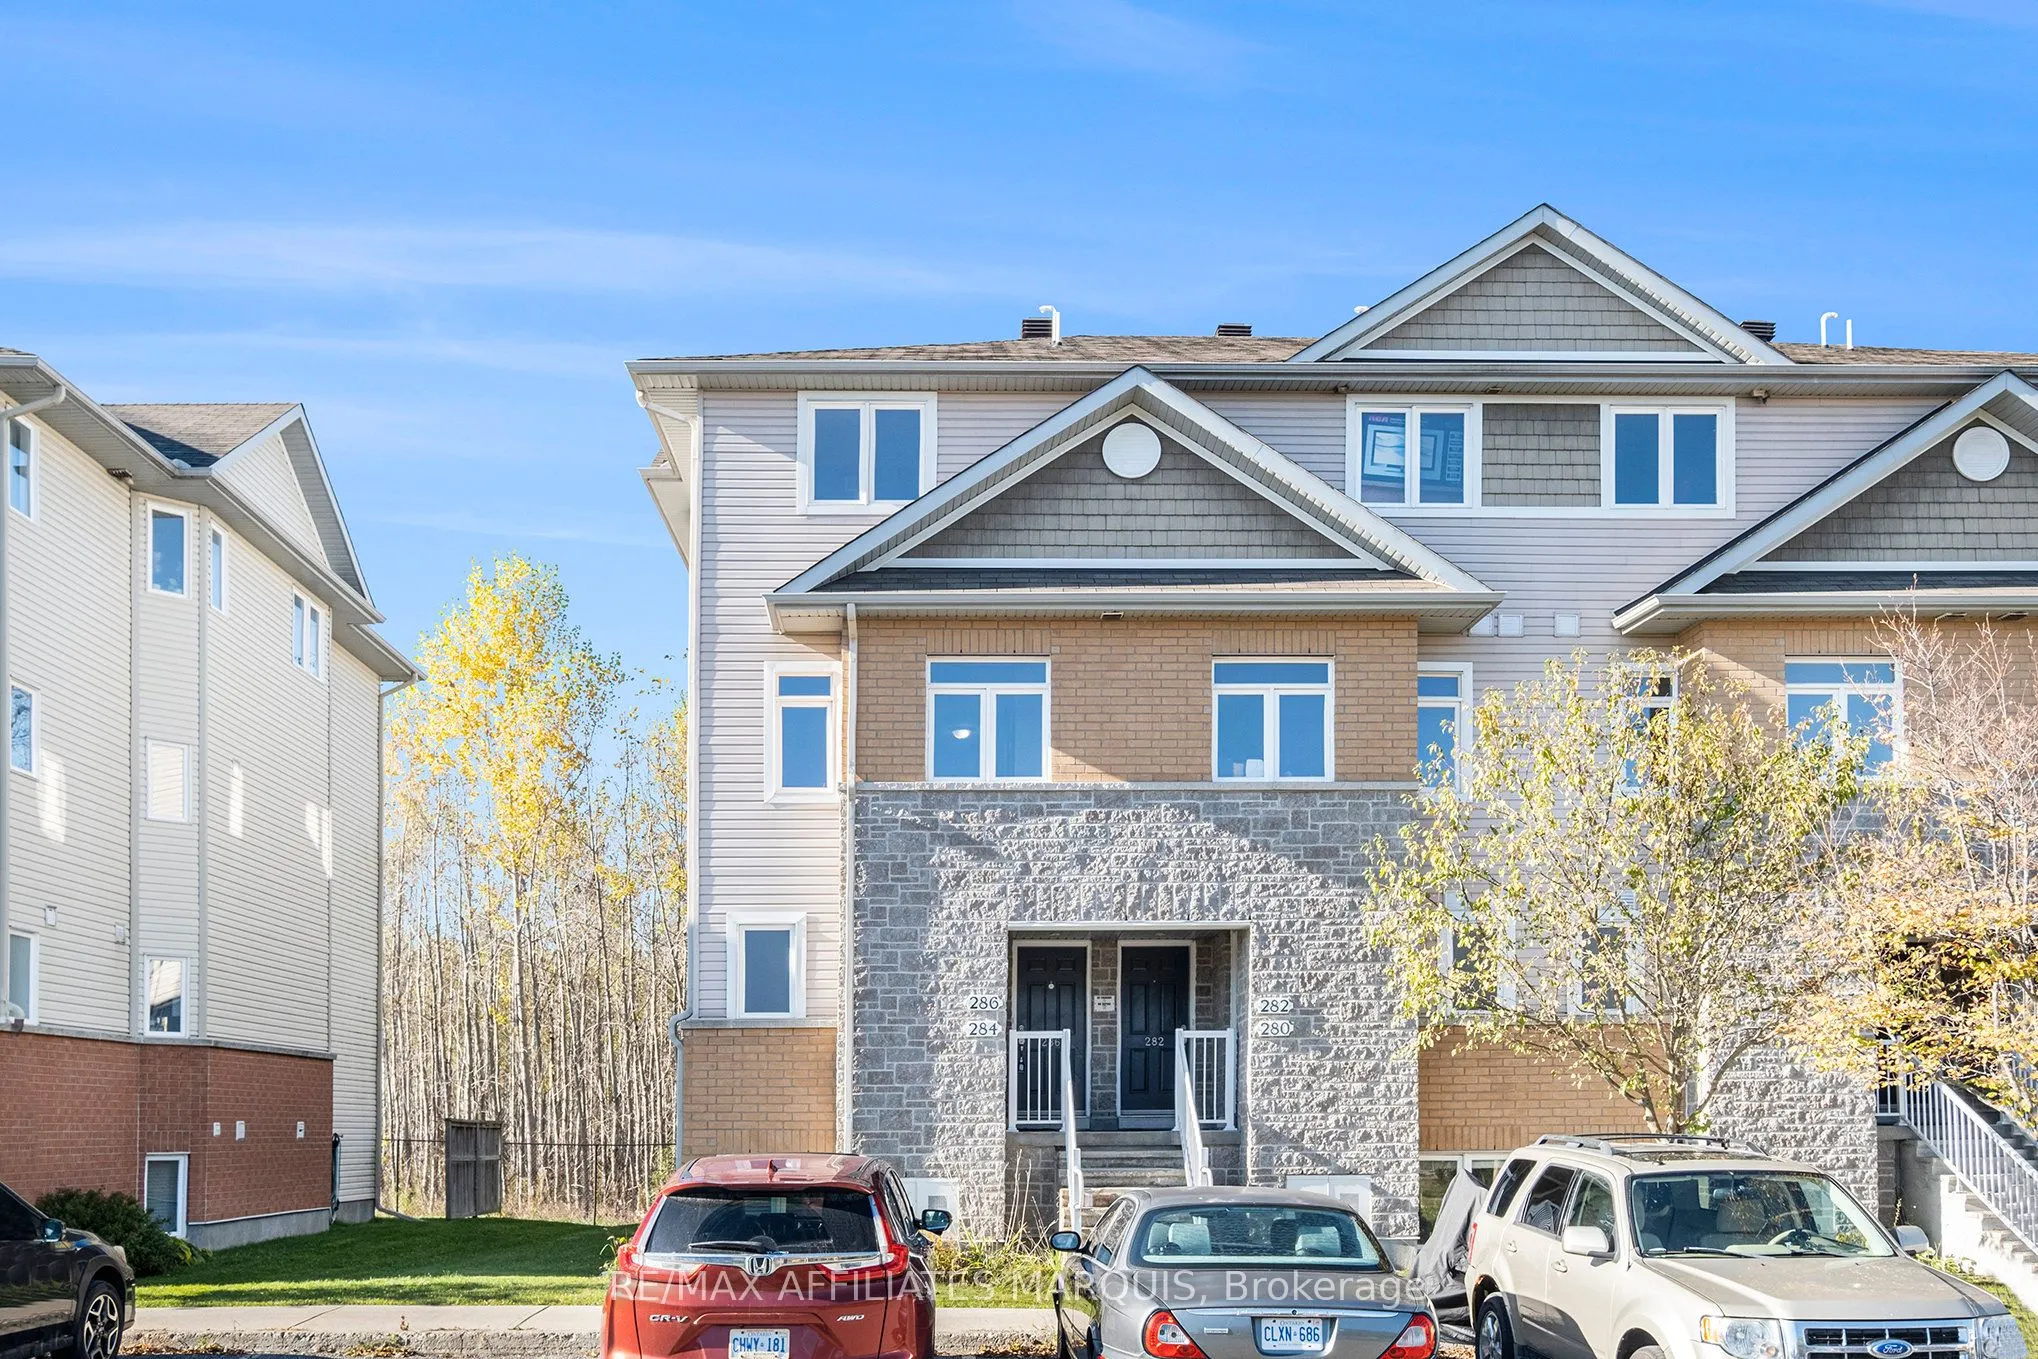
Condo, 2-Storey
Parking
Reserved/Assigned,Surface 0 garage, 1 parking
MLS #
X13753318
Size
500-599 sqft
Basement
None
Listed on
2026-09-08
Lot size
-
Tax
$2,989 /yr
Days on Market
35
Approximate Age
11-15
Maintenance Fee
$399.33/mo
Common Elements, Par...
Description
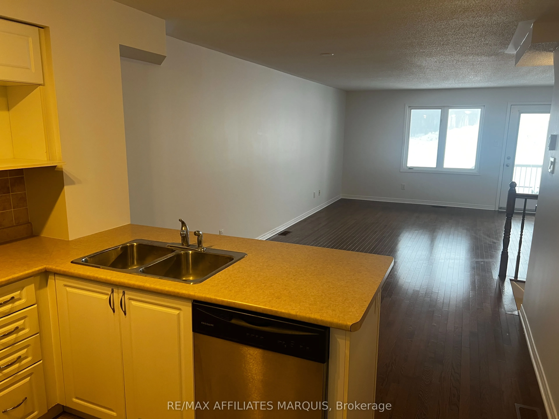
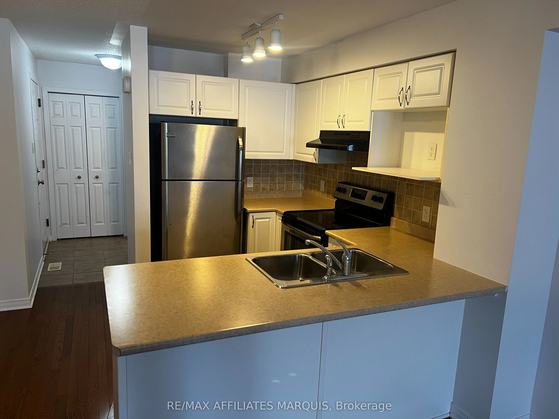
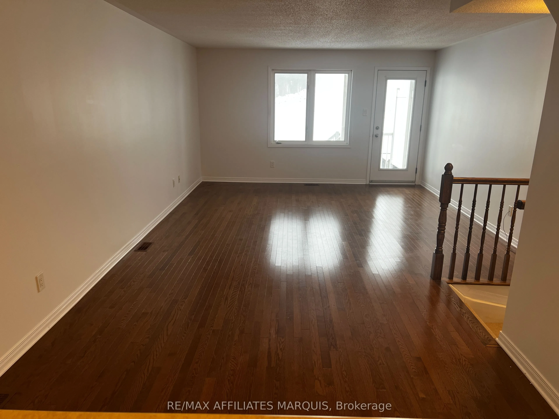
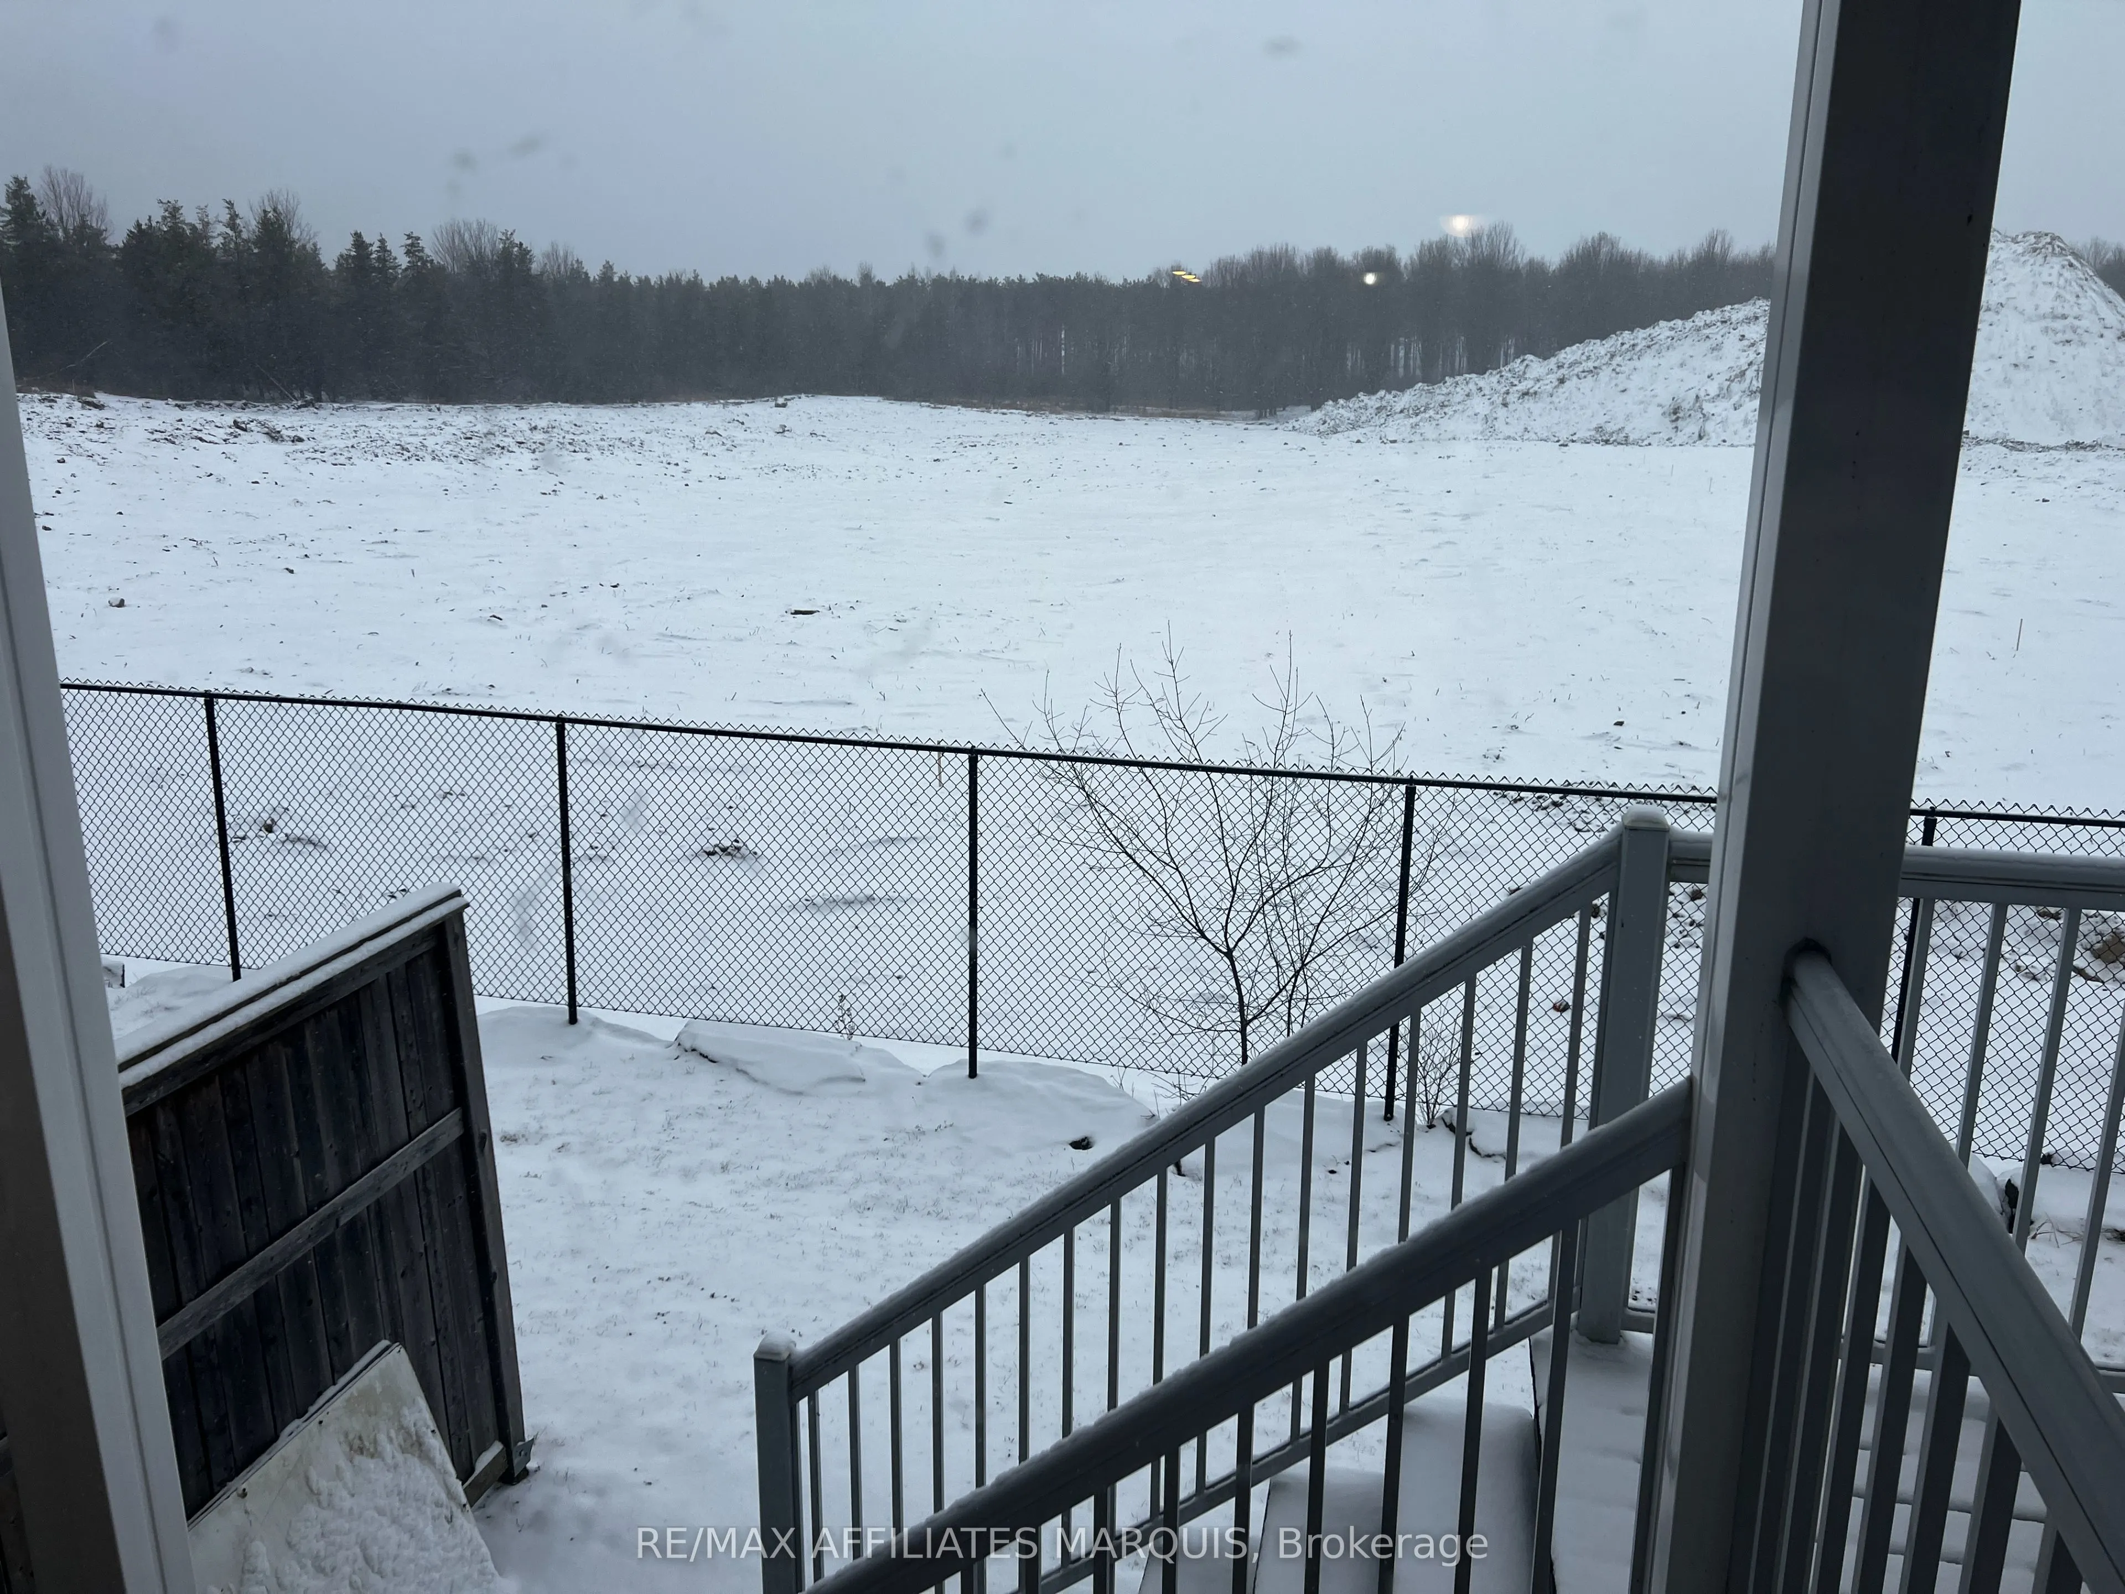
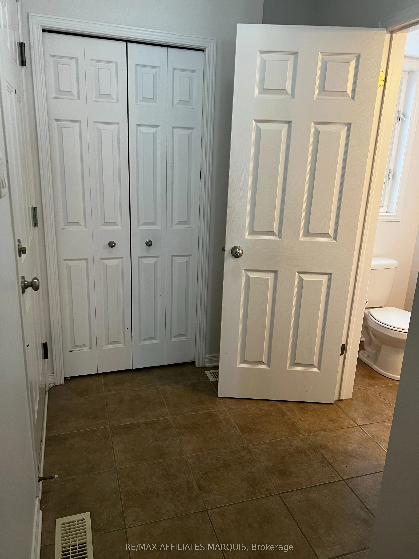
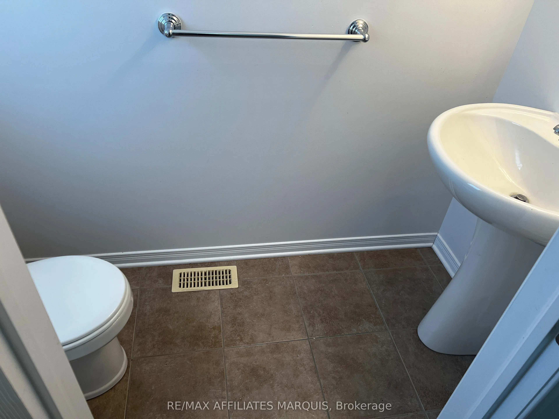
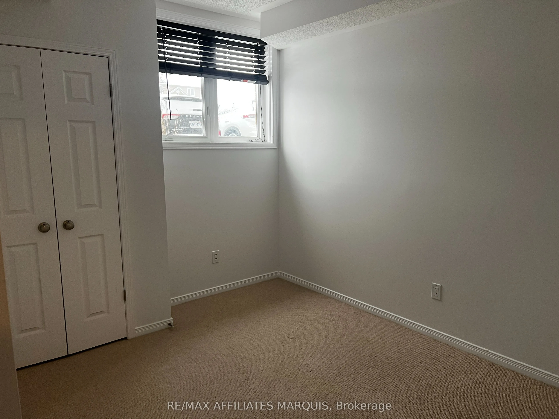
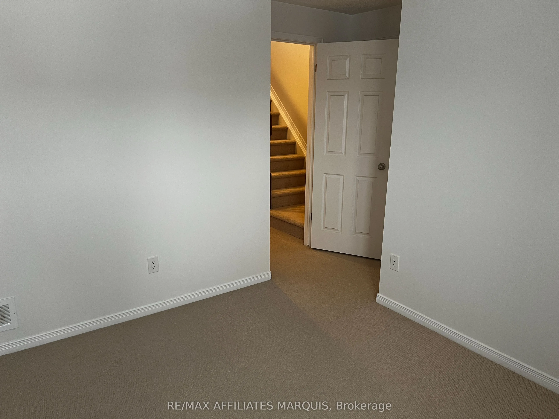
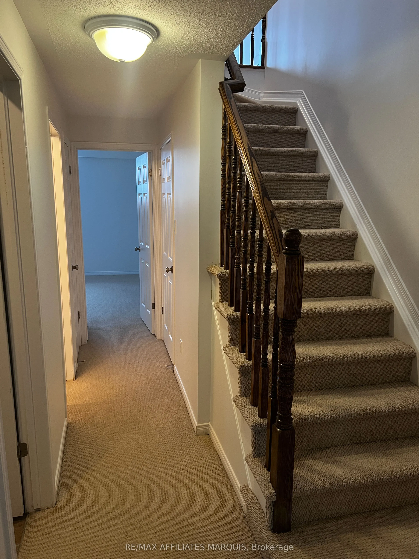
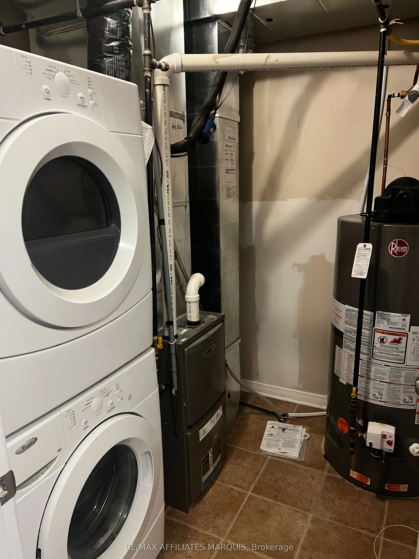
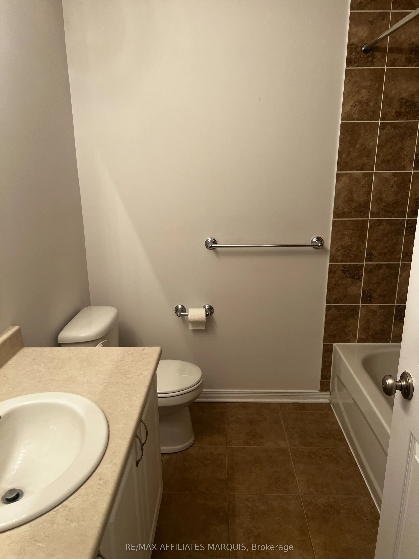
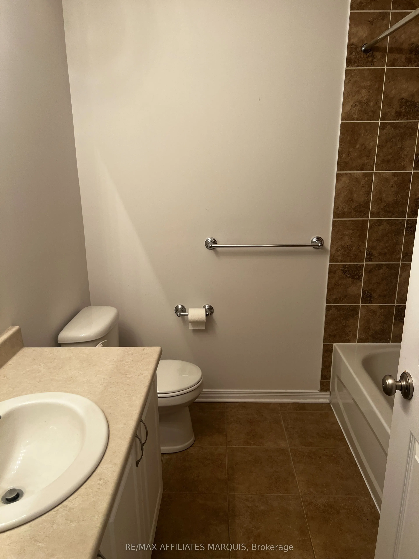
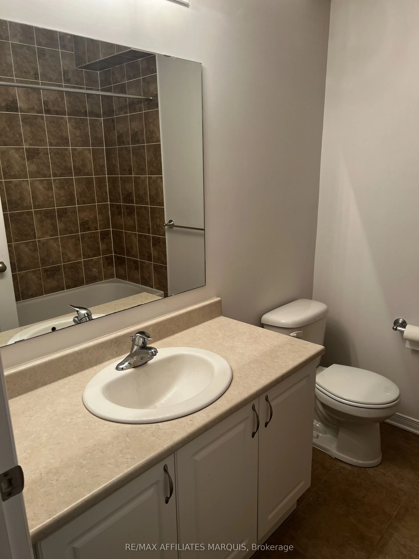
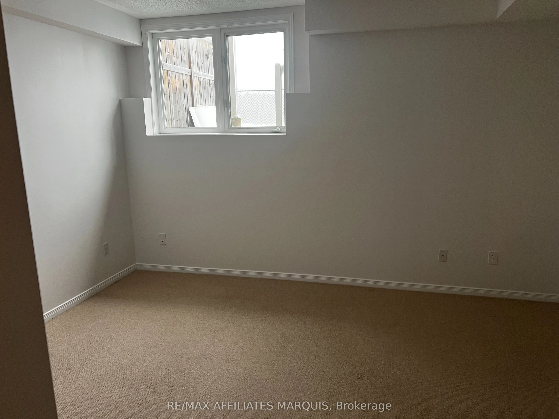
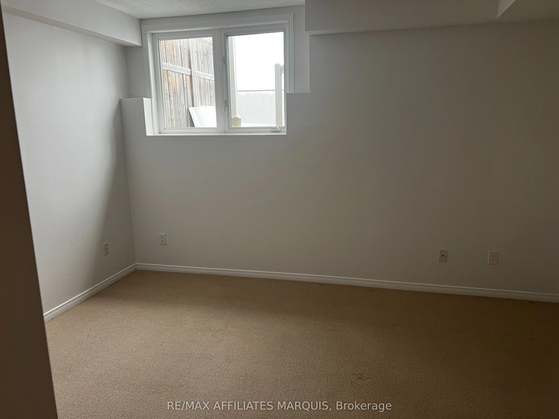
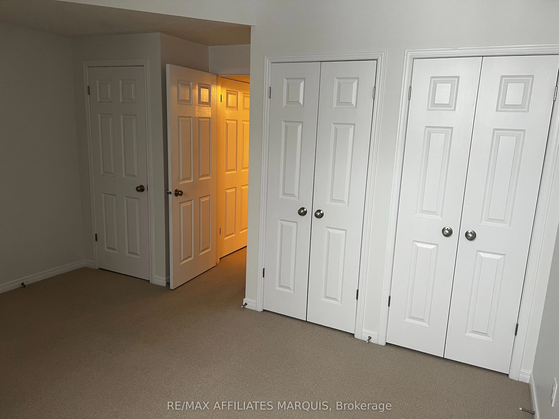
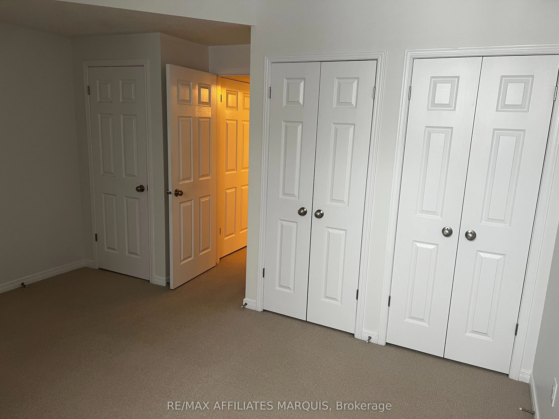
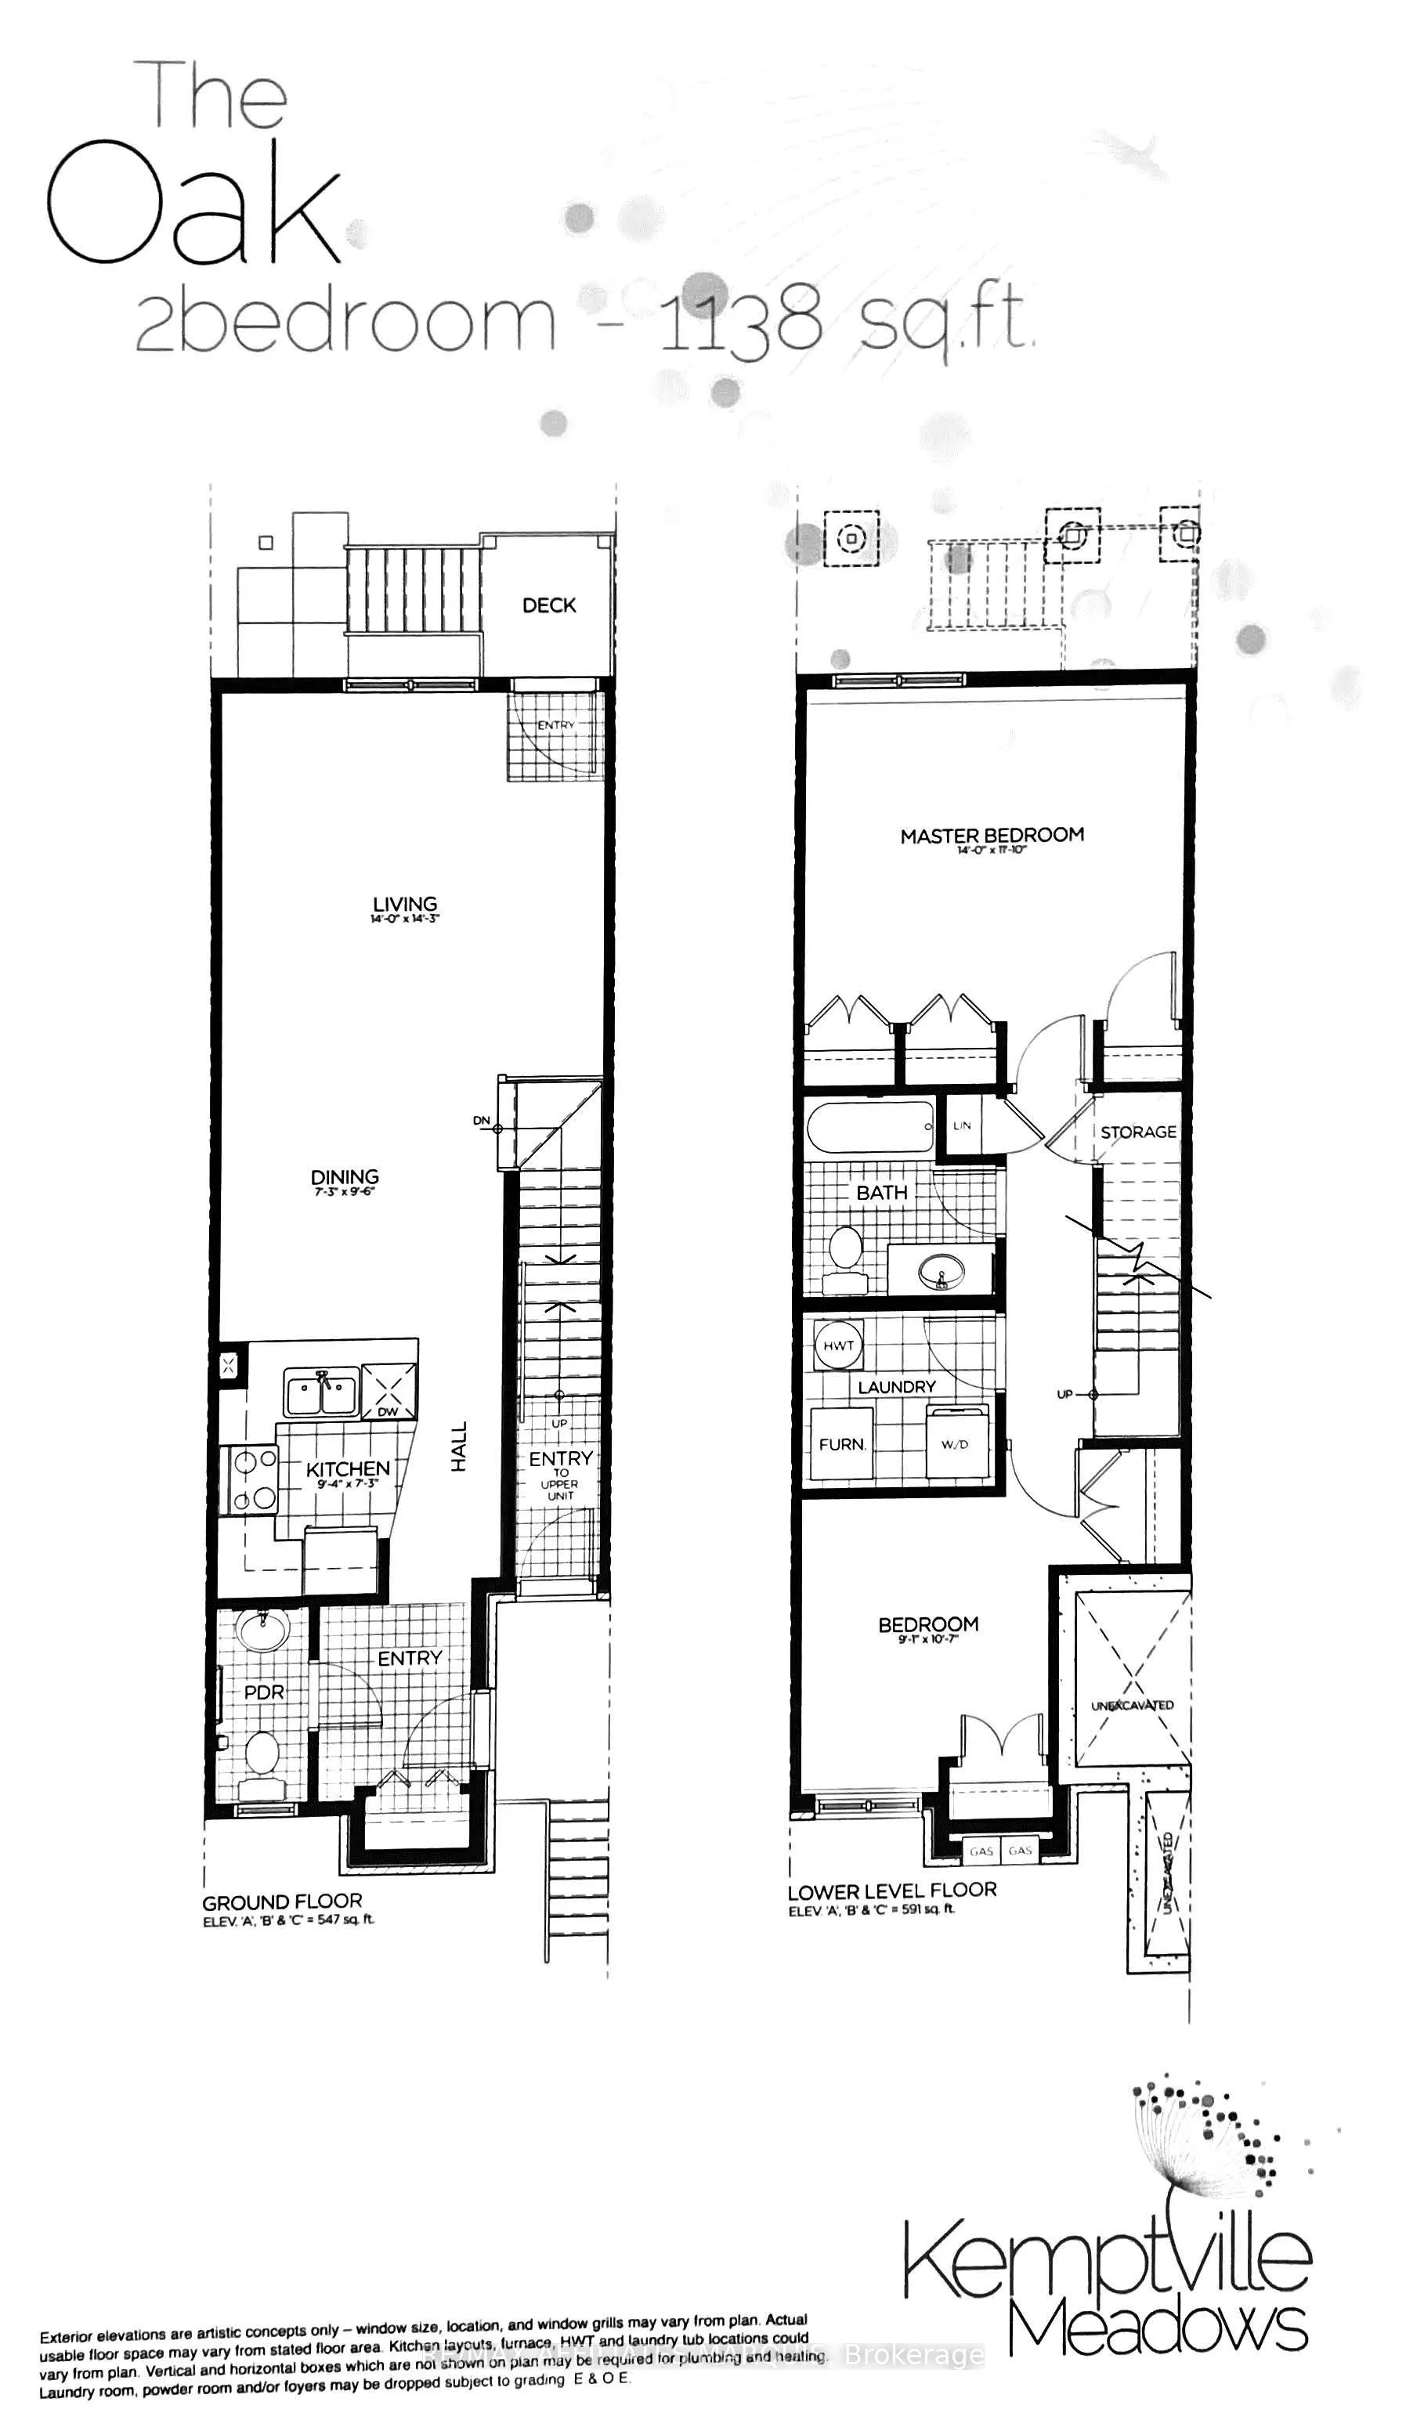
Comfortable and spacious, this 1138 sq ft lower-level Oak model condo offers a large living room with balcony and stairs to a ground level patio area, a generous kitchen, a 2 pc. Powder room plus a foyer. The lower area adds a generous master bedroom, a 2nd bedroom, a full main bathroom, an in-suite... laundry/utility room. Hardwood, neutral carpeting and tile flooring. Includes fridge, stove, microwave, dishwasher, washer & dryer. Natural gas forced air heating with central air. One assigned parking stall include. Close to amenities, schools and hospital facilities. This unit has been tenanted in the past and is being sold as-is. Clean and ready to move in condition. All measurements taken from the builder floorplan. A standard OREA agreement of Purchase form may be used. Immediate occupancy is available. 48 hr irrevocable for all offers please.
Full Property Details
Interior
Bedrooms
0
Bedrooms Plus
2
Total Bedrooms
2
Washrooms
2
Square Footage
500-599 sqft
Basement
None
Heating Source
Gas
Heating Fuel
Forced Air
Air Conditioning
None
Family Room
No
Kitchens
1
Total Kitchens
1
Fireplace Features
No
Bedrooms
0
Bedrooms Plus
2
Total Bedrooms
2
Washrooms
2
Square Footage
500-599 sqft
Basement
None
Heating Source
Gas
Heating Fuel
Forced Air
Air Conditioning
None
Family Room
No
Kitchens
1
Total Kitchens
1
Fireplace Features
No
Exterior
Driveway
Reserved/Assigned,Surface
Waterfront
None
Parking Spaces
1
Total Parking Spaces
1.00
Parking Description
Reserved/Assigned,Surface
Garage Spaces
0
Zoning
Residential Condo
Balcony
Juliette
Driveway
Reserved/Assigned,Surface
Waterfront
None
Parking Spaces
1
Total Parking Spaces
1.00
Parking Description
Reserved/Assigned,Surface
Garage Spaces
0
Zoning
Residential Condo
Balcony
Juliette
Building Description
Style
2-Storey
Home Type
Condo
Subtype
Condo Townhouse
Year Built
11-15
Property Orientation
East
Exterior Finish
Brick,Vinyl Siding
Possession Date
No Data
Locker
None
Style
2-Storey
Home Type
Condo
Subtype
Condo Townhouse
Year Built
11-15
Property Orientation
East
Exterior Finish
Brick,Vinyl Siding
Possession Date
No Data
Locker
None
Community
Community
Kemptville
Community
Kemptville
Taxes & Fees
Taxes
$2,989 /yr
Tax Year
2026
Occupancy
Vacant
Maintenance Fee
$399.33/mo
Common Elements
Included
Parking
Included
Water
Included
Building Insurance
Included
Taxes
$2,989 /yr
Tax Year
2026
Occupancy
Vacant
Maintenance Fee
$399.33/mo
Common Elements
Included
Parking
Included
Water
Included
Building Insurance
Included
Other
Pets
Yes-with Restrictions
Pets
Yes-with Restrictions
Room Types
Bedroom 2
-
Dimensions 8.99 x 10.5 feet
94.4 sqft
Dining Room
-
Dimensions 7.22 x 9.48 feet
68.45 sqft
Kitchen
-
Dimensions 9.32 x 7.25 feet
67.57 sqft
Living Room
-
Dimensions 14.01 x 14.24 feet
199.5 sqft
Primary Bedroom
-
Dimensions 13.98 x 11.78 feet
164.68 sqft
Similar Properties(No results)
Mortgage Calculator
Calculate your estimated monthly mortgage payment
Price
$289,780
$
%
%
Total cost of mortgage
$0
Monthly payment
By clicking Save, we will calculate your estimated mortgage for all properties using the saved values (down payment percentage, interest rate, and amortization).
The accuracy and applicability of this calculator are not guaranteed.