
27
$599,900 Sale
Listed 34 days ago
25 MORESBY DRIVE
· 3+1
· 1.5
· 3
· 1100 - 1500
Key Facts
Key facts for 25 MORESBY DRIVE
Property Type
House
Parking
Garage: Yes, 3 parking
MLS #
X13757068
Size
1100 - 1500 sqft
Basement
Finished, Full (Finished)
Listed on
-
Lot size
-
Tax
-
Days on Market
-
Year Built
-
Maintenance Fee
-

Description
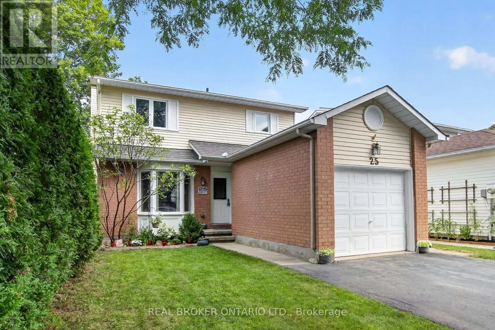
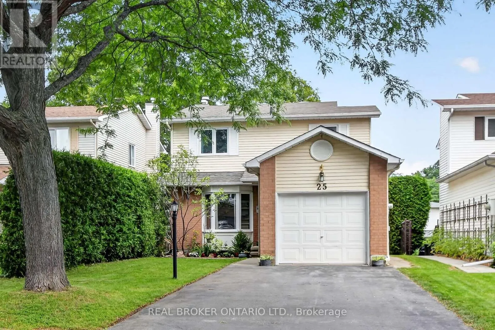
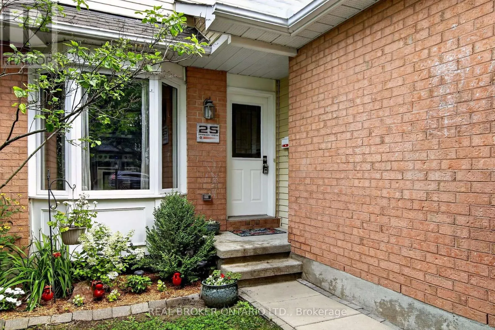
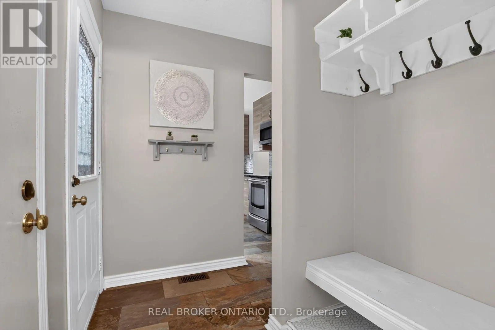
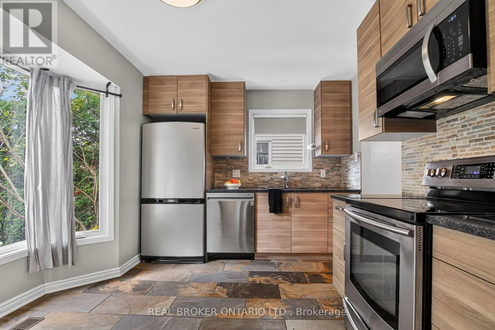
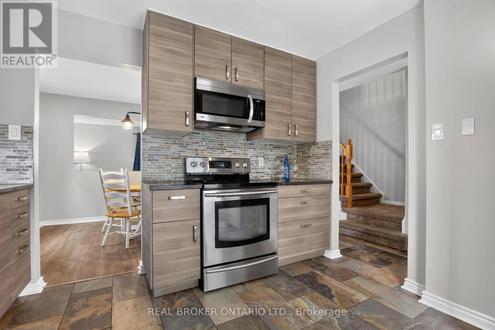
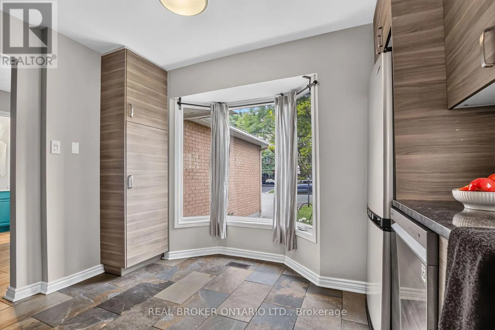
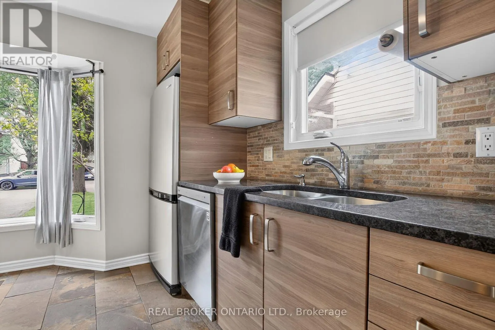
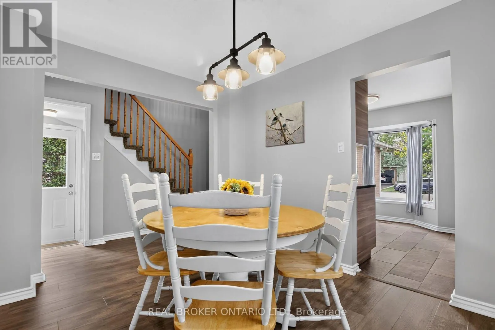
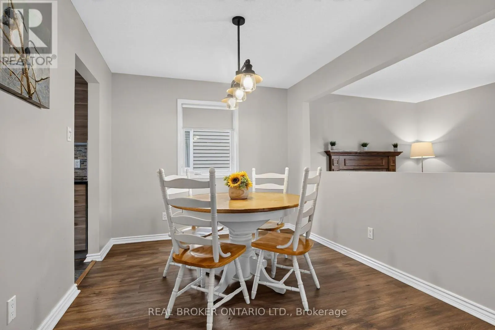
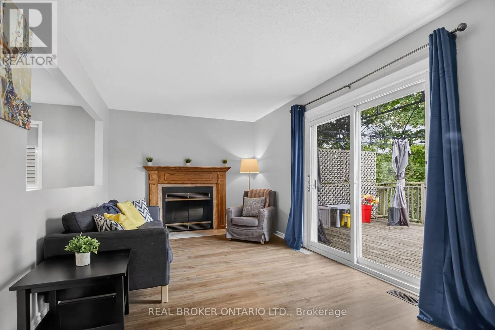
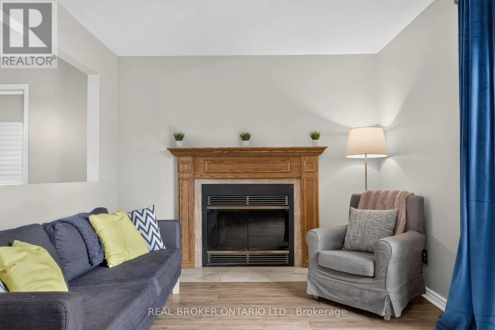
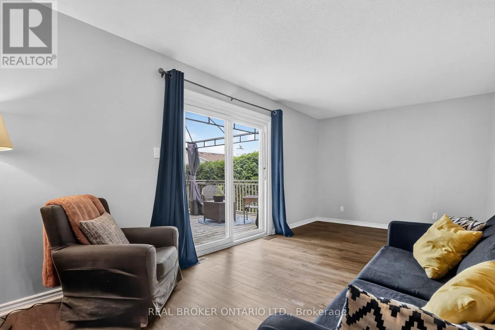
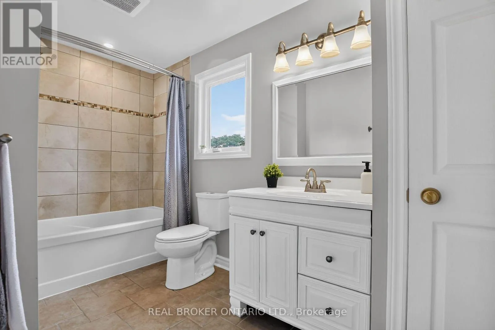
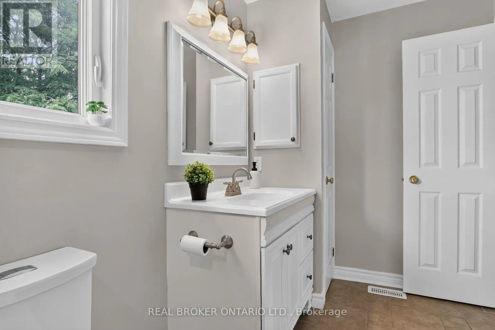
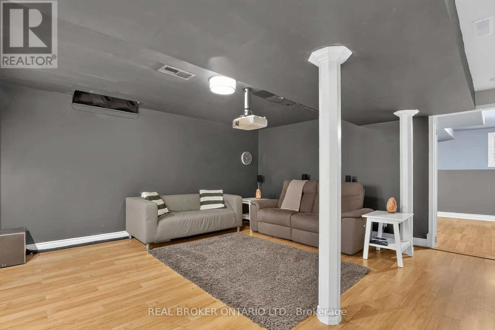
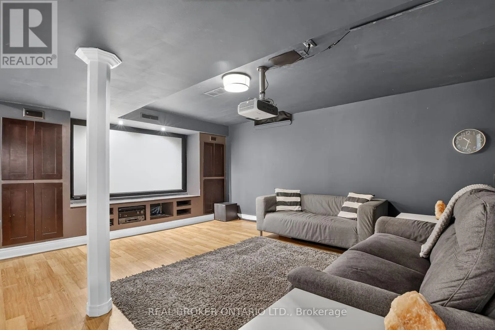
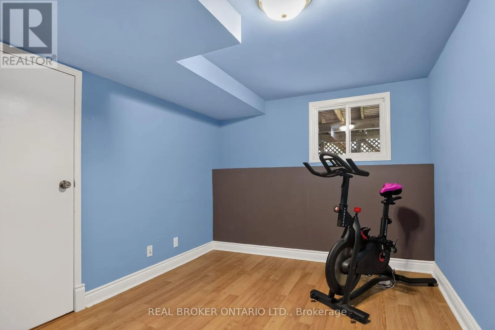
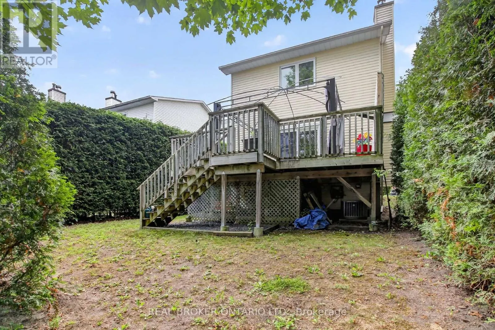
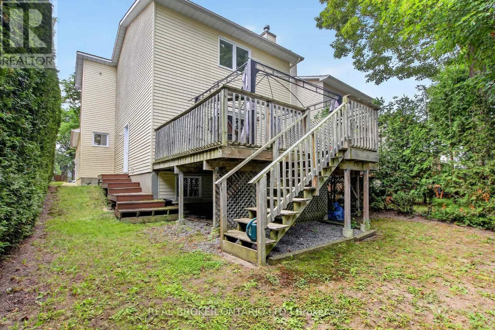
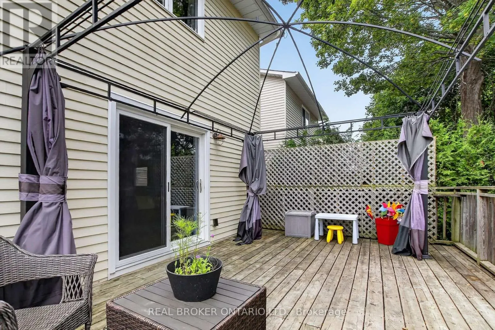
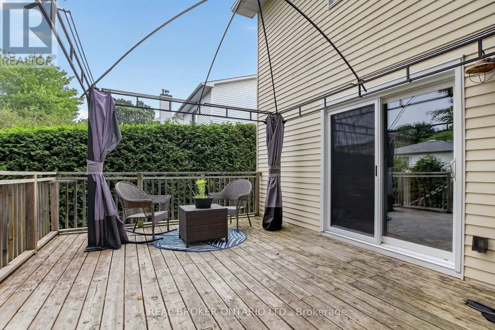
Wonderfully maintained, this beautiful family home is truly move-in ready. The spacious kitchen featuring a pantry, eat-in area and loads of counter space greets you as you enter the home. An open, yet separate dining room with a view to the living room is next. Cozy up near the wood fireplace as yo...u look out onto the large deck from your living room. Upstairs offers a good sized primary room, two other bedrooms and a lovely full bathroom. The fully finished basement is ready for movie nights, and has a fourth room that can be used as a bedroom, den or workout space. Recent updates show the care and investment put into this home over the years, including a new furnace and AC in 2026! Laundry Machines 2025 / Dishwasher 2022 / Hot water tank 2025. This house offers a clean and truly turn-key home in a welcoming neighbourhood! (id:10452)
Room Types
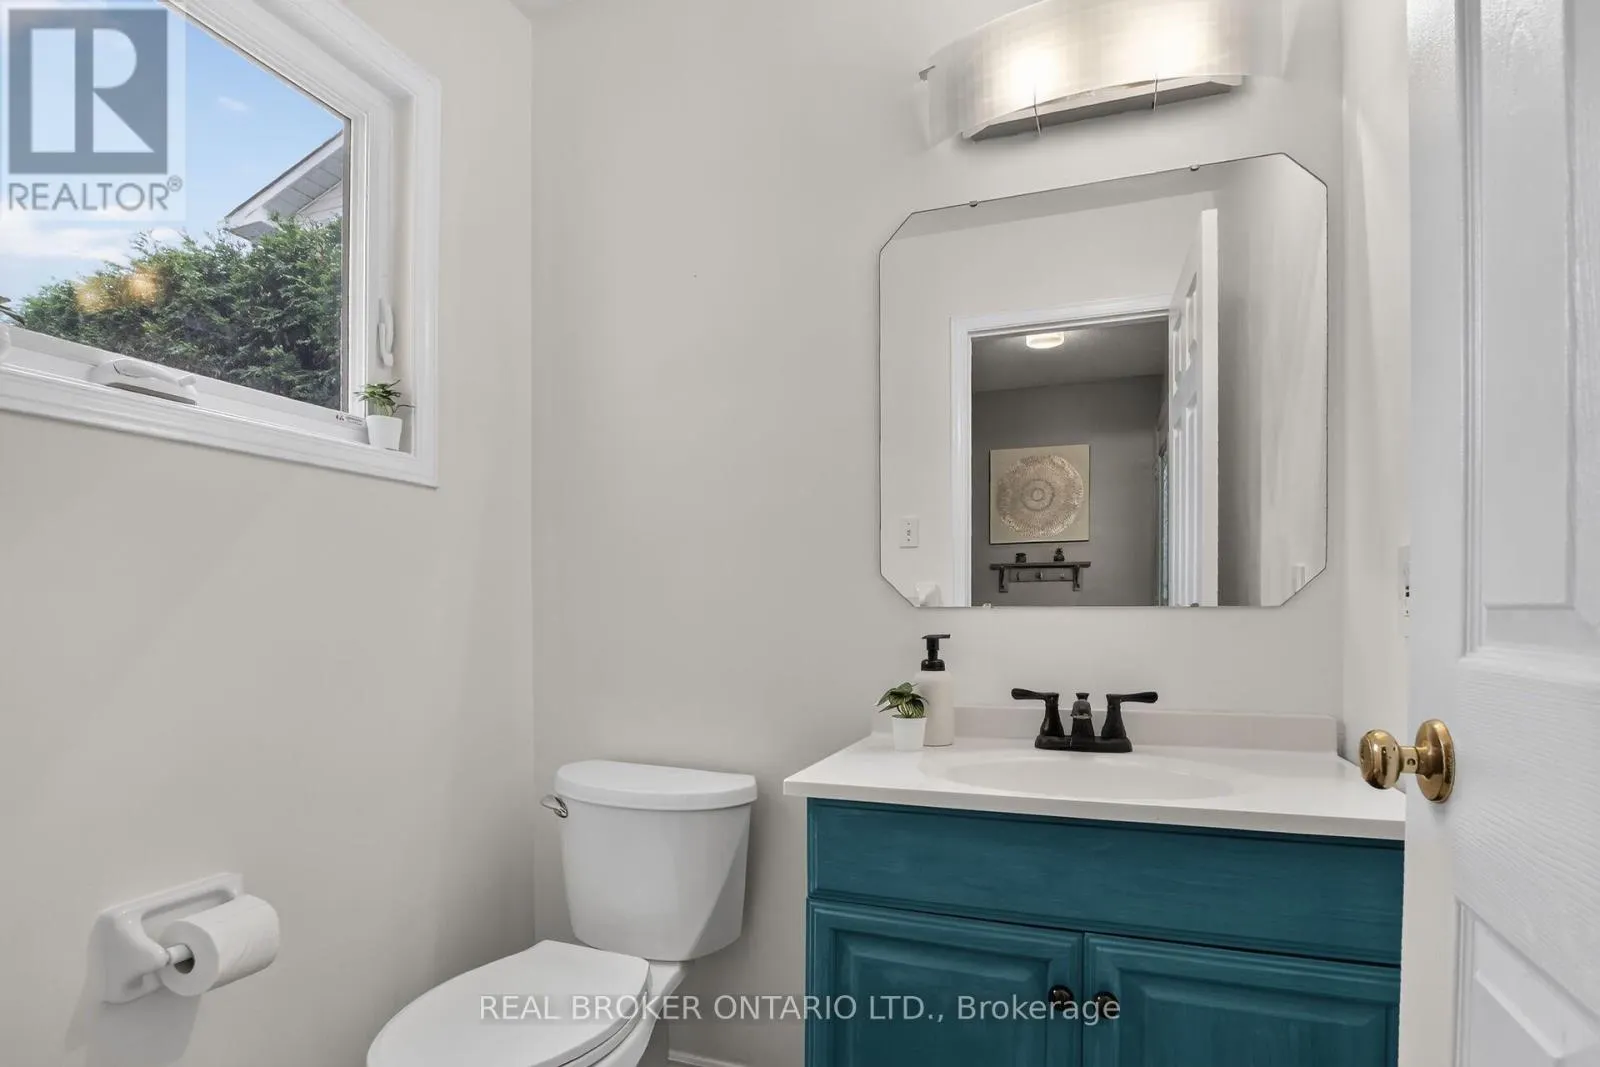
Bathroom
-
Dimensions 1.77 m x 3.55 m
67.64 sqft
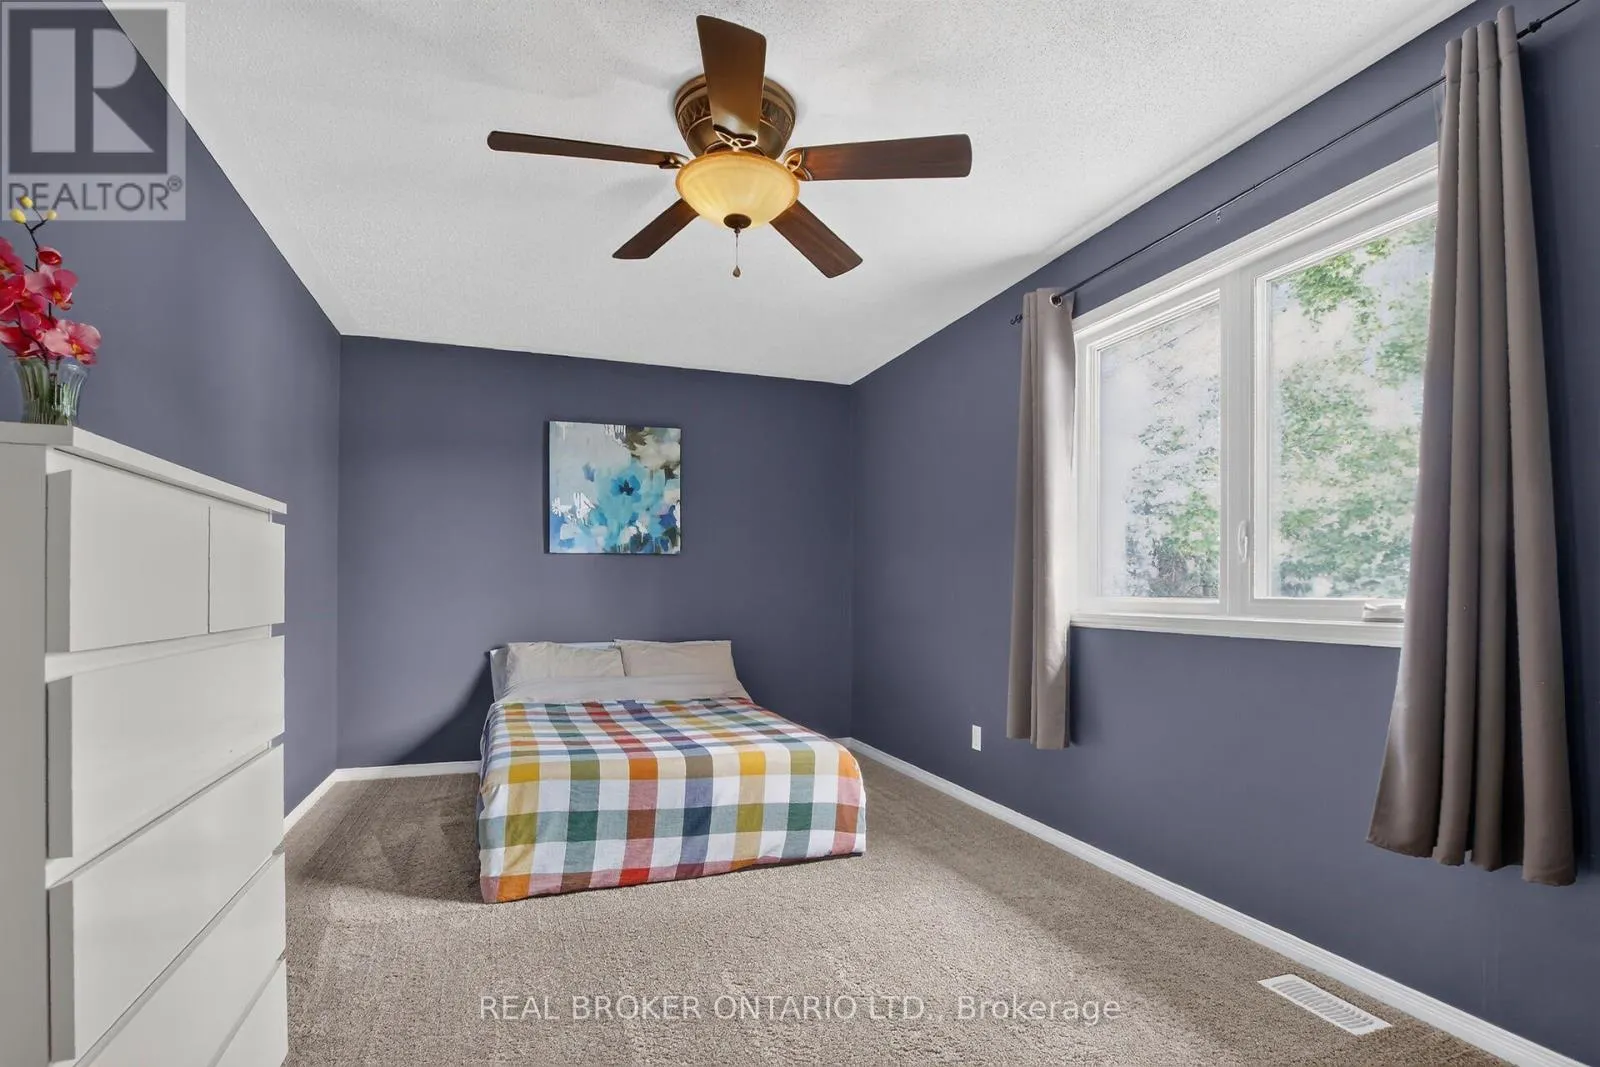
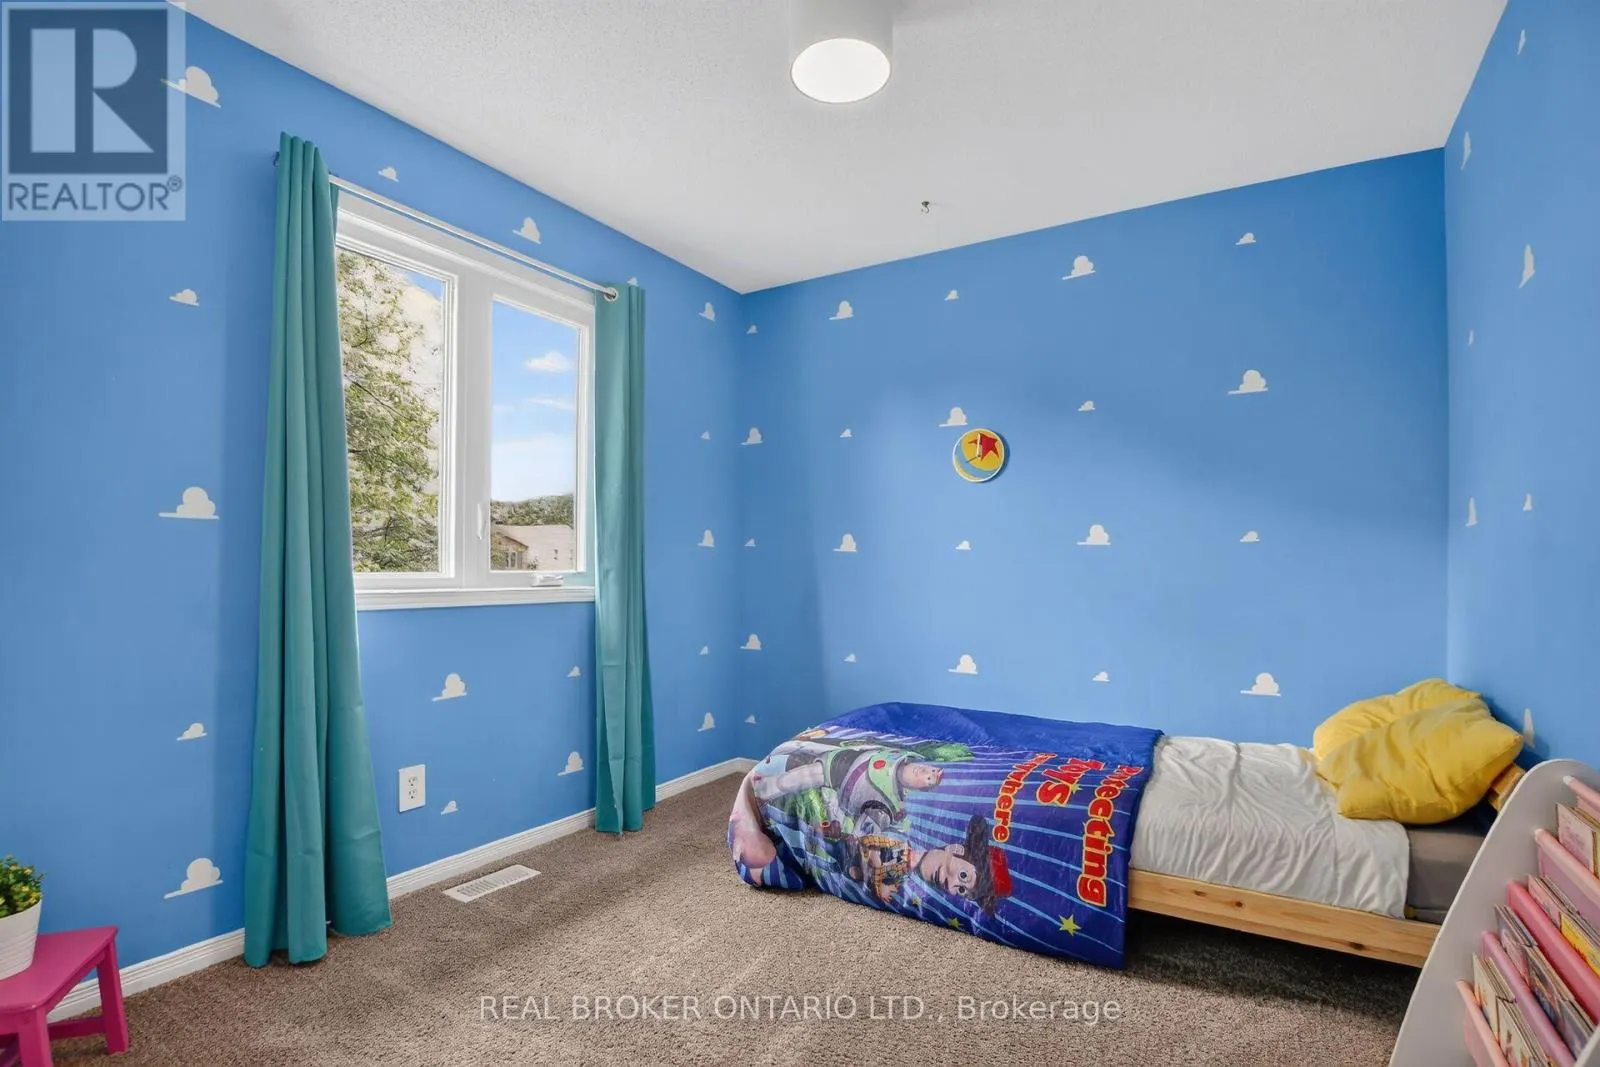
Bedroom 2
-
Dimensions 3.04 m x 2.74 m
89.66 sqft
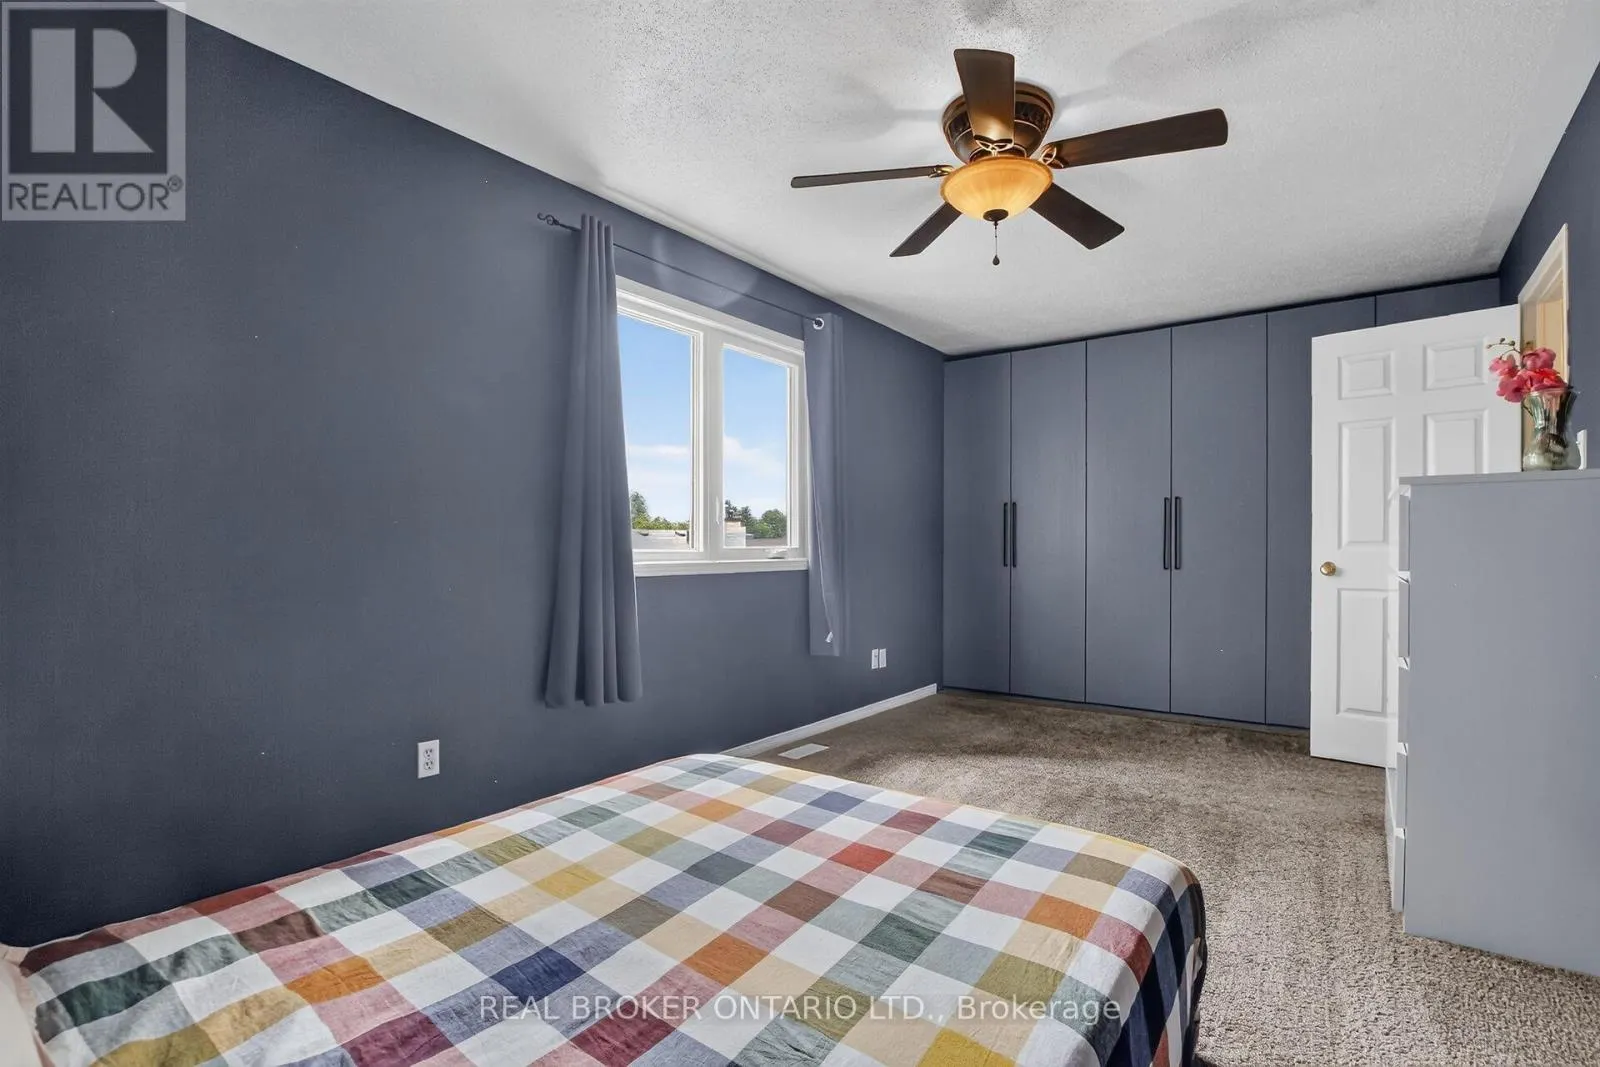
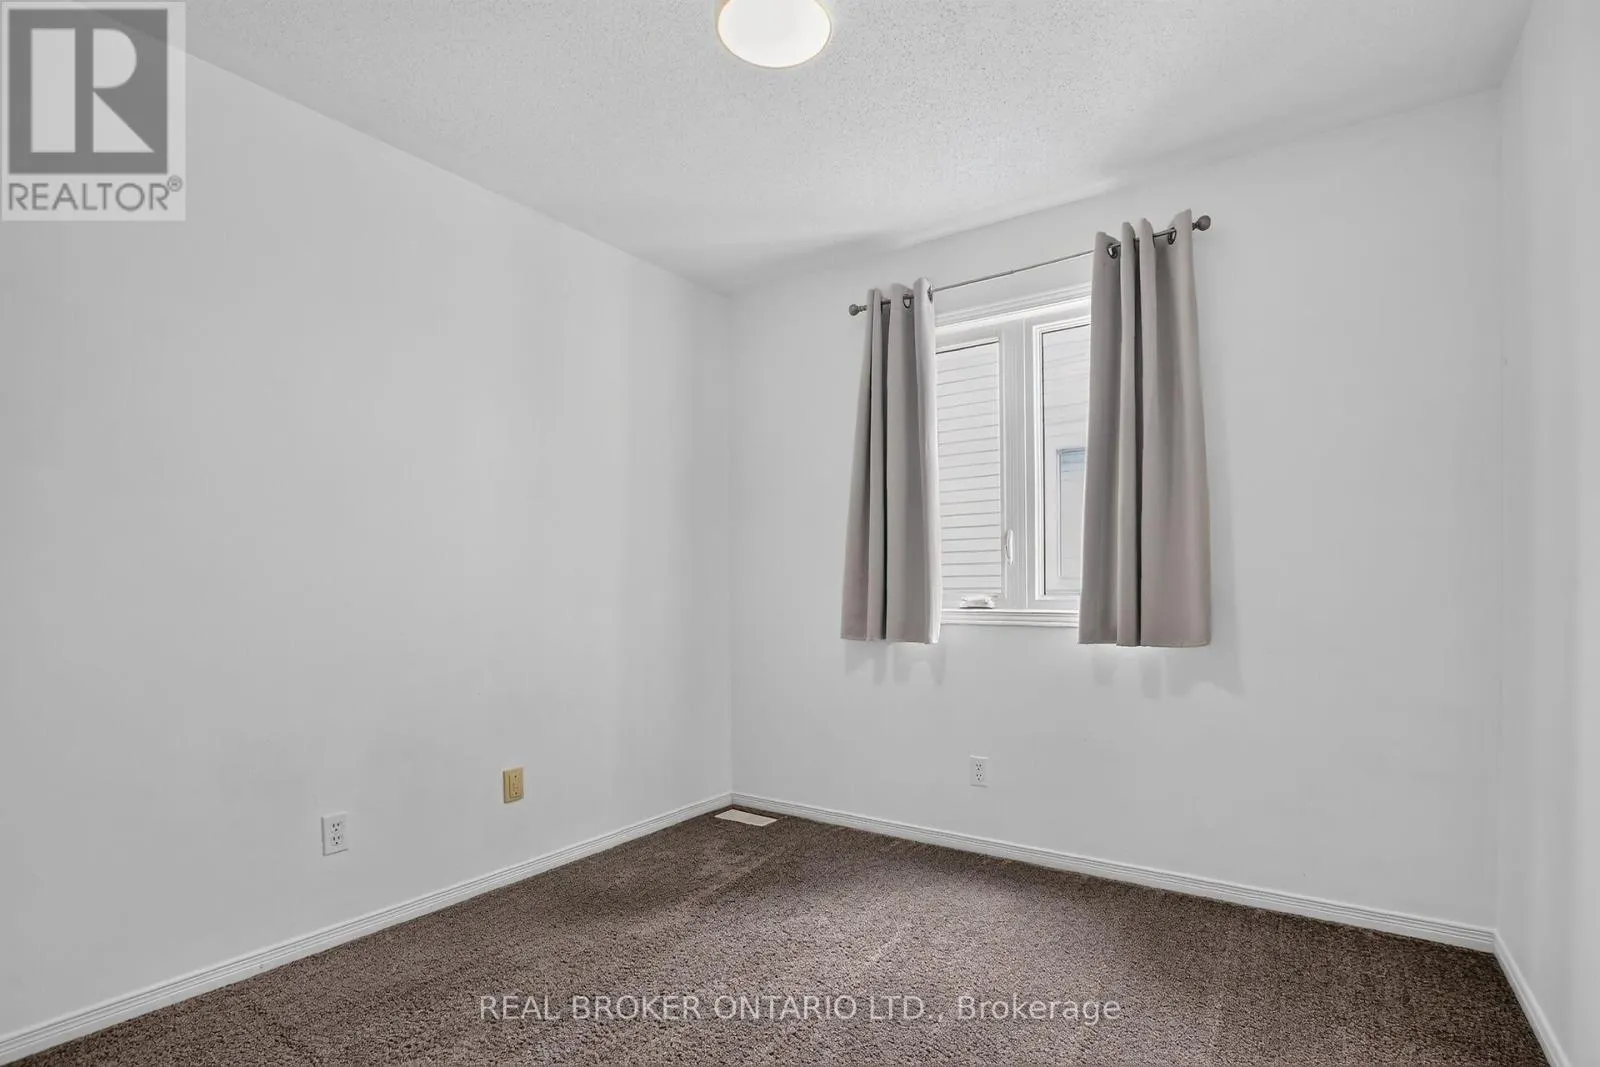
Bedroom 3
-
Dimensions 3.17 m x 2.81 m
95.88 sqft
Similar Properties (No results)
Listing courtesy of: REAL BROKER ONTARIO LTD.
This REALTOR.ca listing content is owned and licensed by REALTOR® members of The Canadian Real Estate Association.
