Sign In or Create a Free Account to see full details of this property
Key Facts
Key facts for 18 Nepean Street #701
Property Type
Condo, Apartment
Parking
1 garage, 1 parking
MLS #
X13762582
Size
900-999 sqft
Basement
None
Listed on
2026-09-09
Lot size
-
Tax
$2,855.51 /yr
Days on Market
34
Approximate Age
-
Maintenance Fee
$1,250/mo
Central Air Conditio...
Description
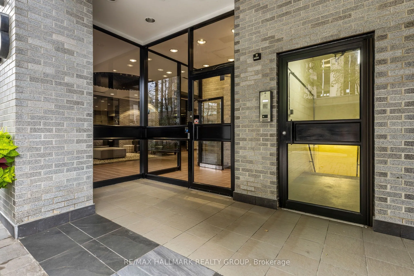
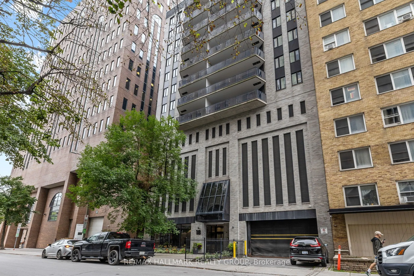
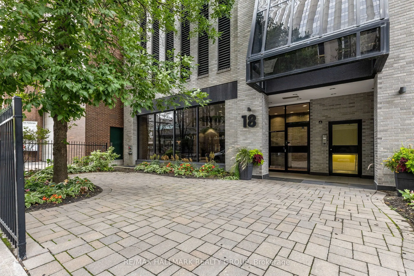
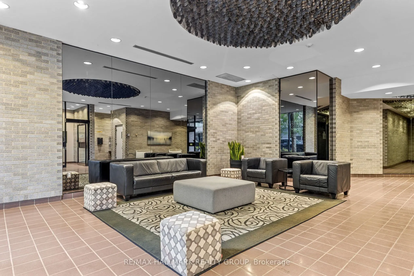
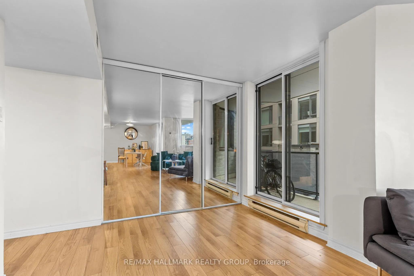
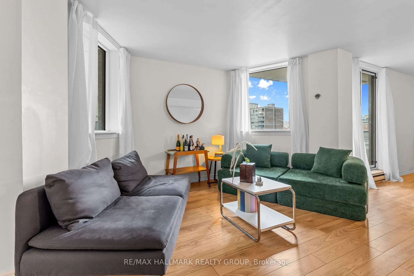
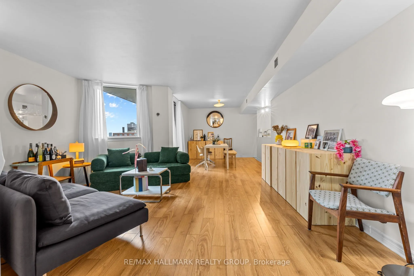
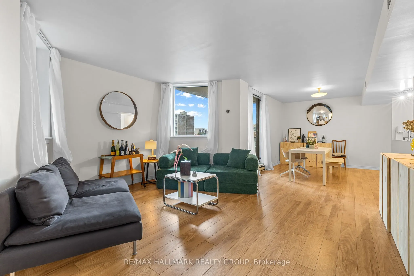
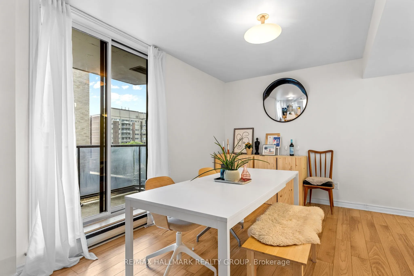
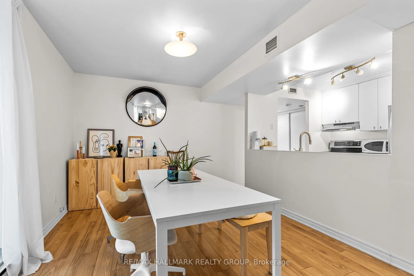
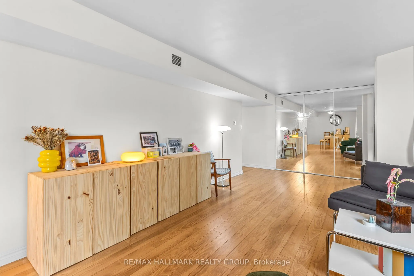
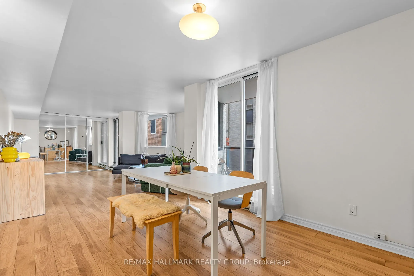
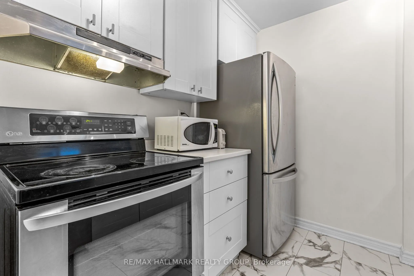
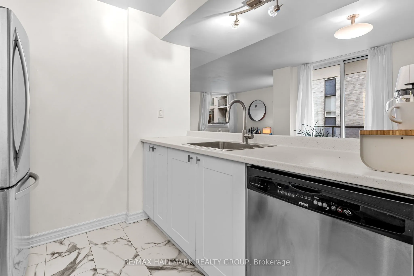
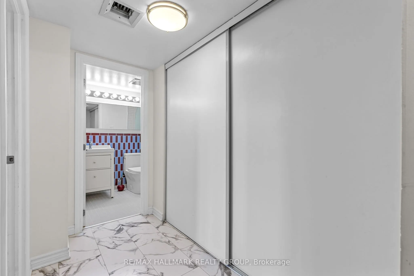
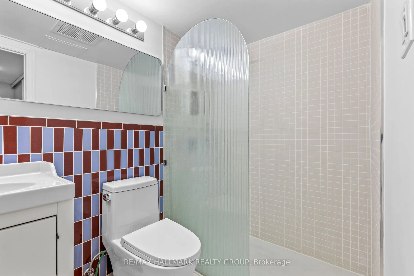
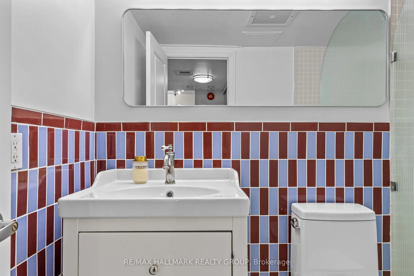
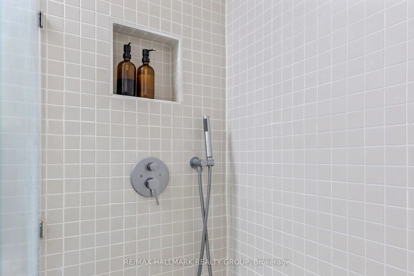
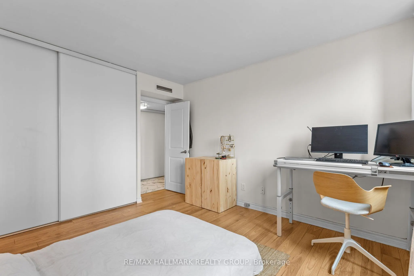
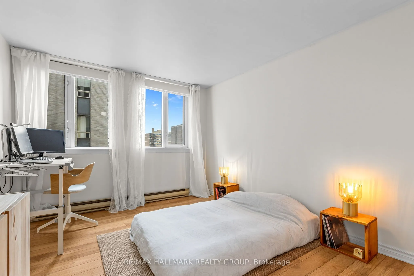
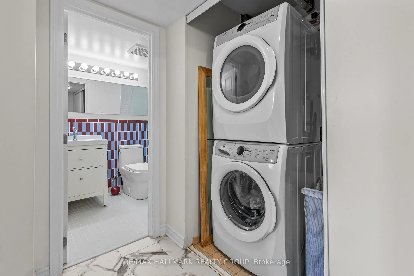
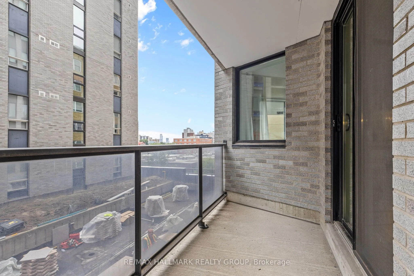
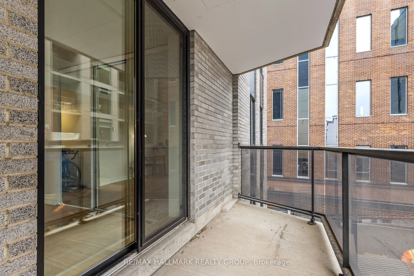
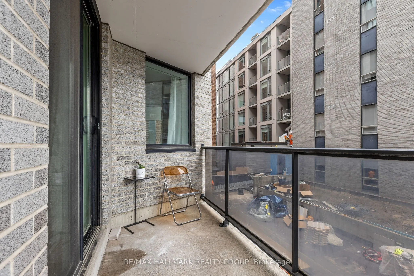
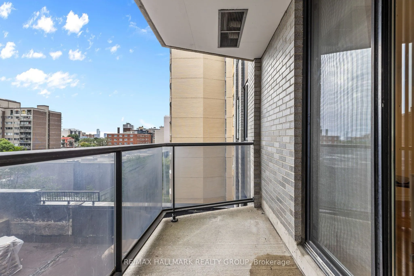
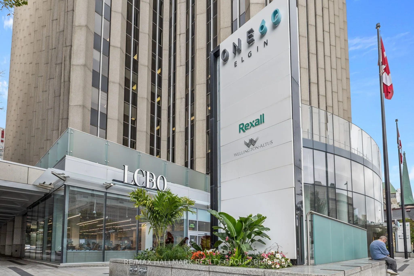
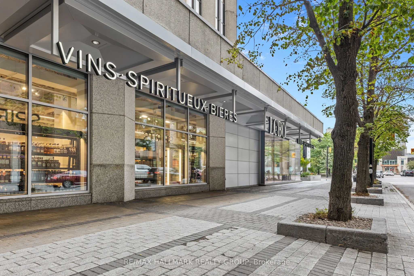
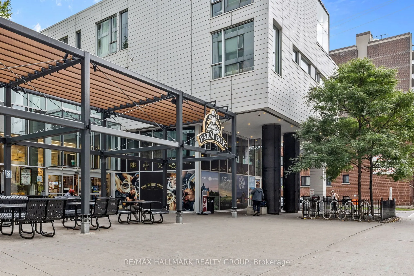
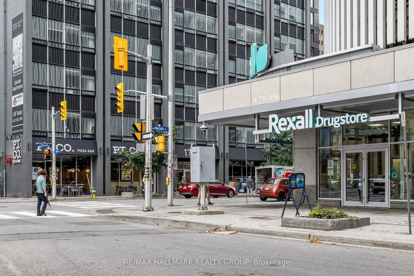
Bright and spacious open-concept condo in an intimate boutique building with only 24 residences and 3 units per floor. This move-in-ready suite features a generous bedroom and bathroom, central air, convenient in-suite laundry, underground parking, and two private balconies. With its thoughtful layo...ut and abundance of natural light, this is an ideal home for anyone looking to enjoy a comfortable urban lifestyle without compromising on space. Enjoy unbeatable convenience just steps from the Rideau Canal, Elgin Street, Farm Boy, LCBO, restaurants, cafés, shops, Parliament Hill, NAC, City Hall, ByWard Market, and Ottawa's vibrant cultural scene. A fantastic opportunity for first-time buyers, downsizers, investors, or anyone seeking spacious downtown living with an exceptional combination of location, lifestyle, and value. Recent updates include the removal of popcorn ceilings throughout the condo, a new kitchen countertop, sink, and faucet, as well as a newly renovated bathroom.
Full Property Details
Interior
Bedrooms
1
Bedrooms Plus
0
Total Bedrooms
1
Washrooms
1
Square Footage
900-999 sqft
Basement
None
Heating Source
Electric
Heating Fuel
Baseboard
Air Conditioning
Central Air
Family Room
No
Kitchens
1
Kitchens Plus
0
Total Kitchens
1
Fireplace Features
No
Bedrooms
1
Bedrooms Plus
0
Total Bedrooms
1
Washrooms
1
Square Footage
900-999 sqft
Basement
None
Heating Source
Electric
Heating Fuel
Baseboard
Air Conditioning
Central Air
Family Room
No
Kitchens
1
Kitchens Plus
0
Total Kitchens
1
Fireplace Features
No
Exterior
Parking Spaces
1
Total Parking Spaces
1.00
Garage Spaces
1
Balcony
Open
Parking Spaces
1
Total Parking Spaces
1.00
Garage Spaces
1
Balcony
Open
Building Description
Style
Apartment
Home Type
Condo
Subtype
Condo Apartment
Property Orientation
South
Exterior Finish
Brick
Possession Date
No Data
Locker
Exclusive
Style
Apartment
Home Type
Condo
Subtype
Condo Apartment
Property Orientation
South
Exterior Finish
Brick
Possession Date
No Data
Locker
Exclusive
Community
Community
Ottawa Centre
Community
Ottawa Centre
Taxes & Fees
Taxes
$2,855.51 /yr
Tax Year
2026
Occupancy
Owner
Maintenance Fee
$1,250/mo
Central Air Conditioning
Included
Parking
Included
Water
Included
Building Insurance
Included
Taxes
$2,855.51 /yr
Tax Year
2026
Occupancy
Owner
Maintenance Fee
$1,250/mo
Central Air Conditioning
Included
Parking
Included
Water
Included
Building Insurance
Included
Other
Pets
Yes-with Restrictions
Pets
Yes-with Restrictions
Room Types
Bathroom
-
Dimensions 7.91 x 4.89 feet
38.68 sqft
Dining Room
-
Dimensions 11.48 x 9.97 feet
114.46 sqft
Kitchen
-
Dimensions 7.97 x 7.81 feet
62.25 sqft
Living Room
-
Dimensions 21.33 x 15.55 feet
331.68 sqft
Primary Bedroom
-
Dimensions 13.32 x 10.66 feet
141.99 sqft
Similar Properties(No results)
Mortgage Calculator
Calculate your estimated monthly mortgage payment
Price
$315,000
$
%
%
Total cost of mortgage
$0
Monthly payment
By clicking Save, we will calculate your estimated mortgage for all properties using the saved values (down payment percentage, interest rate, and amortization).
The accuracy and applicability of this calculator are not guaranteed.