
50
$609,000 Sale
Listed 32 days ago
608 PARADE DRIVE
· 3
· 2.5
· 3
· 1500 - 2000
Key Facts
Key facts for 608 PARADE DRIVE
Property Type
Townhome
Parking
Garage: Yes, 3 parking
MLS #
X13770172
Size
1500 - 2000 sqft
Basement
Finished, N/A (Finished)
Listed on
-
Lot size
-
Tax
-
Days on Market
-
Year Built
-
Maintenance Fee
-

Description
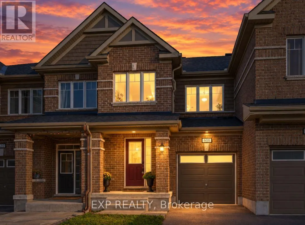
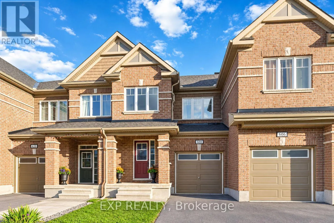
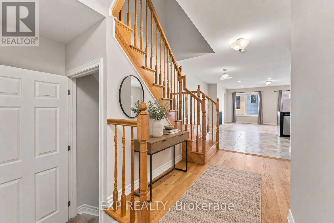
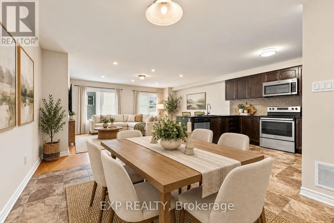
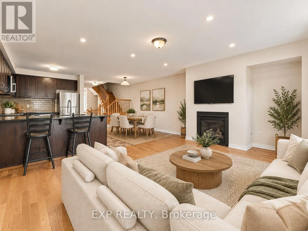
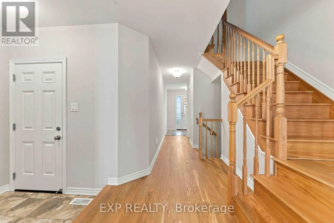
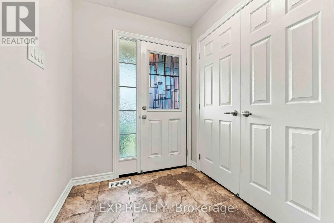
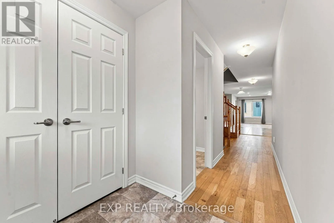
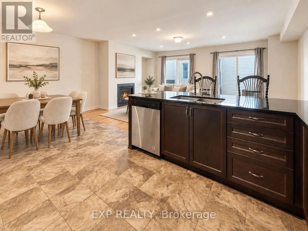
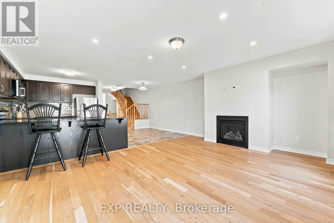
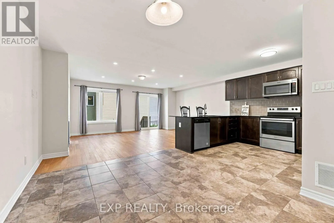
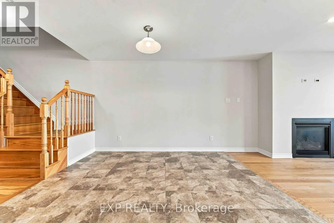
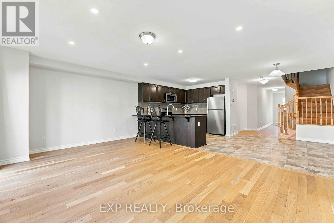
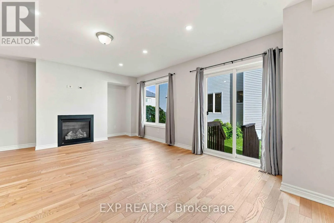
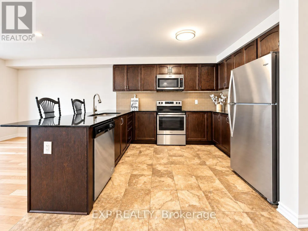
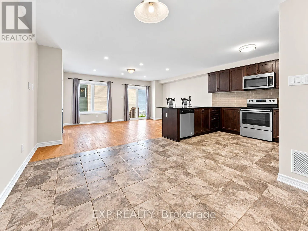
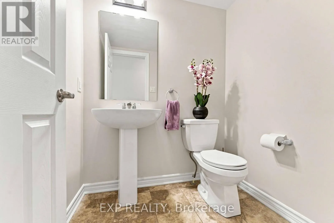
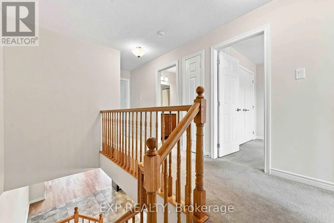
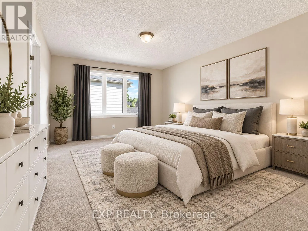
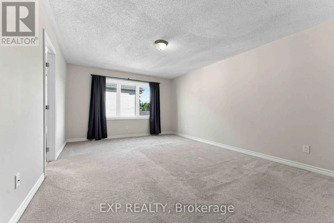
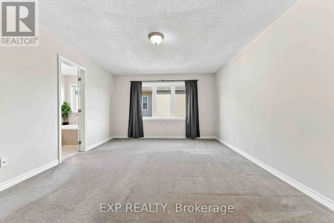
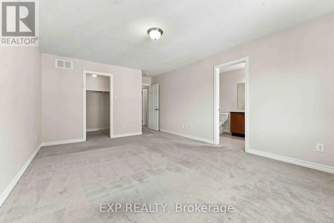
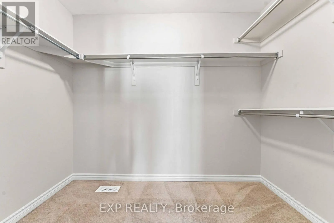
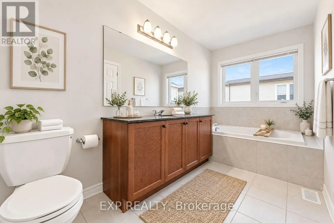
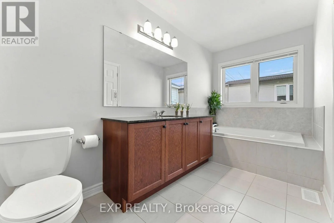
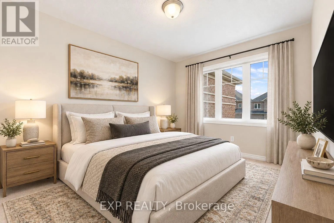
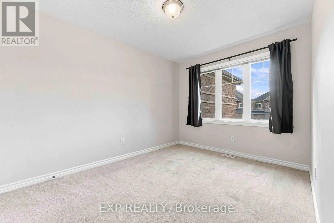
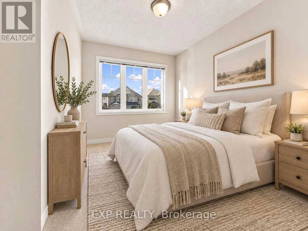
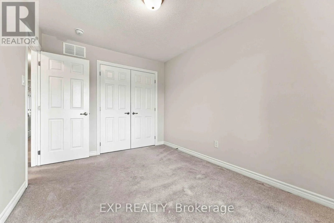
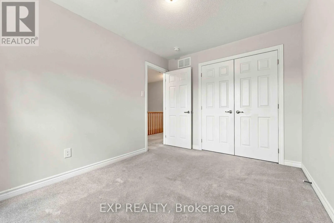
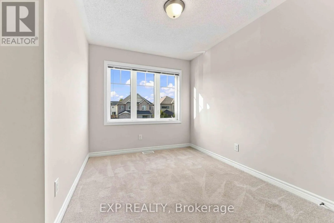
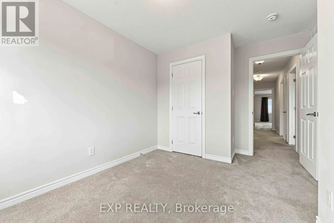
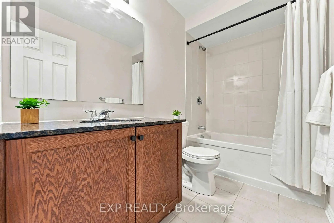
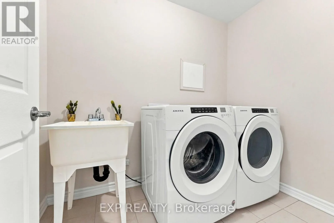
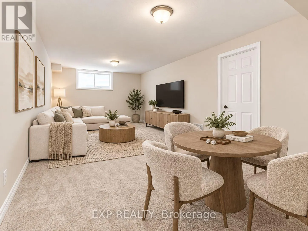
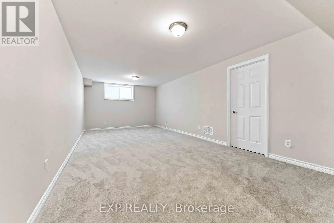
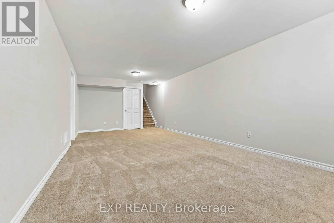
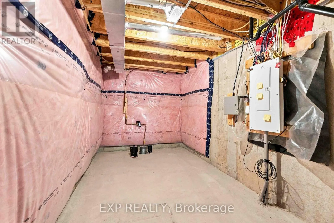
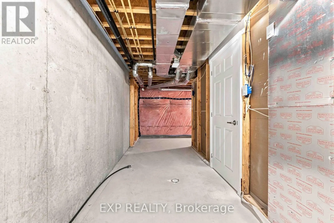
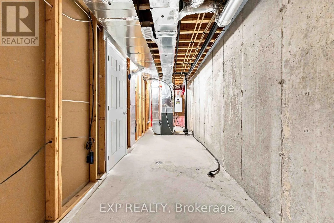
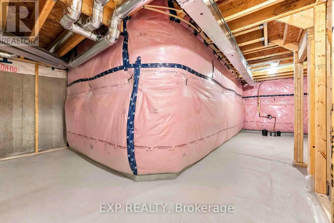
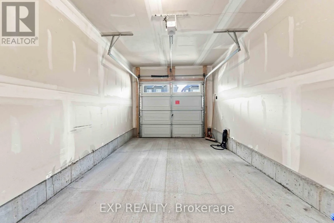
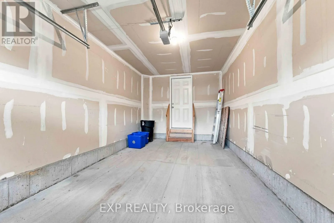
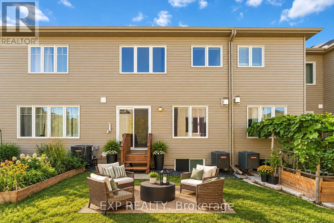
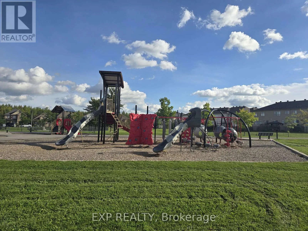
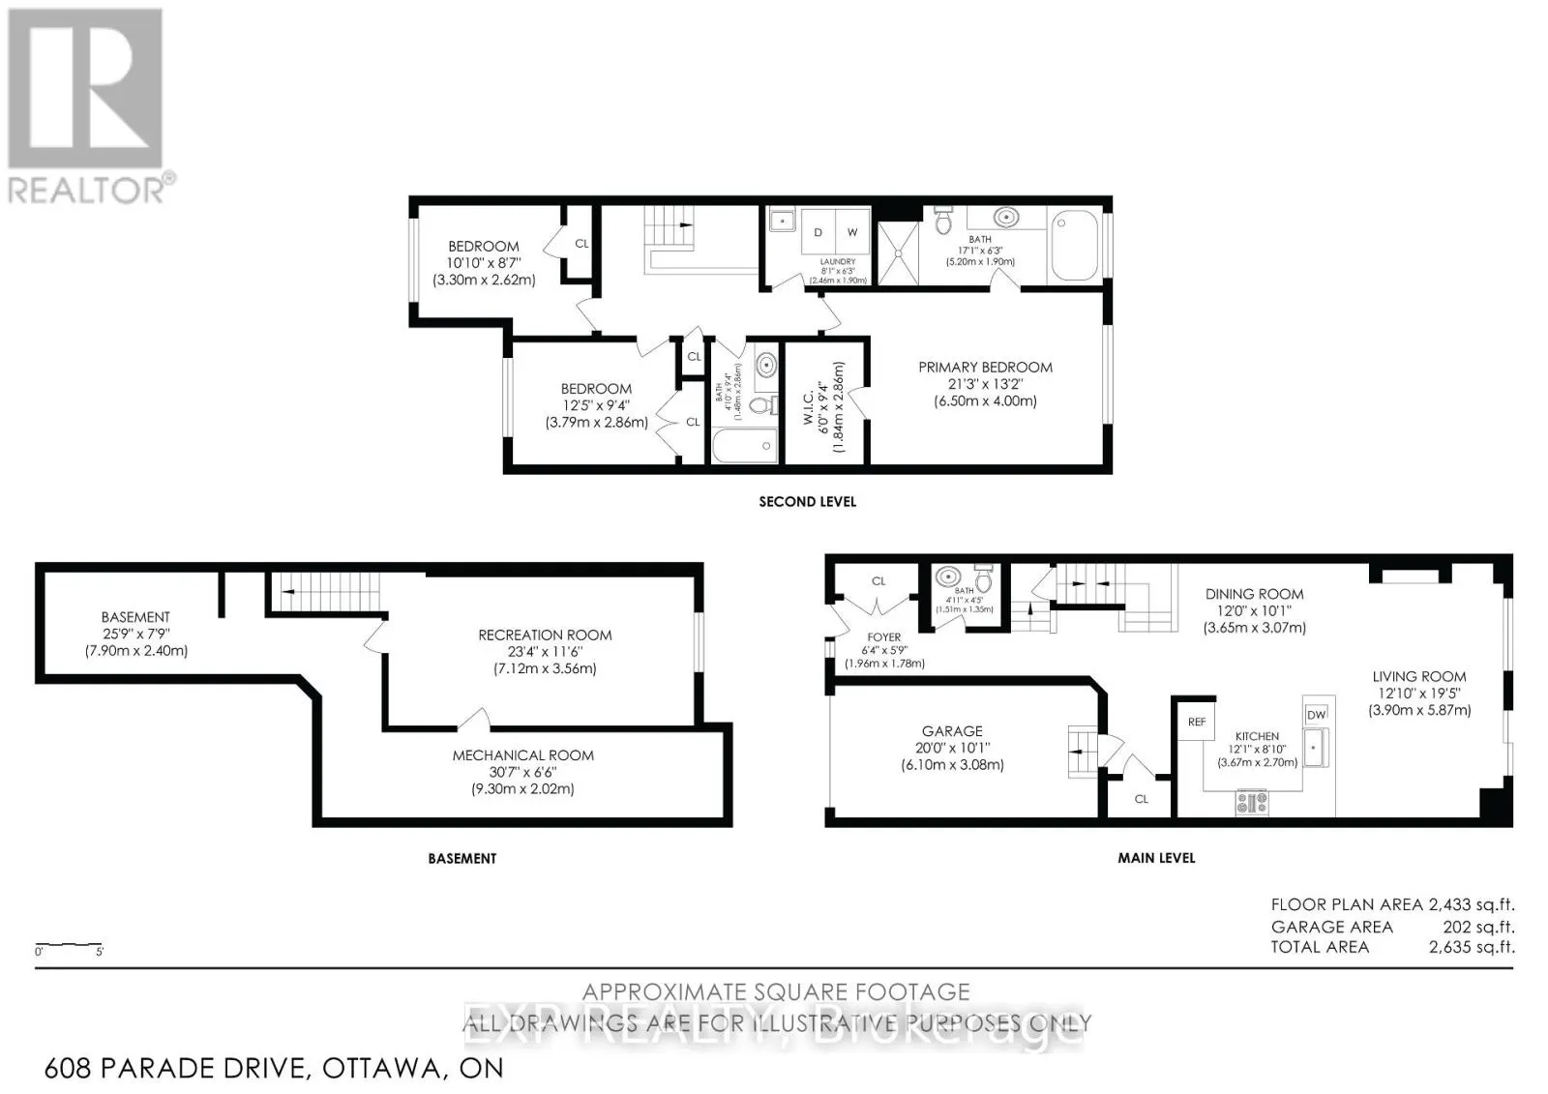
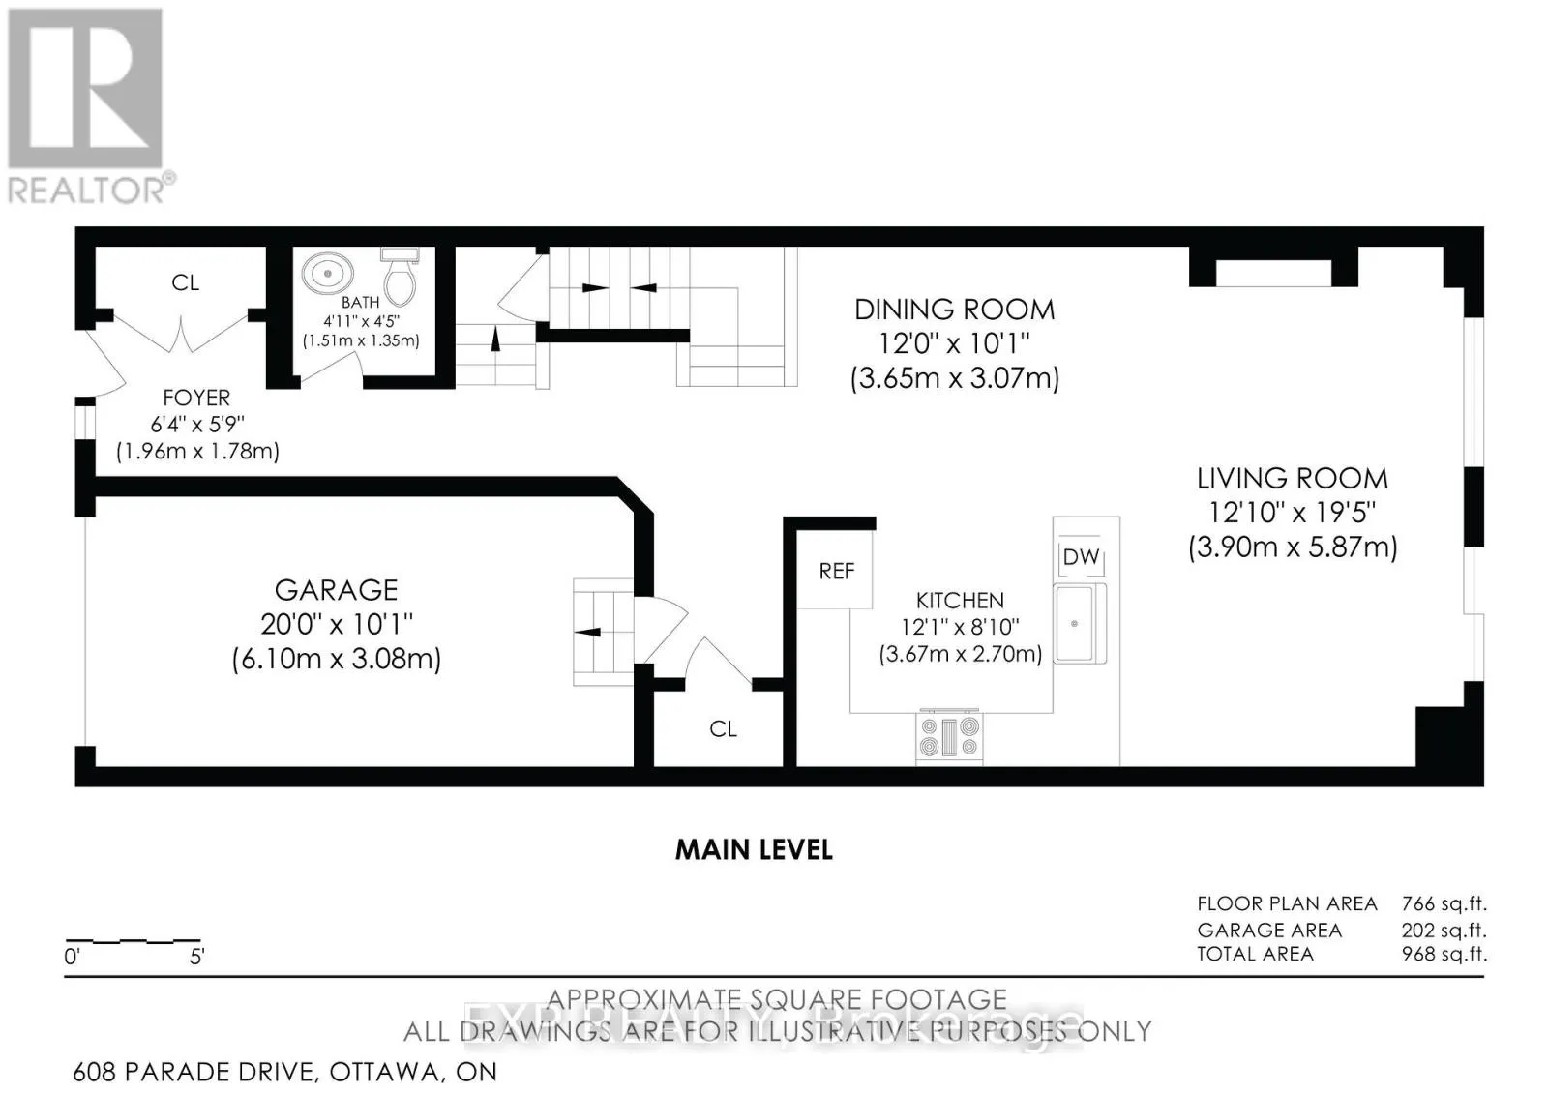
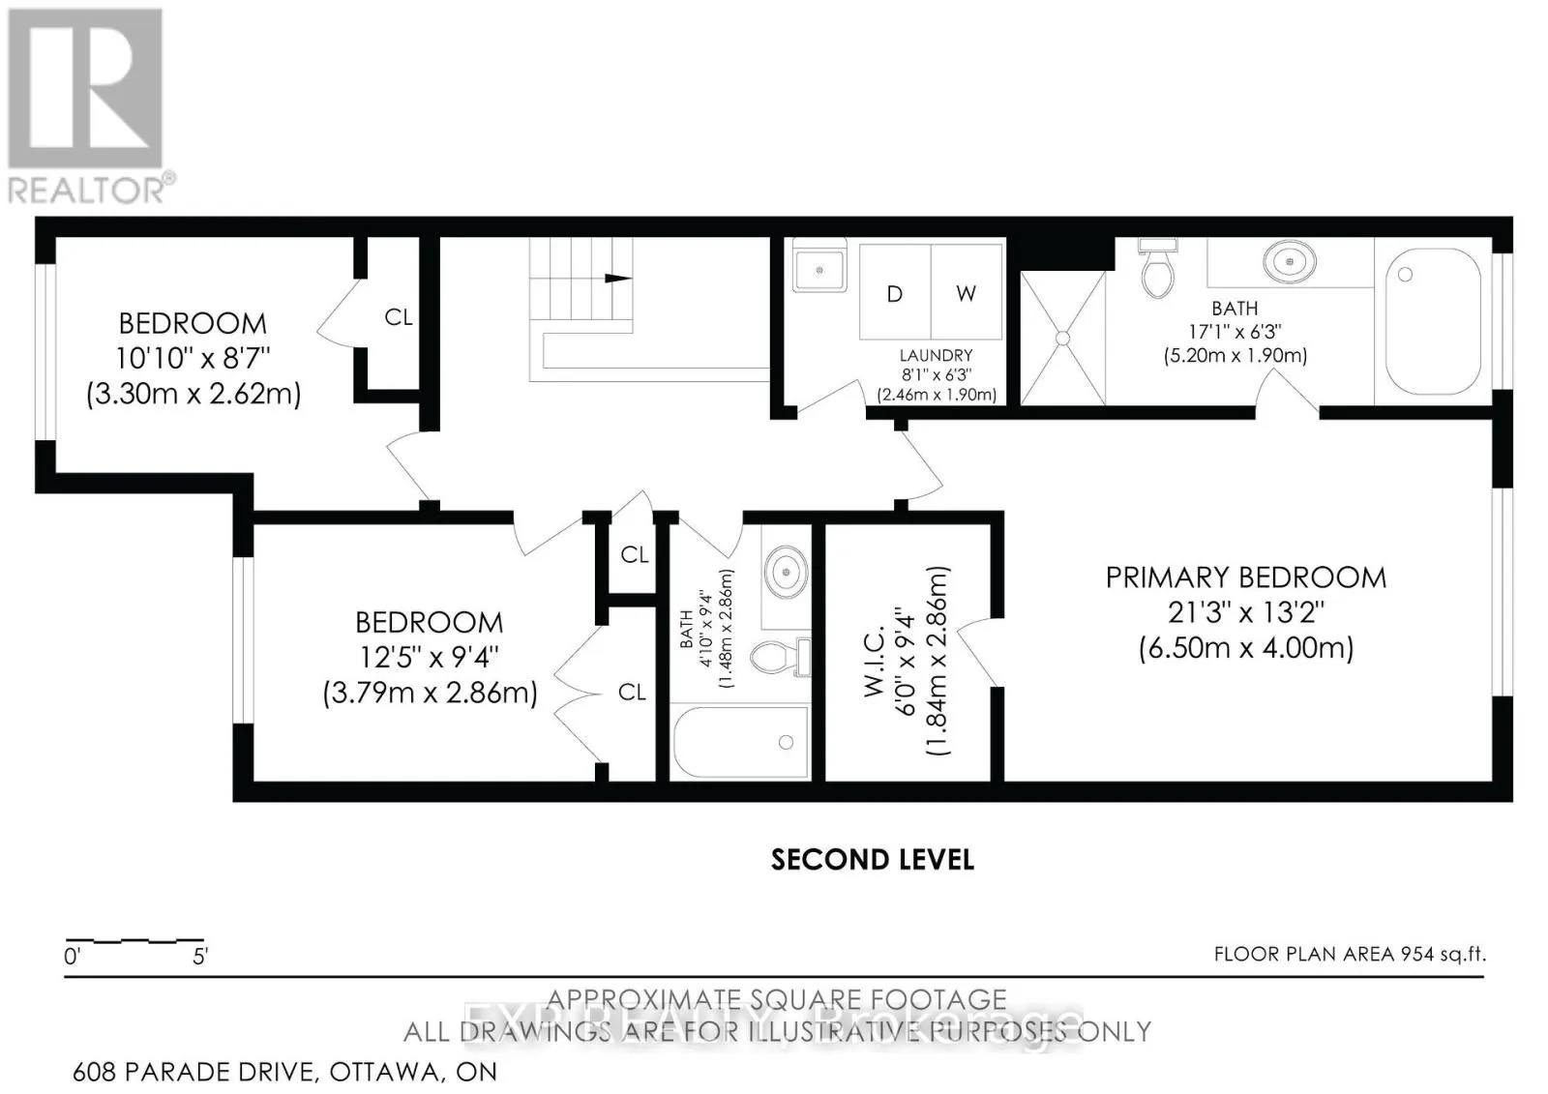
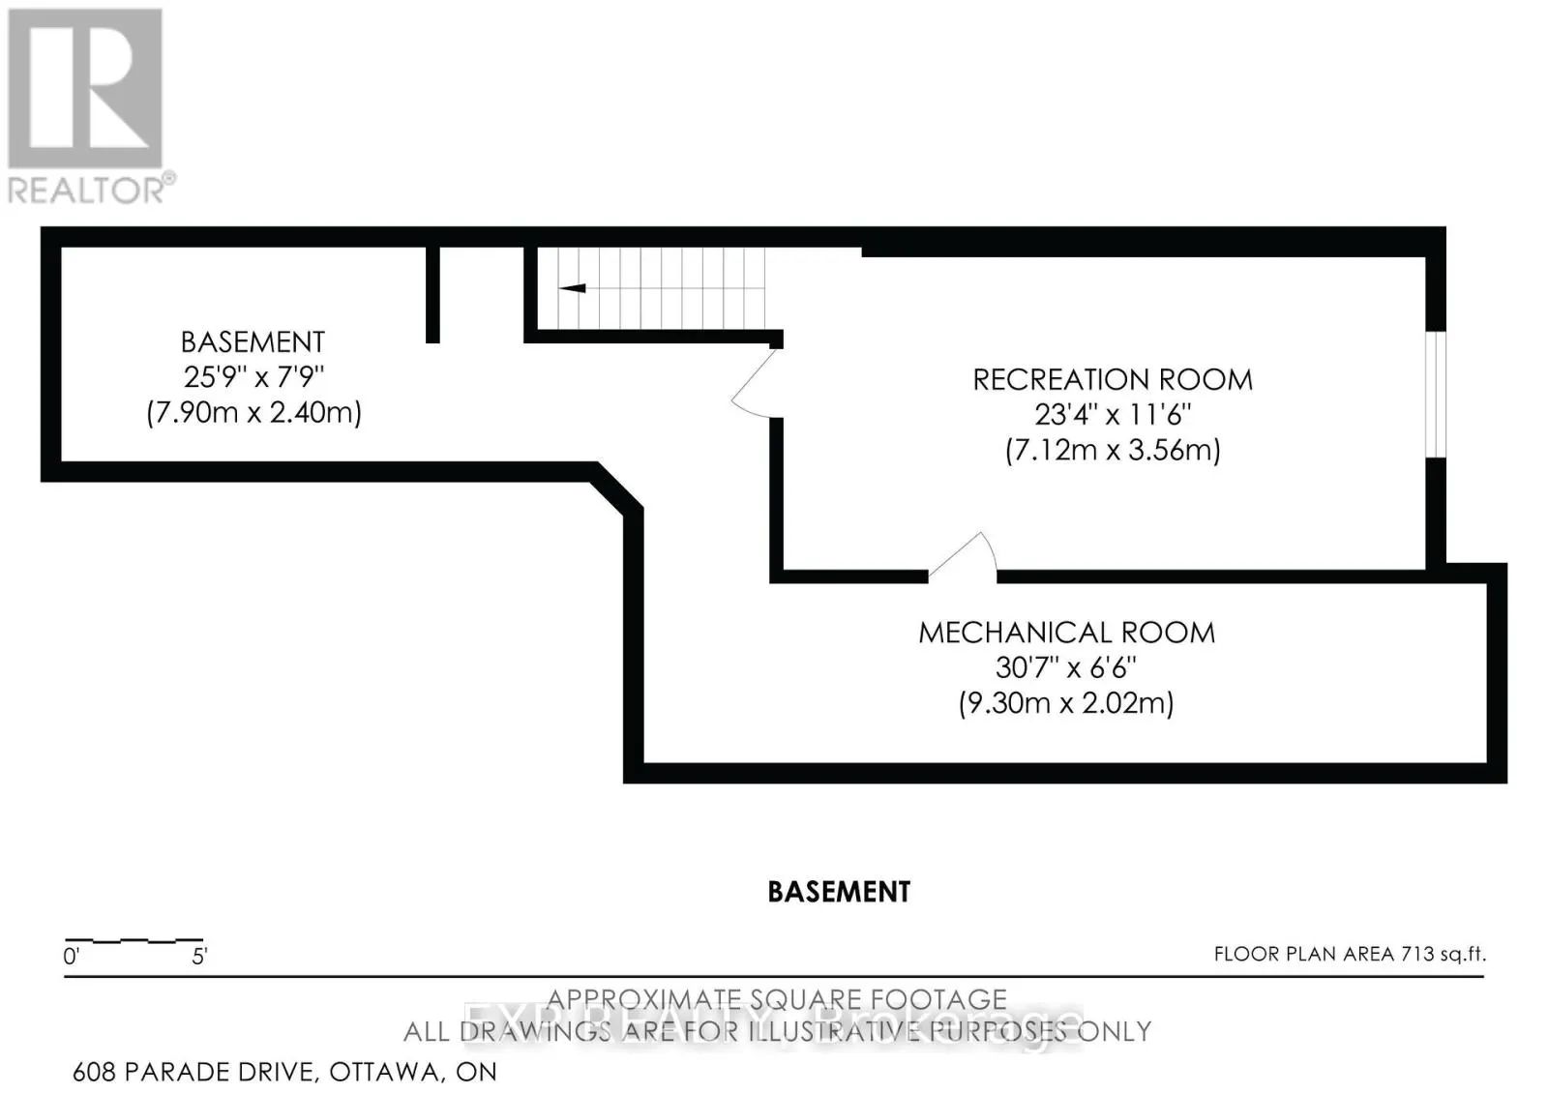
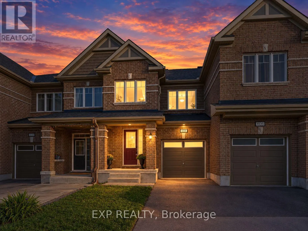
MOVE-IN READY, FRESHLY PAINTED TOWNHOME WITH A FANTASTIC, SPACIOUS FLOOR PLAN AND THREE FULLY FINISHED LEVELS! Welcome to 608 Parade Drive in Stittsville's desirable Traditions II comm...unity! This bright and beautifully maintained 3-bedroom, 2.5-bathroom home offers a functional, open-concept layout designed for comfortable family living and entertaining. The main floor features hardwood and ceramic flooring, a cozy gas fireplace and an elegant wood staircase. The modern kitchen offers granite countertops, ample cabinetry and generous workspace. Upstairs, the spacious primary bedroom features a walk-in closet and private ensuite with a separate tub and shower. Two additional bedrooms, a full bathroom and convenient second-floor laundry complete this level. The fully finished basement provides flexible living space, perfect for a family room, home theatre, gym or home office, plus additional storage. Parking for three vehicles includes an attached garage and double driveway. Enjoy a fantastic family-friendly location near Westwind Public School, St. Stephen School, Howard A. Maguire Park, playgrounds and walking paths. Minutes to Highway 417, Tanger Outlets, Canadian Tire Centre, Costco and Kanata Centrum. A wonderful opportunity to own a spacious, move-in-ready home in a sought-after Stittsville neighbourhood! Some listing photos have been virtually staged and/or AI-enhanced for illustrative purposes. (id:10452)
Room Types
Bathroom
-
Dimensions 1.25 m x 2.85 m
38.35 sqft
Bathroom
-
Dimensions 5.21 m x 1.92 m
107.67 sqft
Bedroom 2
-
Dimensions 3.81 m x 2.87 m
117.7 sqft
Similar Properties (No results)
Listing courtesy of: EXP REALTY
This REALTOR.ca listing content is owned and licensed by REALTOR® members of The Canadian Real Estate Association.
