
43
$724,900 Sale
Listed 31 days ago
920 LUCERNE DRIVE
· 3+1
· 3.0
· 6
· 1500 - 2000
Key Facts
Key facts for 920 LUCERNE DRIVE
Property Type
House, Bungalow
Parking
Garage: Yes, 6 parking
MLS #
X13773482
Size
1500 - 2000 sqft
Basement
Finished, Full (Finished)
Listed on
-
Lot size
-
Tax
-
Days on Market
-
Year Built
-
Maintenance Fee
-

Description
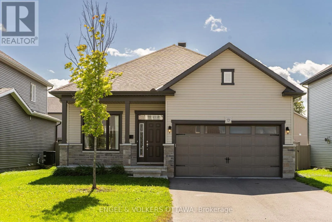
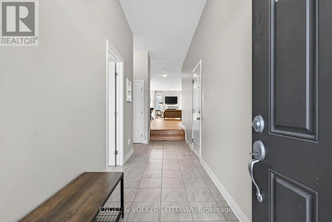
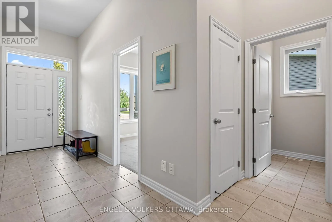
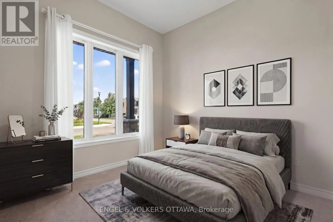
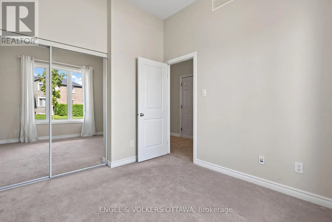
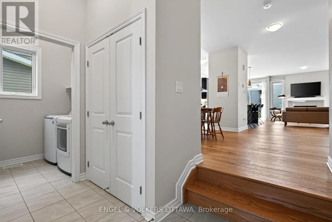
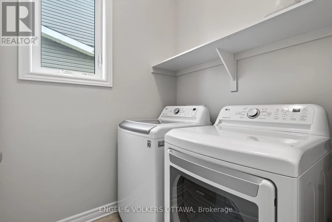
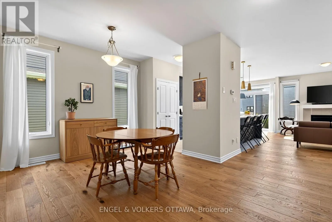
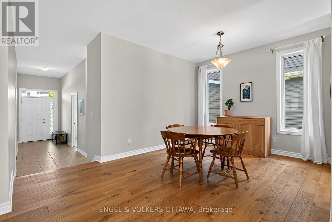
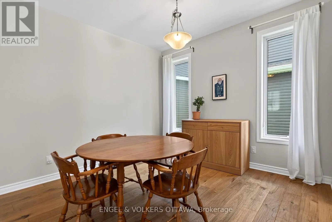
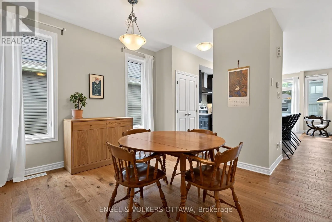
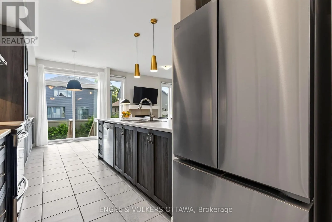
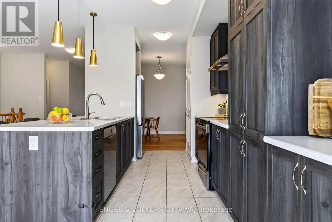
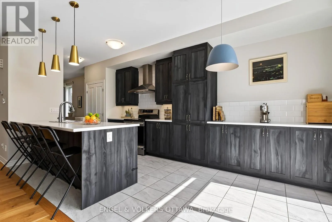
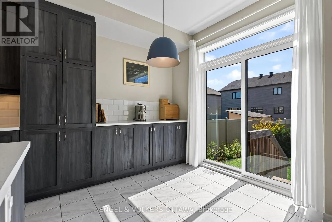
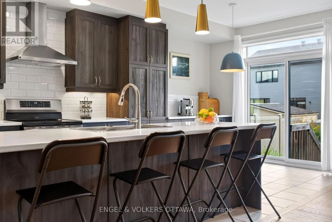
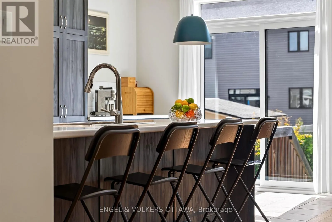
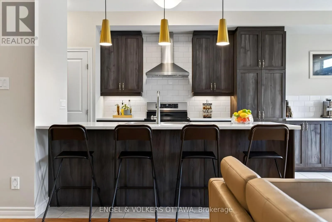
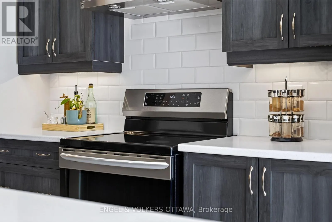
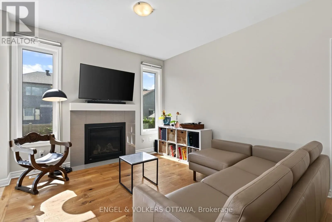
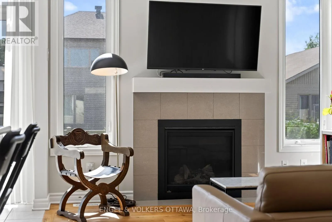
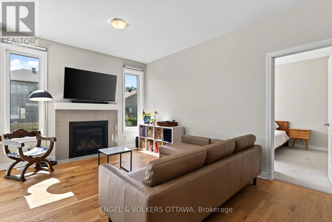
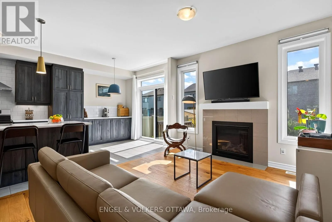
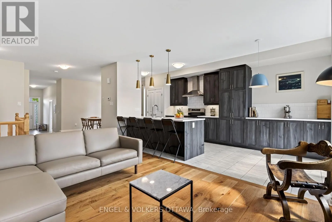
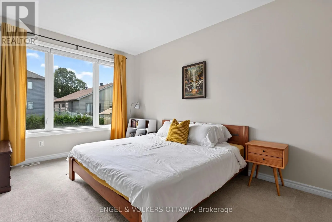
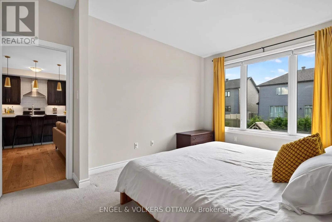
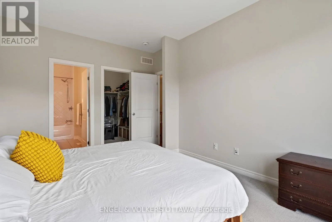
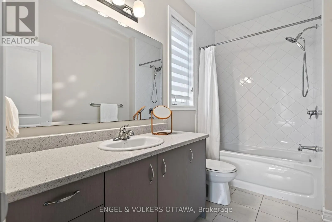
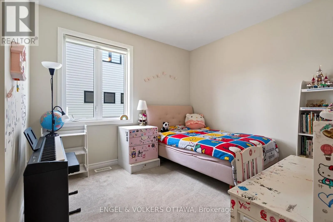
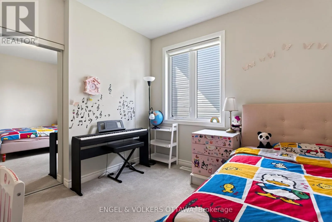
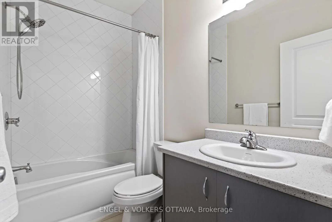
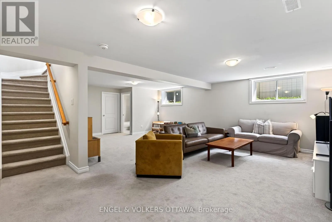
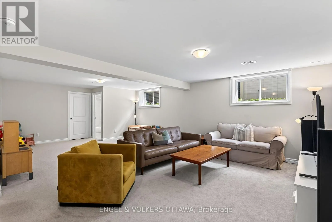
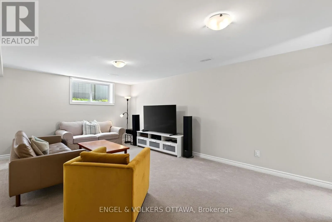
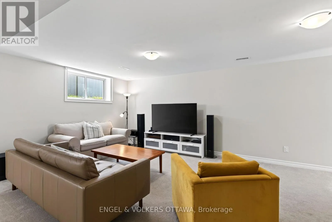
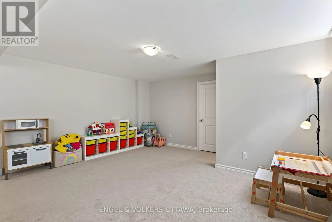
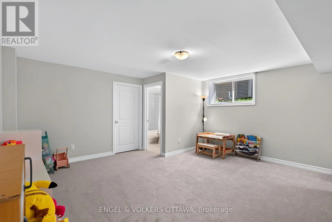
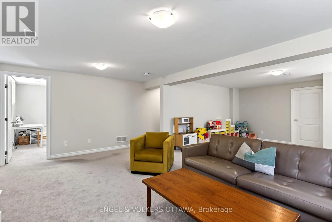
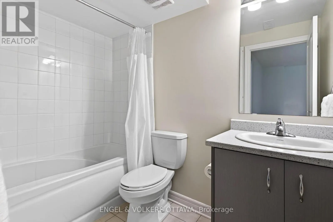
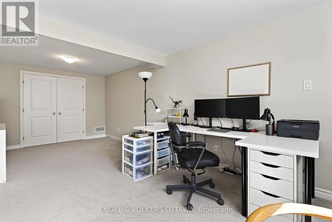
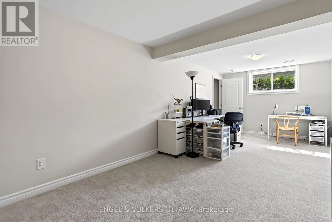
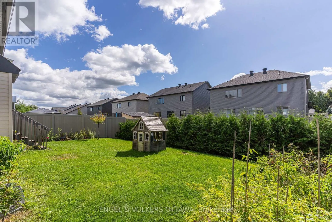
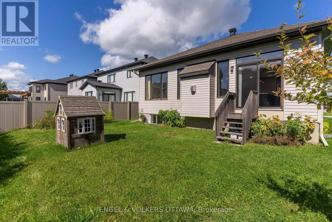
Welcome to this move-in-ready, well-appointed Valecraft "The Murry" bungalow, offering approximately 2,227 sq. ft. of total finished living space, including 1,517 sq. ft. above grade, with a versatile 3+1 bedroom layout and a finished basement. The main level features 9-foot ceilings throughout, a s...unken foyer, upgraded wide-plank hardwood flooring through the main living areas, and a conveniently located front bedroom offering excellent flexibility as a bedroom, home office or playroom. The enhanced kitchen features upgraded cabinetry, counter space and backsplash extending into the breakfast area to provide convenient pantry-style storage and sought-after additional counter space, ideal for a coffee bar or everyday use. Two upgraded oversized windows in the dining room bring in plenty of natural light, while the living room offers a comfortable gathering space centred around a cozy gas fireplace. The spacious primary bedroom includes a walk-in closet and private en-suite, while a third bedroom and full bathroom complete the main level. Downstairs, the finished basement offers a large recreation space, fourth bedroom and full bathroom, with upgraded oversized windows bringing in additional natural light. Outside, enjoy a double-car garage and a south-facing backyard with perimeter fencing. Conveniently located close to a park, walking paths, everyday amenities and easy access to Highway 417, this bungalow offers a functional layout with plenty of flexibility for everyday living. (id:10452)
Room Types
Bedroom
-
Dimensions 2.95 m x 3.3 m
104.79 sqft
Bedroom
-
Dimensions 3.35 m x 3.48 m
125.49 sqft
Bedroom
-
Dimensions 6.88 m x 3.05 m
225.87 sqft
Similar Properties (No results)
Listing courtesy of: ENGEL & VOLKERS OTTAWA
This REALTOR.ca listing content is owned and licensed by REALTOR® members of The Canadian Real Estate Association.
