
43
$479,000 Sale
Listed 31 days ago
606 PARNIAN PRIVATE
· 2+1
· 2.0
· 1
· 1000 - 1199
Key Facts
Key facts for 606 PARNIAN PRIVATE
Property Type
Townhome
Parking
Garage: No, 1 parking
MLS #
X13775758
Size
1000 - 1199 sqft
Basement
Finished, Full (Finished)
Listed on
-
Lot size
-
Tax
-
Days on Market
-
Year Built
-
Maintenance Fee
$265/mo

Description
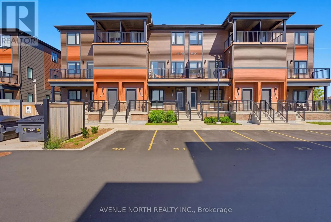
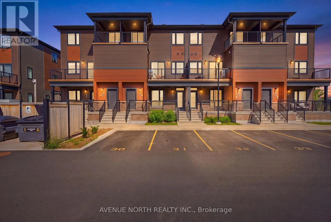
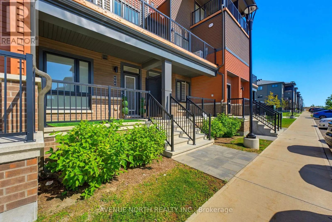
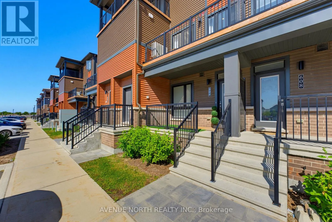
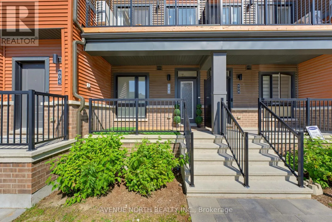
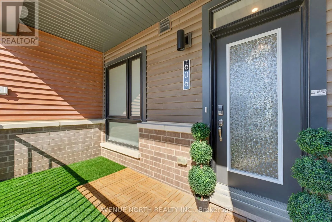
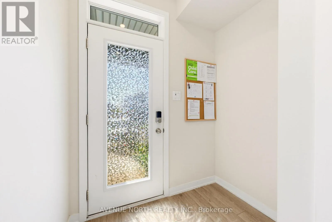
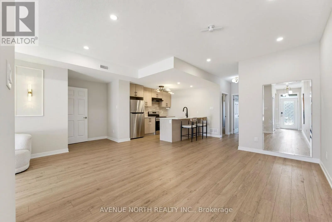
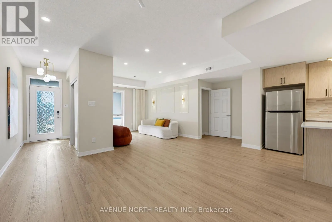
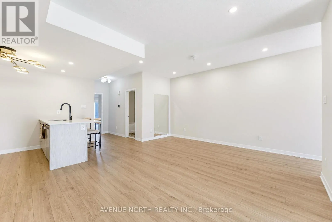
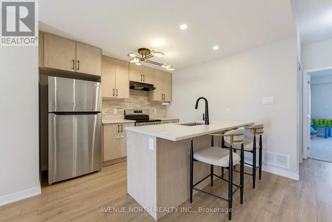
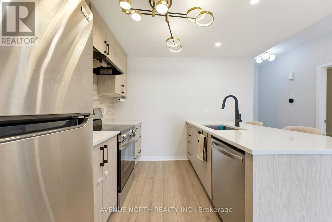
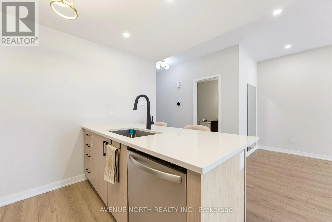
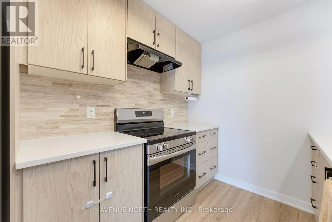
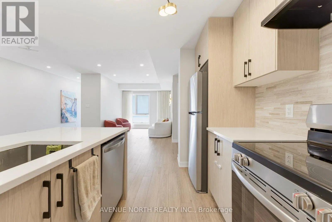
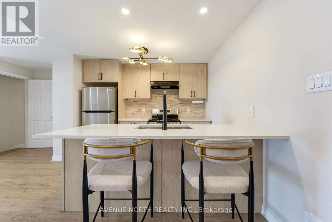
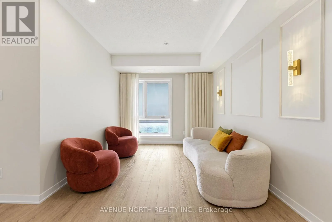
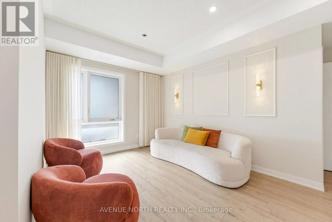
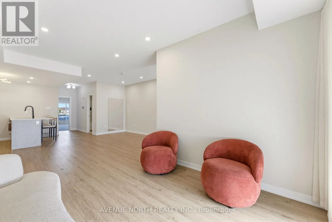
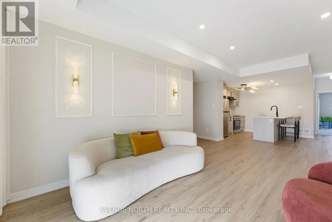
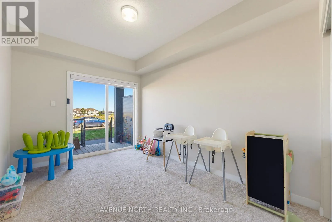
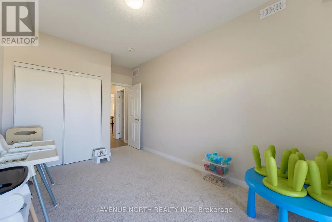
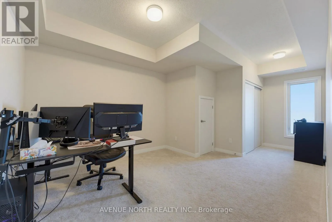
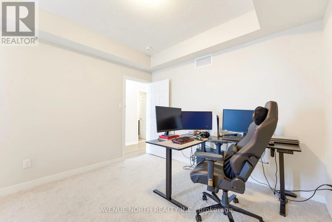
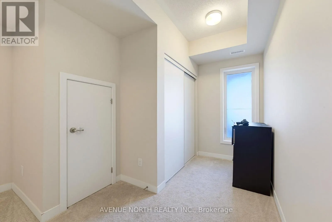
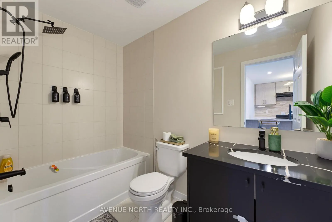
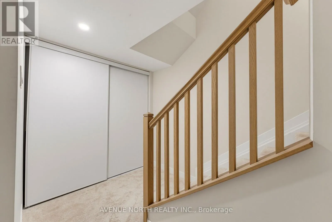
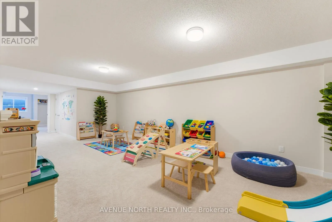
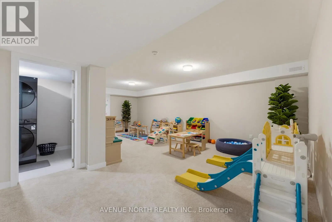
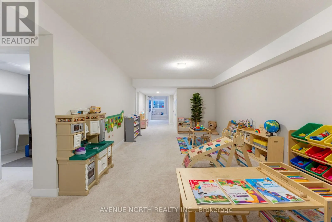
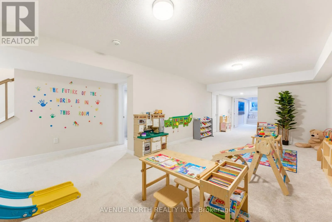
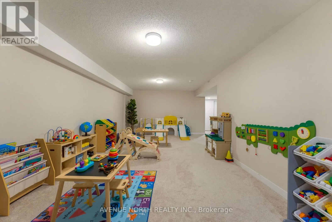
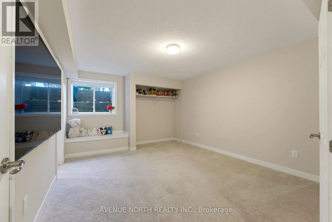
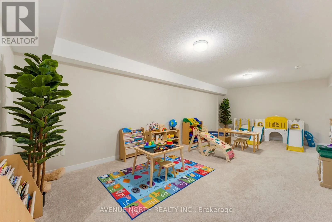
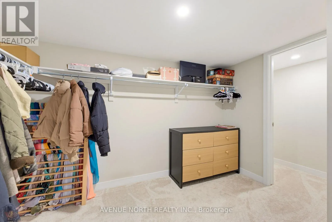
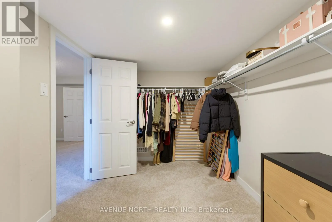
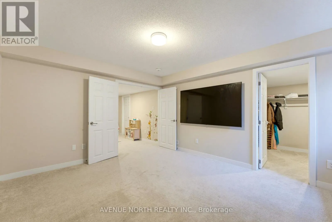
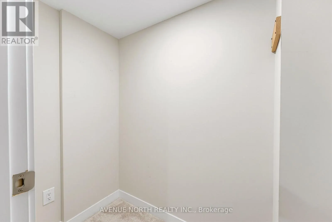
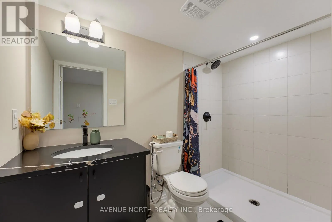
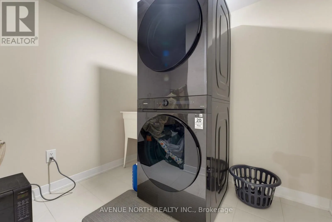
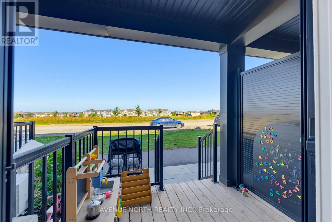
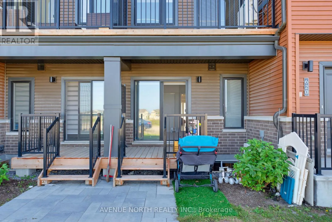
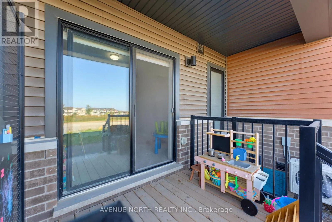
Welcome to 606 Parnian Private! This exceptionally well-maintained stacked condo townhome offers approximately 2,000 sq. ft. of beautifully finished living space, including approximately 1,073 sq. ft. above grade. Featuring 2+1 bedrooms, 2 full bathrooms, and an owned parking space, this home offers... a functional layout with plenty of space for families, first-time buyers, or downsizers.The main level welcomes you with a spacious foyer leading into a bright and inviting open-concept living and dining area featuring durable laminate flooring. The well-appointed kitchen offers granite countertops, stainless steel appliances, ample cabinetry, and plenty of workspace. Two generously sized bedrooms, a full 3-piece bathroom, and excellent storage complete the main level.The fully finished lower level provides exceptional additional living space, featuring a third bedroom, large recreation room, full 3-piece bathroom, and convenient laundry area. Perfect for a growing family, guests, home office, or additional entertaining space.Ideally located close to shopping, restaurants, schools, parks, public transit, and a variety of everyday amenities. A fantastic opportunity to own a spacious and well-maintained home in a convenient Ottawa location! (id:10452)
Room Types
Bathroom
-
Dimensions 1.48 m x 2.63 m
41.9 sqft
Bathroom
-
Dimensions 1.53 m x 2.57 m
42.32 sqft
Bedroom
-
Dimensions 4.11 m x 2.82 m
124.76 sqft
Similar Properties (No results)
Listing courtesy of: AVENUE NORTH REALTY INC.
This REALTOR.ca listing content is owned and licensed by REALTOR® members of The Canadian Real Estate Association.
