
44
$1,279,900 Sale
Listed 21 days ago
56 GOLFLINKS DRIVE
· 4+1
· 3.5
· 6
· 3000 - 3500
Key Facts
Key facts for 56 GOLFLINKS DRIVE
Property Type
House
Parking
Garage: Yes, 6 parking
MLS #
X13810896
Size
3000 - 3500 sqft
Basement
Finished, N/A (Finished)
Listed on
-
Lot size
-
Tax
-
Days on Market
-
Year Built
-
Maintenance Fee
-

Description
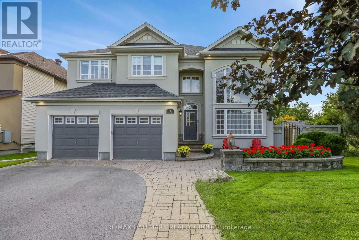
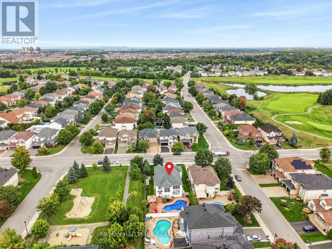
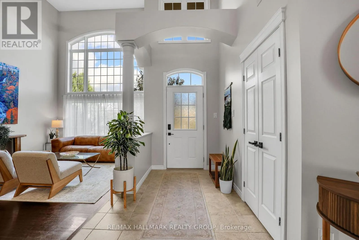
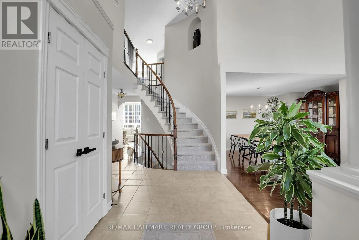
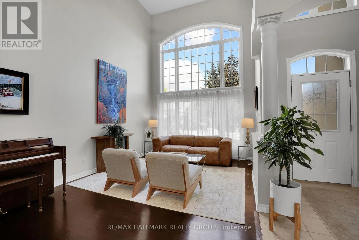
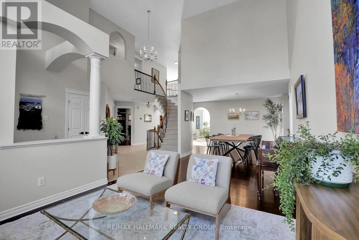
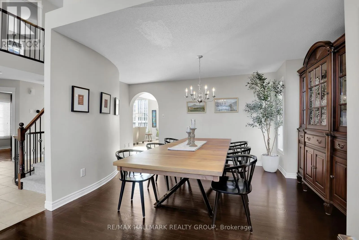
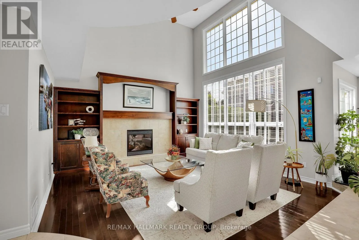
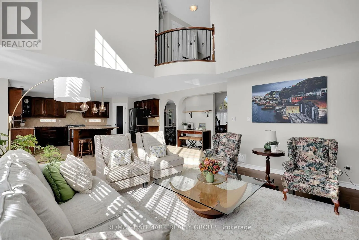
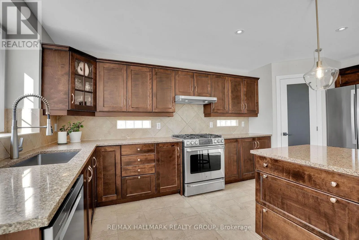
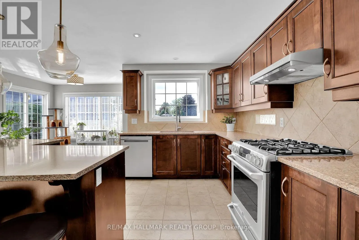
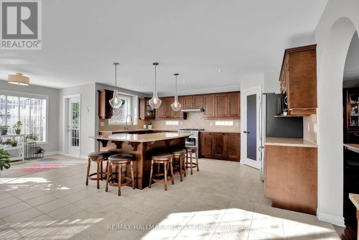
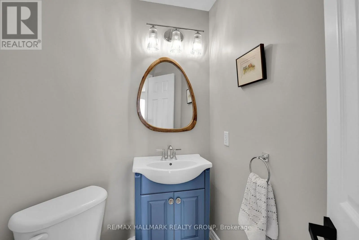
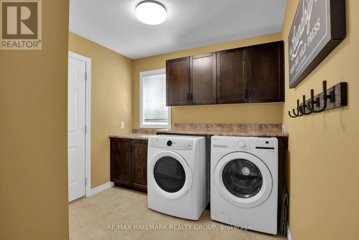
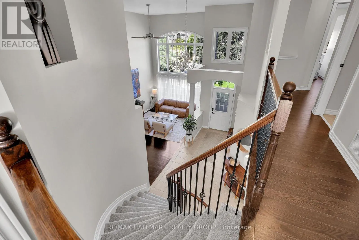
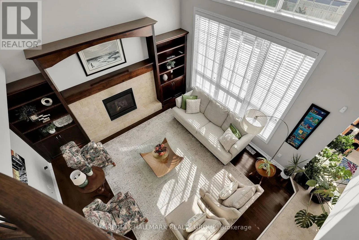
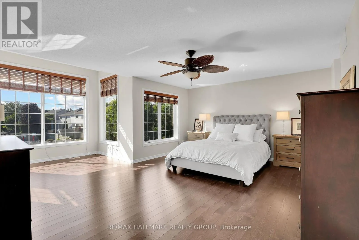
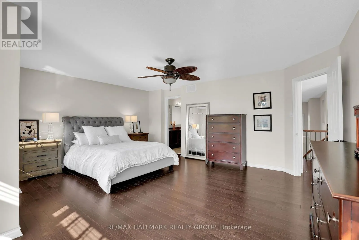
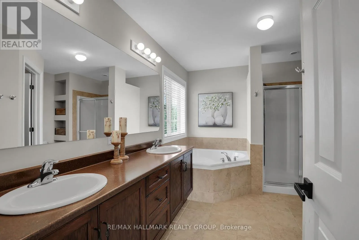
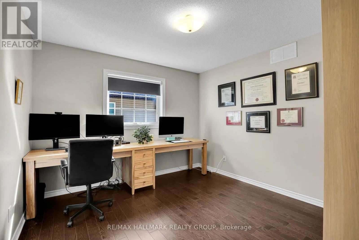
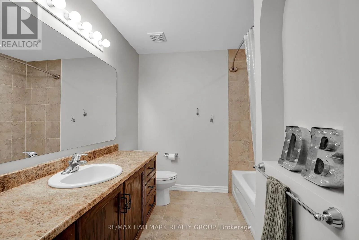
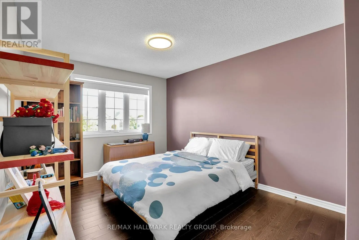
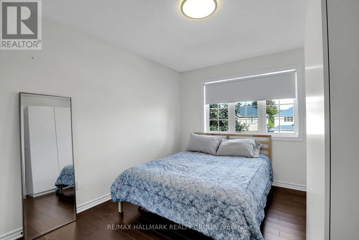
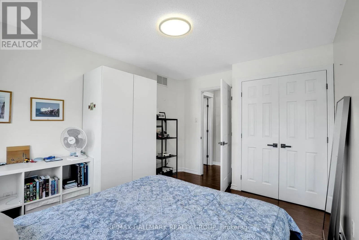
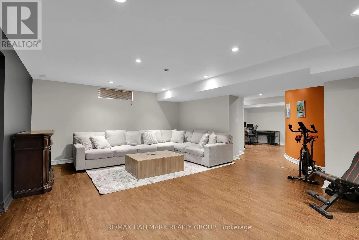
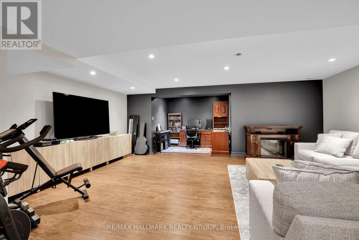
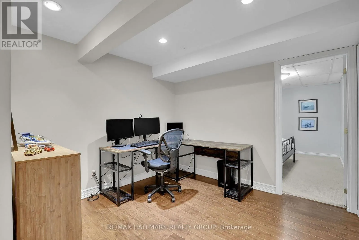
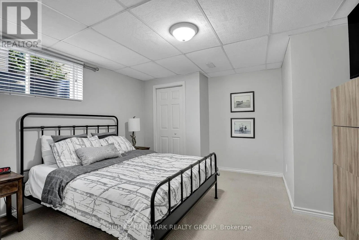
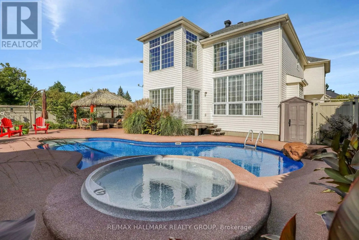
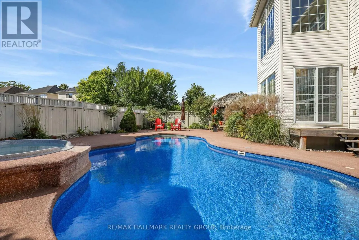
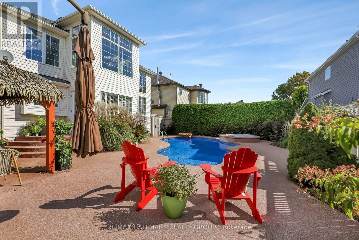
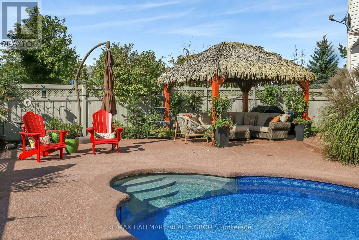
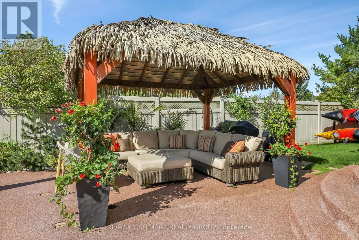
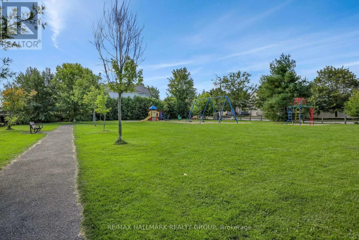
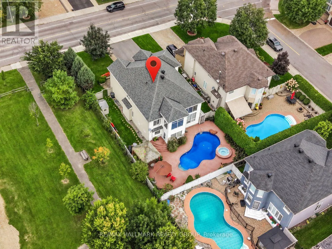
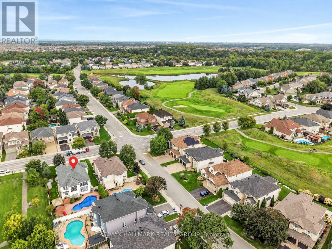
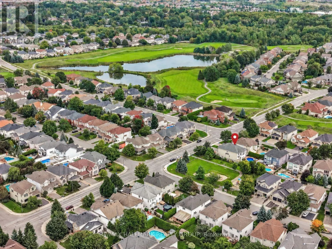
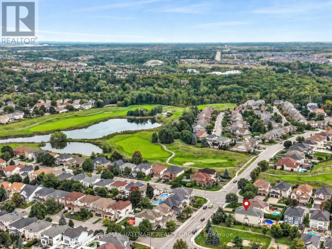
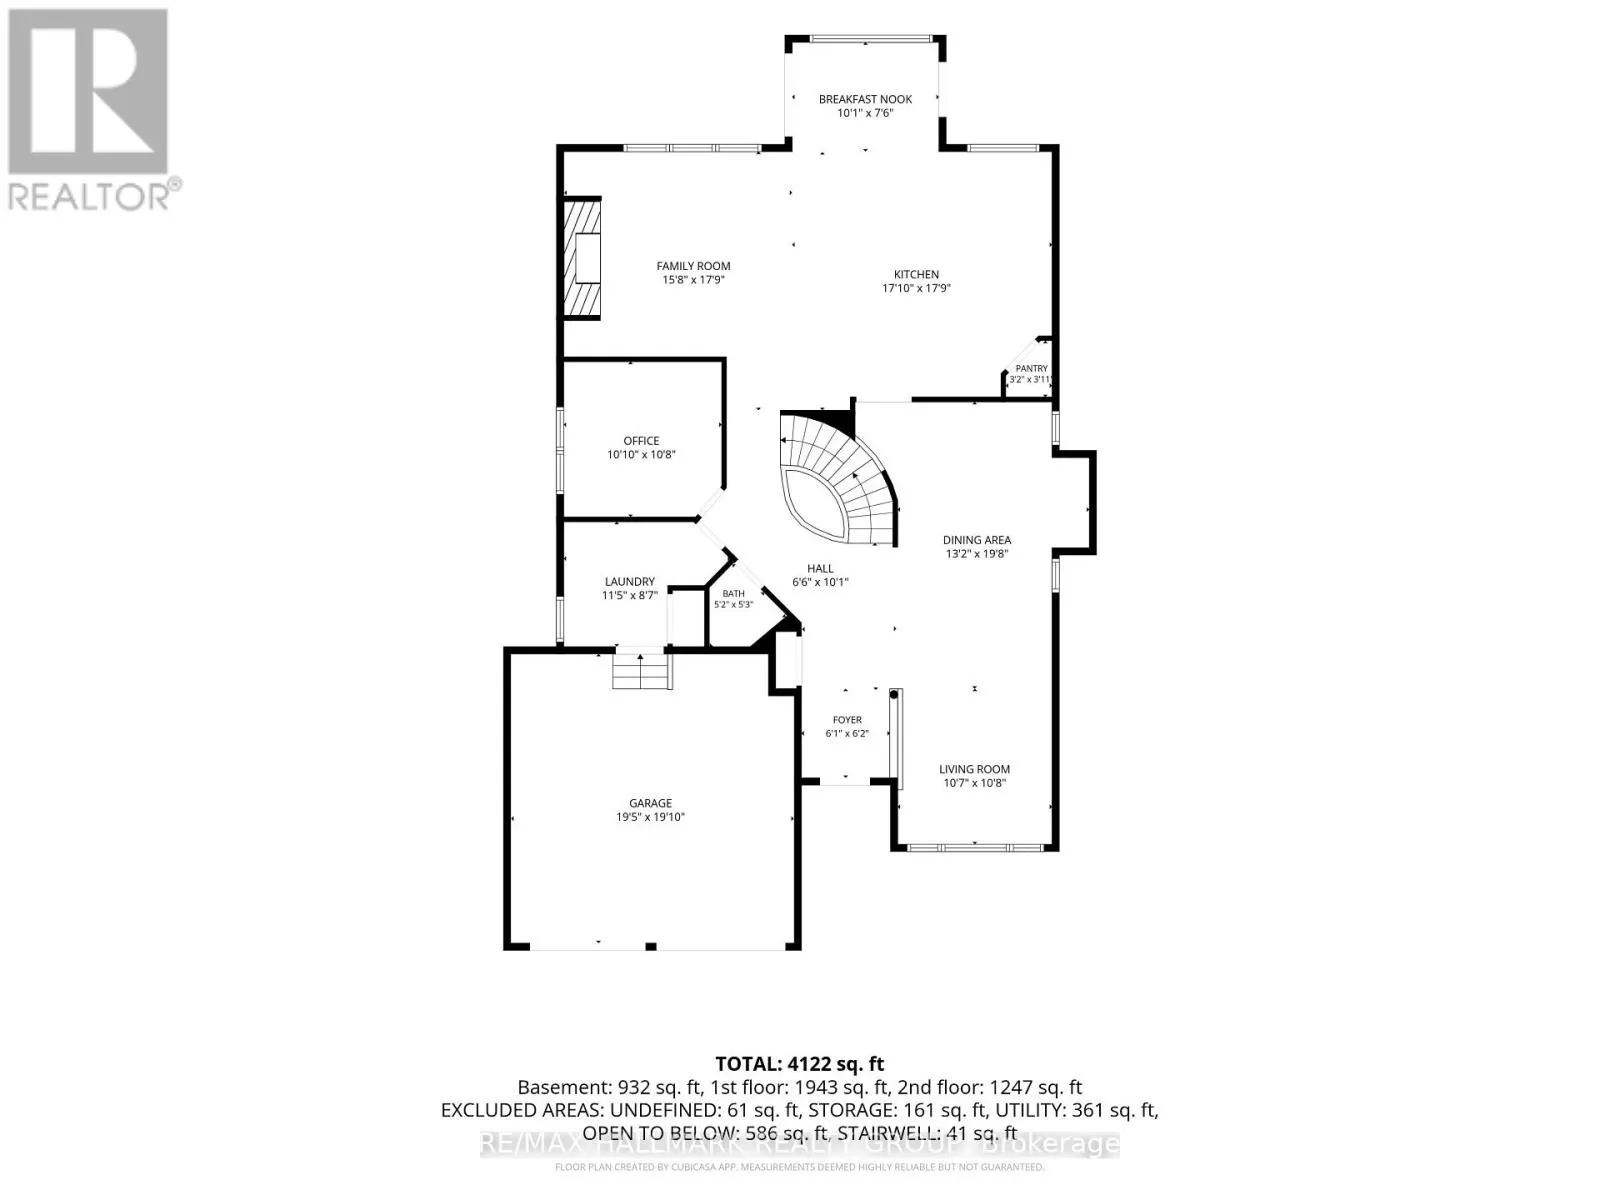
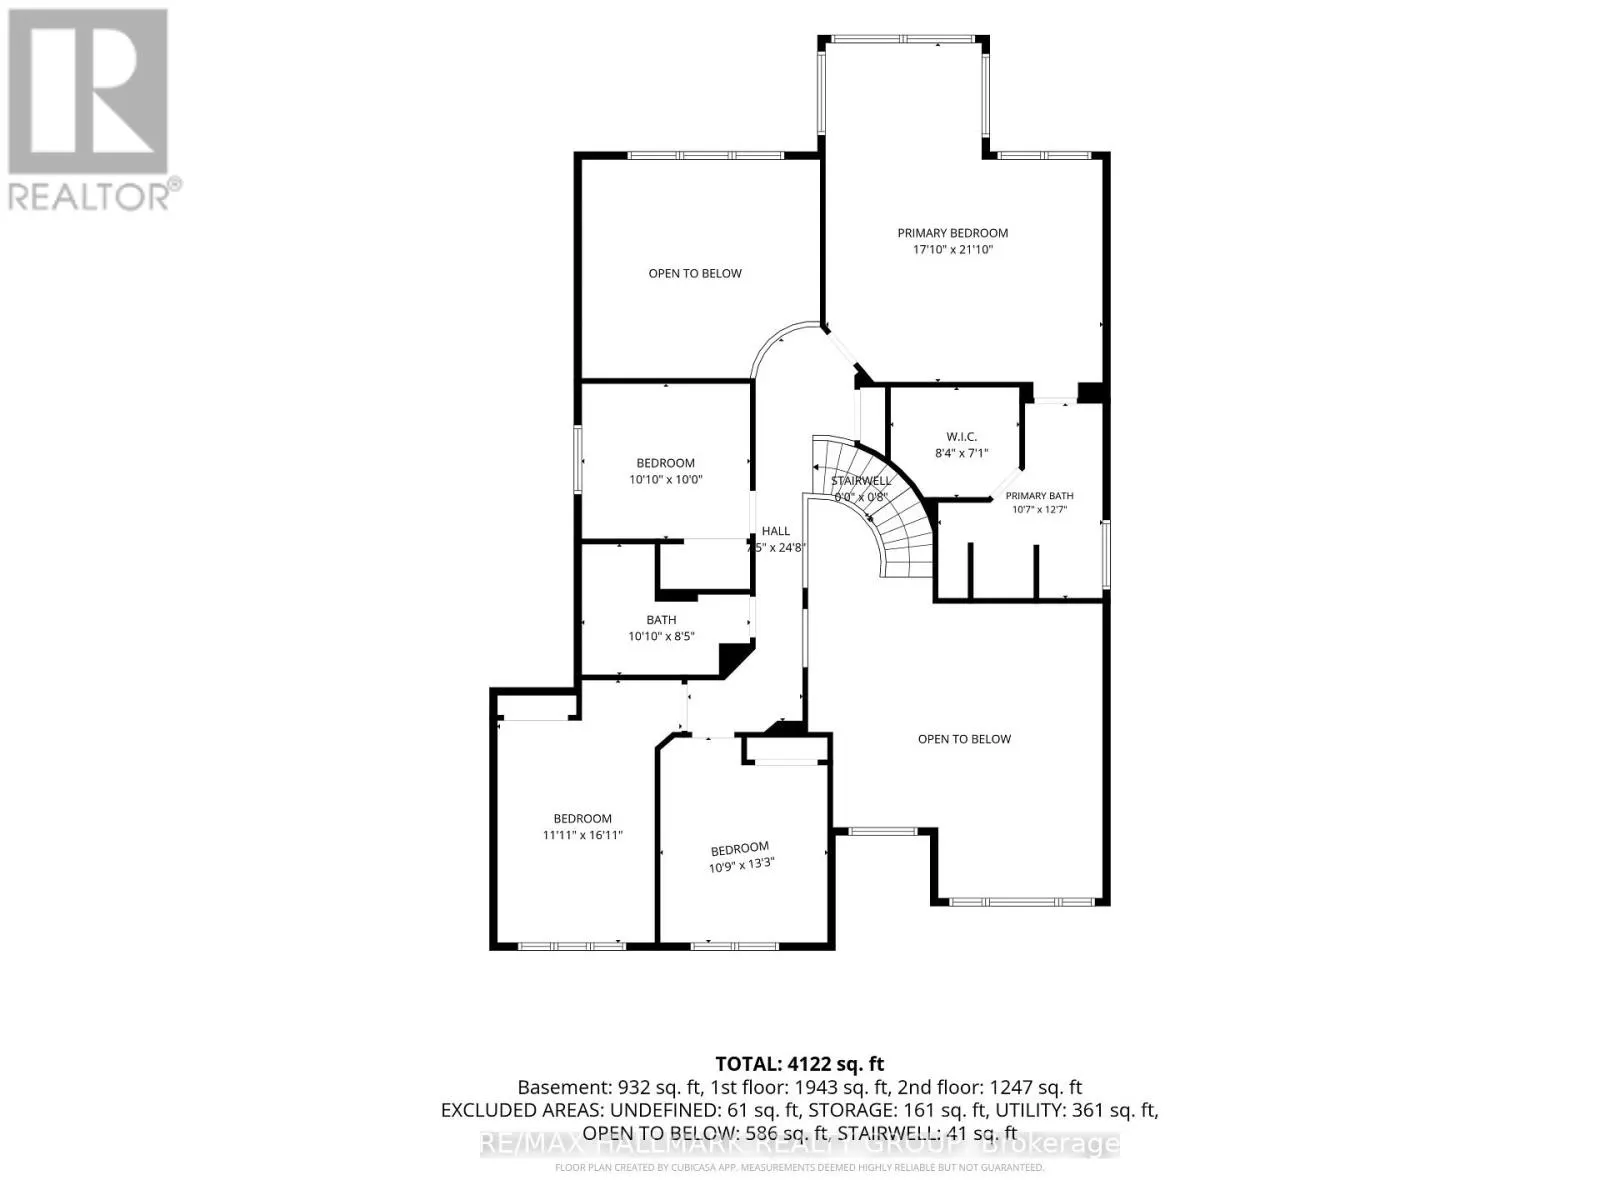
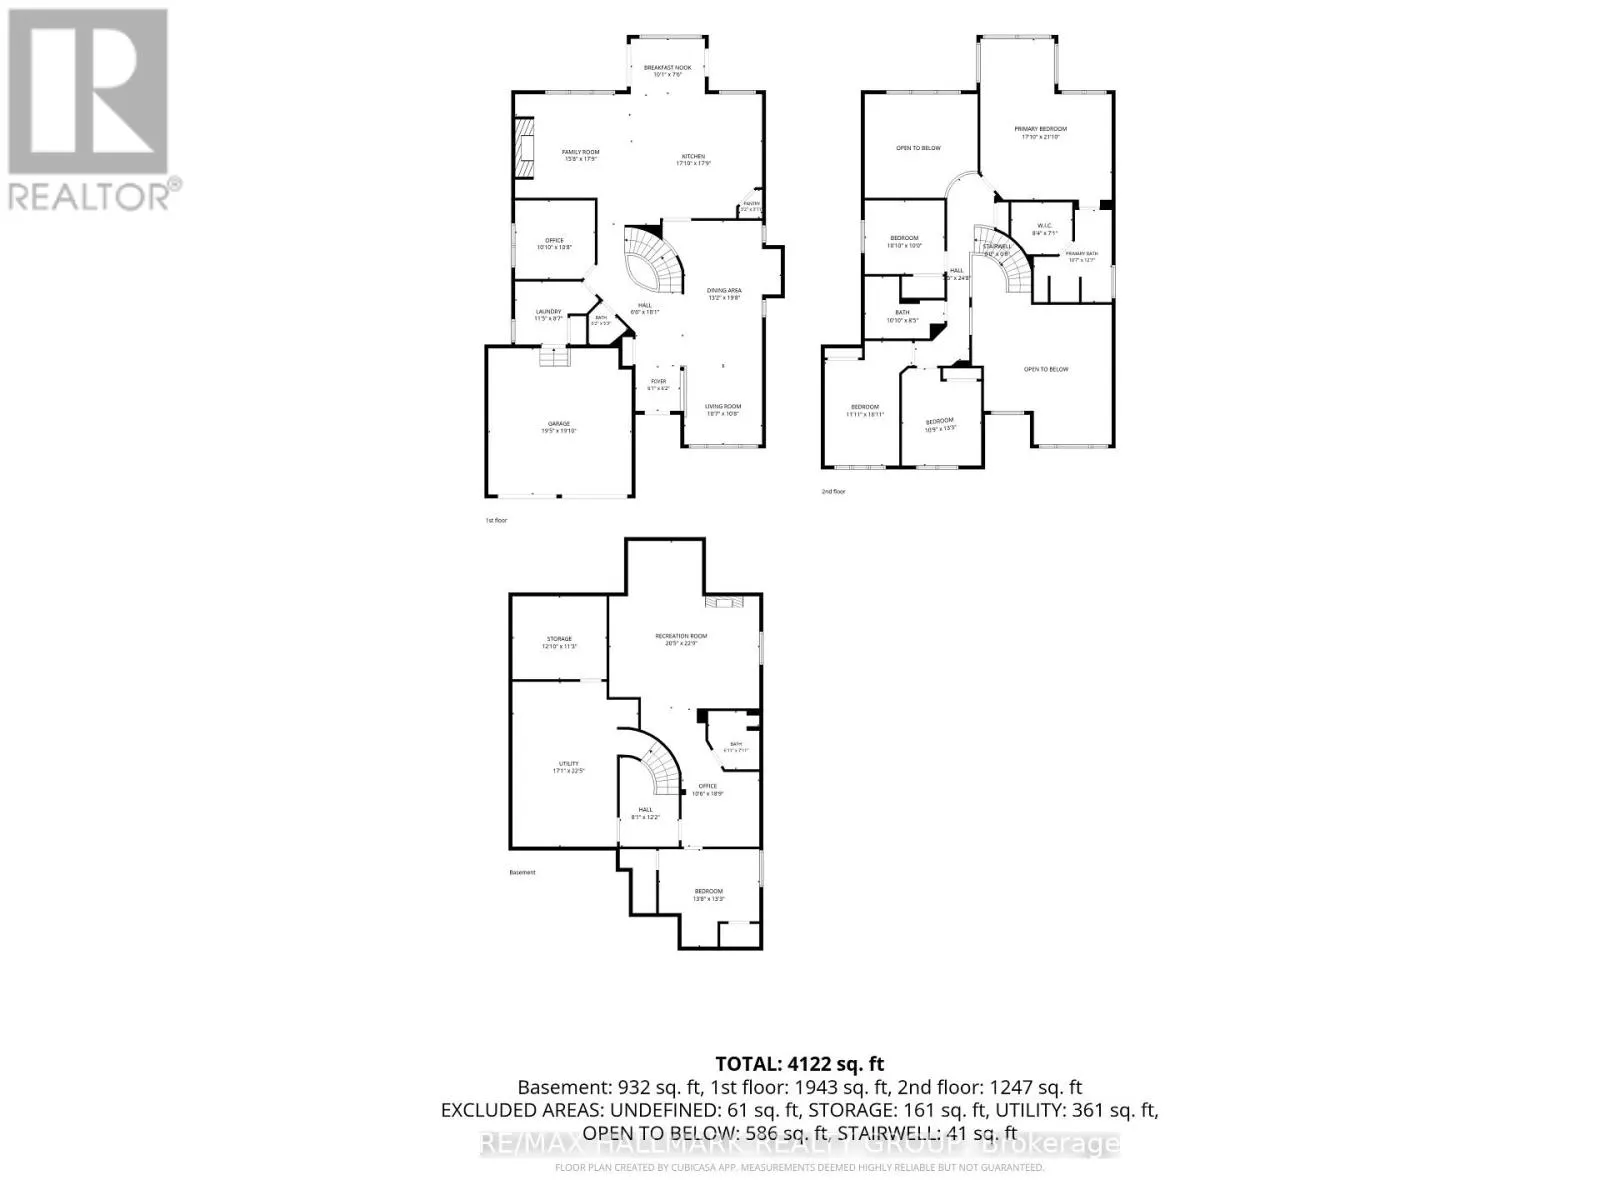
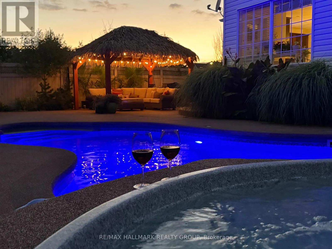
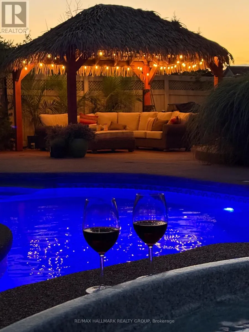
Welcome to 56 Golflinks Drive, an impressive Cardel-built home in Stonebridge, with the golf course at your door. Offering 4+1 bedrooms, four bathrooms and a double garage, this spacious home is designed for comfortable family living, entertaining and working from home. The main level features elega...nt formal living and dining rooms, along with a private office. At the heart of the home is a dramatic sunken great room with soaring 18-foot ceilings and an open-to-above design that fills the space with natural light. The adjoining kitchen offers a large central island, abundant workspace and an easy connection to the principal living areas. A sunny breakfast nook and casual eating area overlooks the pool, while the main-floor laundry and mudroom provide everyday convenience. Upstairs, the generous primary suite is a peaceful retreat with a five-piece ensuite. Three additional bedrooms offer comfortable space for children, guests or extended family. The fully finished lower level expands the living space with a fifth bedroom, full bathroom, office or flex room and generous recreation areas-ideal for overnight guests, teenagers, a home gym, media room or multi-generational living. Outside, the private, landscaped backyard feels like a resort. Enjoy the in-ground pool, hot tub spa and covered gazebo or lounge area, surrounded by established landscaping. With its striking great room, pool-facing breakfast nook, flexible lower level, five-bedroom configuration and outstanding Stonebridge setting near golf, parks and recreation, this exceptional home delivers space, comfort and memorable indoor-outdoor living. (id:10452)
Room Types
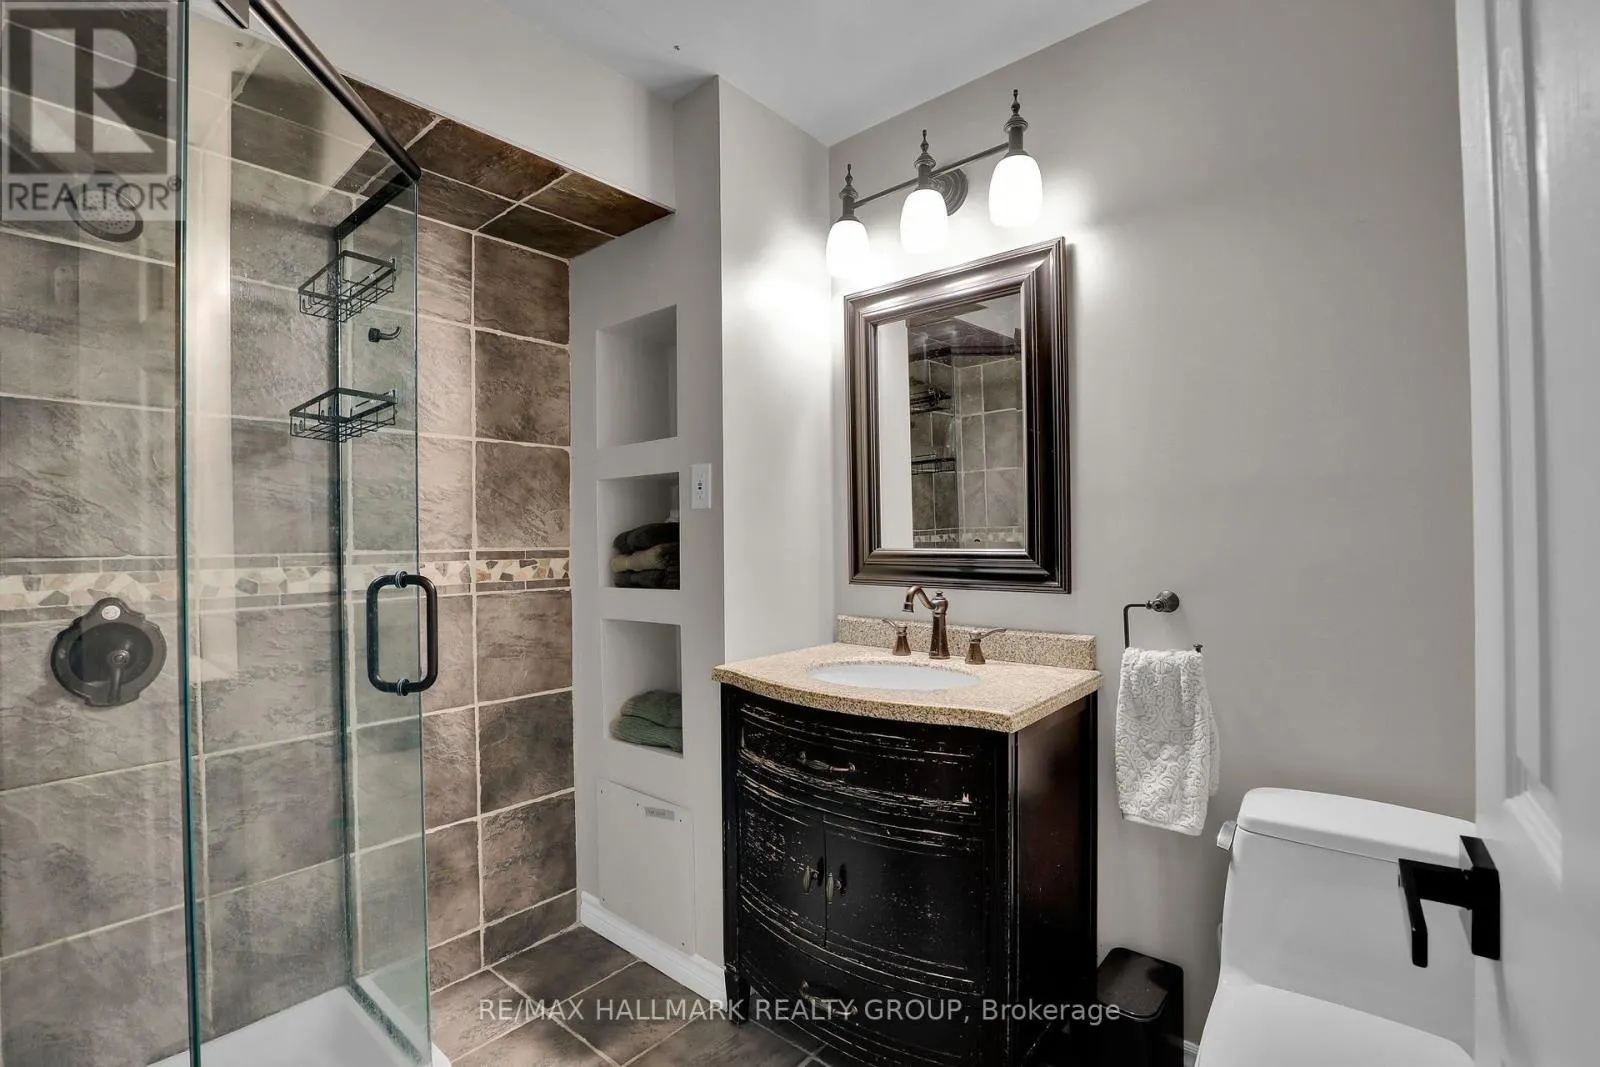
Bathroom
-
Dimensions 2.11 m x 2.41 m
54.74 sqft
Bathroom
-
Dimensions 3.23 m x 3.84 m
133.51 sqft
Bathroom
-
Dimensions 3.3 m x 2.57 m
91.29 sqft
Similar Properties (No results)
Listing courtesy of: RE/MAX HALLMARK REALTY GROUP
This REALTOR.ca listing content is owned and licensed by REALTOR® members of The Canadian Real Estate Association.
