Sign In or Create a Free Account to see full details of this property
Key Facts
Key facts for 1250 Mcwatters Road #22
Property Type
Condo, Apartment
Parking
Surface 0 garage, 1 parking
MLS #
X13813694
Size
900-999 sqft
Basement
None
Listed on
2026-09-22
Lot size
-
Tax
$2,376 /yr
Days on Market
21
Approximate Age
31-50
Maintenance Fee
$558.19/mo
Parking, Water, Buil...
Description
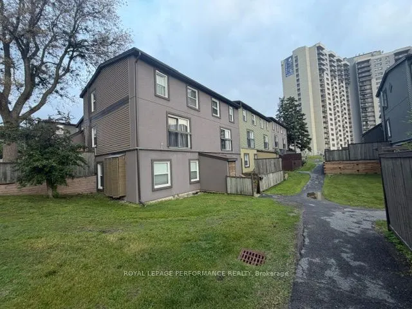
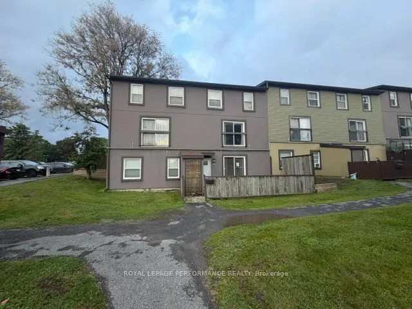
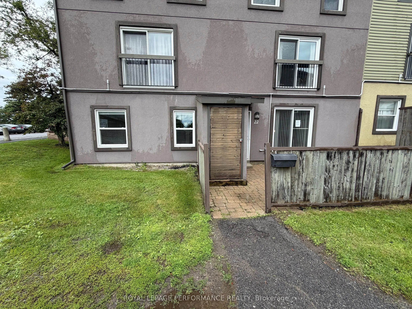
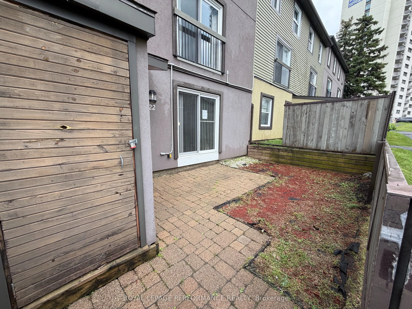
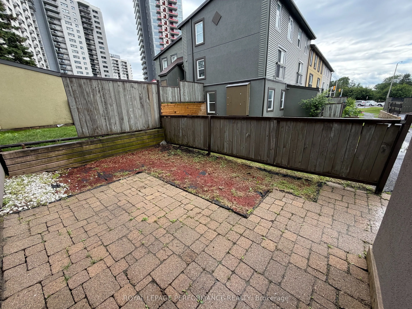
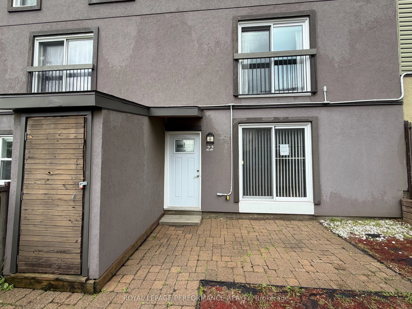
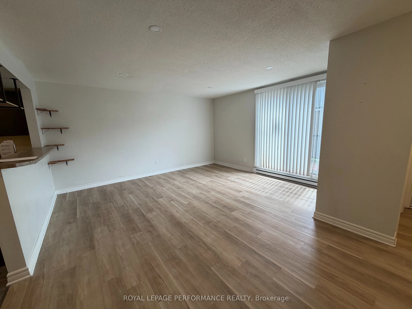
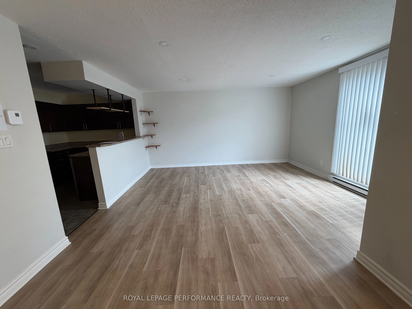
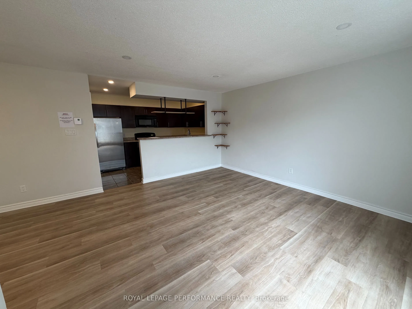
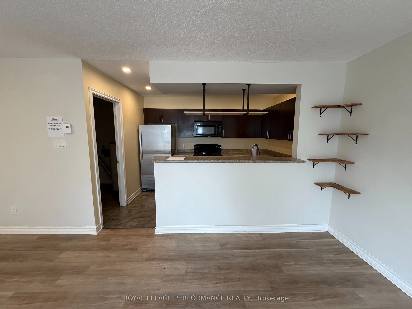
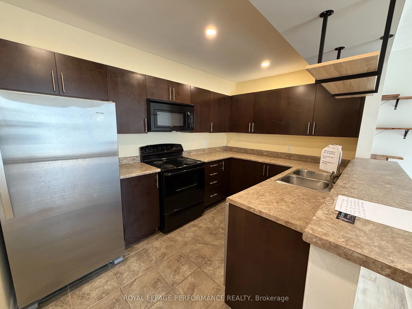
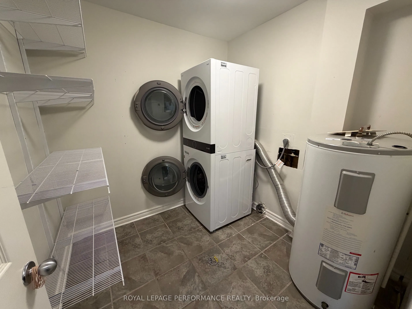
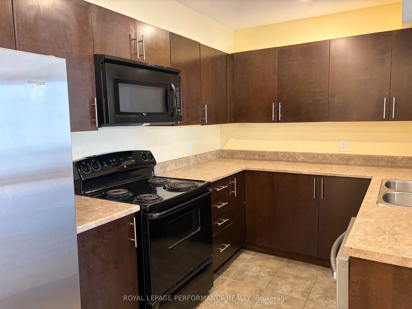
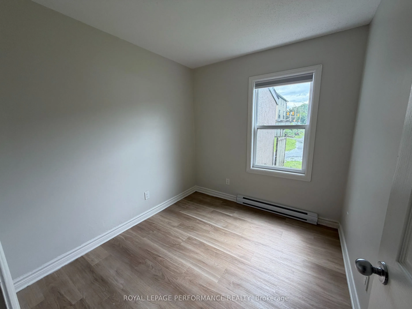
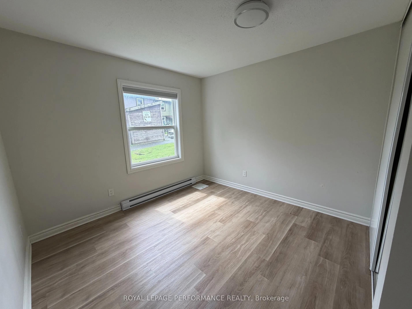
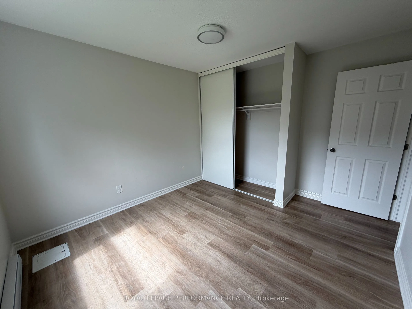
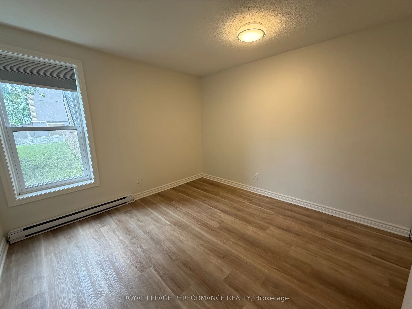
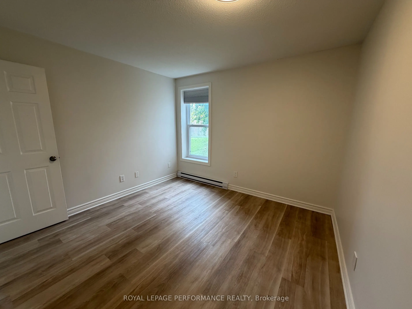
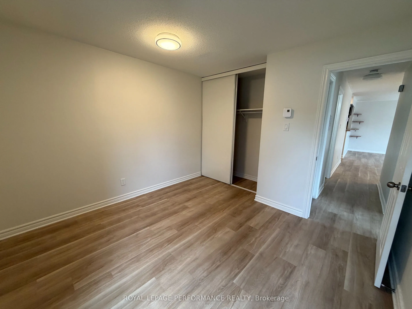
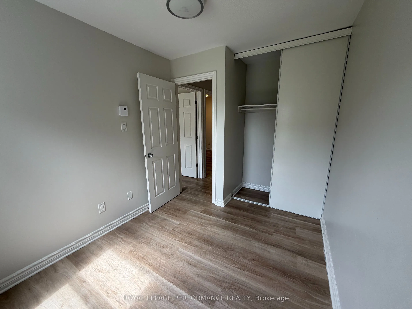
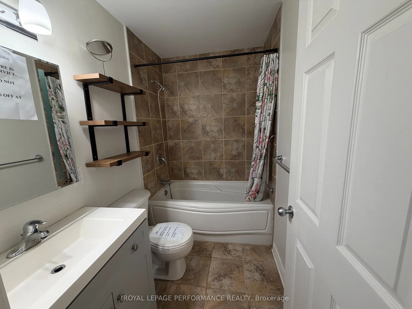
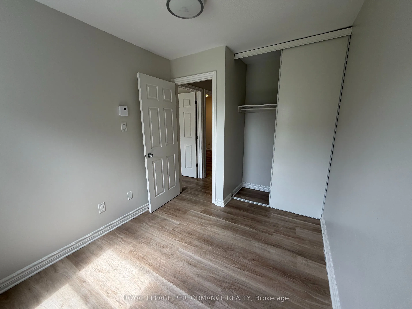
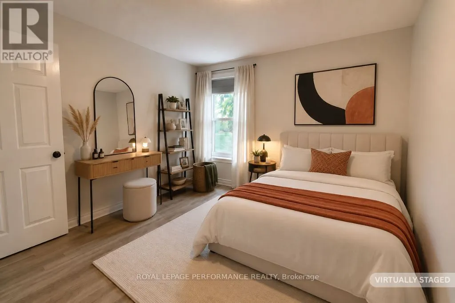
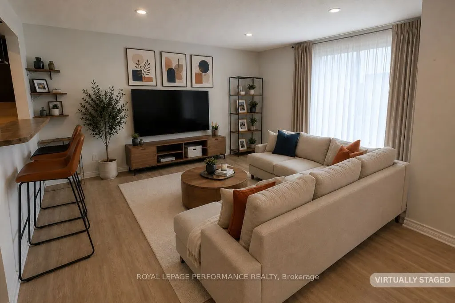
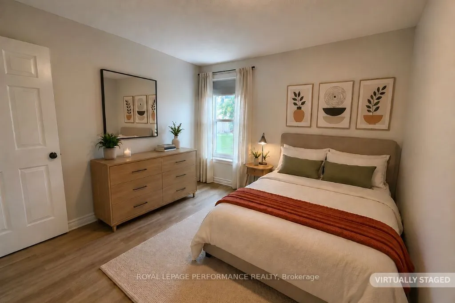
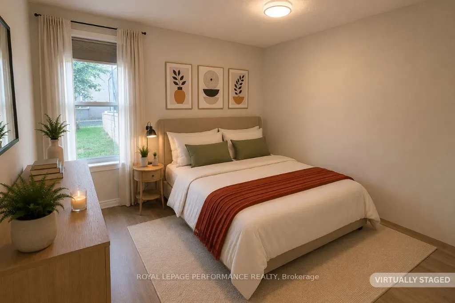
Rare three-bedroom, one-level condo with an interlock patio. This end unit has been nicely renovated & updated throughout. Open concept kitchen features plenty of cabinets and a raised breakfast bar. The living/dining area has abundant natural light plus pot lights facing a large patio door that lea...ds to a fenced private patio and a storage shed. 3 good-sized bedrooms with vinyl flooring and ample closet space, a renovated full bathroom and a large storage/laundry room complete this condo. Great location, within walking distance of the LRT, transit, parks, schools, IKEA and many other shopping facilities. Quick access to the Queensway, Algonquin College, Hospitals, restaurants and much more. One exterior parking space included #31. Great for downsizing, investment, or first-time buyers. The property is sold ''As-Is Where Is'' with no warranties or representation.
Full Property Details
Interior
Bedrooms
3
Bedrooms Plus
0
Total Bedrooms
3
Washrooms
1
Square Footage
900-999 sqft
Basement
None
Heating Source
Electric
Heating Fuel
Baseboard
Air Conditioning
None
Family Room
No
Kitchens
1
Kitchens Plus
0
Total Kitchens
1
Fireplace Features
No
Bedrooms
3
Bedrooms Plus
0
Total Bedrooms
3
Washrooms
1
Square Footage
900-999 sqft
Basement
None
Heating Source
Electric
Heating Fuel
Baseboard
Air Conditioning
None
Family Room
No
Kitchens
1
Kitchens Plus
0
Total Kitchens
1
Fireplace Features
No
Exterior
Driveway
Surface
Parking Spaces
1
Total Parking Spaces
1.00
Parking Description
Surface
Garage Spaces
0
Balcony
None
Driveway
Surface
Parking Spaces
1
Total Parking Spaces
1.00
Parking Description
Surface
Garage Spaces
0
Balcony
None
Building Description
Style
Apartment
Home Type
Condo
Subtype
Condo Townhouse
Year Built
31-50
Property Orientation
North East
Exterior Finish
Stucco (Plaster)
Possession Date
No Data
Locker
None
Style
Apartment
Home Type
Condo
Subtype
Condo Townhouse
Year Built
31-50
Property Orientation
North East
Exterior Finish
Stucco (Plaster)
Possession Date
No Data
Locker
None
Community
Community
Queensway Terrace South/Ridgeview
Community
Queensway Terrace South/Ridgeview
Taxes & Fees
Taxes
$2,376 /yr
Tax Year
2025
Occupancy
Vacant
Maintenance Fee
$558.19/mo
Parking
Included
Water
Included
Building Insurance
Included
Taxes
$2,376 /yr
Tax Year
2025
Occupancy
Vacant
Maintenance Fee
$558.19/mo
Parking
Included
Water
Included
Building Insurance
Included
Other
Pets
Yes-with Restrictions
Pets
Yes-with Restrictions
Room Types
Bathroom
-
Dimensions 8.01 x 4.99 feet
39.97 sqft
Bedroom 2
-
Dimensions 10.17 x 9.68 feet
98.45 sqft
Bedroom 3
-
Dimensions 9.84 x 7.87 feet
77.44 sqft
Kitchen
-
Dimensions 11.48 x 8.01 feet
91.95 sqft
Laundry
-
Dimensions 7.22 x 7.22 feet
52.13 sqft
Living Room
-
Dimensions 15.42 x 15.26 feet
235.31 sqft
Primary Bedroom
-
Dimensions 11.25 x 10.83 feet
121.84 sqft
Similar Properties(No results)
Mortgage Calculator
Calculate your estimated monthly mortgage payment
Price
$299,900
$
%
%
Total cost of mortgage
$0
Monthly payment
By clicking Save, we will calculate your estimated mortgage for all properties using the saved values (down payment percentage, interest rate, and amortization).
The accuracy and applicability of this calculator are not guaranteed.