
34
$899,000 Sale
Listed 20 days ago
5 TIERNEY DRIVE
· 5
· 2.5
· 6
· 2500 - 3000
Key Facts
Key facts for 5 TIERNEY DRIVE
Property Type
House
Parking
Garage: Yes, 6 parking
MLS #
X13814012
Size
2500 - 3000 sqft
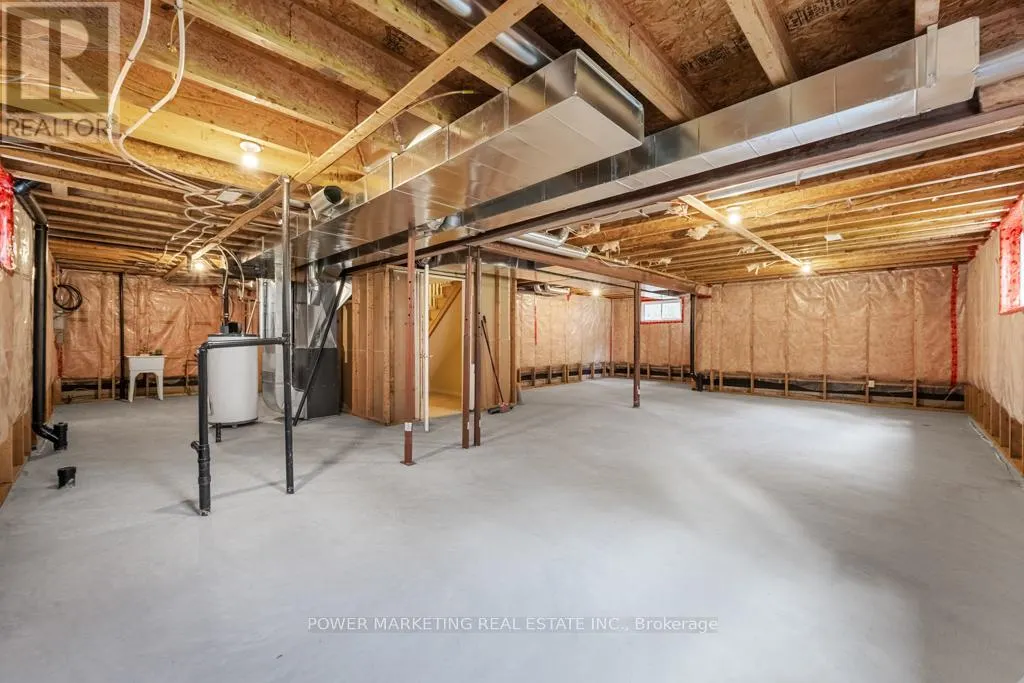
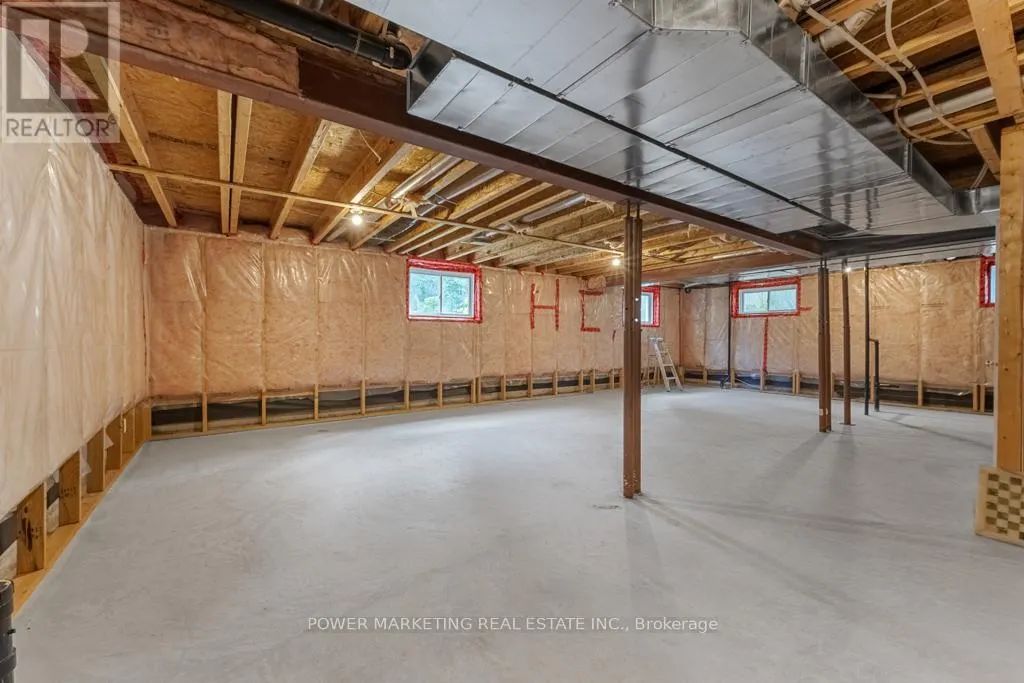
Basement
Unfinished, Full (Unfinished)
Listed on
-
Lot size
-
Tax
-
Days on Market
-
Year Built
-
Maintenance Fee
-

Description
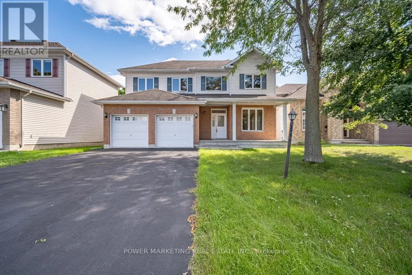
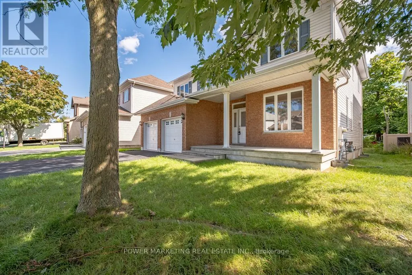
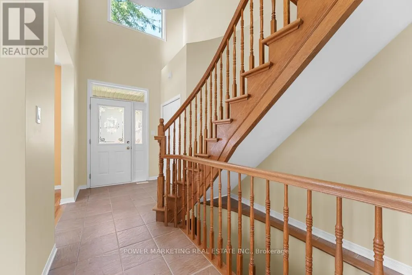
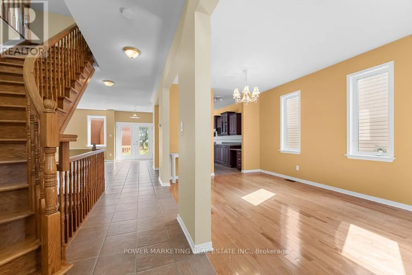
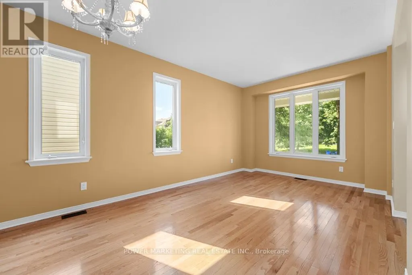
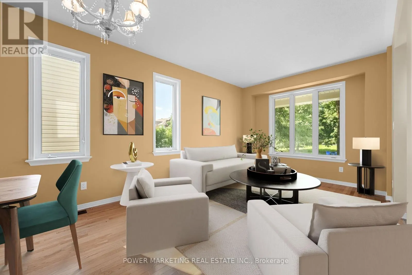
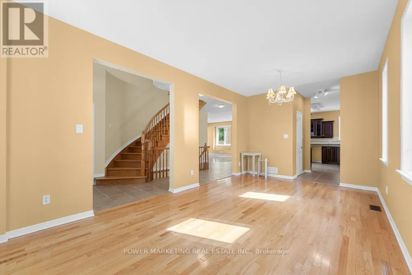
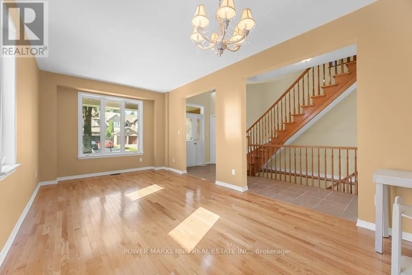
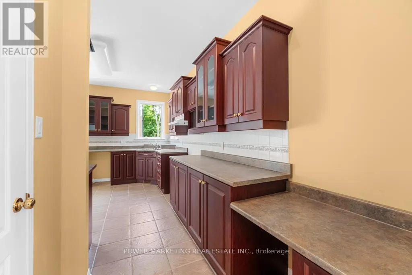
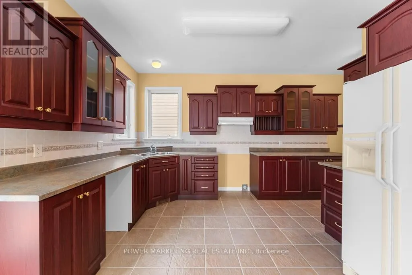
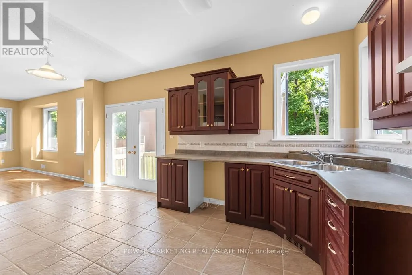
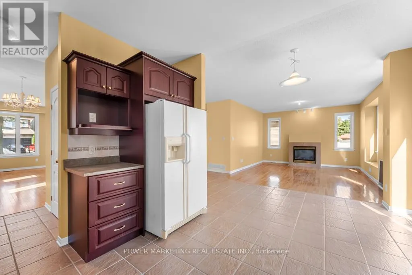
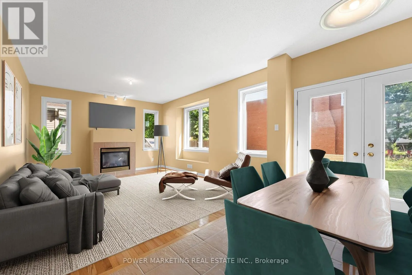
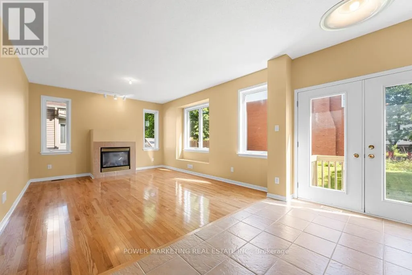
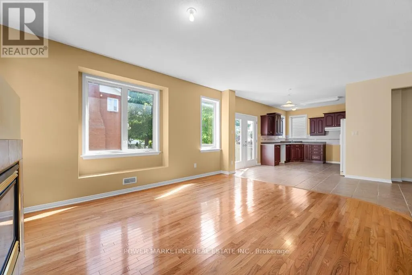
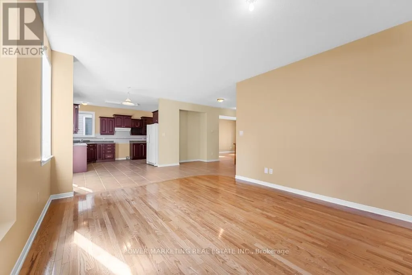
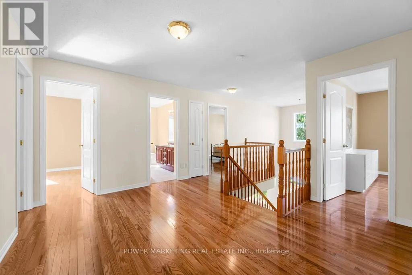
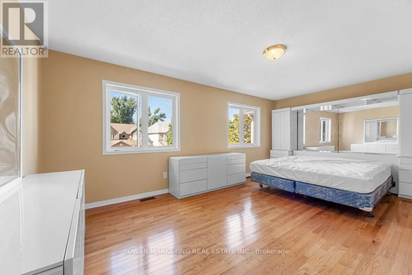
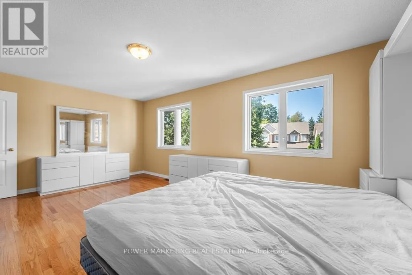
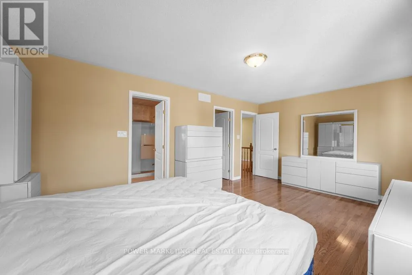
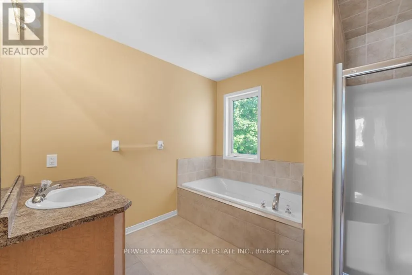
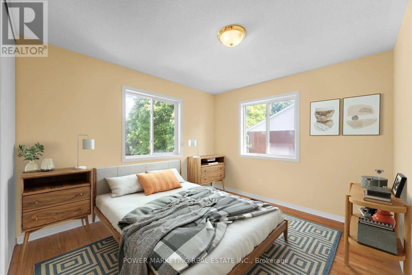
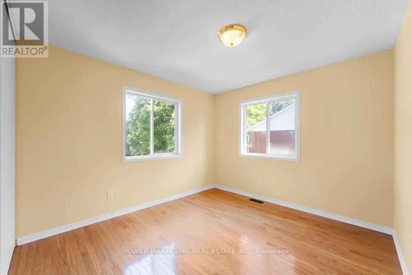
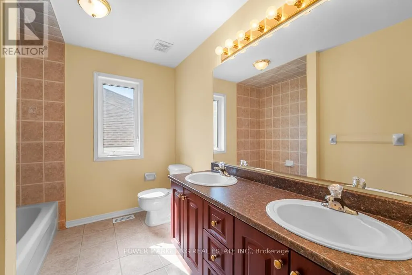
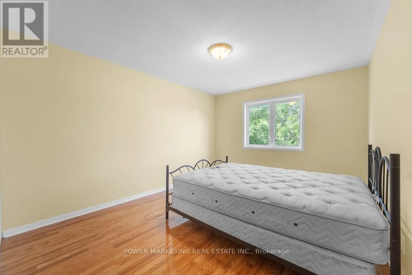
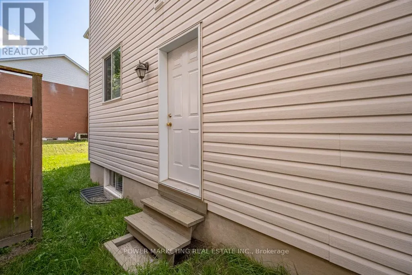
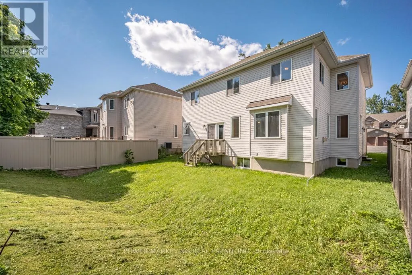
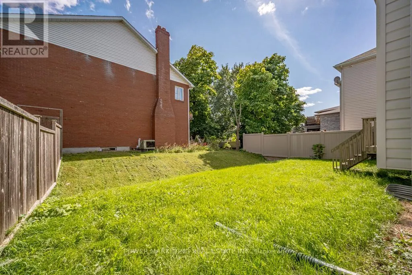
Welcome to 5 Tierney Drive, custom made , sun-filled and beautifully maintained home nestled in one of Nepean's established and family-friendly neighbourhoods. This inviting 5 bedroom, 3 bathroom property offers a spacious and functional layout designed for comfortable everyday living and effortless... entertaining. Bright principal rooms, generous living spaces, and large windows fill the home with natural light throughout. The well-appointed kitchen flows seamlessly into the large formal dining and living areas, great family room with fireplace, creating the perfect setting for gatherings with family and friends. Upstairs, you'll find a great main bedroom with 4 piece bathroom and large walking closet, spacious bedrooms and ample storage, while the bright lower level with large windows can be made to a great spacious In_law suit. Outside, enjoy a private backyard with plenty of room for children, pets, gardening, or summer entertaining. Conveniently located close to top-rated schools, parks, shopping, transit, recreation facilities, and all amenities, this is a wonderful opportunity to own a home in a sought-after Nepean community. See it today! (id:10452)
Room Types
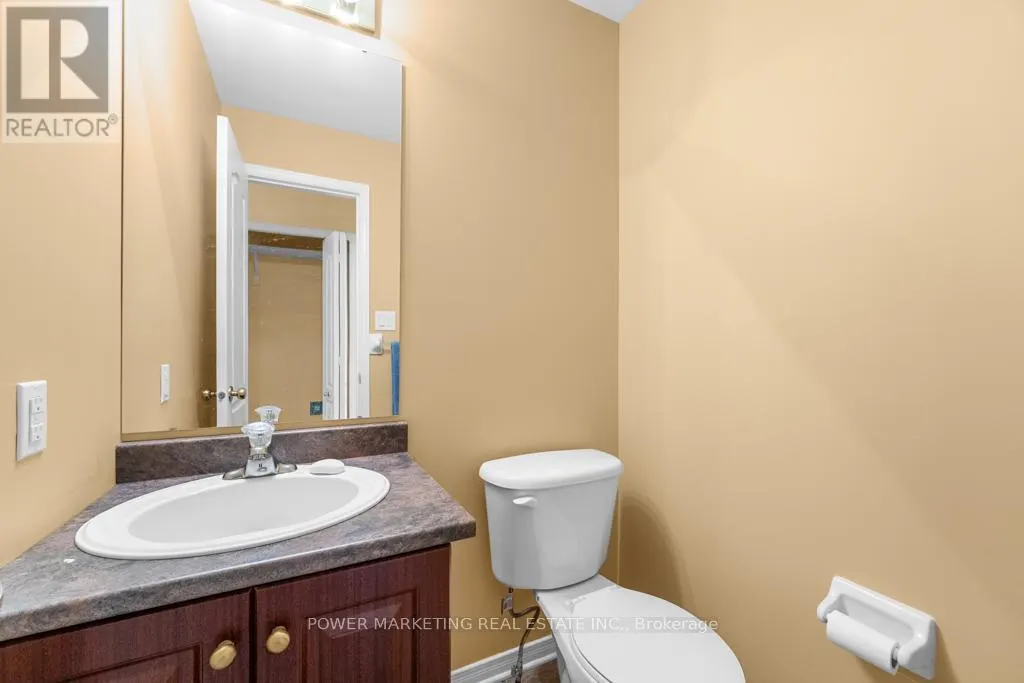
Bathroom
-
Dimensions 1.52 m x 1.34 m
21.92 sqft
Bathroom
-
Dimensions 3.17 m x 2.69 m
91.79 sqft
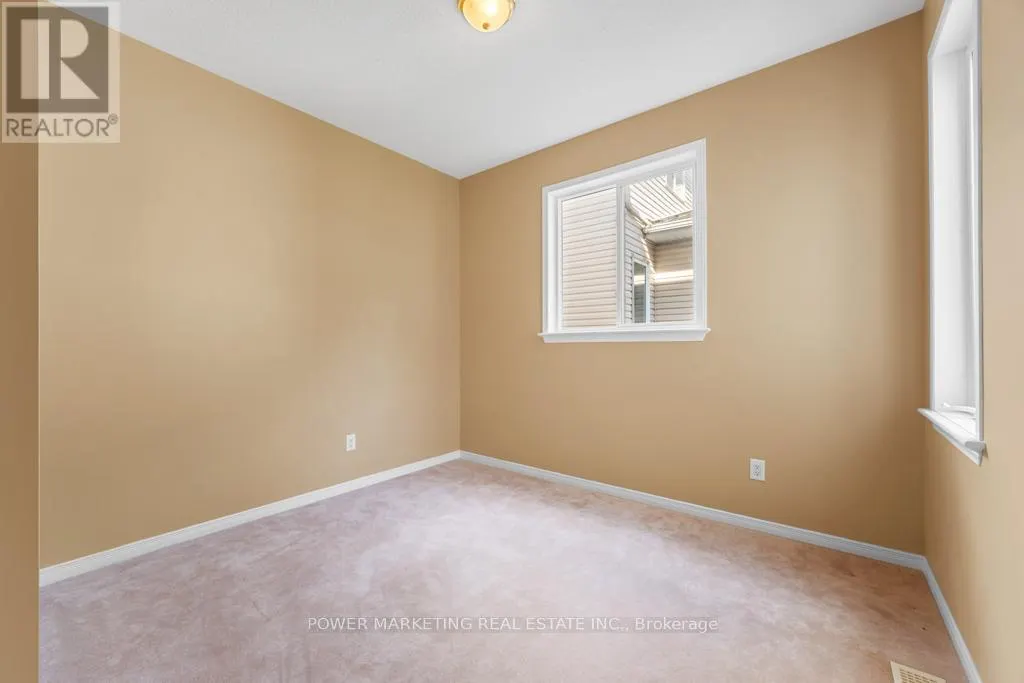
Bedroom
-
Dimensions 3.88 m x 3.09 m
129.05 sqft
Similar Properties (No results)
Listing courtesy of: POWER MARKETING REAL ESTATE INC.
This REALTOR.ca listing content is owned and licensed by REALTOR® members of The Canadian Real Estate Association.
