Sign In or Create a Free Account to see full details of this property
Key Facts
Key facts for 320 Mcleod Street #701
Property Type
Condo, Apartment
Parking
Underground 0 garage, 1 parking
MLS #
X13824562
Size
1000-1199 sqft
Basement
None
Listed on
2026-09-24
Lot size
-
Tax
$5,610 /yr
Days on Market
19
Approximate Age
-
Maintenance Fee
$1,071/mo
Heating, Water, Buil...
Description
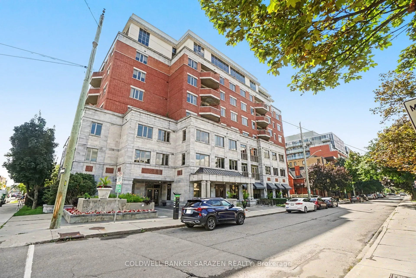
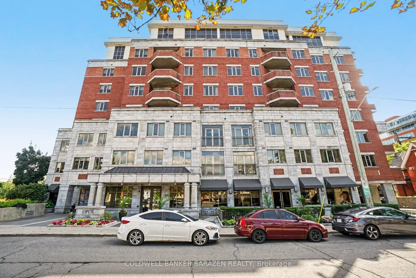
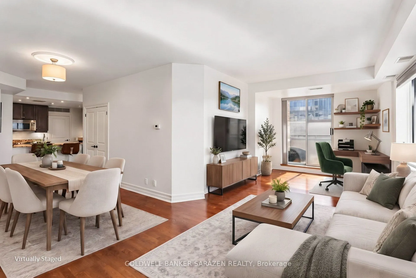
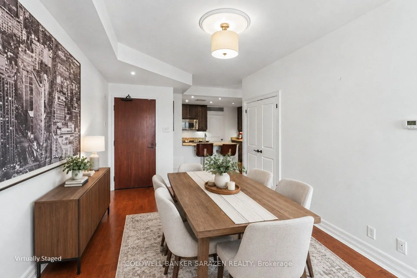
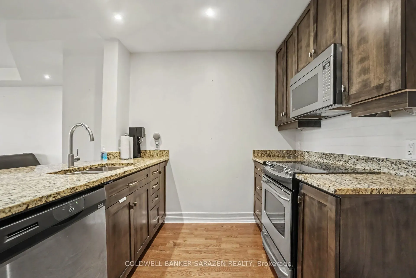
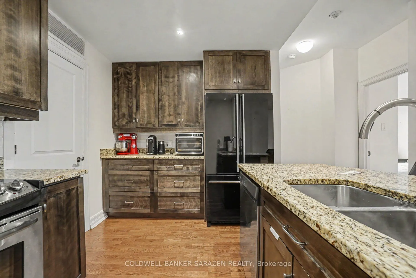
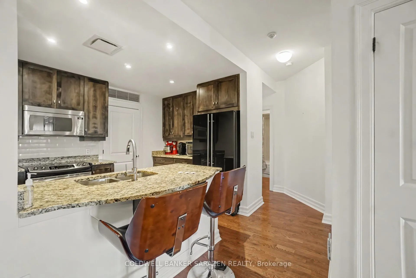
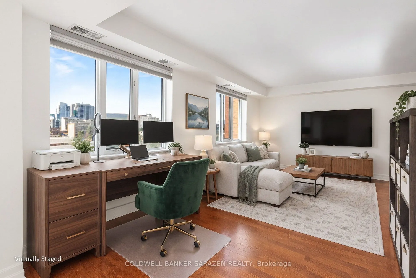
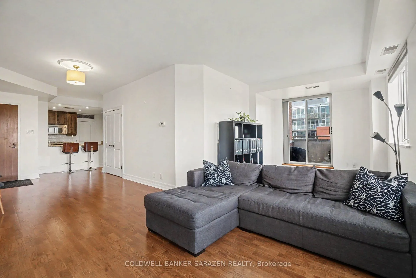
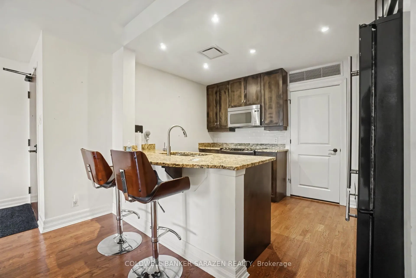
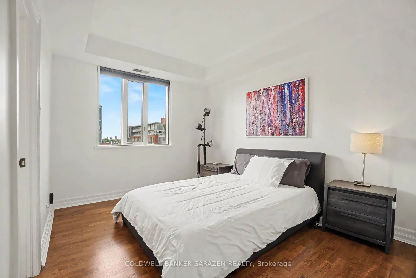
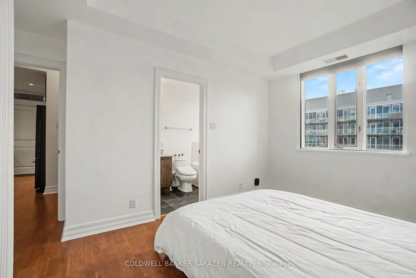
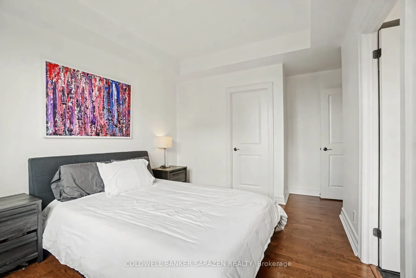
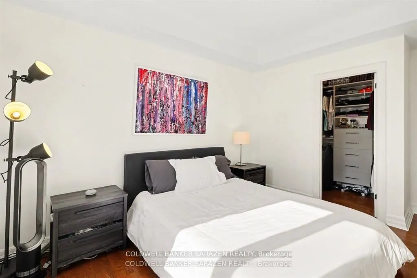
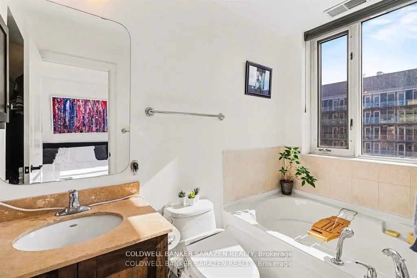
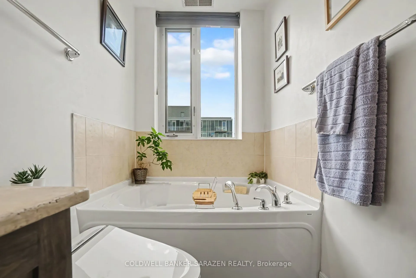
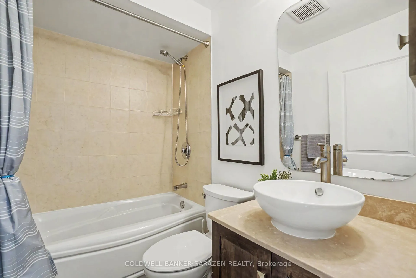
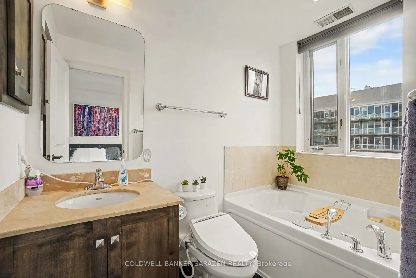
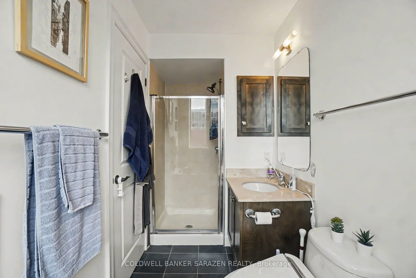
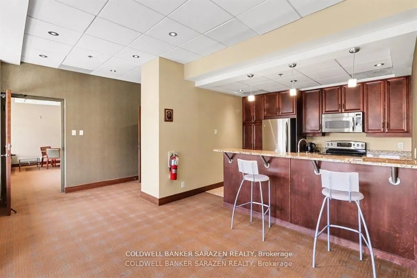
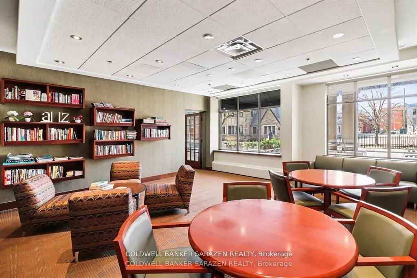
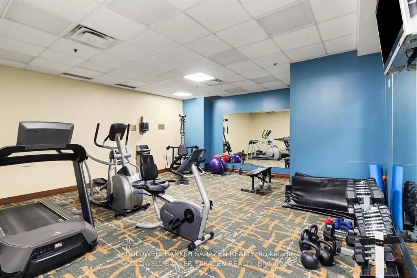
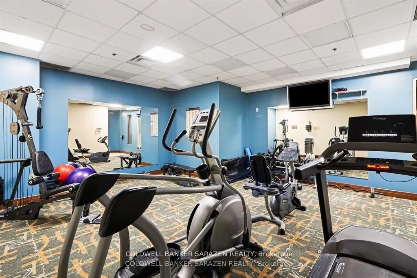
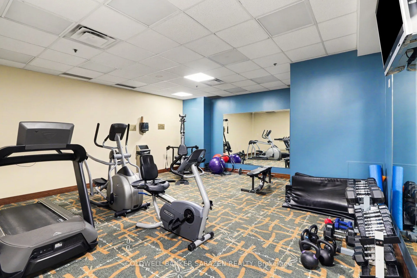
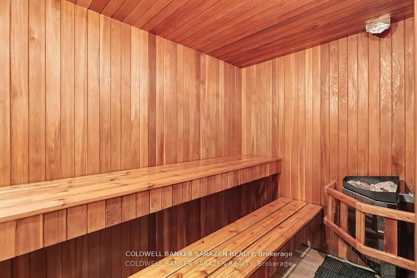
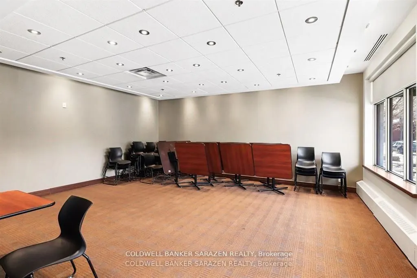
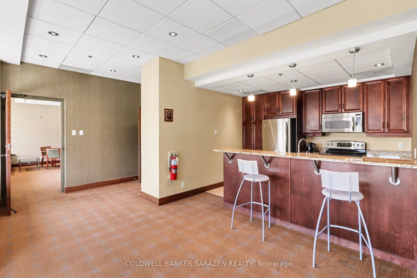
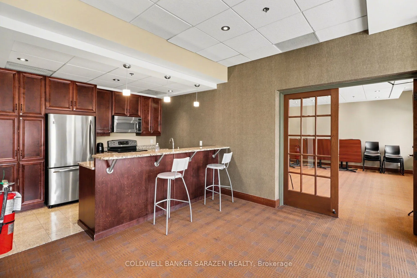
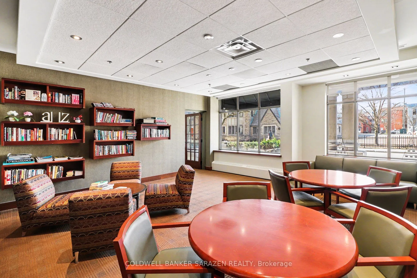
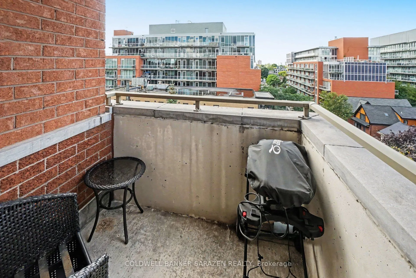
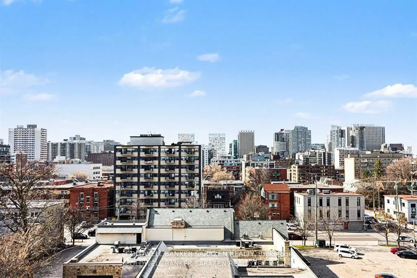
Panoramic City views from this 7th floor Corner Exec apt in the popular Opus building in central downtown Ottawa. Spacious 2 bdrm/2 bath + Den apt with Open concept layout, private balcony, gourmet kitchen with granite counters, custom cabinetry, top end stainless steel appliances, gleaming wood flo...ors, large masterbdrm with luxury ensuite bath/soaker tub and walk in closet, 1 deeded Parking underground stall, locker and 2 bike stalls. Building offers concierge, gym, guest suites, visitor parking and partyrm with BBQ and patio. Pet friendly building! Heat included in monthly fee. Short walk to the Glebe/Landsdowne, Parliament Hill, Byward Mkt, and shops along Elgin St. Bright and Beautifully presented
Full Property Details
Interior
Bedrooms
2
Total Bedrooms
2
Washrooms
2
Square Footage
1000-1199 sqft
Basement
None
Heating Source
Gas
Heating Fuel
Forced Air
Air Conditioning
Central Air
Family Room
No
Kitchens
1
Total Kitchens
1
Fireplace Features
No
Bedrooms
2
Total Bedrooms
2
Washrooms
2
Square Footage
1000-1199 sqft
Basement
None
Heating Source
Gas
Heating Fuel
Forced Air
Air Conditioning
Central Air
Family Room
No
Kitchens
1
Total Kitchens
1
Fireplace Features
No
Exterior
Driveway
Underground
Parking Spaces
1
Total Parking Spaces
1.00
Parking Description
Underground
Garage Spaces
0
Balcony
Open
Driveway
Underground
Parking Spaces
1
Total Parking Spaces
1.00
Parking Description
Underground
Garage Spaces
0
Balcony
Open
Building Description
Style
Apartment
Home Type
Condo
Subtype
Condo Apartment
Property Orientation
North
Exterior Finish
Brick
Possession Date
No Data
Locker
Common
Style
Apartment
Home Type
Condo
Subtype
Condo Apartment
Property Orientation
North
Exterior Finish
Brick
Possession Date
No Data
Locker
Common
Community
Community
Ottawa Centre
Community
Ottawa Centre
Taxes & Fees
Taxes
$5,610 /yr
Tax Year
2025
Occupancy
Owner
Maintenance Fee
$1,071/mo
Heating
Included
Water
Included
Building Insurance
Included
Taxes
$5,610 /yr
Tax Year
2025
Occupancy
Owner
Maintenance Fee
$1,071/mo
Heating
Included
Water
Included
Building Insurance
Included
Other
Pets
Yes-with Restrictions
Pets
Yes-with Restrictions
Room Types
Bedroom
-
Dimensions 9.51 x 9.51 feet
90.44 sqft
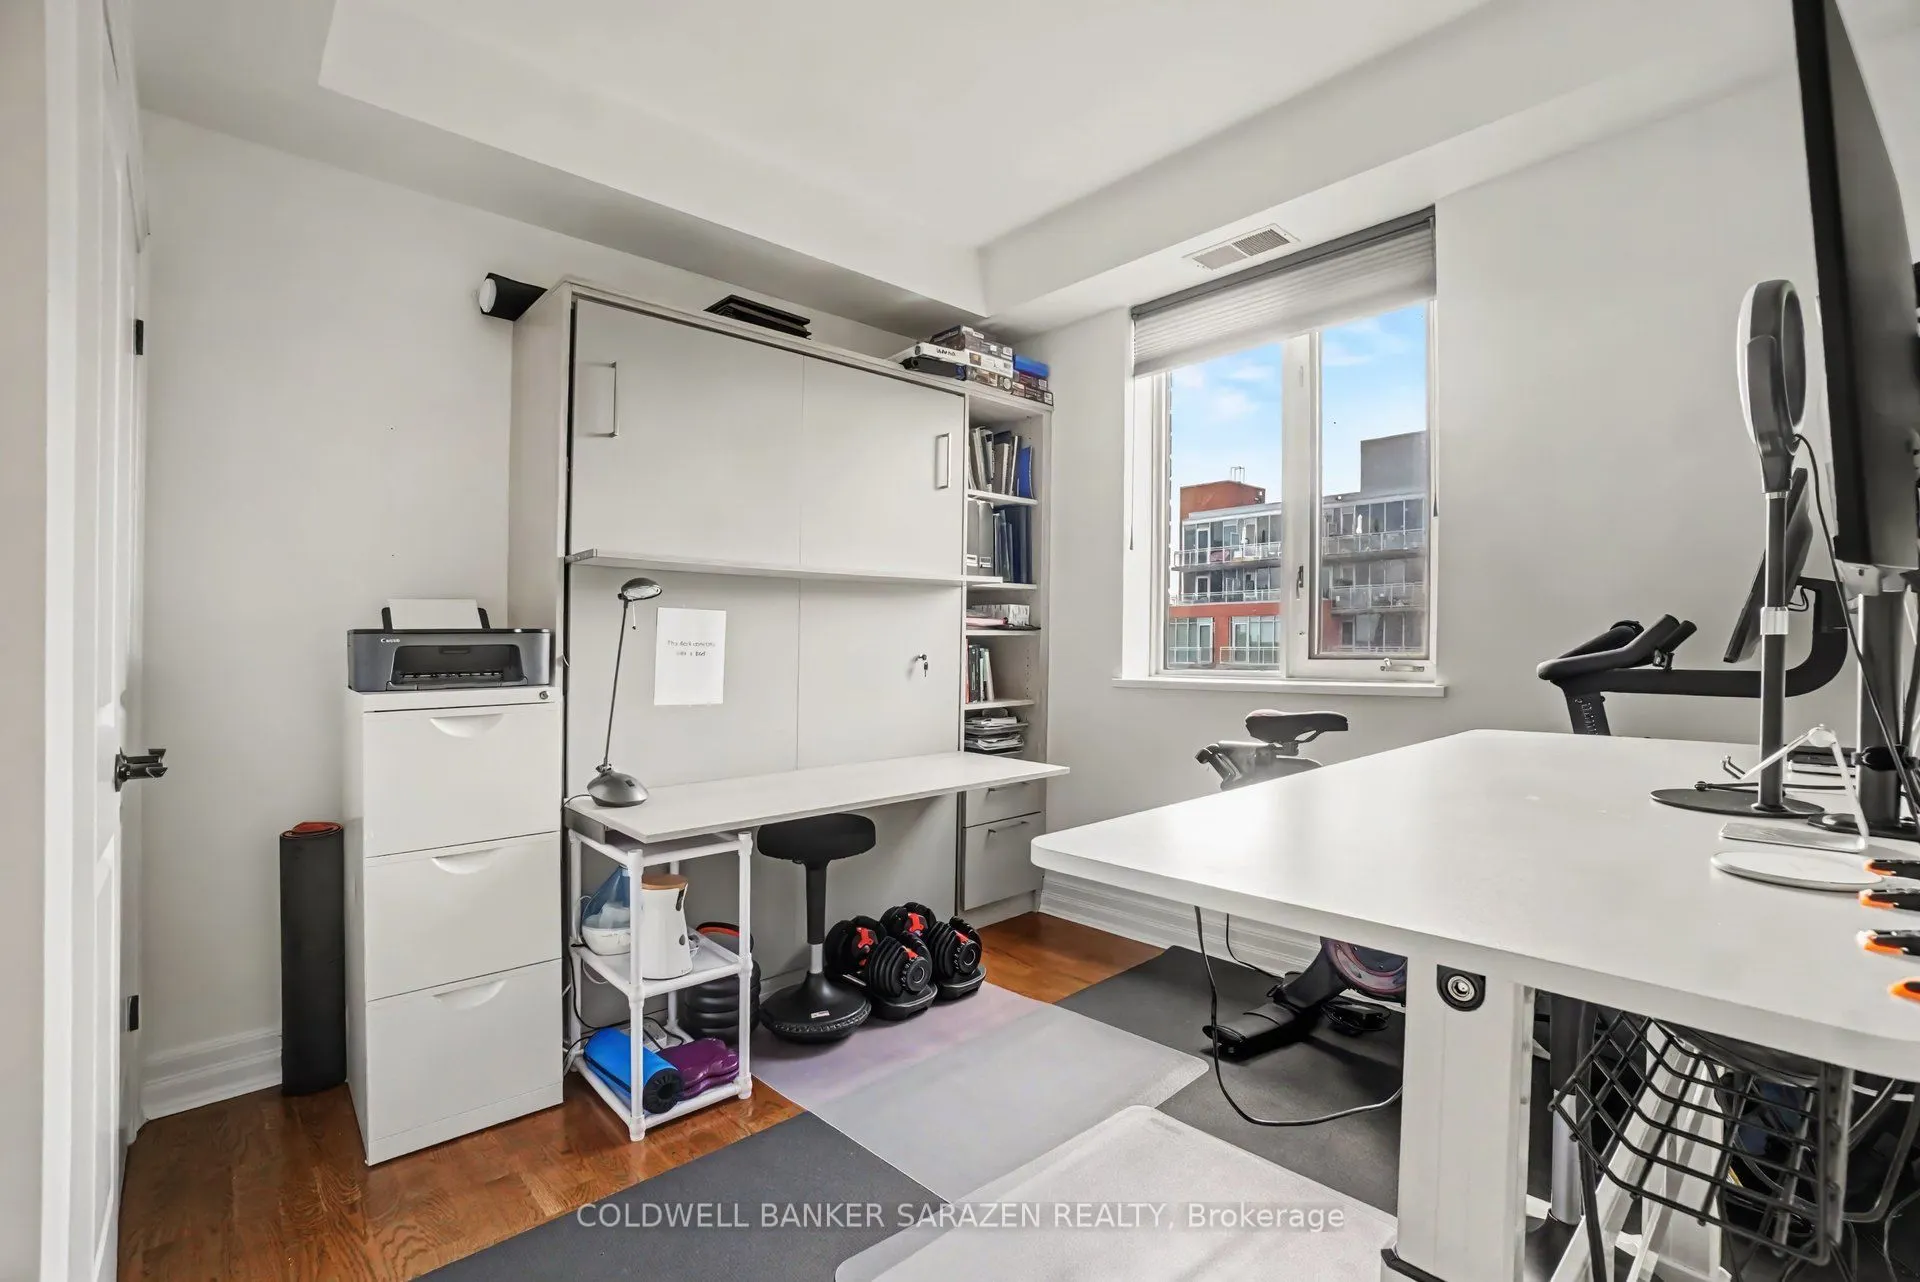
Den
-
Dimensions 10.66 x 10.4 feet
110.86 sqft
Kitchen
-
Dimensions 12.47 x 7.87 feet
98.14 sqft
Laundry
-
Dimensions 1.64 x 1.64 feet
2.69 sqft
Living Room
-
Dimensions 25.92 x 12.47 feet
323.22 sqft
Primary Bedroom
-
Dimensions 12.47 x 10.4 feet
129.69 sqft
Similar Properties(No results)
Mortgage Calculator
Calculate your estimated monthly mortgage payment
Price
$599,900
$
%
%
Total cost of mortgage
$0
Monthly payment
By clicking Save, we will calculate your estimated mortgage for all properties using the saved values (down payment percentage, interest rate, and amortization).
The accuracy and applicability of this calculator are not guaranteed.