
50
$399,900 Sale
Listed 12 days ago
18 - 2 BERTONA STREET
· 3
· 2.5
· 2
· 1200 - 1399
Key Facts
Key facts for 18 - 2 BERTONA STREET
Property Type
Townhome
Parking
Garage: Yes, 2 parking
MLS #
X13846878
Size
1200 - 1399 sqft
Basement
Finished, Full (Finished)
Listed on
-
Lot size
-
Tax
-
Days on Market
-
Year Built
-
Maintenance Fee
$765/mo

Description
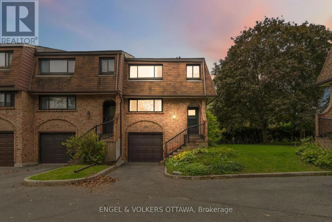
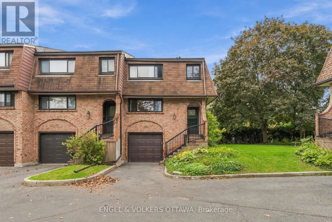
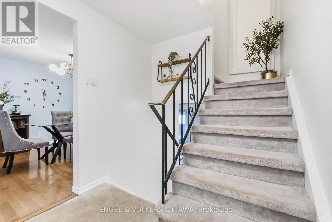
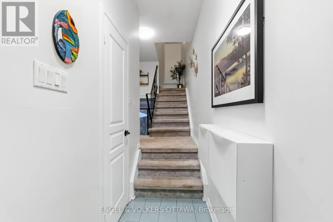
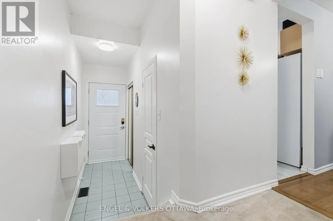
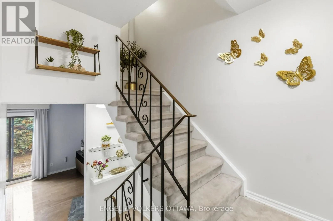
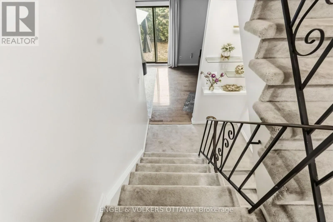
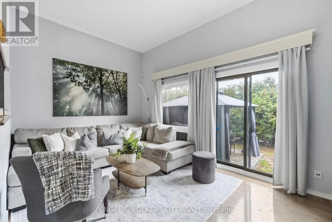
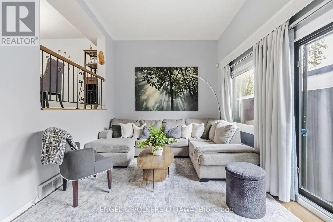
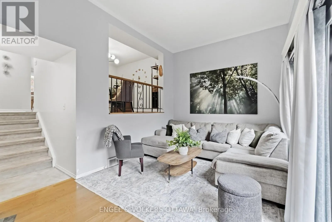
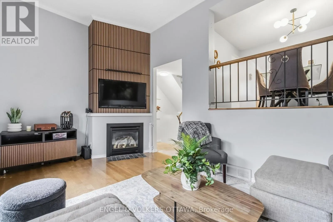
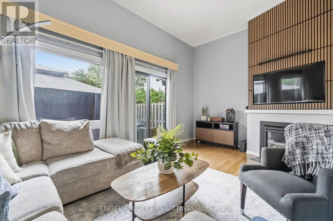
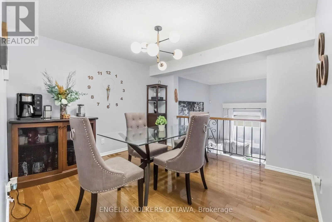
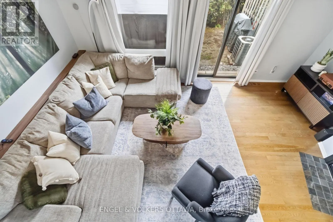
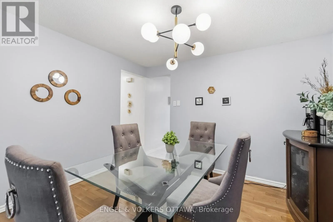
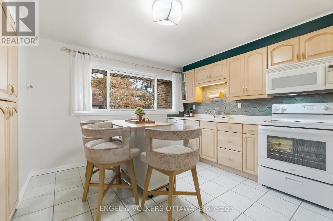
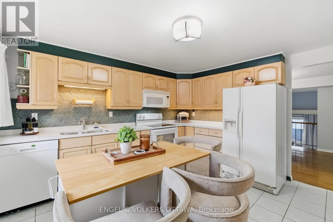
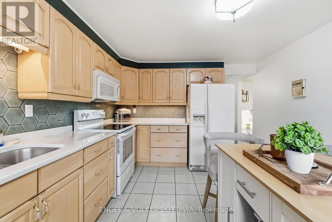
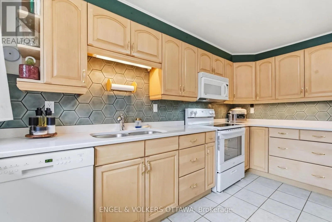
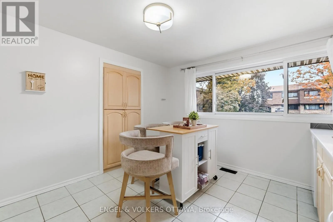
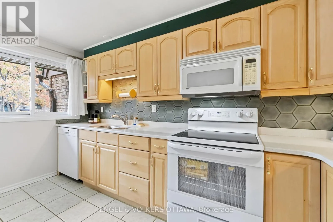
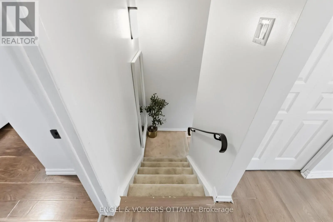
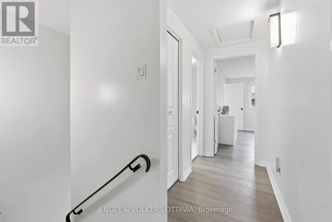
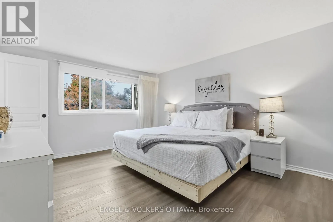
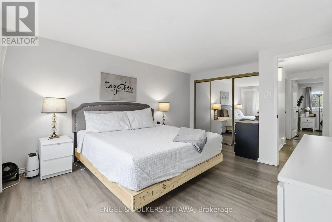
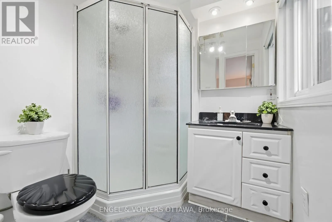
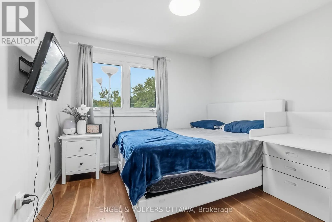
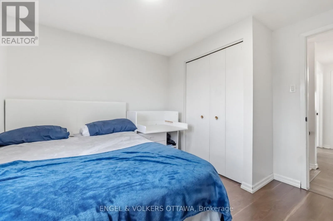
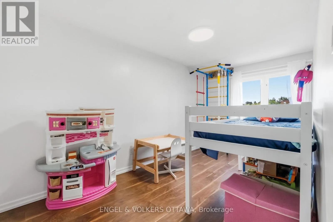
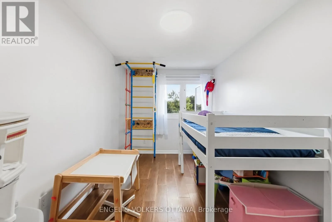
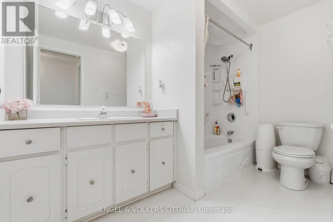
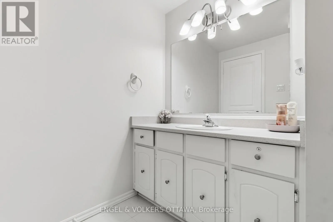
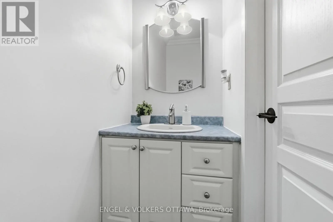
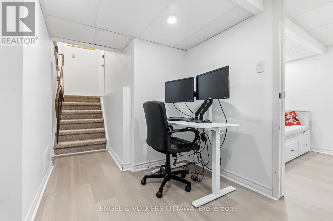
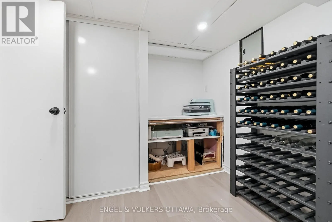
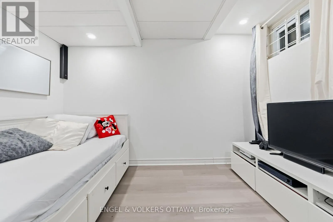
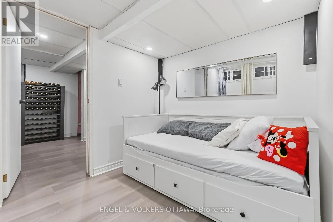
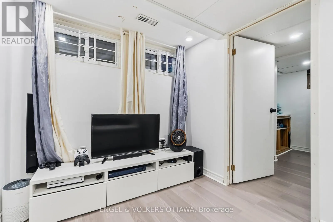
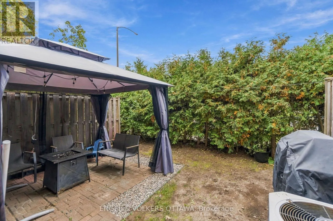
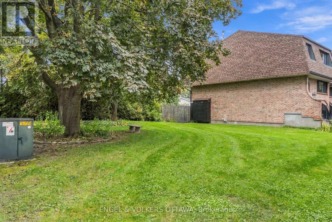
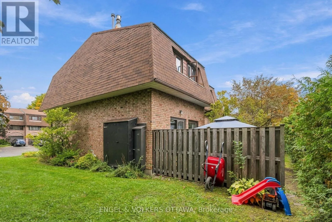
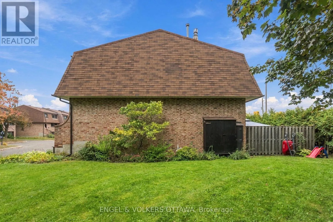
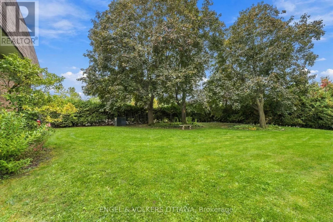
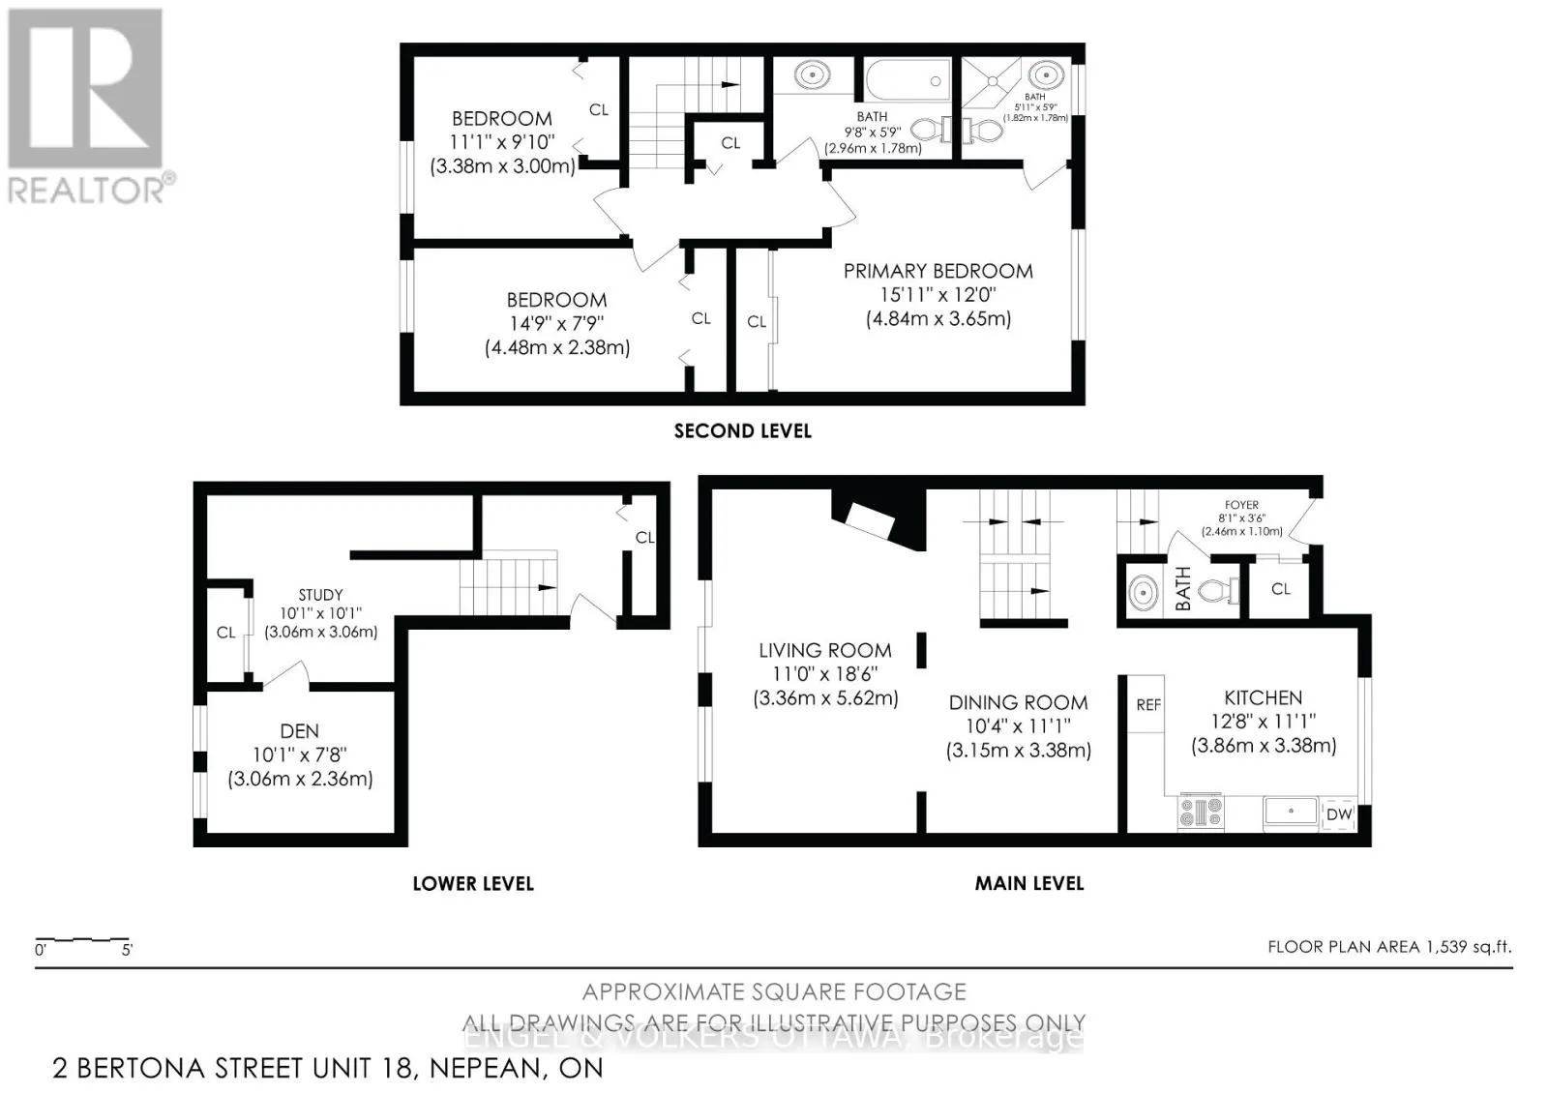
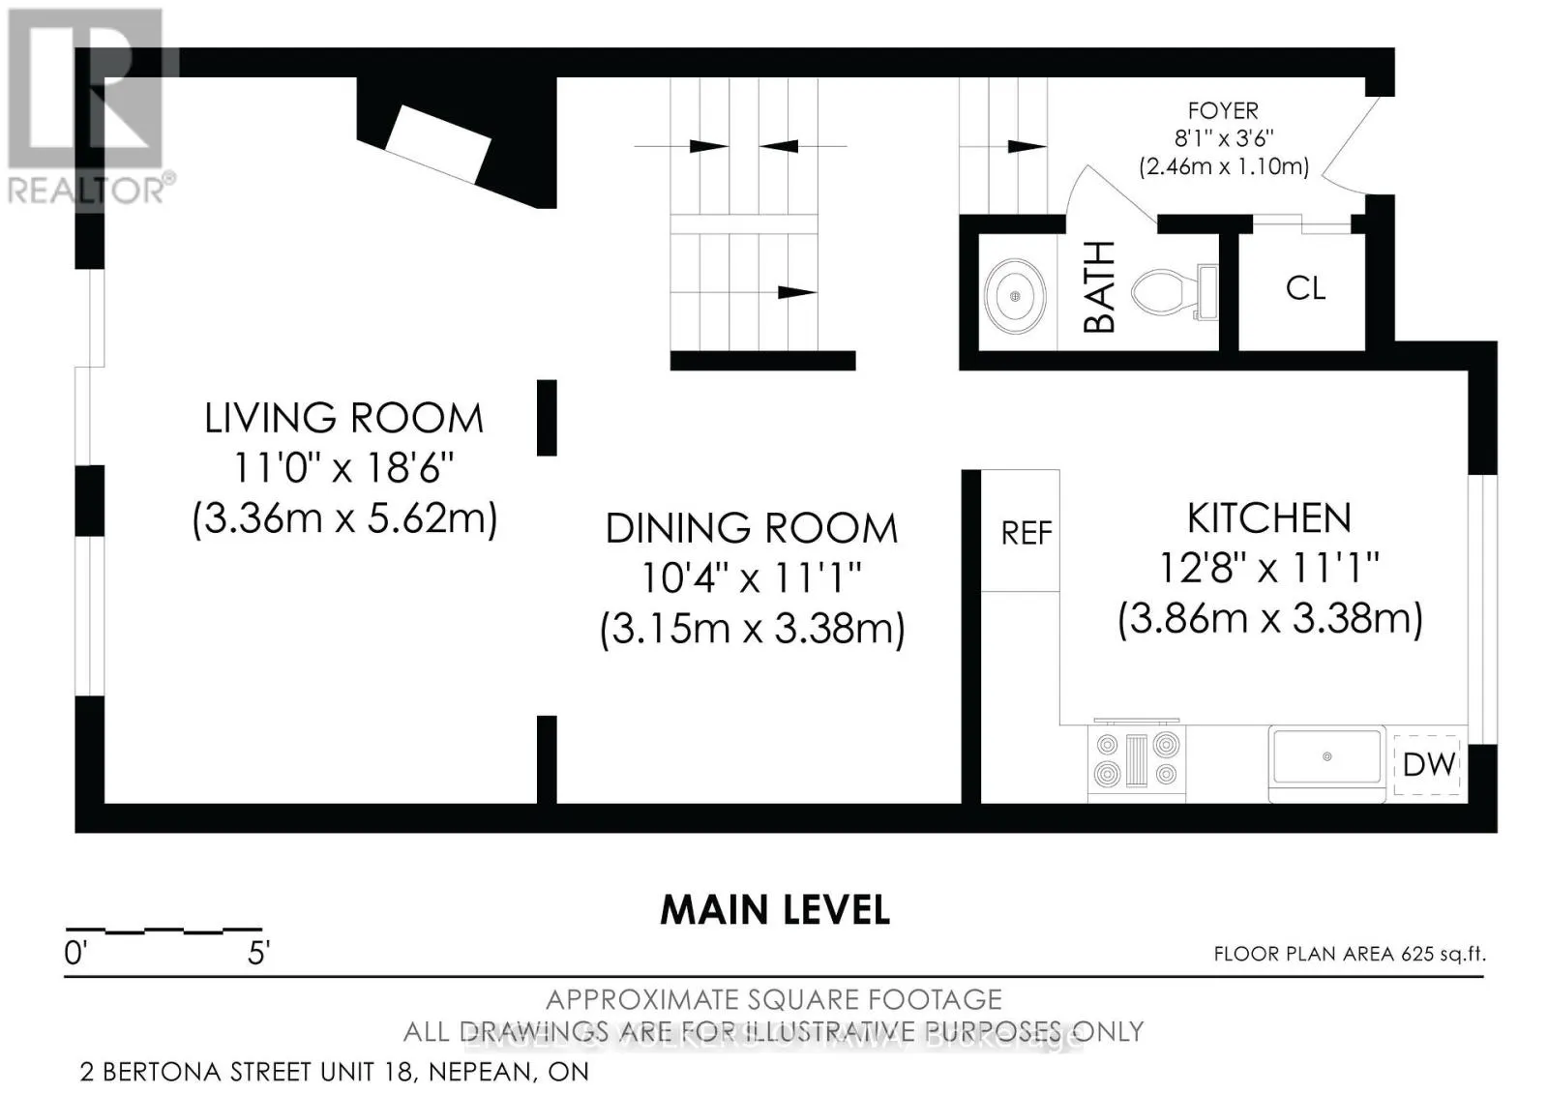
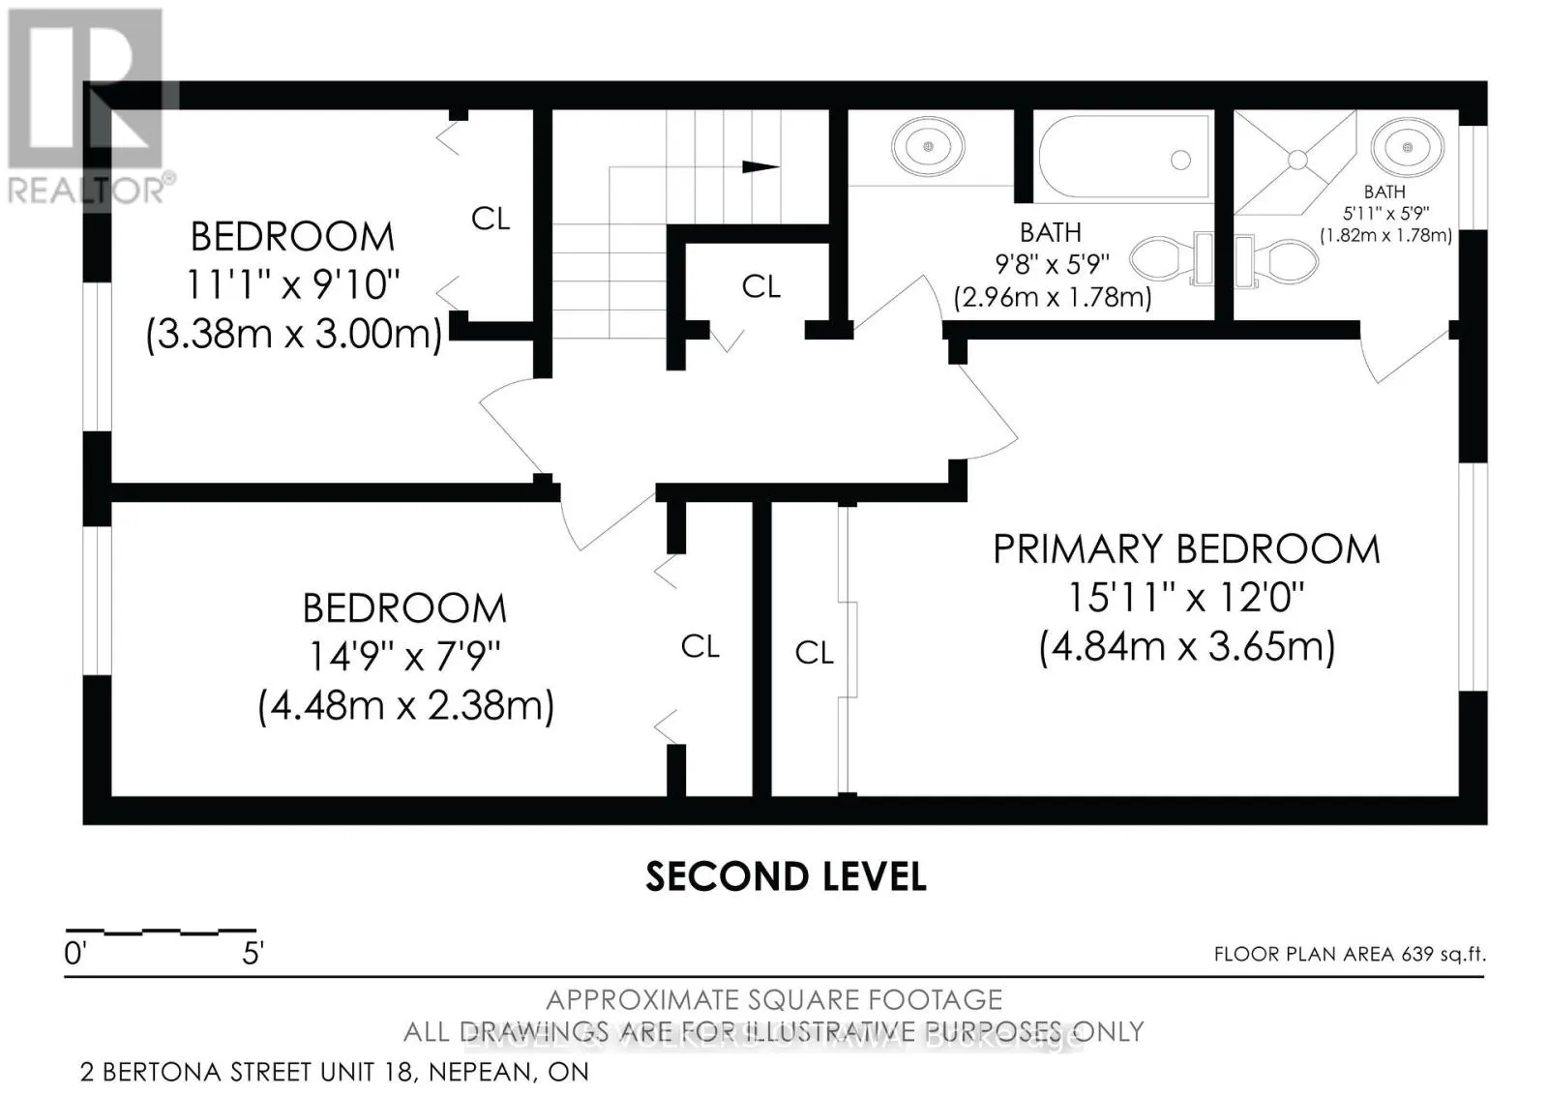
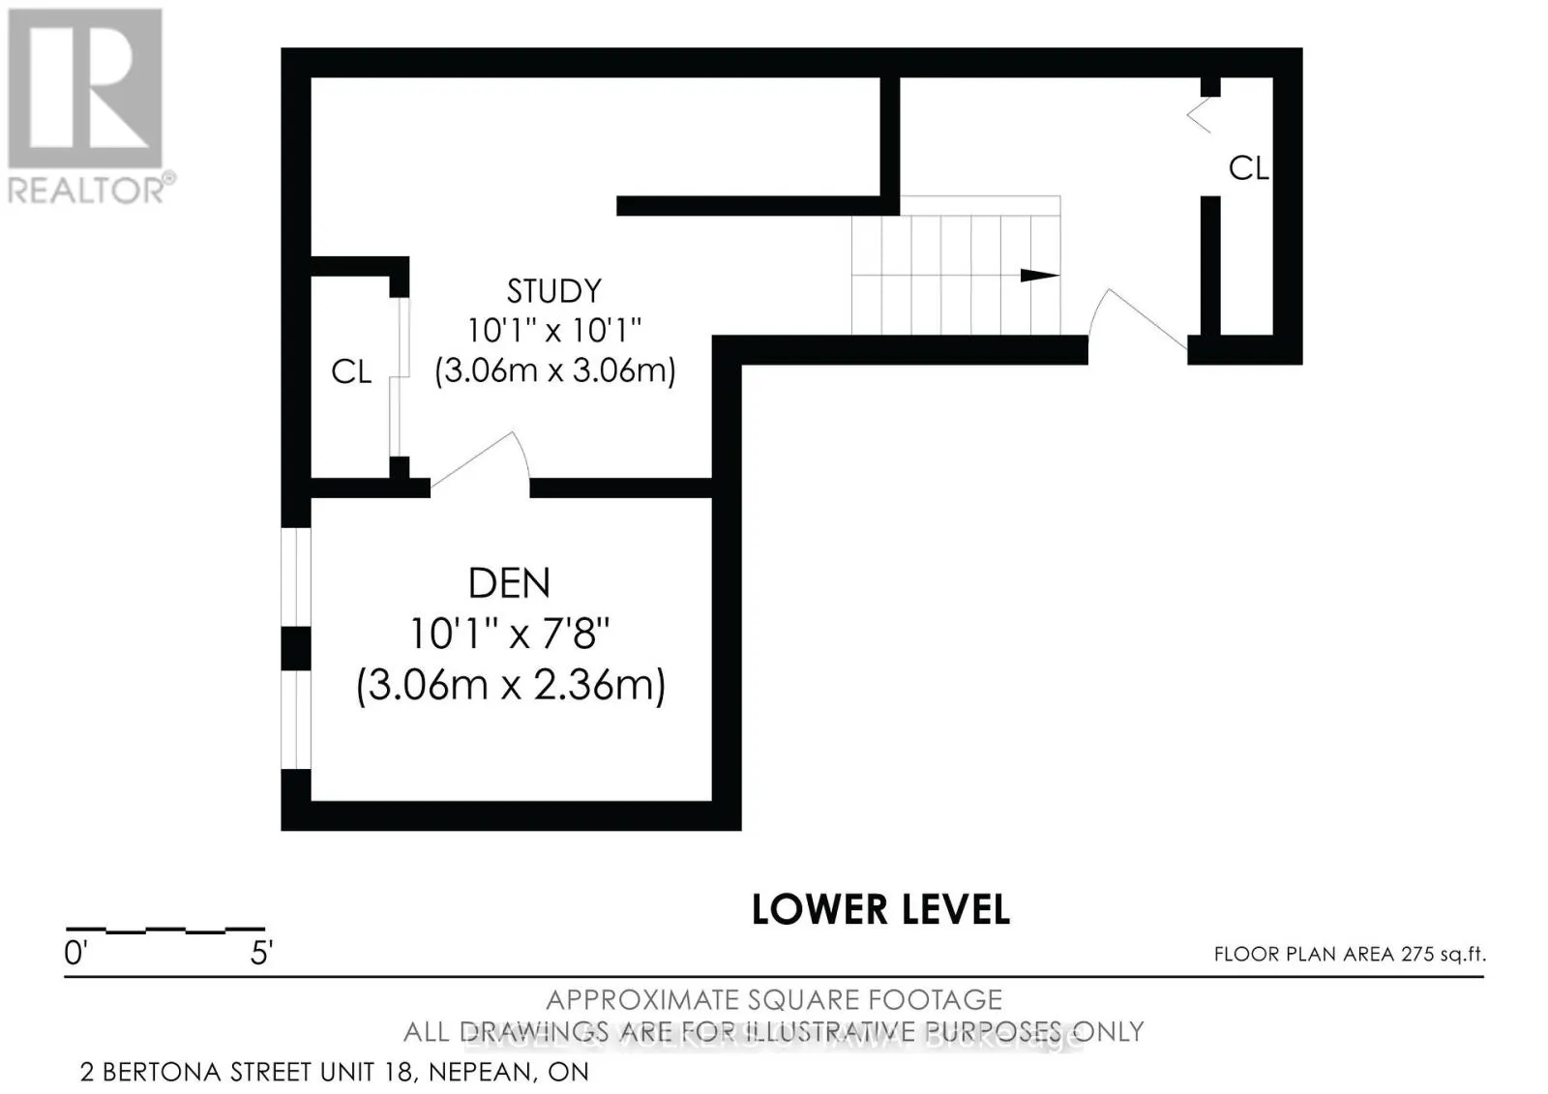
Welcome to 2 Bertona Street, Unit 18, an elegant end-unit residence where timeless character, generous proportions, and effortless comfort come together beautifully. Set within a quiet and established enclave, this sophisticated three-bedroom, two-and-a-half-bathroom home offers an inviting sense of... privacy and a thoughtfully designed multi-level layout. Step inside to a bright, polished interior where the gracious living room is anchored by a striking fireplace, creating an intimate yet refined setting for both relaxed evenings and stylish entertaining. The adjoining dining room flows seamlessly into a spacious kitchen offering abundant cabinetry, generous preparation space, and a bright casual dining area. Upstairs, the impressive primary retreat feels wonderfully serene, complemented by its own private ensuite, while two additional bedrooms and a beautifully appointed main bathroom complete the level. The finished lower level adds remarkable versatility with both a study and den-ideal for a private home office, media lounge, fitness space, or quiet retreat. Outdoors, discover a private fenced setting designed for leisurely summer evenings, morning coffee, and alfresco entertaining. An attached garage, abundant storage, and a carefully considered floor plan further enhance everyday living. Elegant without being ostentatious and spacious without sacrificing warmth, this is a home that delivers understated sophistication at every turn-an exceptional opportunity to enjoy refined living in one of Nepean's established communities. (id:10452)
Room Types
Bathroom
-
Dimensions 1.67 m x 1.77 m
31.82 sqft
Bathroom
-
Dimensions 1.75 m x 3.02 m
56.89 sqft
Bedroom 2
-
Dimensions 2.38 m x 4.31 m
110.41 sqft
Similar Properties (No results)
Listing courtesy of: ENGEL & VOLKERS OTTAWA
This REALTOR.ca listing content is owned and licensed by REALTOR® members of The Canadian Real Estate Association.
