Sign In or Create a Free Account to see full details of this property
Key Facts
Key facts for 40 Appleby Private #5
Property Type
Condo, 3-Storey
Parking
Inside Entry,Surface 1 garage, 2 parking
MLS #
X13851070
Size
1400-1599 sqft
Basement
Finished
Listed on
2026-10-01
Lot size
-
Tax
$3,689 /yr
Days on Market
12
Approximate Age
31-50
Maintenance Fee
$461.07/mo
Common Elements, Wat...
Description
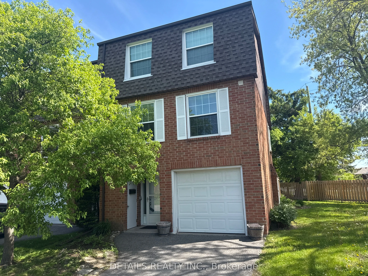
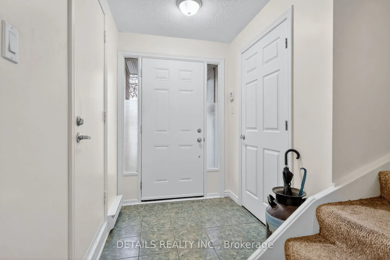
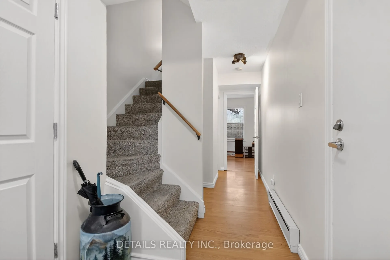
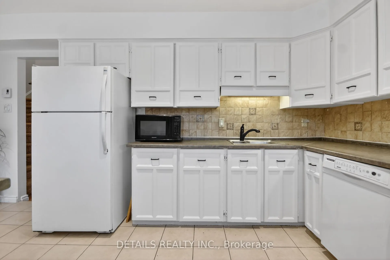
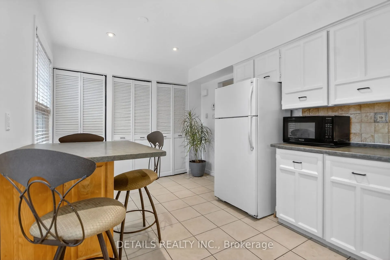
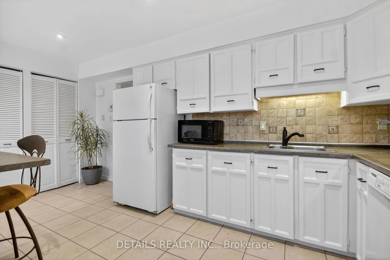
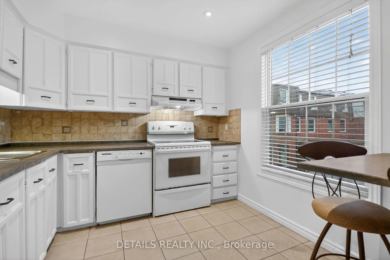
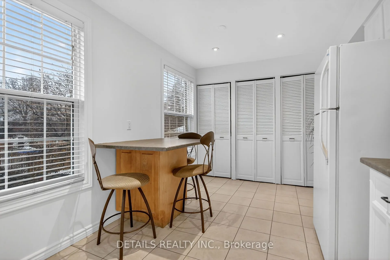
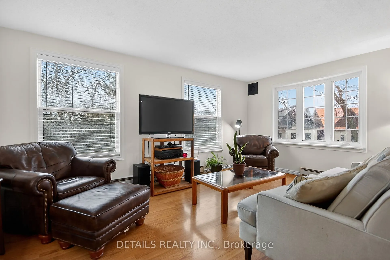
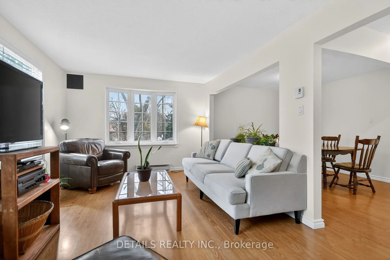
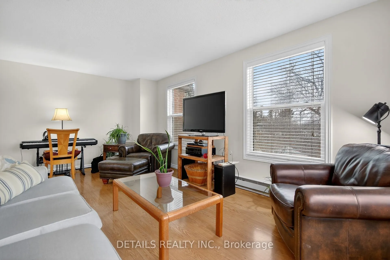
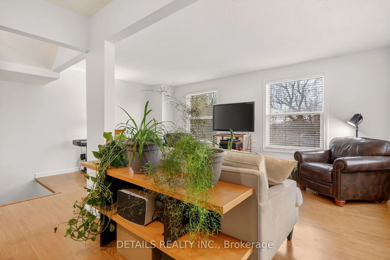
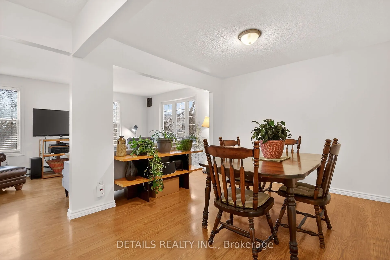
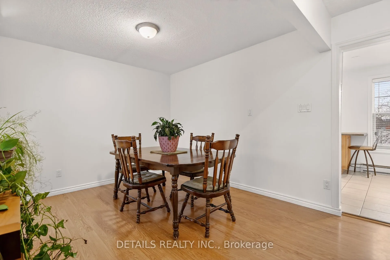
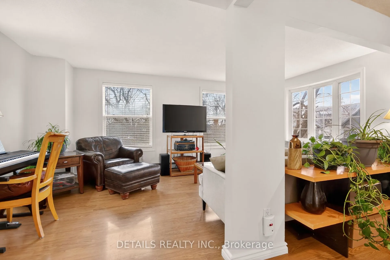
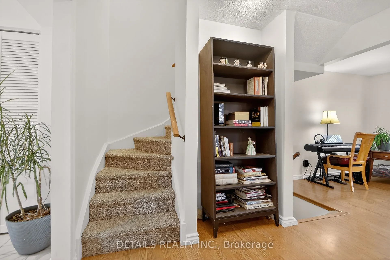
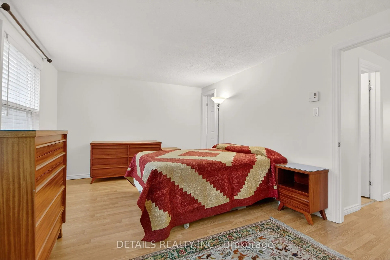
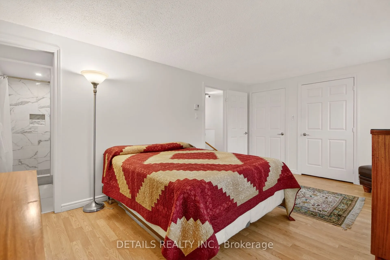
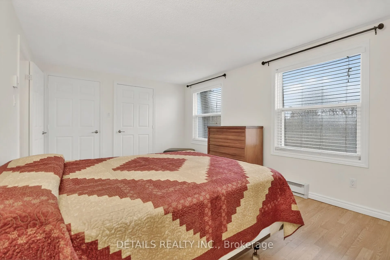
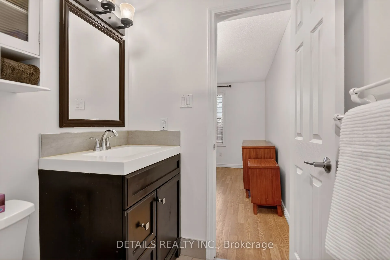
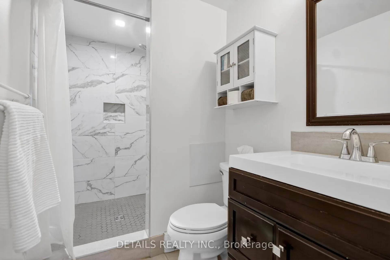
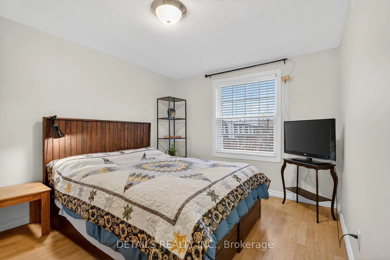
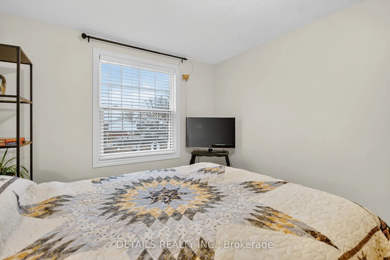
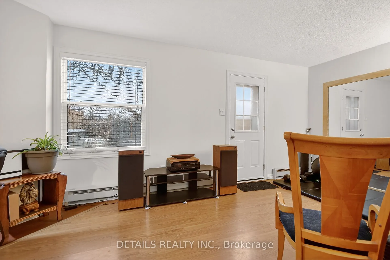
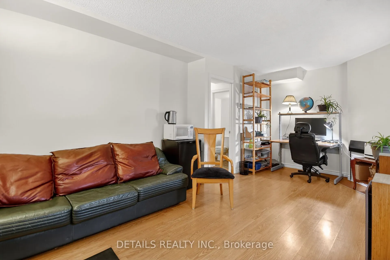
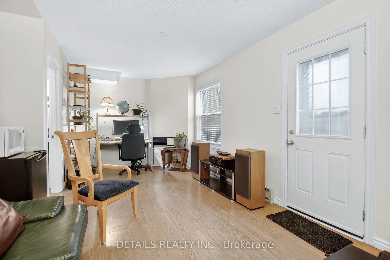
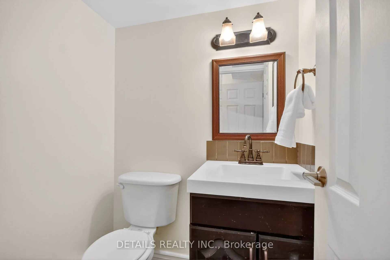
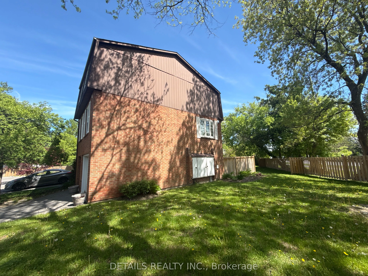
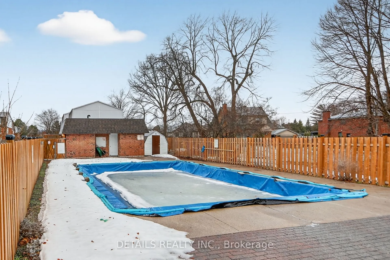
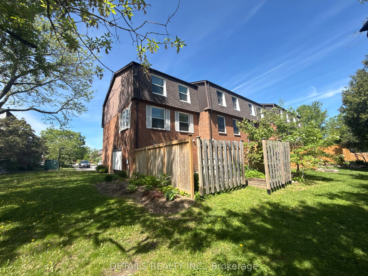
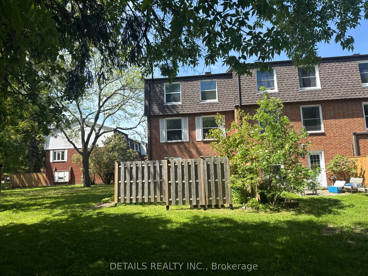
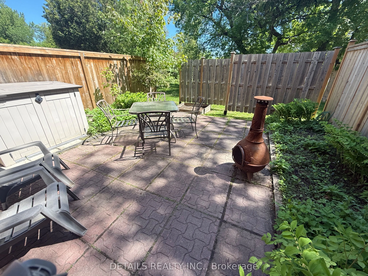
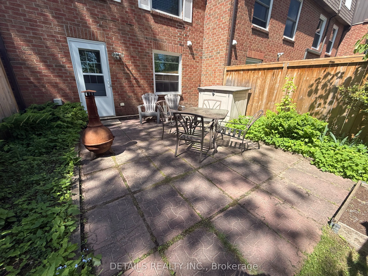
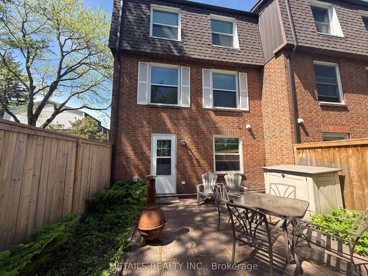
This beautifully designed 3-bedroom, 3-storey end-unit townhouse, offering the perfect blend of space, comfort, and modern living. Ideally situated with only one shared wall, this bright and private home benefits from additional windows that fill the interior with natural light.The ground level feat...ures a welcoming foyer with convenient access to the garage and a versatile space that can serve as a family room, home office, or recreation area, with direct access to the backyard.On the second level, you'll find the heart of the home-an open-concept living and dining area that's perfect for entertaining. The kitchen offers ample cabinetry, generous counter space, and a functional layout including convenient laundry. The third floor hosts three well-appointed bedrooms, including a spacious primary suite complete with its own ensuite bathroom and ample closet space. Two additional bedrooms and a full bathroom provide comfortable accommodations for family members or guests.Additional highlights include multiple bathrooms for added convenience, abundant natural light, and the privacy that comes with being an end unit.This great townhome is conveniently located in a enclave of well maintained grounds with a wonder outdoor pool and back yard privacy fencing.
Full Property Details
Interior
Bedrooms
3
Total Bedrooms
3
Washrooms
3
Square Footage
1400-1599 sqft
Basement
Finished
Heating Source
Electric
Heating Fuel
Baseboard
Air Conditioning
Window Unit(s)
Family Room
Yes
Kitchens
1
Total Kitchens
1
Fireplace Features
No
Bedrooms
3
Total Bedrooms
3
Washrooms
3
Square Footage
1400-1599 sqft
Basement
Finished
Heating Source
Electric
Heating Fuel
Baseboard
Air Conditioning
Window Unit(s)
Family Room
Yes
Kitchens
1
Total Kitchens
1
Fireplace Features
No
Exterior
Driveway
Inside Entry,Surface
Waterfront
None
Parking Spaces
2
Total Parking Spaces
2.00
Parking Description
Inside Entry,Surface
Garage Spaces
1
Balcony
None
Driveway
Inside Entry,Surface
Waterfront
None
Parking Spaces
2
Total Parking Spaces
2.00
Parking Description
Inside Entry,Surface
Garage Spaces
1
Balcony
None
Building Description
Style
3-Storey
Home Type
Condo
Subtype
Condo Townhouse
Year Built
31-50
Property Orientation
West
Exterior Finish
Brick Veneer
Possession Date
No Data
Locker
None
Style
3-Storey
Home Type
Condo
Subtype
Condo Townhouse
Year Built
31-50
Property Orientation
West
Exterior Finish
Brick Veneer
Possession Date
No Data
Locker
None
Community
Community
Carleton Heights
Community
Carleton Heights
Taxes & Fees
Taxes
$3,689 /yr
Tax Year
2026
Occupancy
Owner
Maintenance Fee
$461.07/mo
Common Elements
Included
Water
Included
Building Insurance
Included
Taxes
$3,689 /yr
Tax Year
2026
Occupancy
Owner
Maintenance Fee
$461.07/mo
Common Elements
Included
Water
Included
Building Insurance
Included
Other
Pets
Yes-with Restrictions
Pets
Yes-with Restrictions
Room Types
Bathroom
-
Dimensions 4.76 x 4.02 feet
19.14 sqft
Bathroom
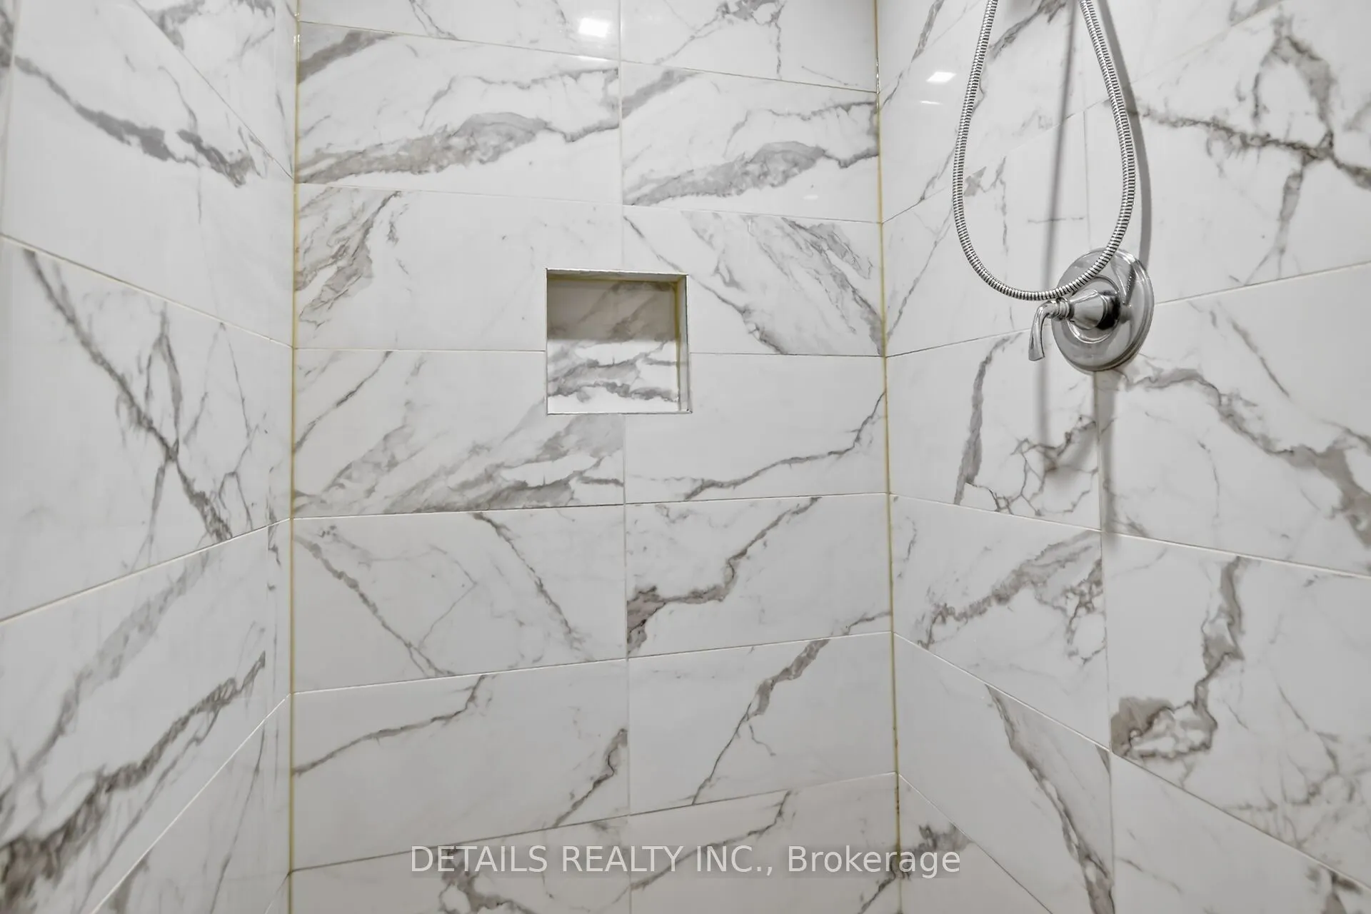
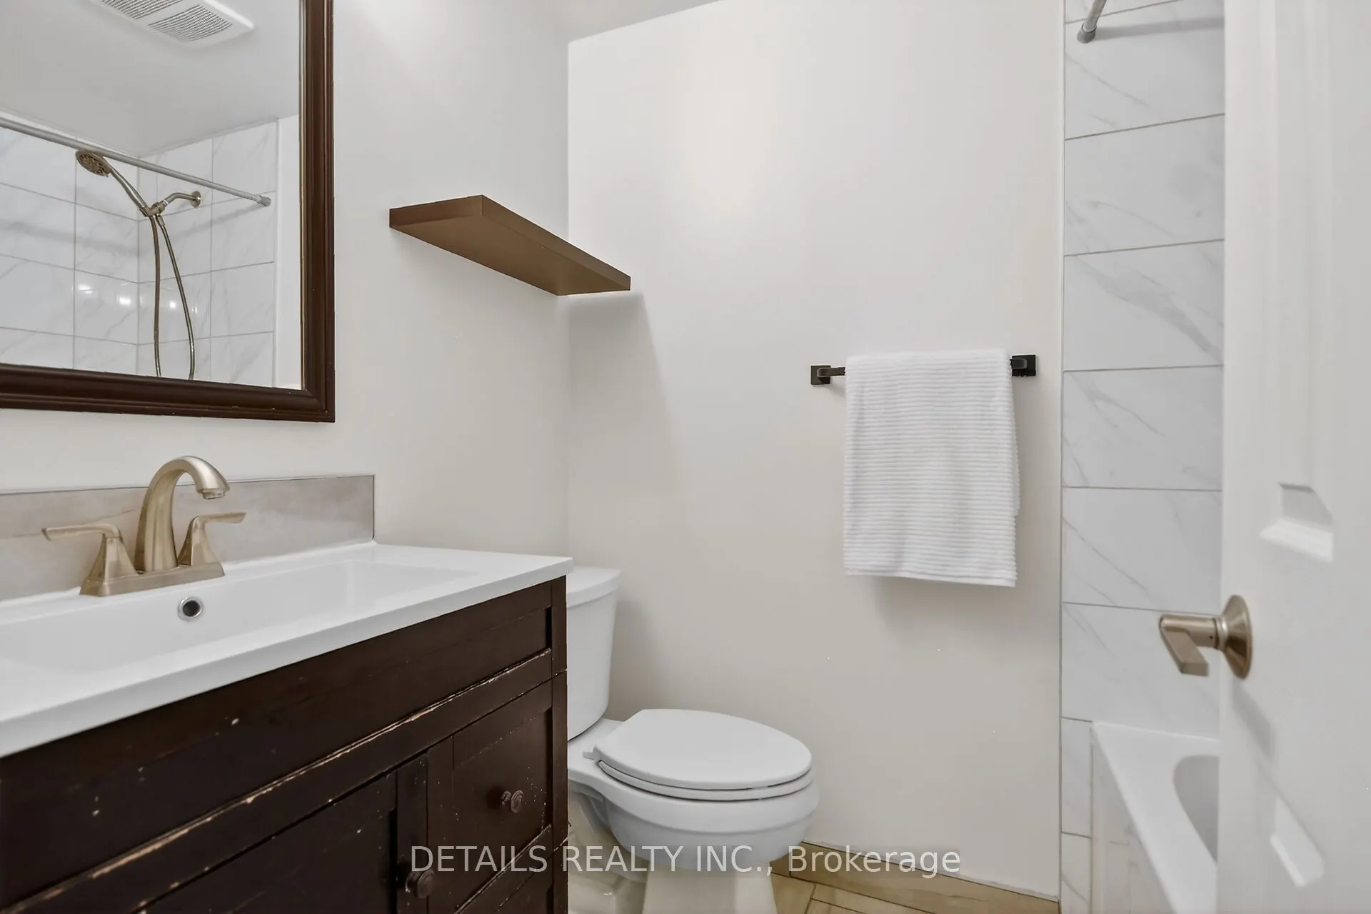
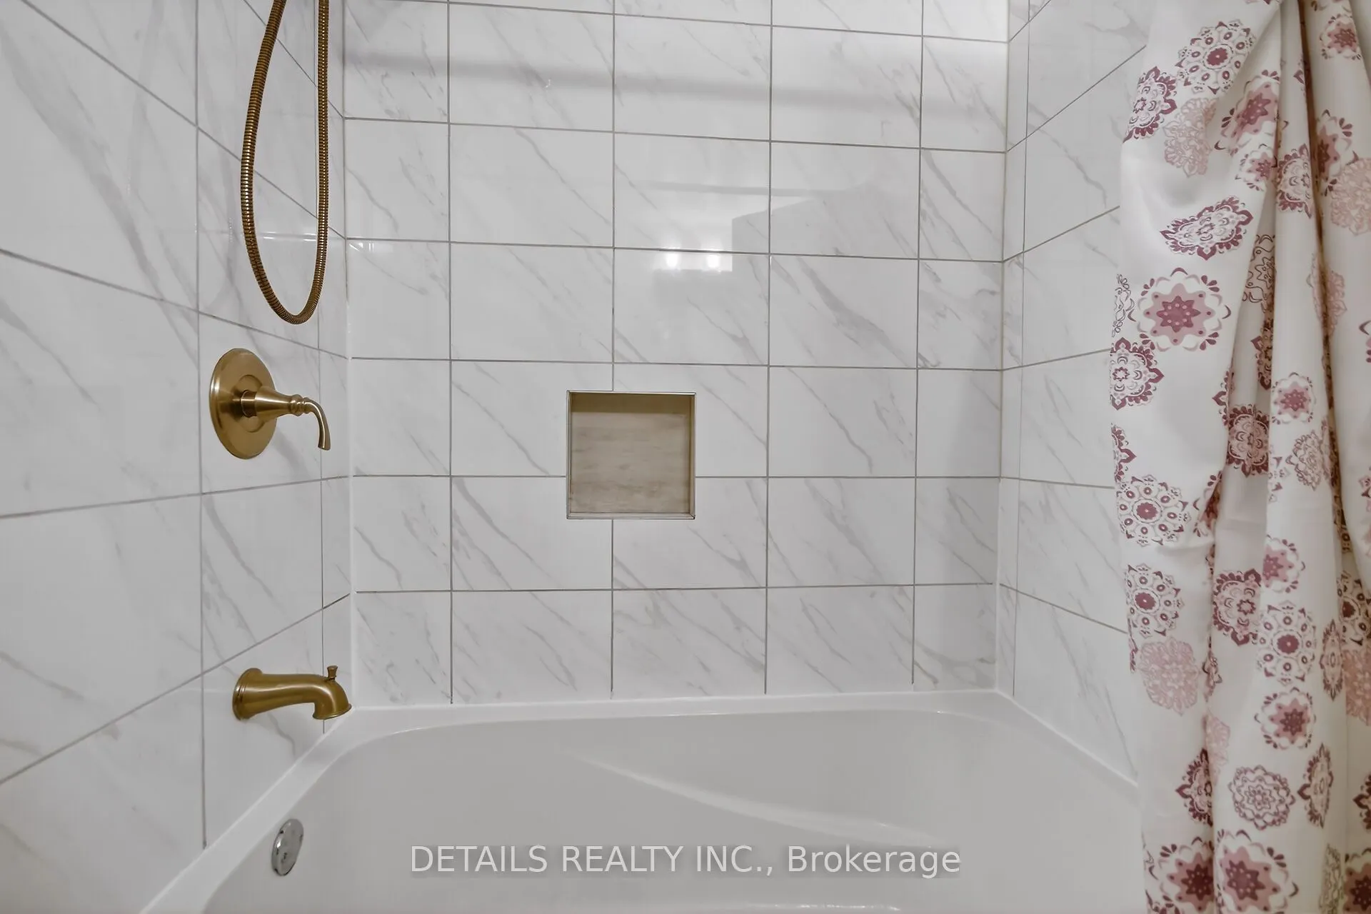
4 Pc Bath
Dimensions 6.93 x 4.95 feet
34.3 sqft
Bathroom
3 Pc Ensuite
Dimensions 9.52 x 5.12 feet
48.74 sqft
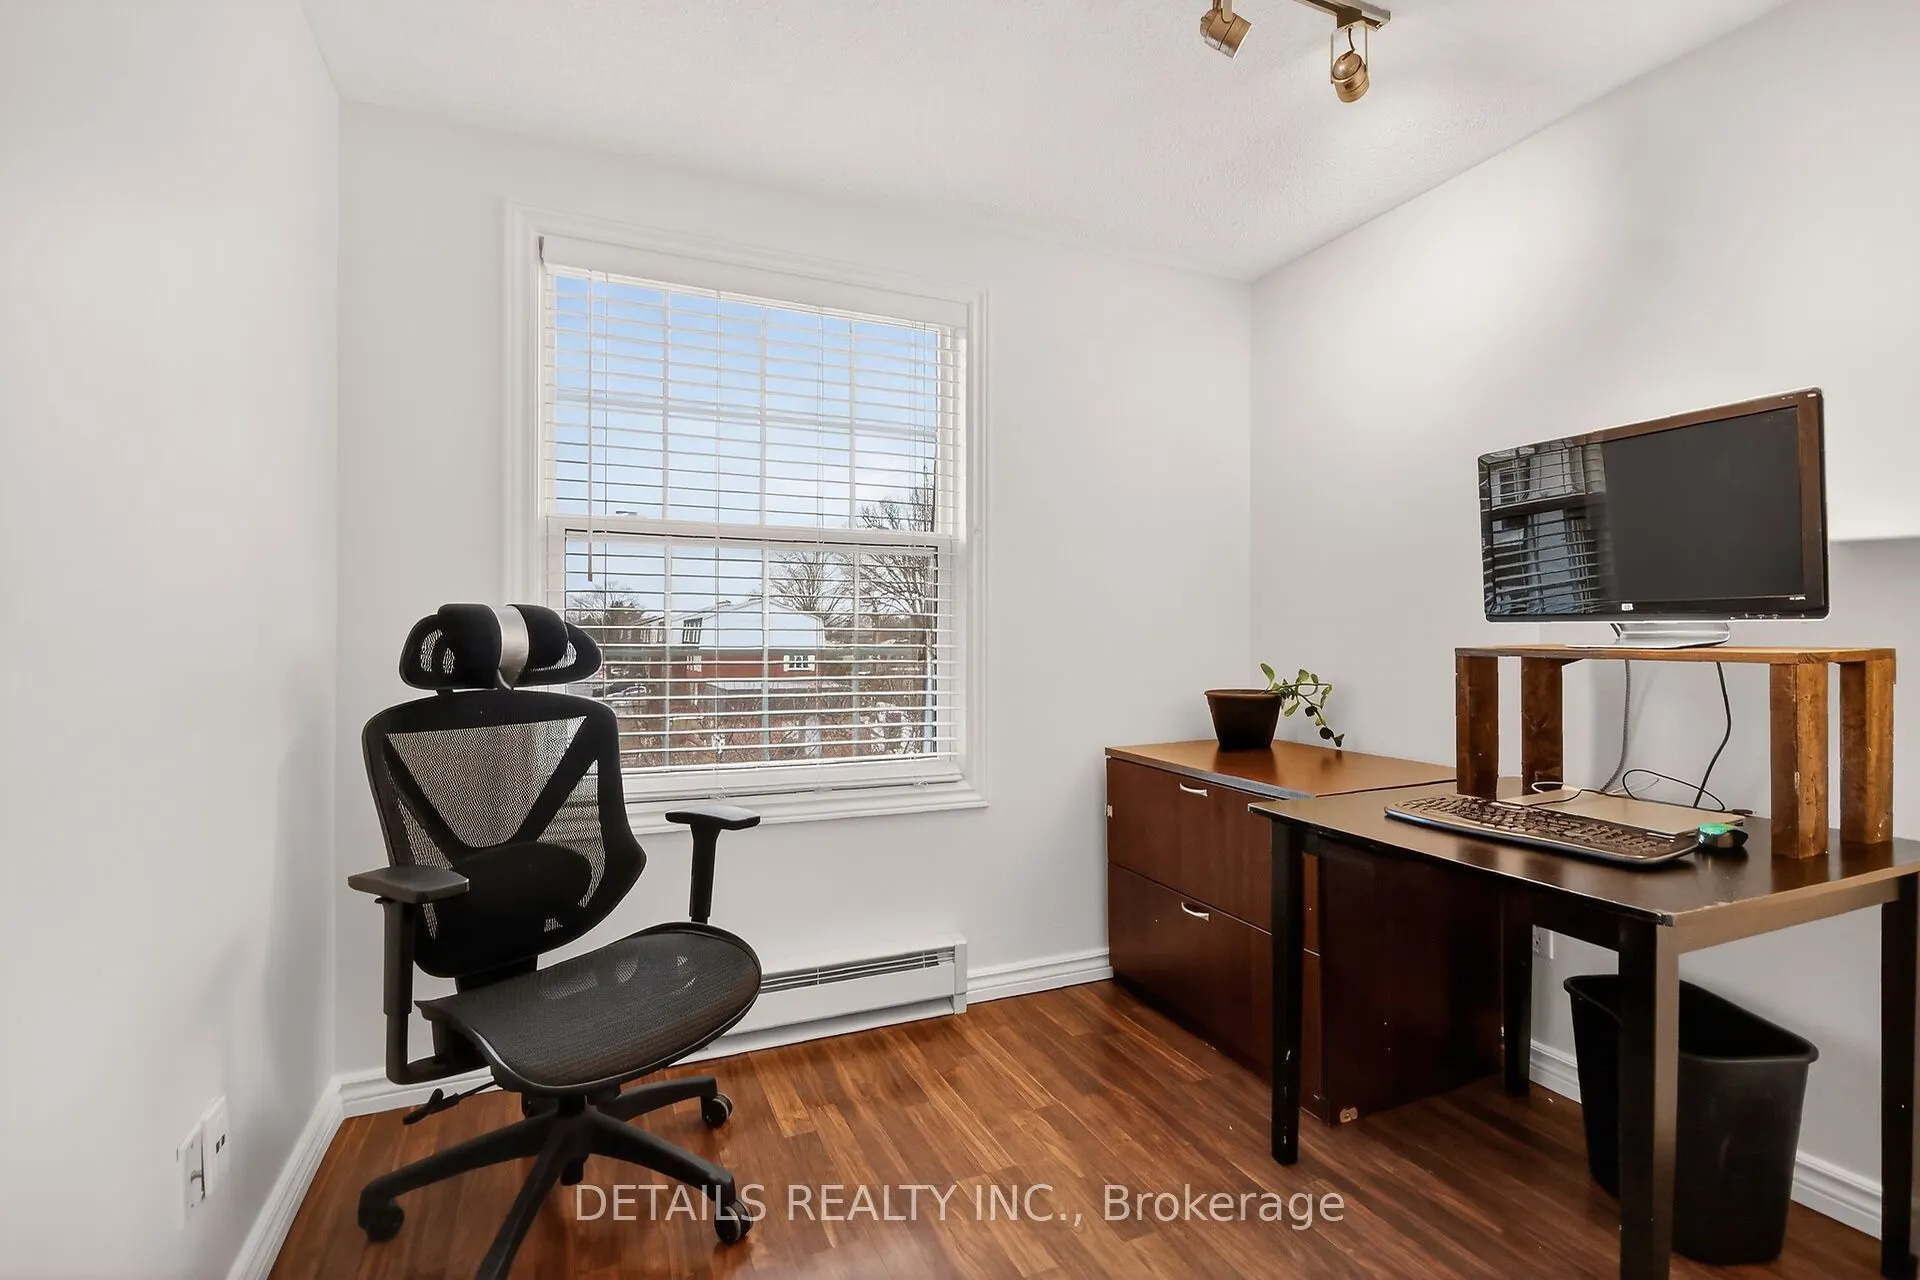
Bedroom
-
Dimensions 12.62 x 9.94 feet
125.44 sqft
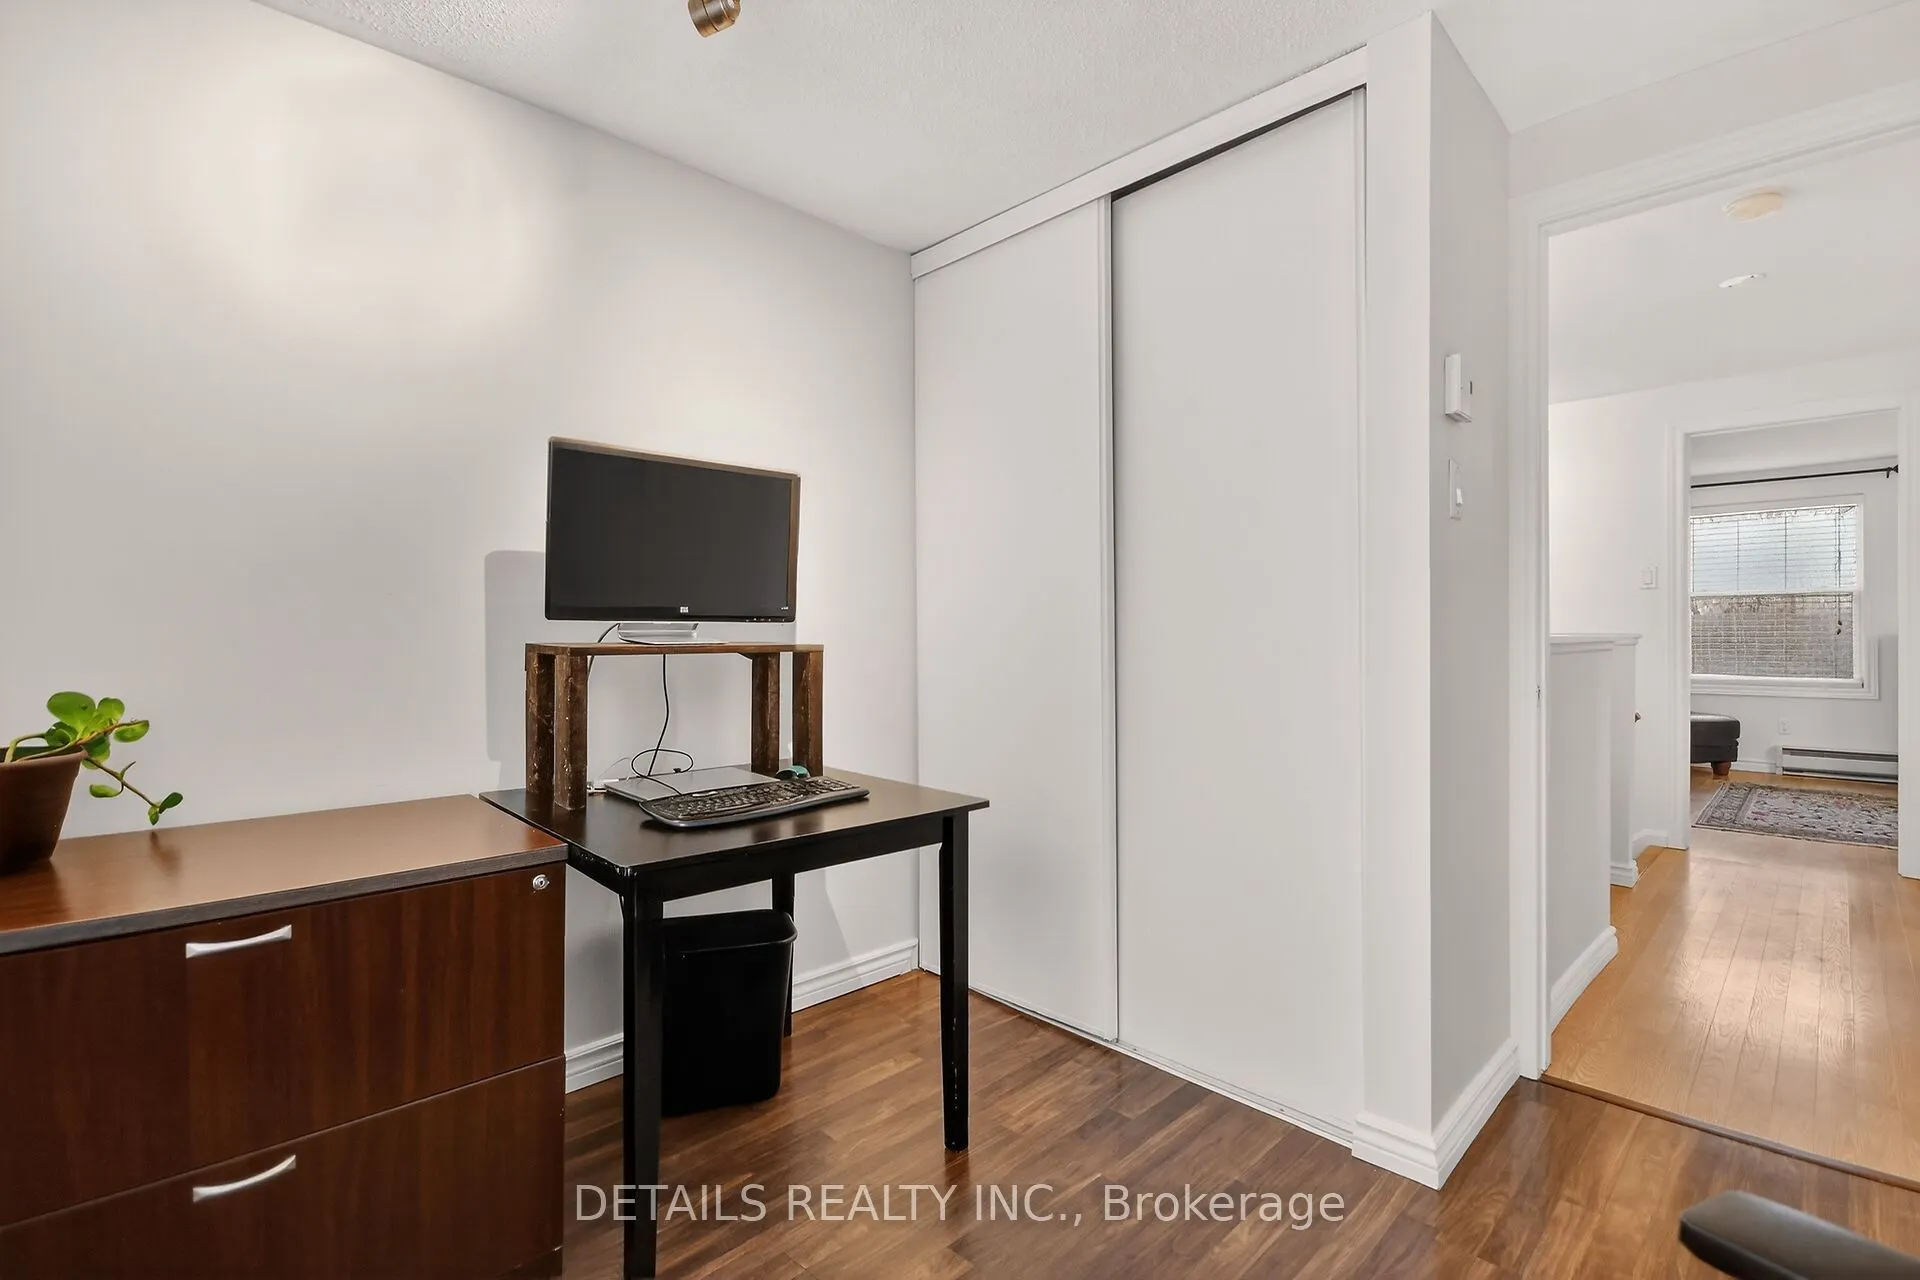
Bedroom
-
Dimensions 9.47 x 8.64 feet
81.82 sqft
Dining Room
-
Dimensions 14.15 x 10.13 feet
143.34 sqft
Family Room
-
Dimensions 18.94 x 10.95 feet
207.39 sqft
Foyer
-
Dimensions 8.54 x 5.36 feet
45.77 sqft
Kitchen
-
Dimensions 18.89 x 9.42 feet
177.94 sqft
Living Room
-
Dimensions 19.05 x 11.14 feet
212.22 sqft
Primary Bedroom
-
Dimensions 16.76 x 11.13 feet
186.54 sqft
Similar Properties(No results)
Mortgage Calculator
Calculate your estimated monthly mortgage payment
Price
$434,900
$
%
%
Total cost of mortgage
$0
Monthly payment
By clicking Save, we will calculate your estimated mortgage for all properties using the saved values (down payment percentage, interest rate, and amortization).
The accuracy and applicability of this calculator are not guaranteed.