Sign In or Create a Free Account to see full details of this property
Key Facts
Key facts for 354 Gladstone Avenue #205
Property Type
Condo, Apartment
Parking
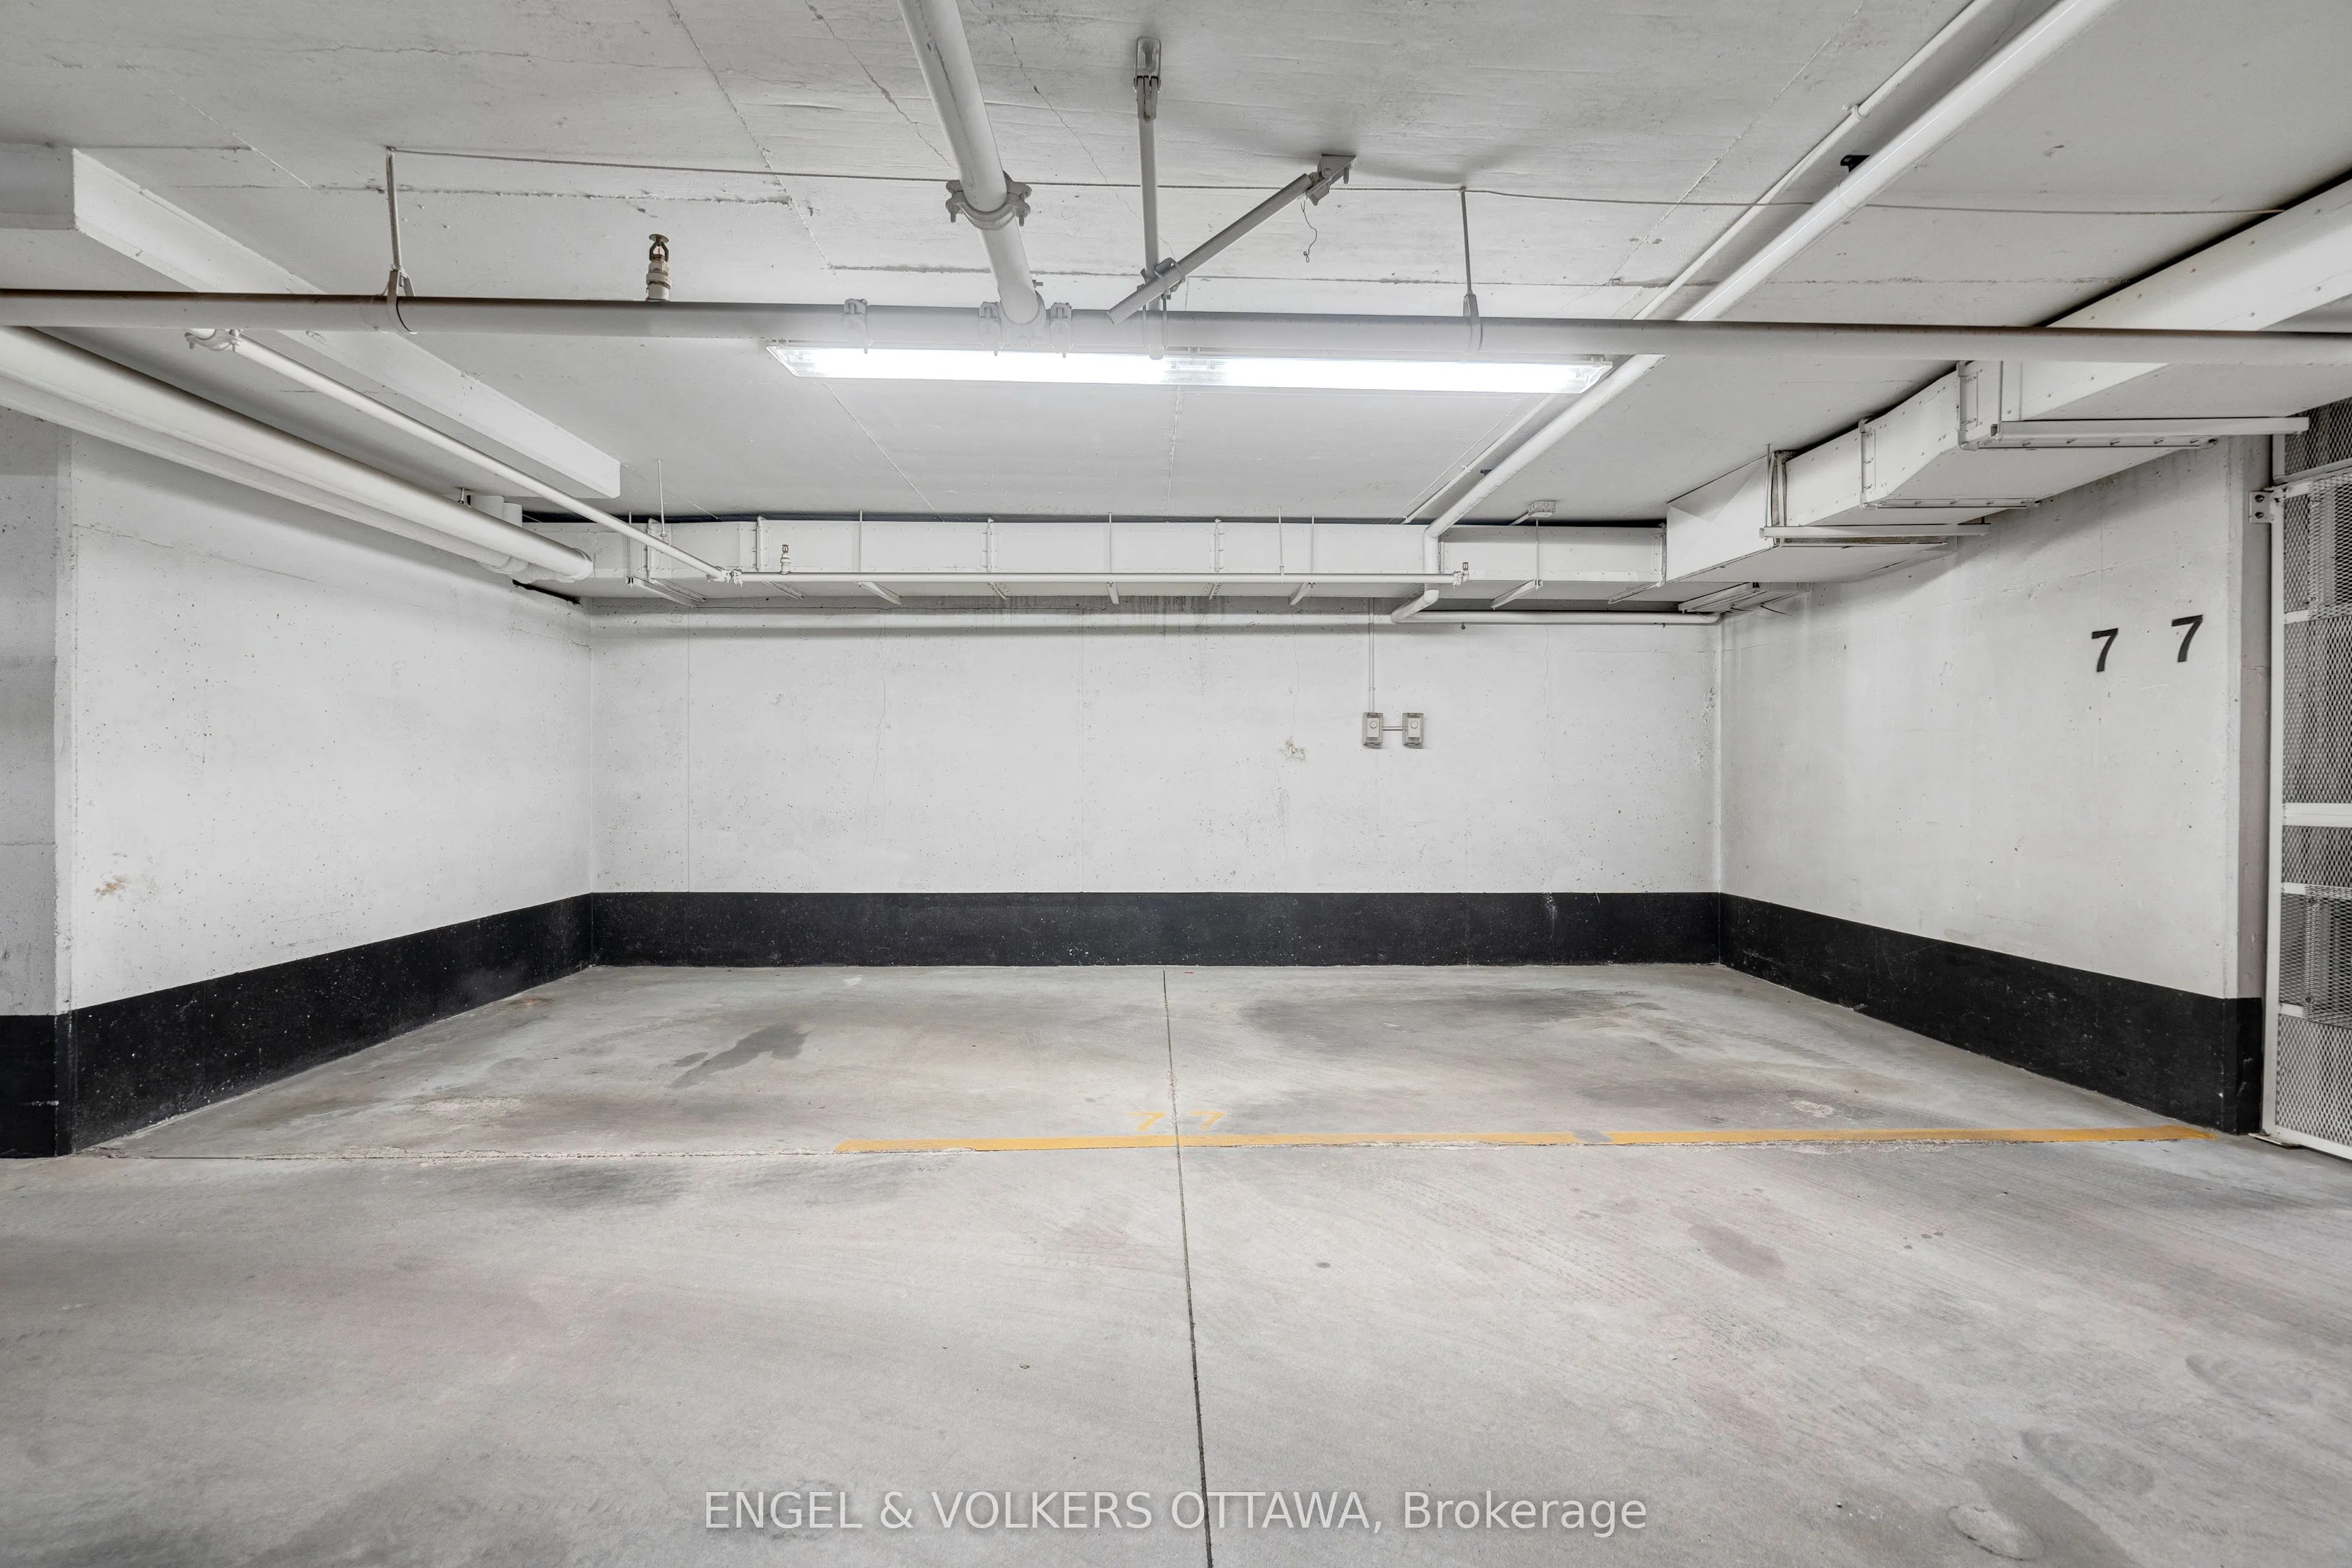
Underground 1 garage, 1 parking
MLS #
X13868710
Size
800-899 sqft
Basement
None
Listed on
2026-10-06
Lot size
-
Tax
$4,916.38 /yr
Days on Market
7
Approximate Age
-
Maintenance Fee
$874.30/mo
Water, Building Insu...
Description
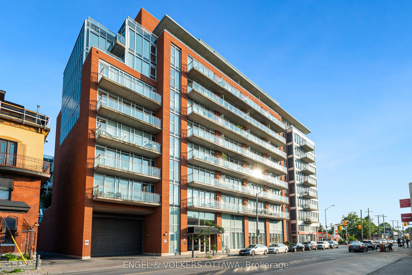
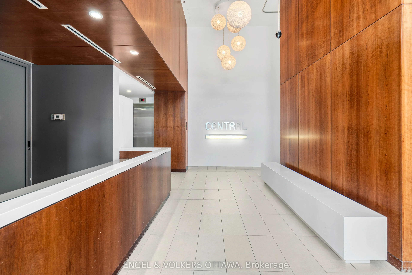
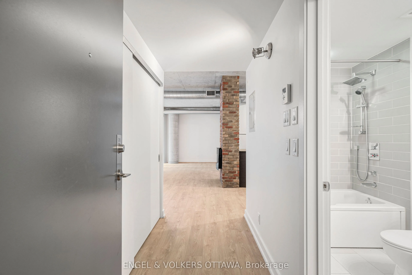
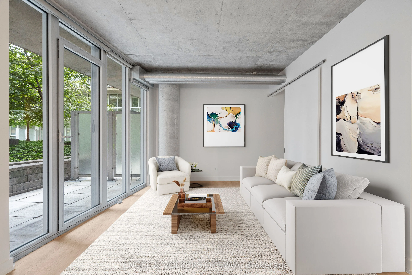
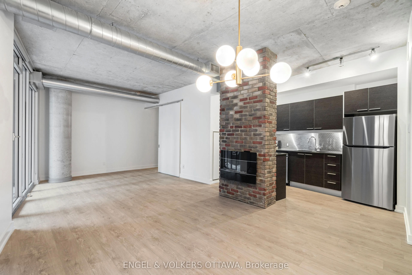
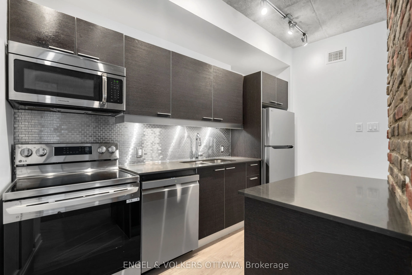
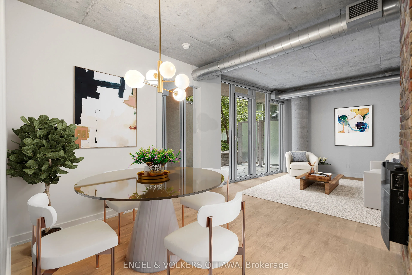
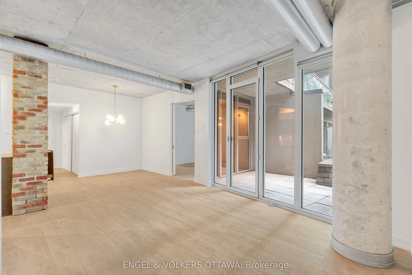
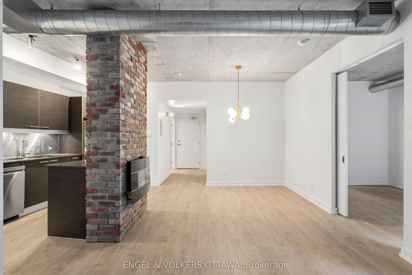
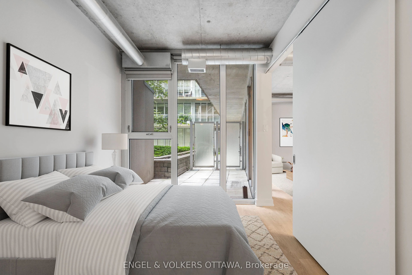
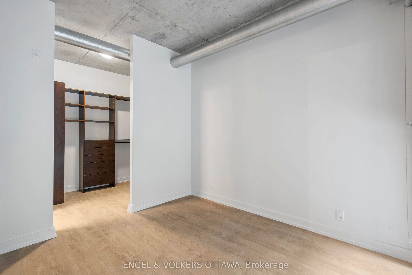
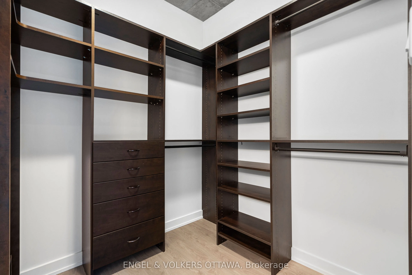
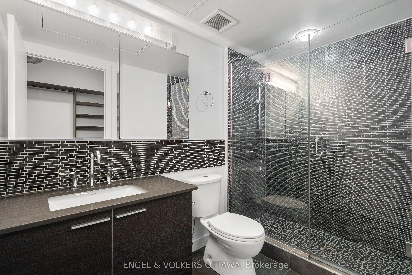
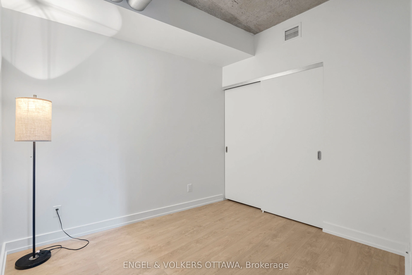
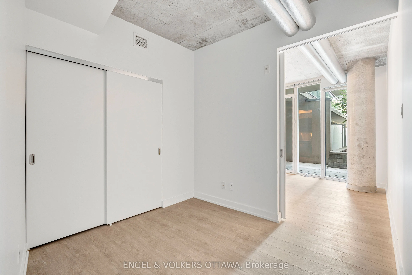
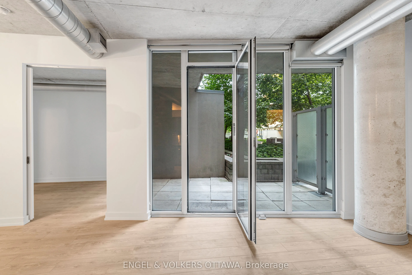
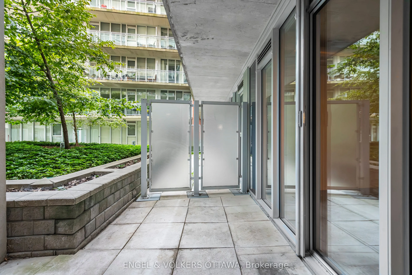
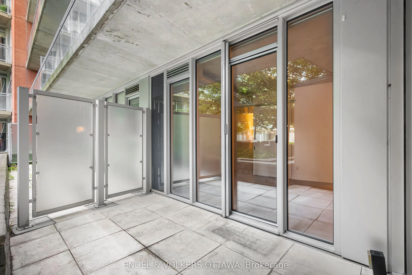
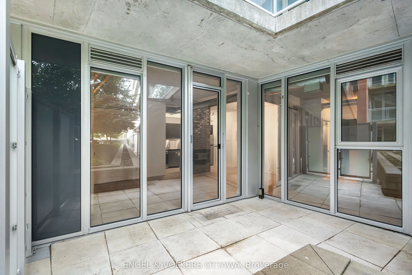
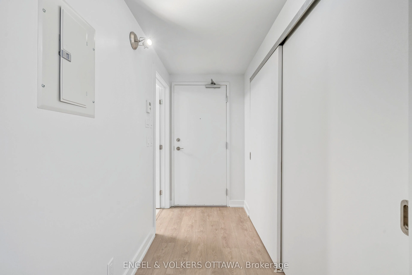
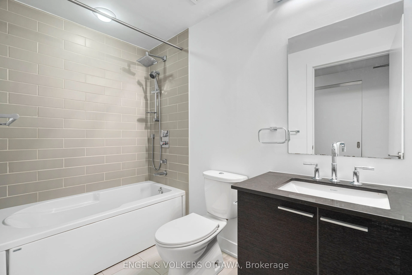
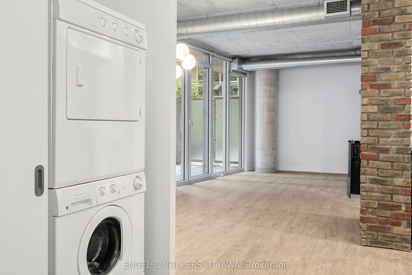
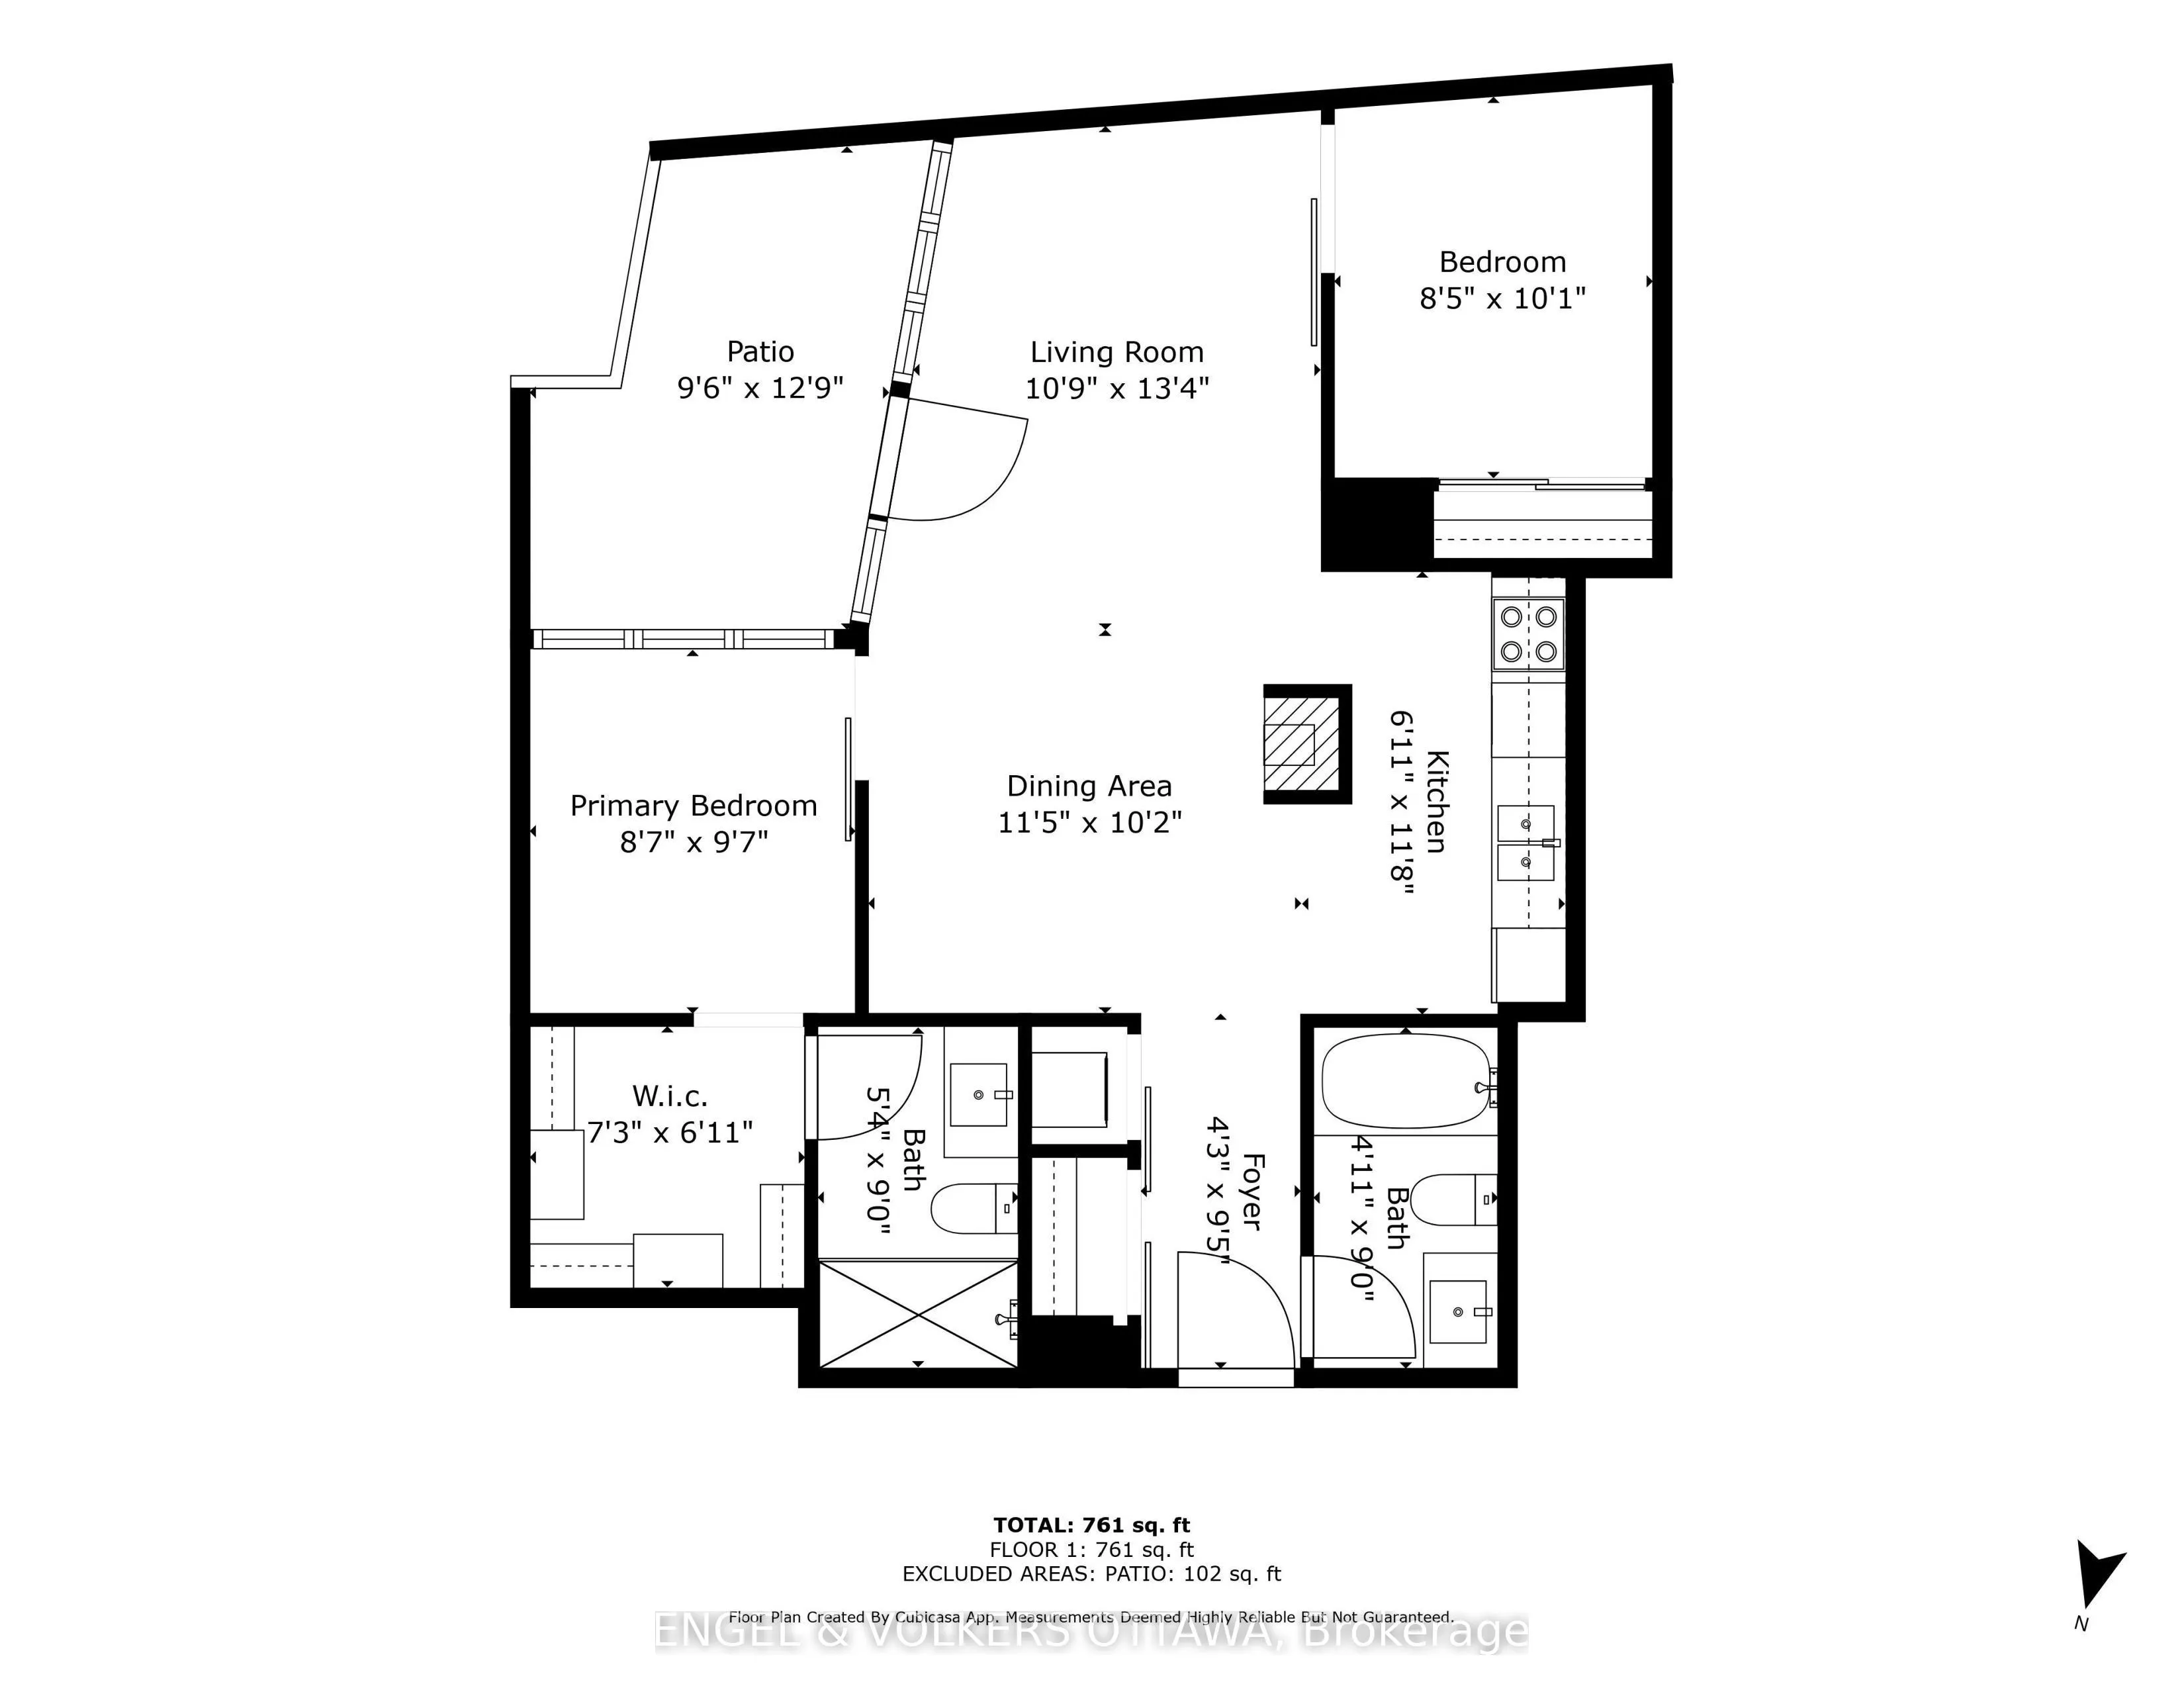
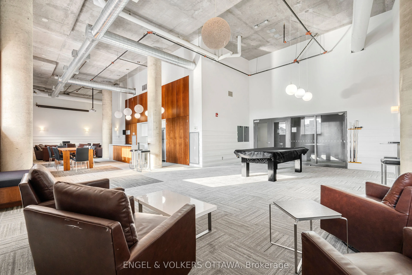
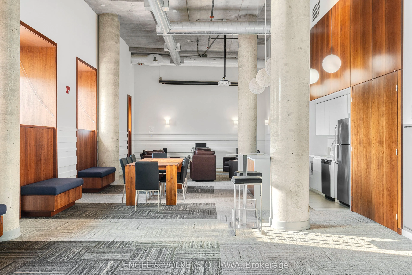
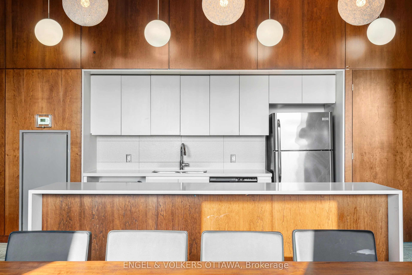
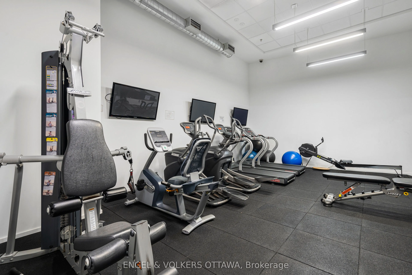
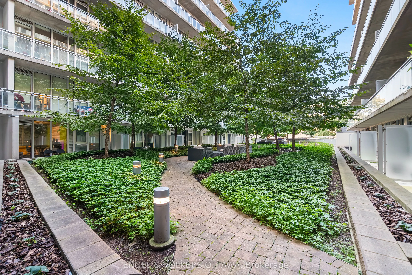
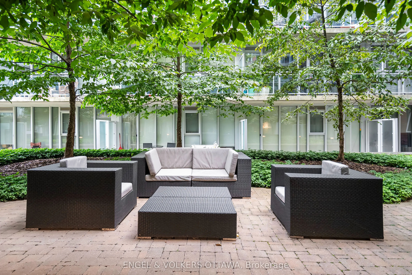
Discover this modern 1 bedroom with large office/den, 2-bath, 843 sq. ft. loft-style eco-friendly apartment in Central 1. This unit boasts an open-concept layout with 9' ceilings, floor-to-ceiling windows, a contemporary kitchen and bathrooms, walk-in closet, in-unit laundry, underground parking and... a storage locker. Enjoy amenities such as keyless FOB entry, a Courtyard with BBQs, gym, party room, and a theatre. The 119 sq. ft. terrace offers you the advantage of a serene view of theCourtyard, creating a quiet and peaceful outdoor retreat.Ideally situated close to downtown, restaurants, coffee shops, grocery stores, Rideau Canal, Parliament, The Glebe, and Lansdowne Park. You wont want to miss this opportunity!
Full Property Details
Interior
Bedrooms
1
Bedrooms Plus
0
Total Bedrooms
1
Washrooms
2
Square Footage
800-899 sqft
Basement
None
Heating Source
Gas
Heating Fuel
Heat Pump
Air Conditioning
Central Air
Family Room
No
Kitchens
1
Kitchens Plus
0
Total Kitchens
1
Fireplace Features
Yes
Bedrooms
1
Bedrooms Plus
0
Total Bedrooms
1
Washrooms
2
Square Footage
800-899 sqft
Basement
None
Heating Source
Gas
Heating Fuel
Heat Pump
Air Conditioning
Central Air
Family Room
No
Kitchens
1
Kitchens Plus
0
Total Kitchens
1
Fireplace Features
Yes
Exterior
Driveway
Underground
Parking Spaces
1
Total Parking Spaces
1.00
Parking Description
Underground
Garage Spaces
1
Zoning
Residential
Balcony
Terrace
Driveway
Underground
Parking Spaces
1
Total Parking Spaces
1.00
Parking Description
Underground
Garage Spaces
1
Zoning
Residential
Balcony
Terrace
Building Description
Style
Apartment
Home Type
Condo
Subtype
Condo Apartment
Property Orientation
South
Exterior Finish
Brick,Metal/Steel Siding
Possession Date
No Data
Locker
Owned
Style
Apartment
Home Type
Condo
Subtype
Condo Apartment
Property Orientation
South
Exterior Finish
Brick,Metal/Steel Siding
Possession Date
No Data
Locker
Owned
Community
Community
Ottawa Centre
Community
Ottawa Centre
Taxes & Fees
Taxes
$4,916.38 /yr
Tax Year
2026
Occupancy
Vacant
Maintenance Fee
$874.30/mo
Water
Included
Building Insurance
Included
Taxes
$4,916.38 /yr
Tax Year
2026
Occupancy
Vacant
Maintenance Fee
$874.30/mo
Water
Included
Building Insurance
Included
Other
Pets
Yes-with Restrictions
Pets
Yes-with Restrictions
Room Types
Bathroom
4 Pc Bath
Dimensions 8.99 x 4.89 feet
43.96 sqft
Bathroom
3 Pc Ensuite
Dimensions 8.99 x 5.31 feet
47.74 sqft
Den
Closet
Dimensions 10.07 x 8.4 feet
84.59 sqft
Dining Room
-
Dimensions 11.38 x 10.14 feet
115.39 sqft
Foyer
-
Dimensions 9.42 x 4.23 feet
39.85 sqft
Kitchen
-
Dimensions 11.65 x 6.89 feet
80.27 sqft
Living Room
-
Dimensions 13.32 x 10.73 feet
142.92 sqft
Other
-
Dimensions 12.73 x 9.48 feet
120.68 sqft
Other
Walk-In Closet(s)
Dimensions 7.22 x 6.89 feet
49.75 sqft
Primary Bedroom
-
Dimensions 9.58 x 8.56 feet
82 sqft
Similar Properties(No results)
Mortgage Calculator
Calculate your estimated monthly mortgage payment
Price
$474,000
$
%
%
Total cost of mortgage
$0
Monthly payment
By clicking Save, we will calculate your estimated mortgage for all properties using the saved values (down payment percentage, interest rate, and amortization).
The accuracy and applicability of this calculator are not guaranteed.