
25
$749,900 Sale
Listed 5 days ago
3 SANDWELL CRESCENT
· 4
· 2.0
· 6
· 700 - 1100
Key Facts
Key facts for 3 SANDWELL CRESCENT
Property Type
House, Bungalow
Parking
Garage: Yes, 6 parking
MLS #
X13872816
Size
700 - 1100 sqft
Basement
Partially finished, N/A (Partially finished)
Listed on
-
Lot size
-
Tax
-
Days on Market
-
Year Built
-
Maintenance Fee
-

Description
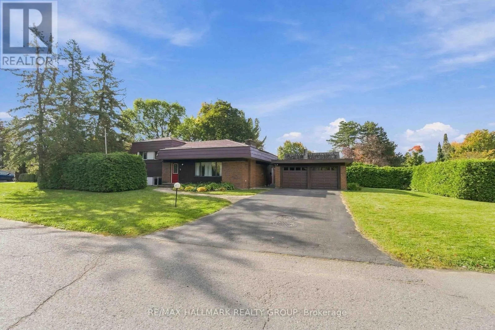
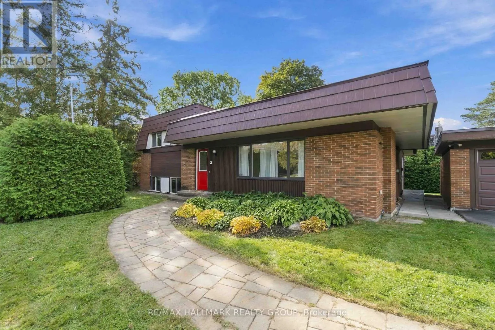
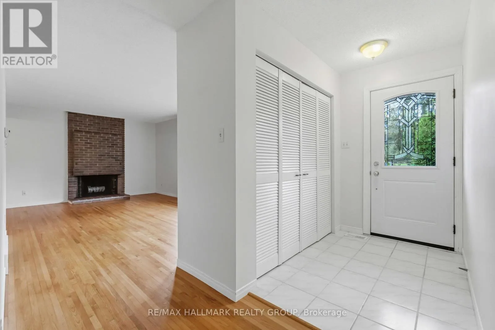
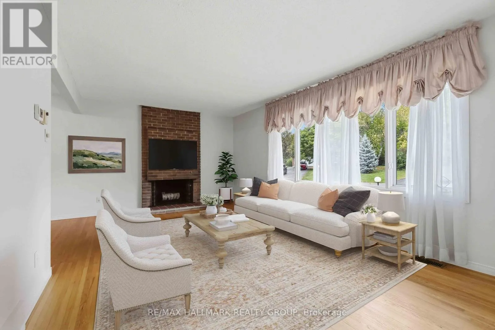
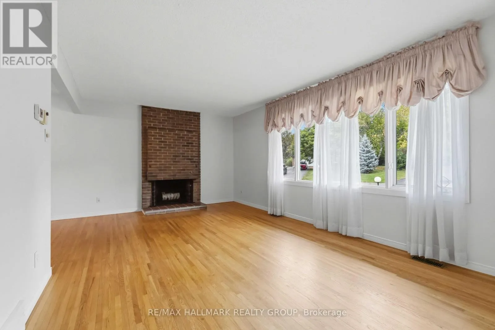
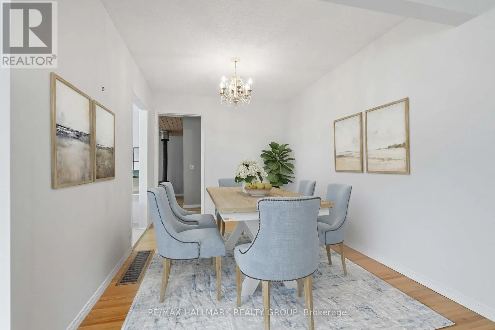
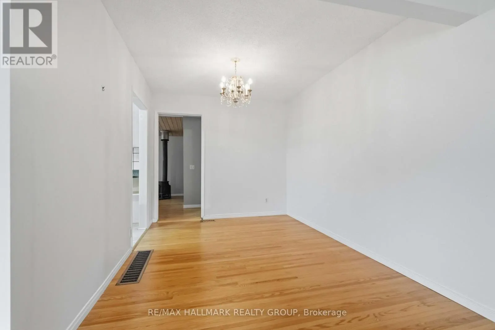
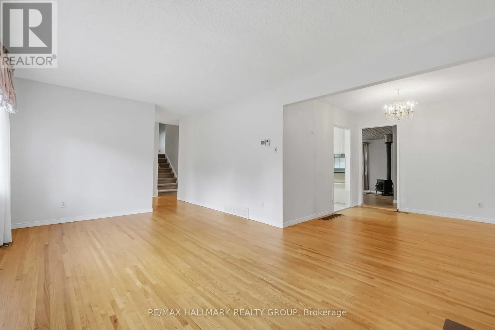
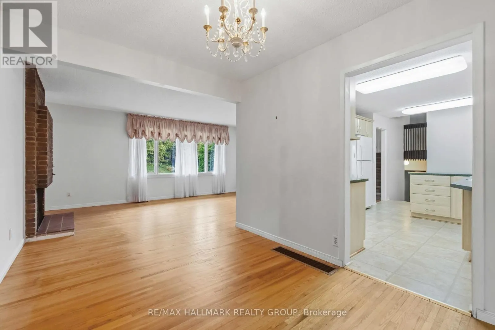
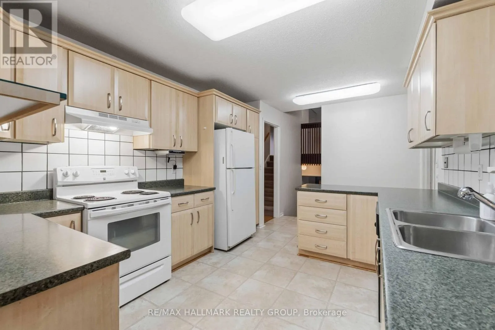
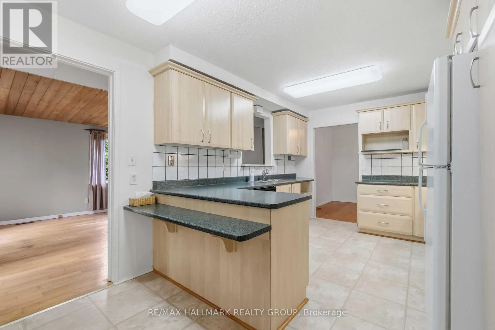
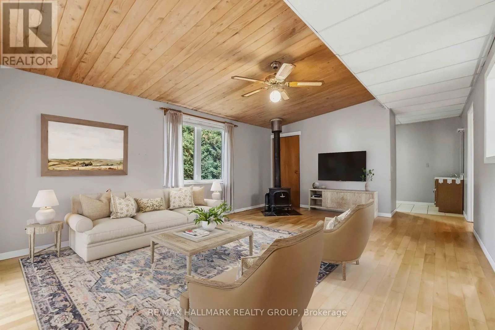
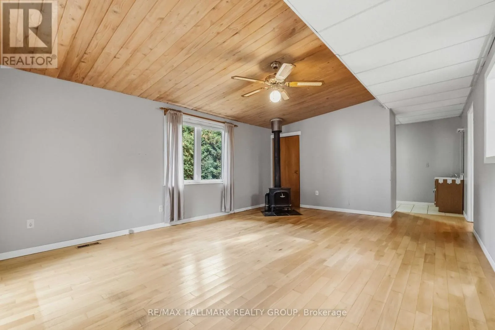
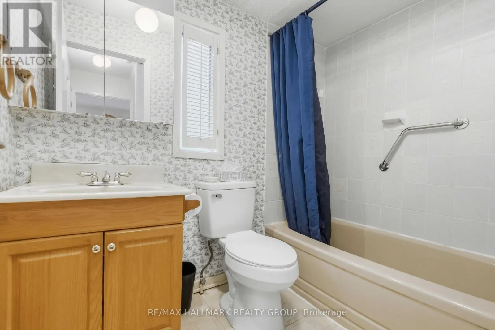
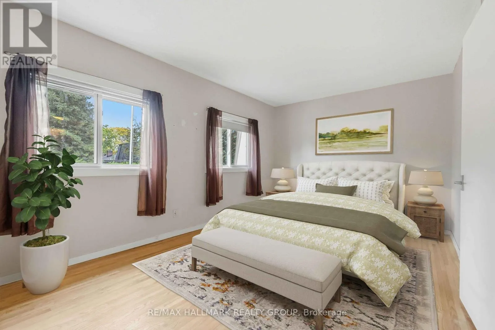
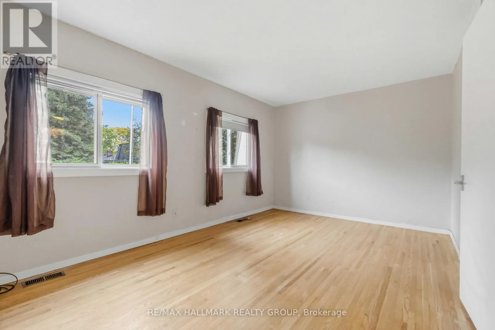
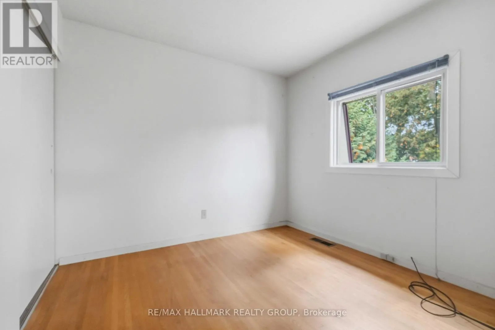
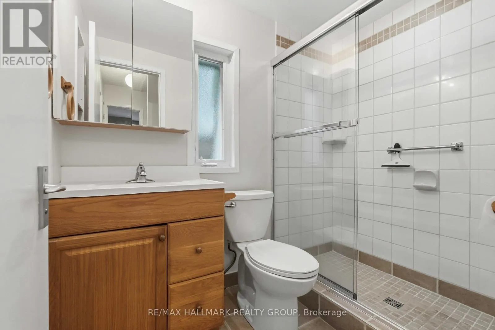
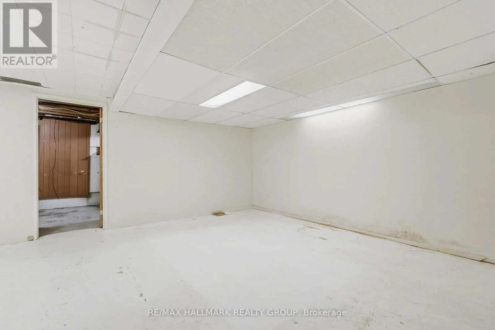
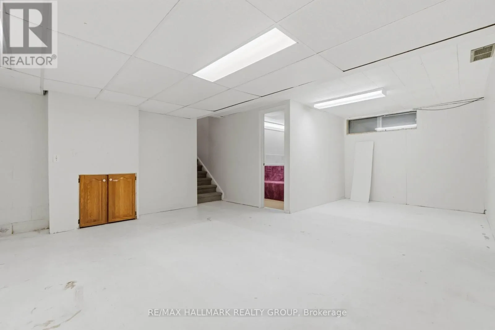
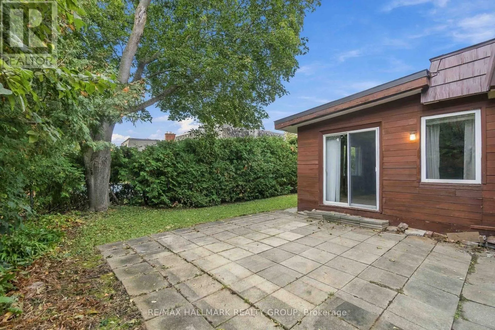
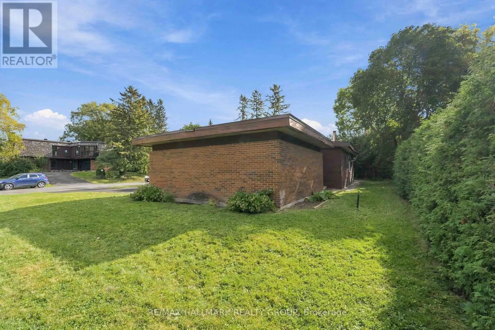
A rare opportunity to make your mark in Beaverbrook! This distinctive 4-bedroom, 2-bathroom split-level home sits on a desirable corner lot and offers an exceptional combination of space, location and history. The main-floor family room addition creates a generous space for everyday living and enter...taining, while the detached garage adds valuable convenience. The lower level features a two person soaker tub and a recroom area. Perhaps most remarkable is the home's pioneering energy story: featuring a ground-source heat pump reported to be the first installation of its kind in a Canadian residential home, this property was designed as a Net Zero home decades ahead of its time with Low-E argon windows, and a steel roof adds durability and long-term appeal. For buyers looking to enter one of Ottawa's most established neighbourhoods and put their own stamp on a home, this is an exciting opportunity to customize the space to your own style and vision. Surrounded by Beaverbrook's mature streets, parks, pathways and nearby amenities, 3 Sandwell Crescent offers the chance to create something special in a neighbourhood where opportunities like this are increasingly rare. (id:10452)
Room Types
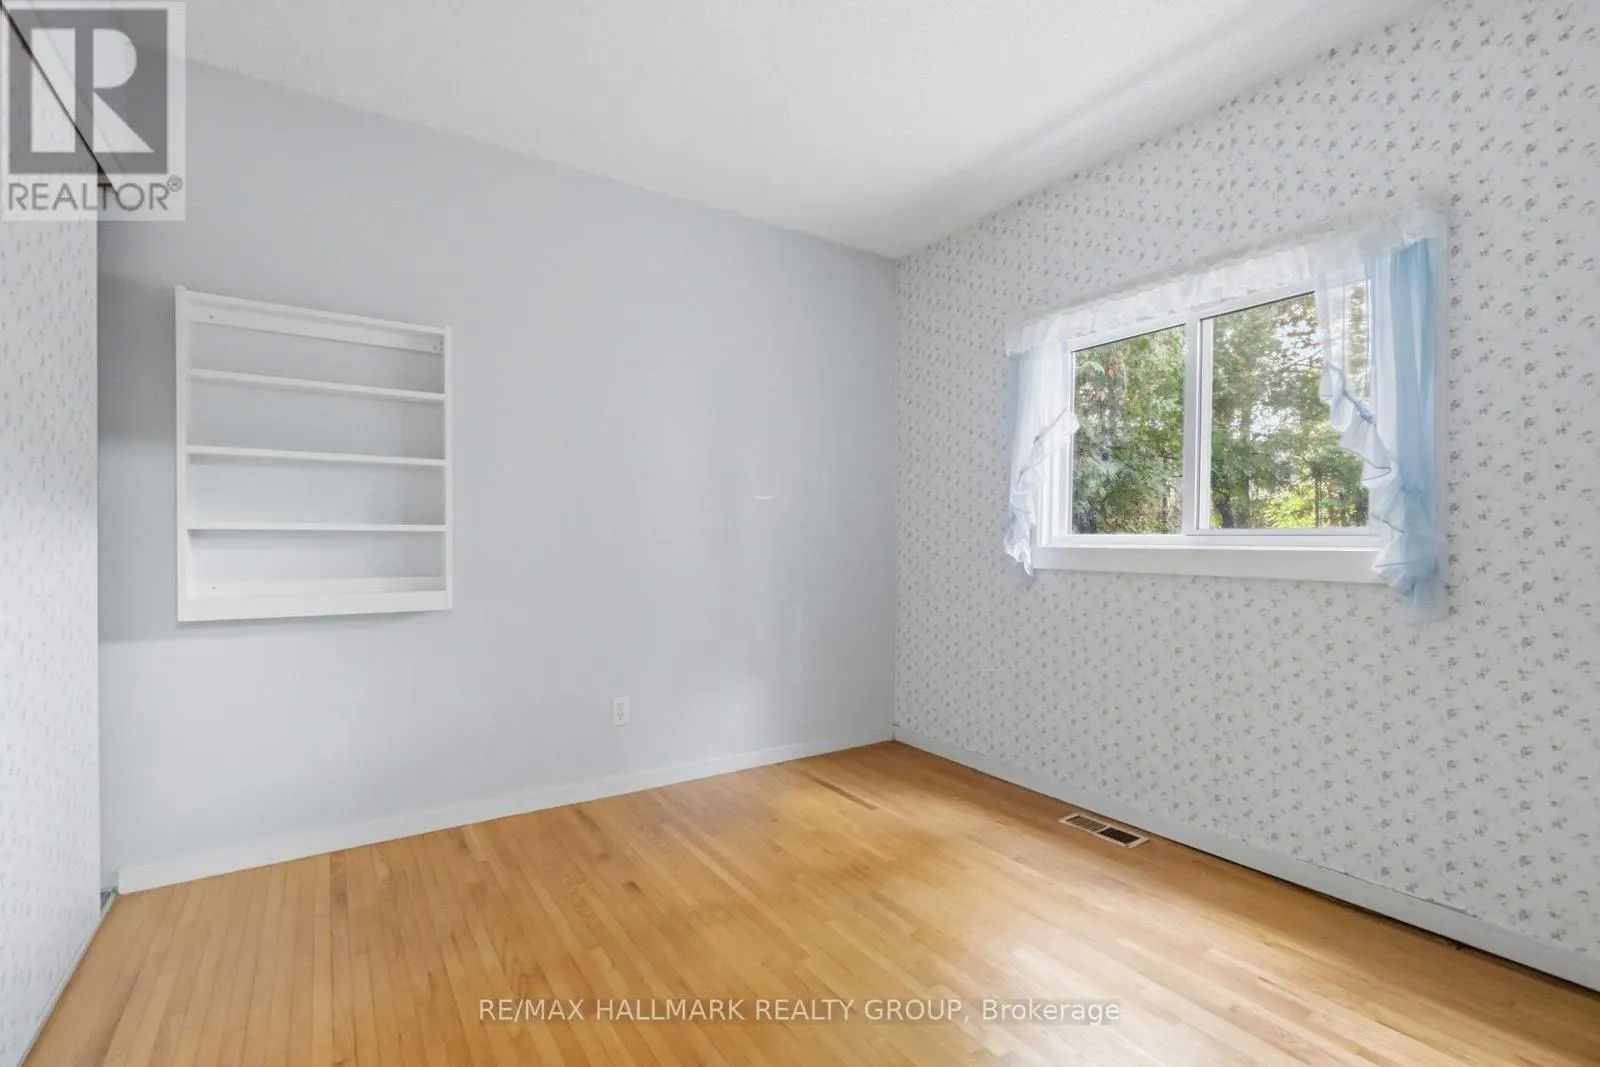
Bedroom
-
Dimensions 2.85 m x 2.67 m
81.91 sqft
Bedroom
-
Dimensions 2.95 m x 2.87 m
91.13 sqft
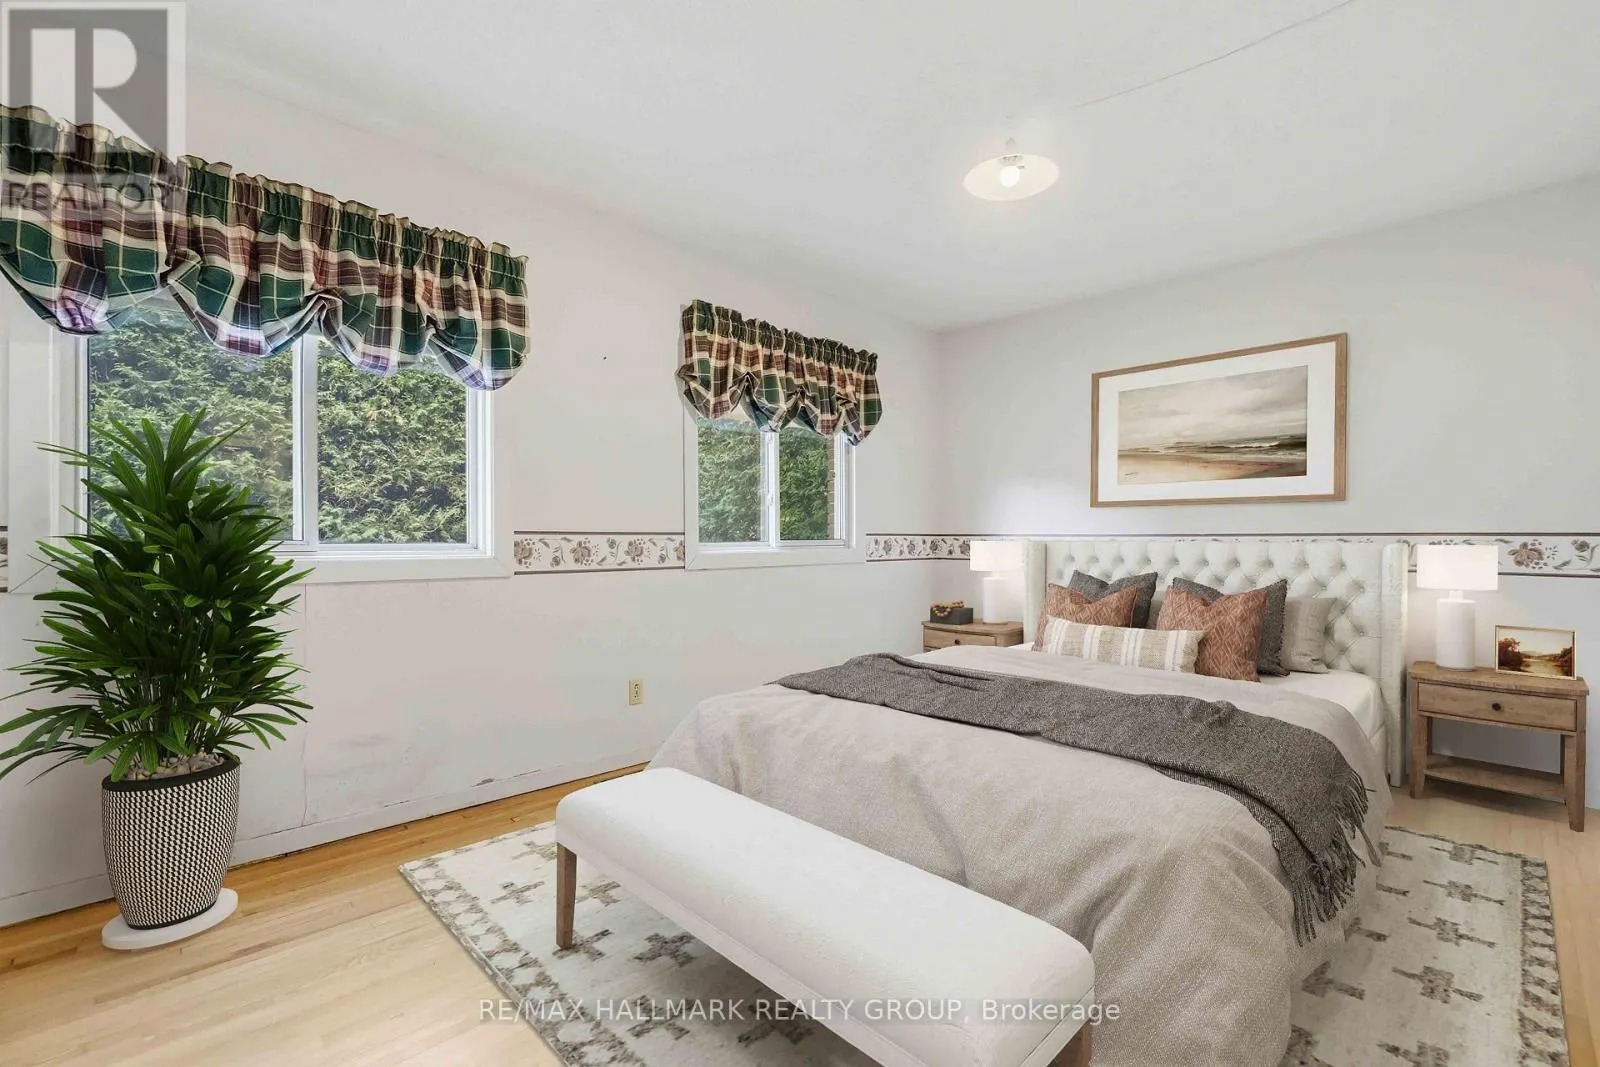
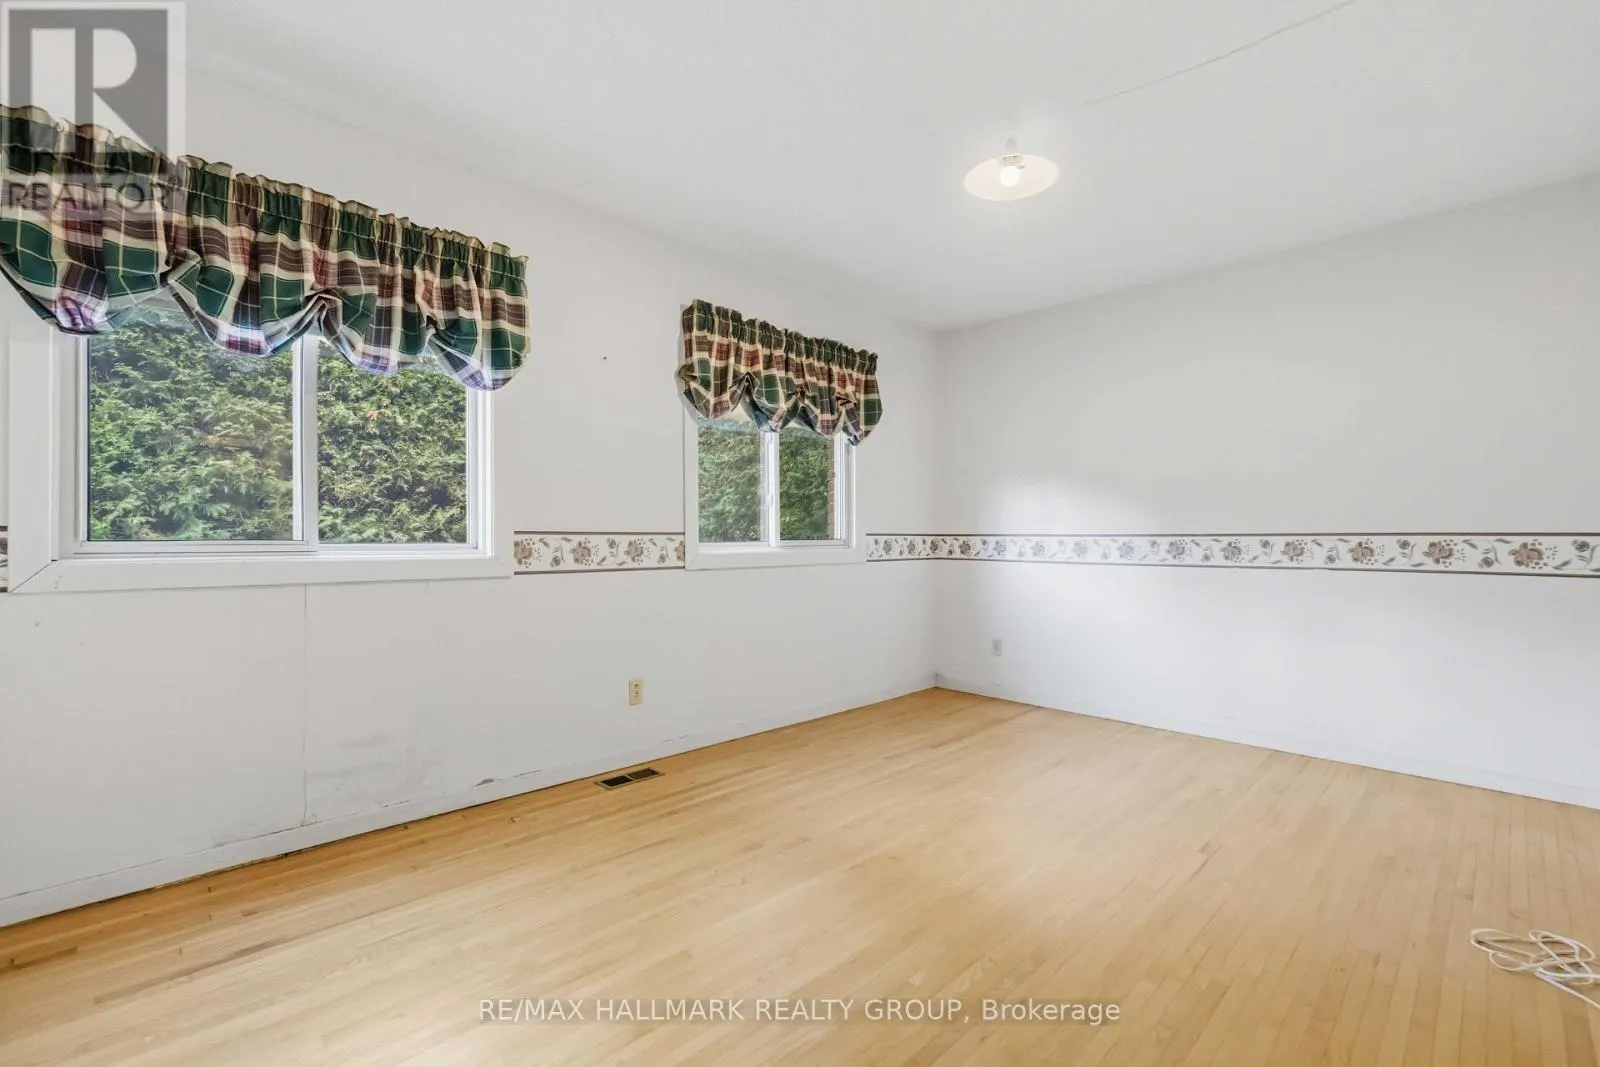
Bedroom
-
Dimensions 4.75 m x 3.18 m
162.59 sqft
Similar Properties (No results)
Listing courtesy of: RE/MAX HALLMARK REALTY GROUP
This REALTOR.ca listing content is owned and licensed by REALTOR® members of The Canadian Real Estate Association.
