
49
$999,000 Sale
Listed 5 days ago
547 KILBIRNIE DRIVE
· 3
· 3.0
· 4
· 2500 - 3000
Key Facts
Key facts for 547 KILBIRNIE DRIVE
Property Type
House
Parking
Garage: Yes, 4 parking
MLS #
X13874708
Size
2500 - 3000 sqft
Basement
Partially finished, Full (Partially finished)
Listed on
-
Lot size
-
Tax
-
Days on Market
-
Year Built
-
Maintenance Fee
-

Description
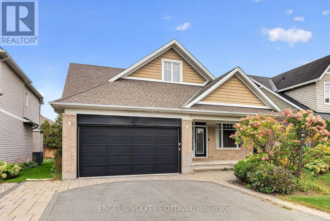
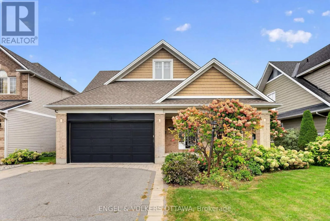
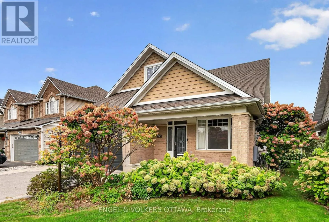
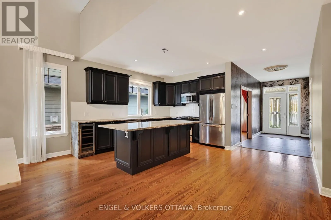
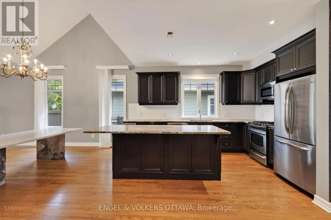
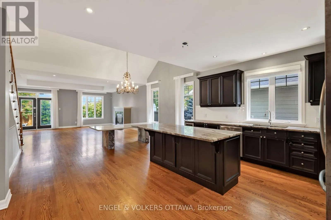
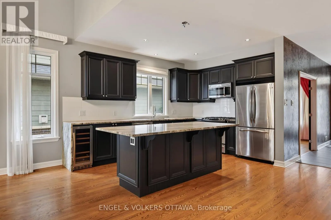
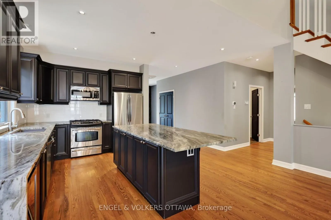
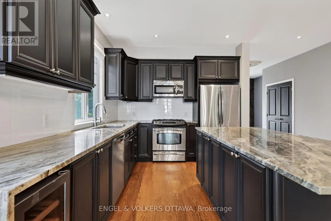
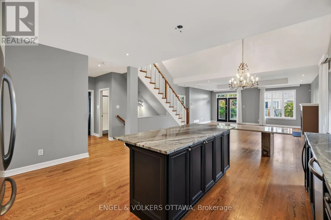
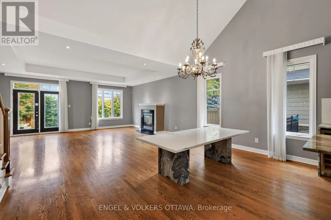
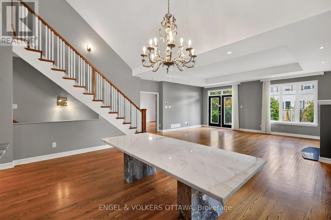
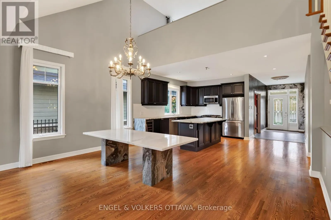
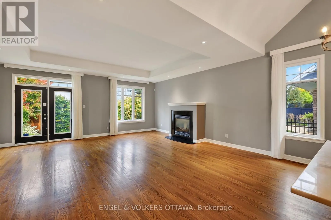
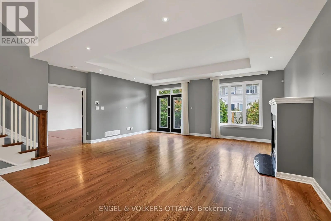
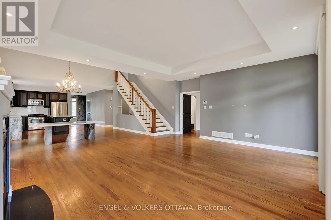
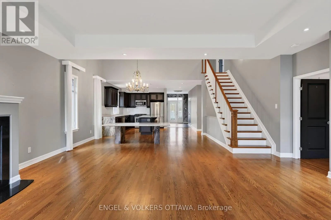
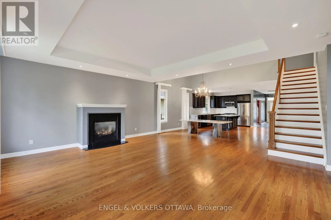
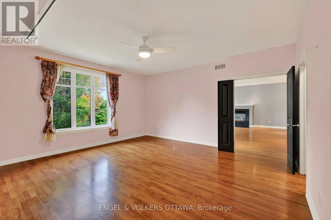
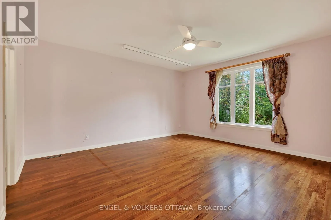
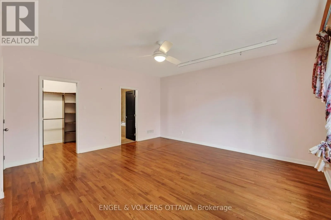
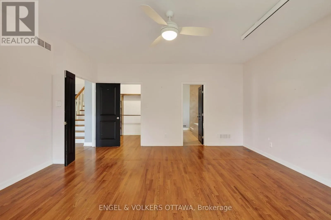
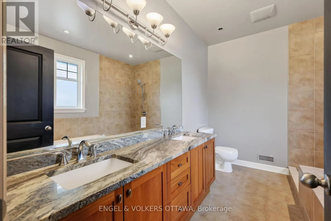
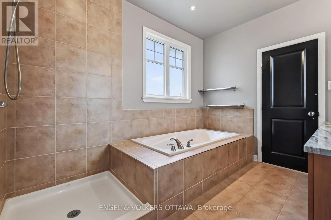
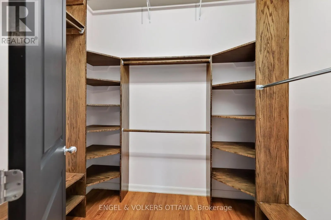
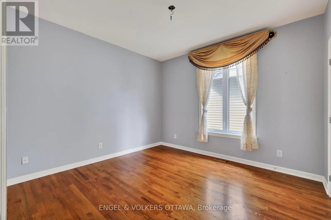
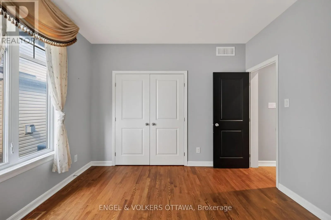
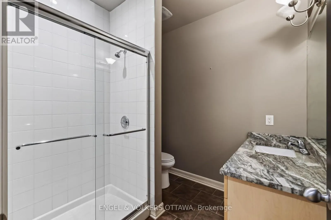
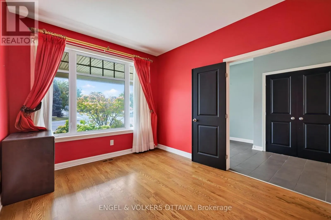
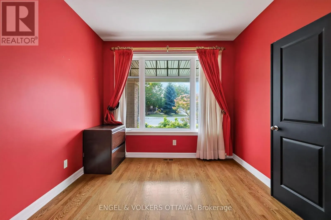
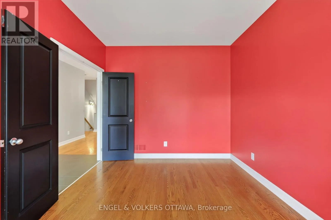
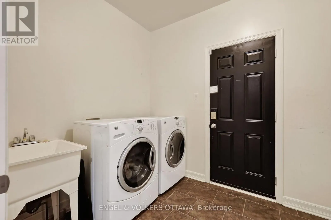
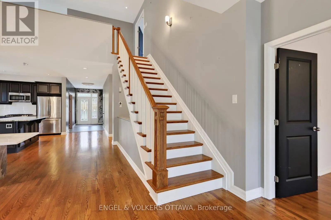
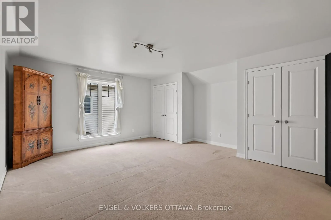
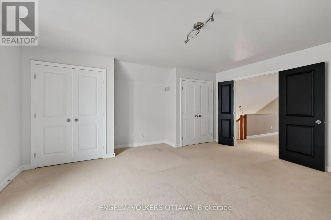
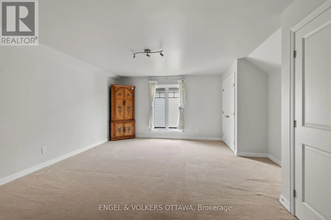
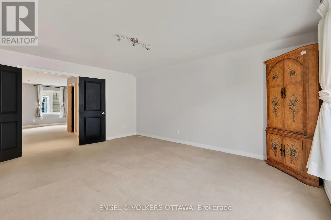
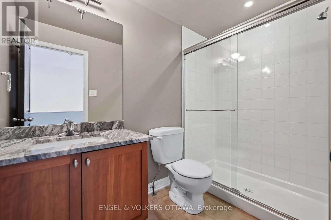
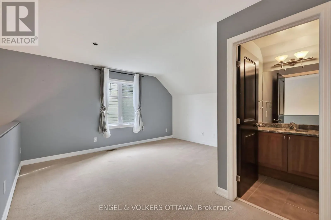
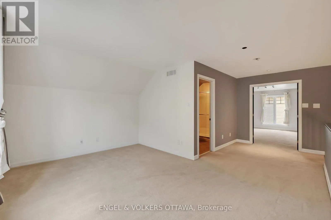
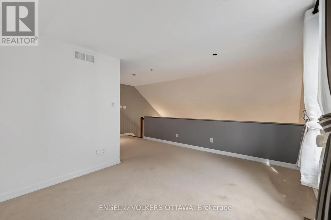
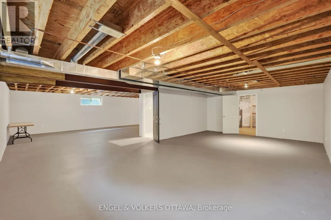
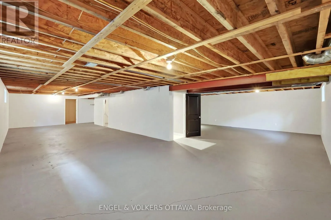
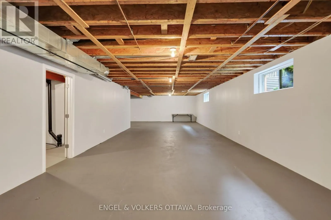
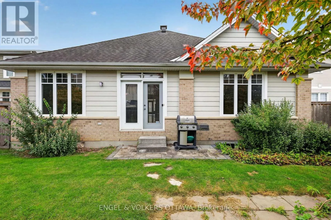
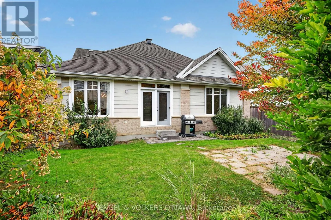
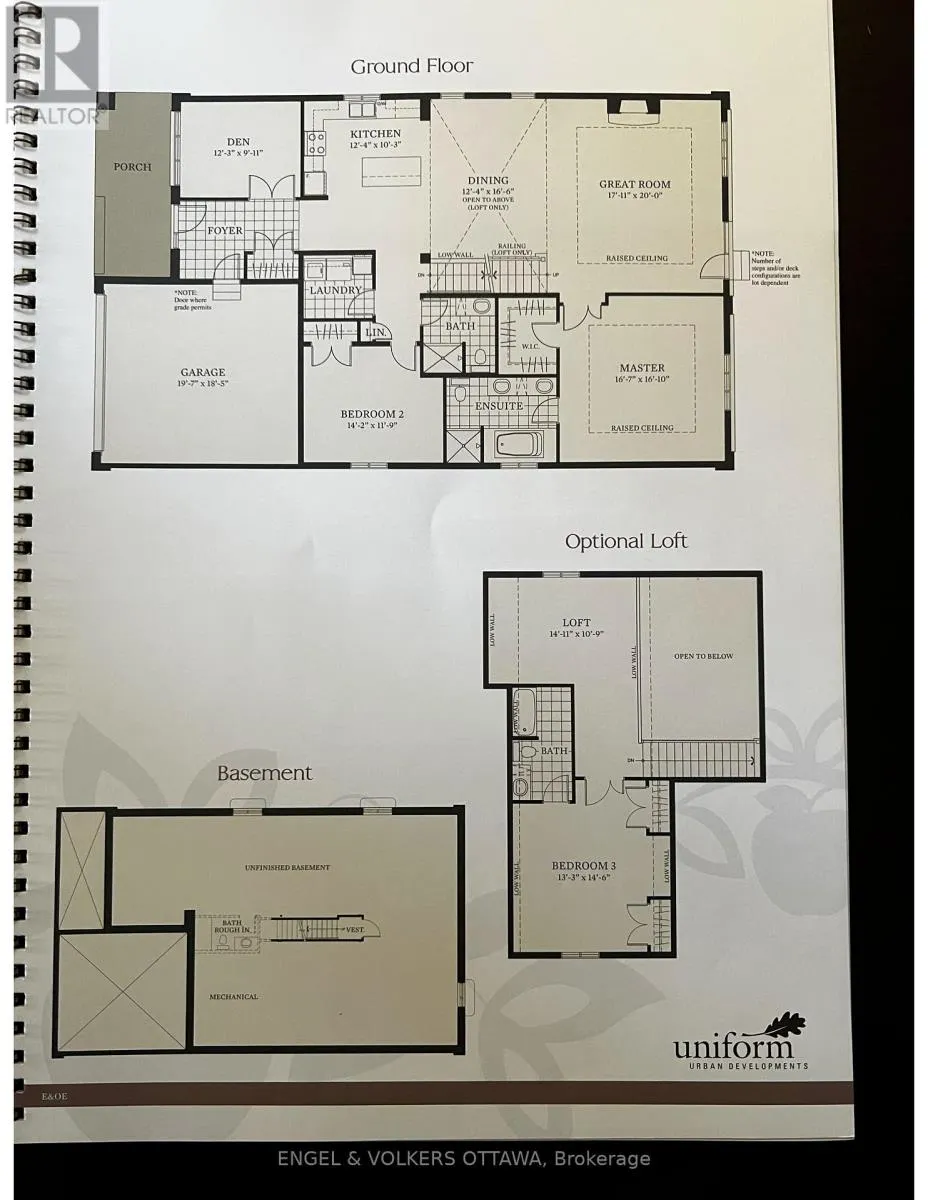
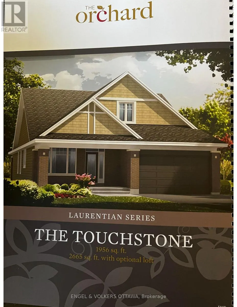
Discover the premier community of Stonebridge in this exquisite yet spacious bungalow. Designed by award-winning architect Barry Hobin and built by Uniform Homes, the Touchstone model with mezzanine loft features soaring ceilings and a sprawling open-concept design. The main floor features hardwood ...floors, two generously sized bedrooms, two full bathrooms, plus a den. The kitchen boasts dark cabinetry, granite countertops with a waterfall edge, a wine fridge, and a spacious island ideal for entertaining. The mezzanine loft level features a third bedroom, a full bathroom and versatile loft space overlooking the main living area, creating a unique sense of openness and architectural character. The basement is drywalled and offers excellent potential for additional living space, recreation, or a future finished area tailored to your needs. A thoughtfully designed home offering exceptional space, architectural character and effortless living in the sought-after community of Stonebridge (id:10452)
Room Types
Bedroom 2
-
Dimensions 4.32 m x 3.58 m
166.47 sqft
Bedroom 3
-
Dimensions 4.04 m x 4.42 m
192.21 sqft
Den
-
Dimensions 3.73 m x 3.02 m
121.25 sqft
Similar Properties (No results)
Listing courtesy of: ENGEL & VOLKERS OTTAWA
This REALTOR.ca listing content is owned and licensed by REALTOR® members of The Canadian Real Estate Association.
