Sign In or Create a Free Account to see full details of this property
Key Facts
Key facts for 1599 Lassiter Terrace #503
Property Type
Condo, 1 Storey/Apt
Parking
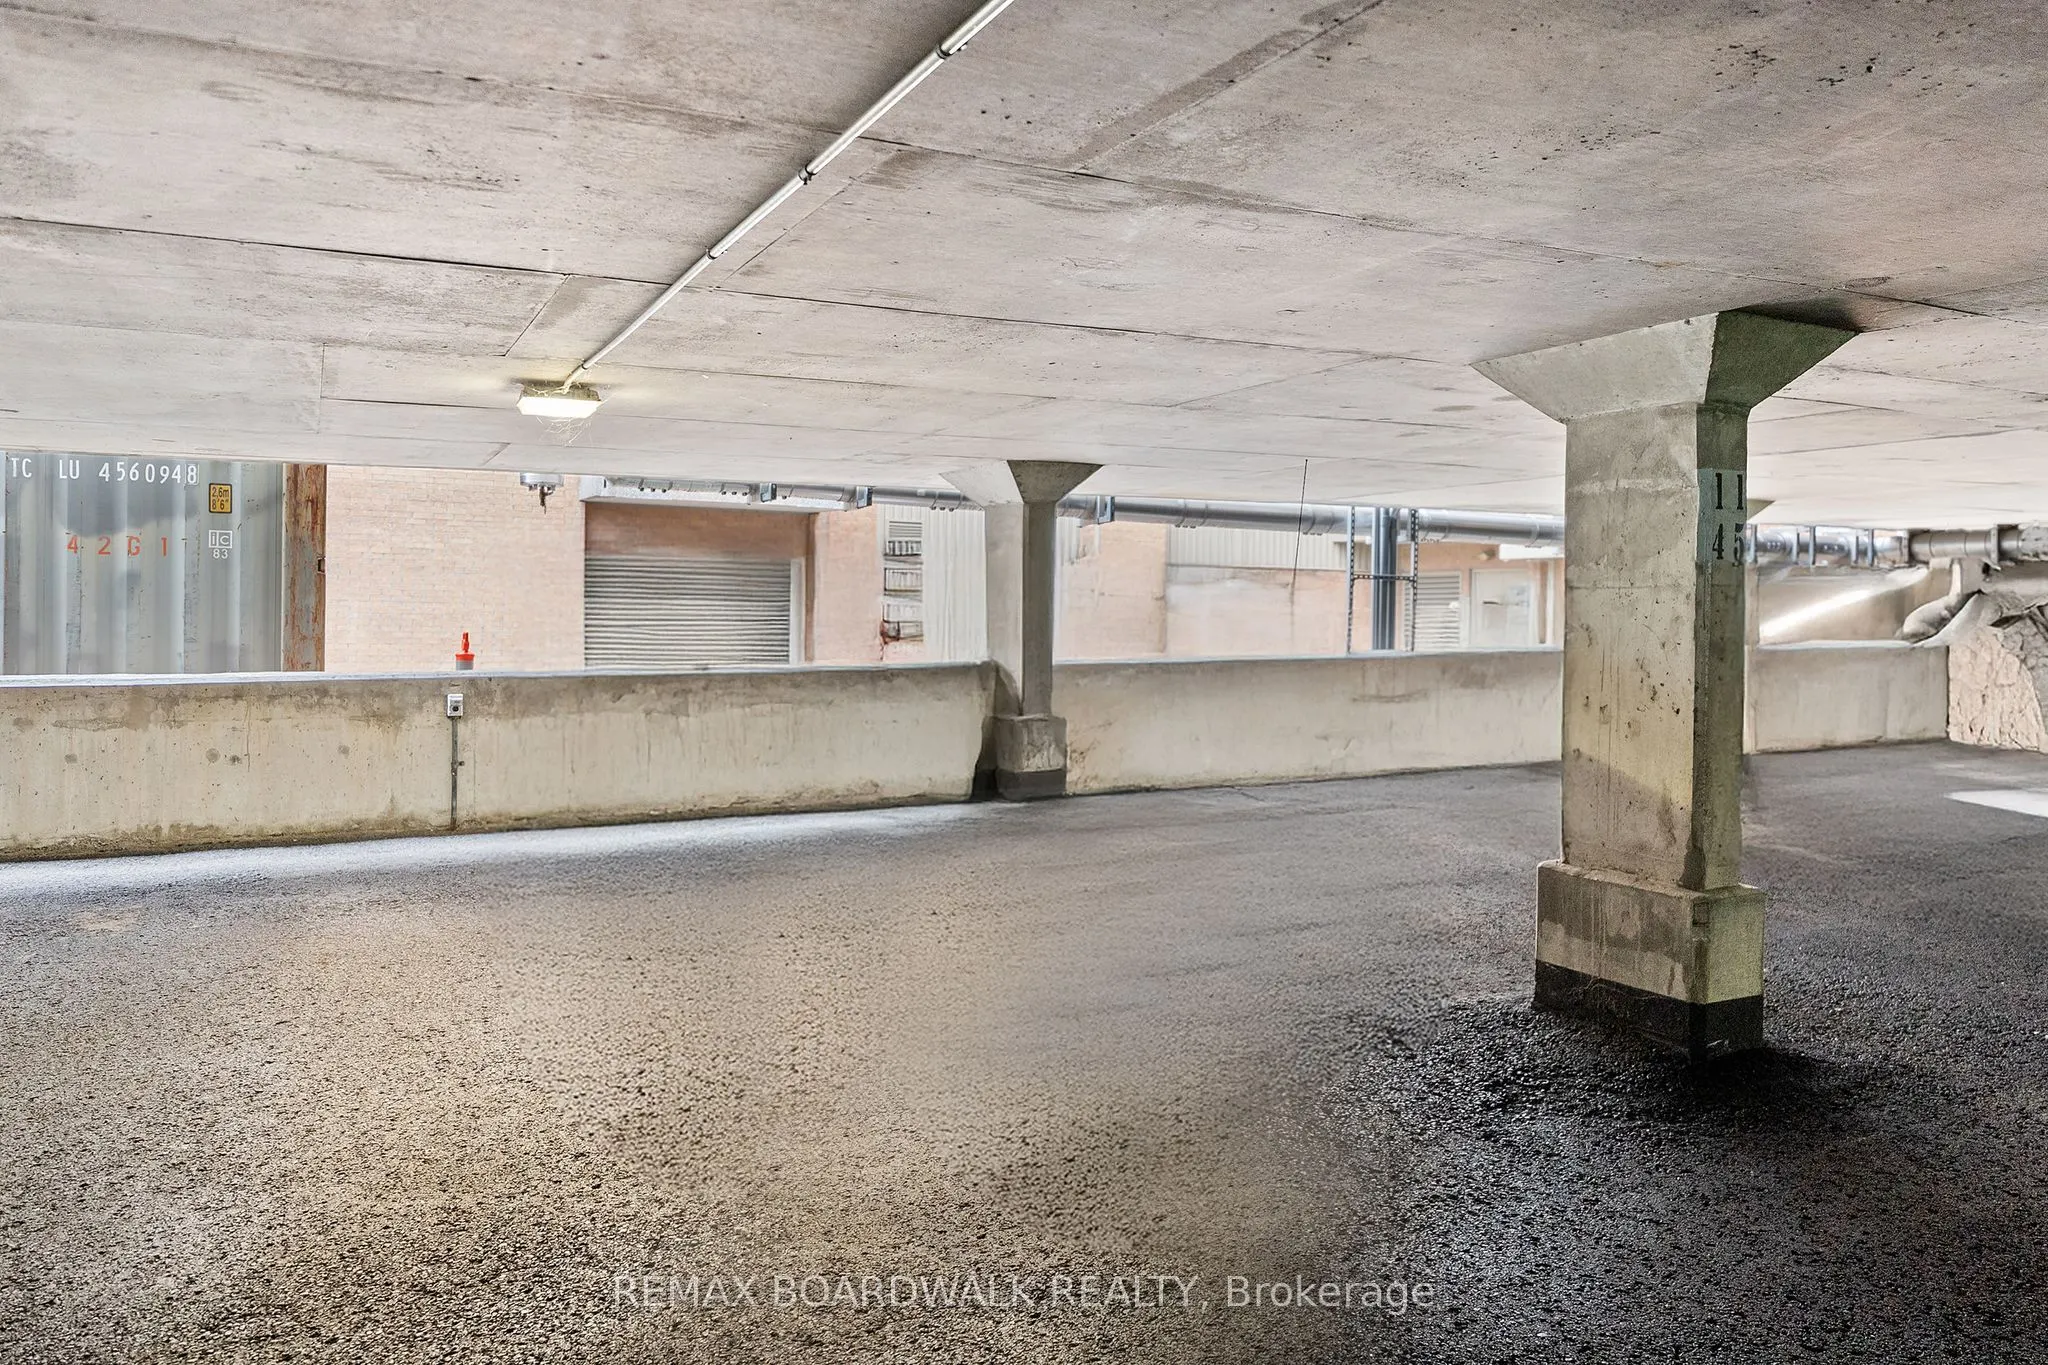
1 garage, 1 parking
MLS #
X13881316
Size
800-899 sqft
Basement
None
Listed on
2026-10-08
Lot size
-
Tax
$2,562.91 /yr
Days on Market
5
Approximate Age
-
Maintenance Fee
$833/mo
Heating, Hydro, Wate...
Description
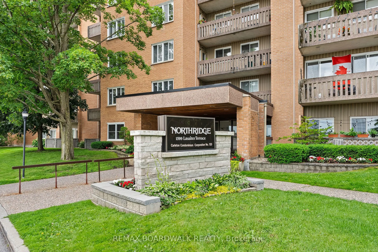
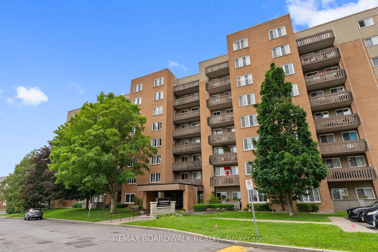
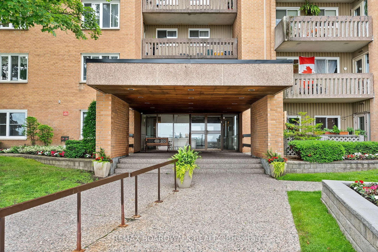
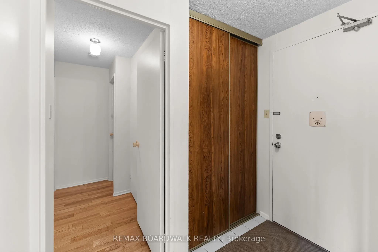
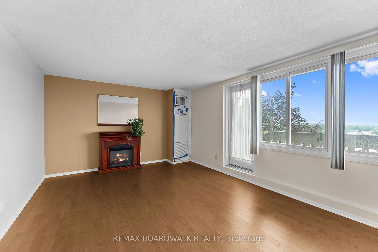
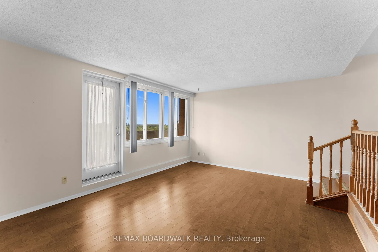
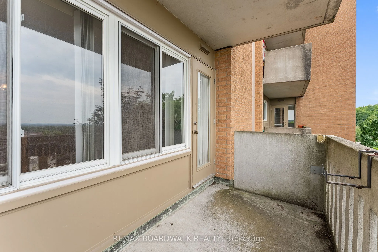
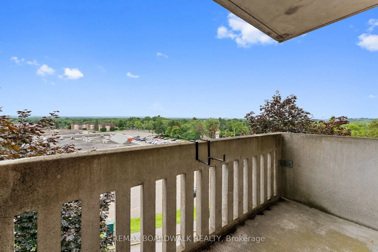
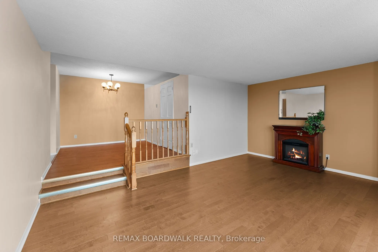
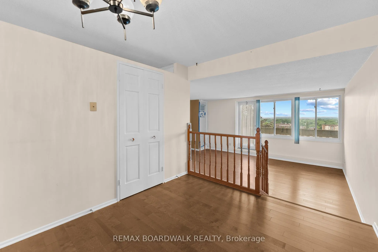
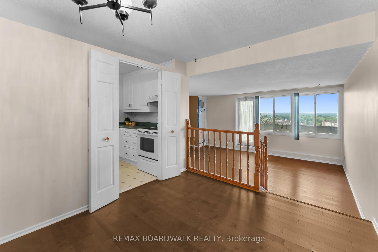
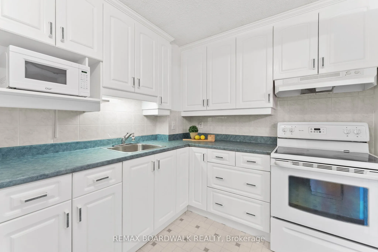
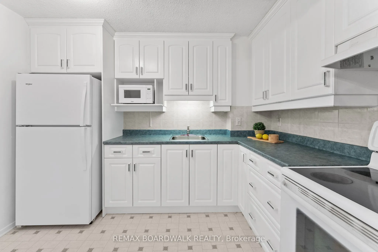
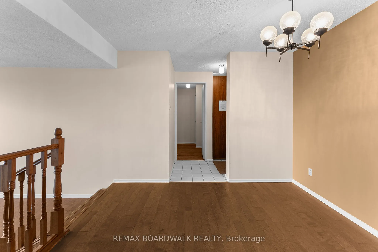
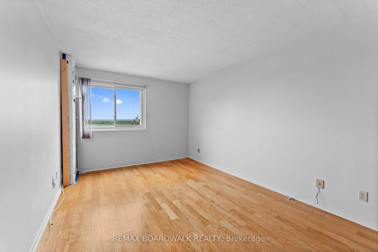
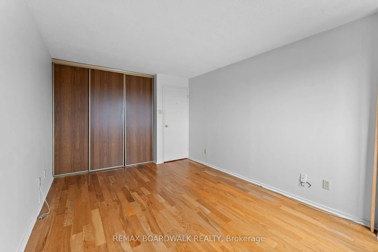
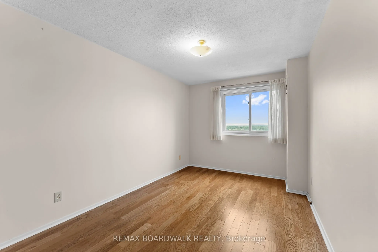
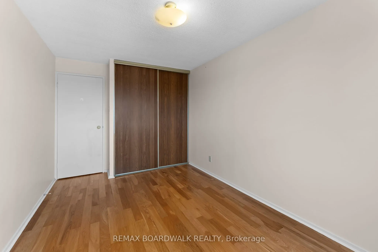
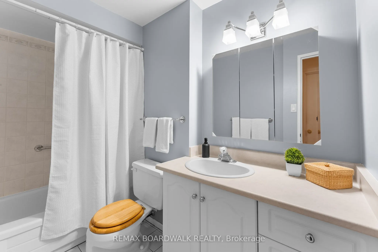
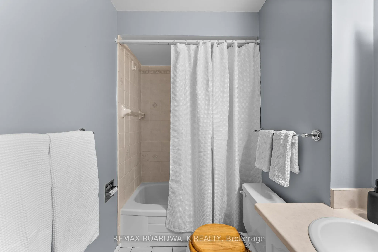
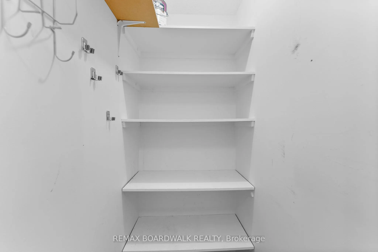
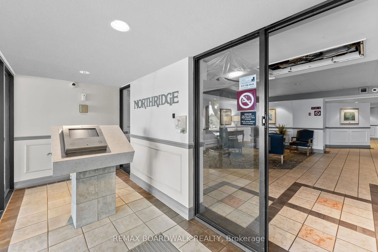
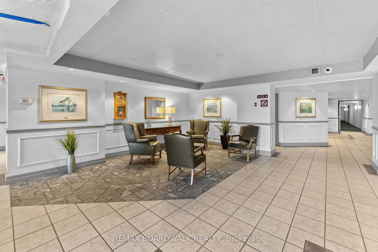
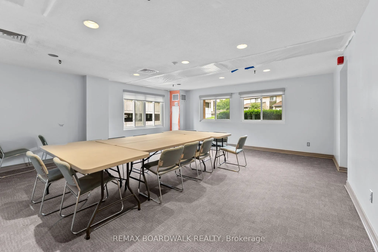
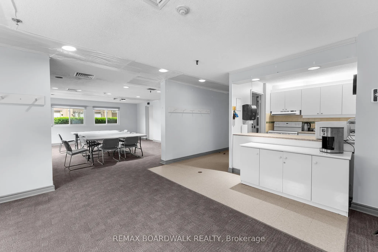
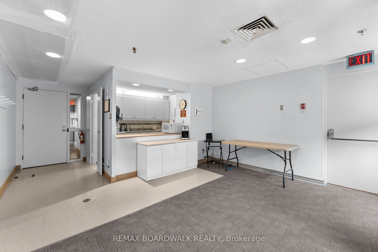
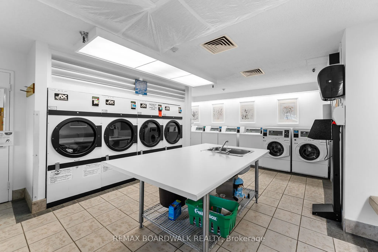
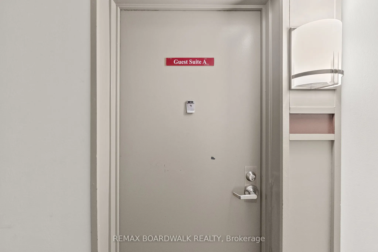
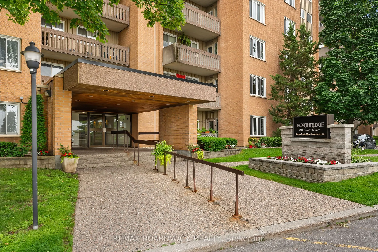
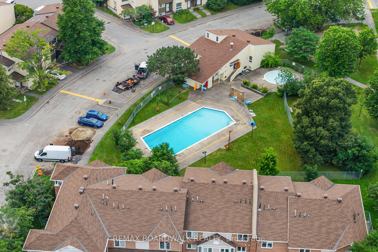
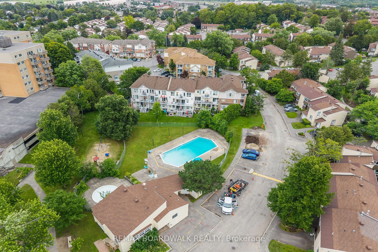
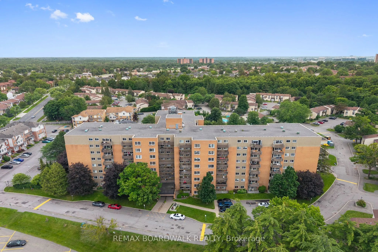
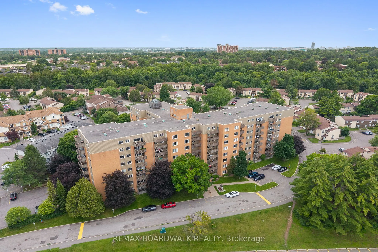
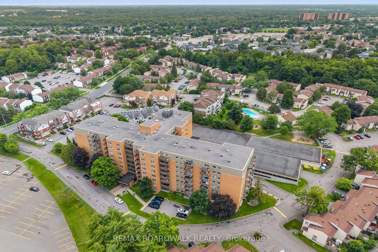
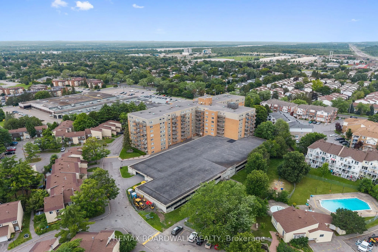
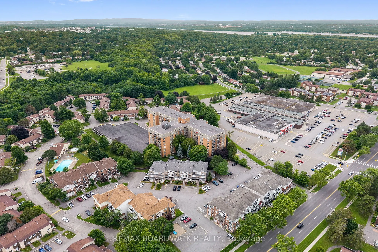
Discover easy, low-maintenance living in the heart of Beaconwood! This bright, spacious 2-bedroom condo offers a smart layout ideal for first-time buyers, downsizers, or anyone seeking convenience. The crisp white kitchen has ample cabinetry with room for a breakfast nook, while the dining area over...looks a sunken living room, which is perfect for everyday living and entertaining. Patio doors open to a private balcony for morning coffee or evening relaxation. A separate bedroom wing adds privacy, with two well-sized bedrooms sharing a 4-piece bath, plus a large in-unit storage closet. Amenities include an outdoor pool, party room, guest suites, and bike storage, along with one parking space and a storage locker. The building is well maintained and within walking distance of parks, shopping, transit, and schools, making this a wonderful opportunity in one of Beaconwood's most established communities!
Full Property Details
Interior
Bedrooms
2
Total Bedrooms
2
Washrooms
1
Square Footage
800-899 sqft
Basement
None
Heating Source
Gas
Heating Fuel
Forced Air
Air Conditioning
Central Air
Family Room
No
Kitchens
1
Total Kitchens
1
Fireplace Features
Yes
Bedrooms
2
Total Bedrooms
2
Washrooms
1
Square Footage
800-899 sqft
Basement
None
Heating Source
Gas
Heating Fuel
Forced Air
Air Conditioning
Central Air
Family Room
No
Kitchens
1
Total Kitchens
1
Fireplace Features
Yes
Exterior
Pool
Outdoor Pool
Waterfront
None
Parking Spaces
1
Total Parking Spaces
1.00
Garage Spaces
1
Zoning
N5C - Neighbourhood Zone 5
Balcony
Open
Pool
Outdoor Pool
Waterfront
None
Parking Spaces
1
Total Parking Spaces
1.00
Garage Spaces
1
Zoning
N5C - Neighbourhood Zone 5
Balcony
Open
Building Description
Style
1 Storey/Apt
Home Type
Condo
Subtype
Condo Apartment
Property Orientation
North
Exterior Finish
Brick
Possession Date
No Data
Locker
Exclusive
Style
1 Storey/Apt
Home Type
Condo
Subtype
Condo Apartment
Property Orientation
North
Exterior Finish
Brick
Possession Date
No Data
Locker
Exclusive
Community
Community
Beaconwood
Community
Beaconwood
Taxes & Fees
Taxes
$2,562.91 /yr
Tax Year
2026
Occupancy
Vacant
Maintenance Fee
$833/mo
Heating
Included
Hydro
Included
Water
Included
Building Insurance
Included
Taxes
$2,562.91 /yr
Tax Year
2026
Occupancy
Vacant
Maintenance Fee
$833/mo
Heating
Included
Hydro
Included
Water
Included
Building Insurance
Included
Other
Pets
Yes-with Restrictions
Pets
Yes-with Restrictions
Room Types
Bathroom
4 Pc Bath
Dimensions 9.67 x 5.25 feet
50.77 sqft
Bedroom 2
-
Dimensions 12.92 x 8.92 feet
115.25 sqft
Dining Room
-
Dimensions 10.33 x 9 feet
92.97 sqft
Kitchen
-
Dimensions 10.25 x 7.75 feet
79.44 sqft
Living Room
-
Dimensions 17.08 x 12 feet
204.96 sqft
Other
Balcony
Dimensions 10.92 x 5.58 feet
60.93 sqft
Primary Bedroom
-
Dimensions 15 x 10.17 feet
152.55 sqft
Similar Properties(No results)
Mortgage Calculator
Calculate your estimated monthly mortgage payment
Price
$250,000
$
%
%
Total cost of mortgage
$0
Monthly payment
By clicking Save, we will calculate your estimated mortgage for all properties using the saved values (down payment percentage, interest rate, and amortization).
The accuracy and applicability of this calculator are not guaranteed.