Sign In or Create a Free Account to see full details of this property
Key Facts
Key facts for 1109 Stittsville Main Street #L
Property Type
Condo, 1 Storey/Apt
Parking
Surface 0 garage, 2 parking
MLS #
X14027550
Size
900-999 sqft
Basement
None
Listed on
2026-10-13
Lot size
-
Tax
$2,495 /yr
Days on Market
0
Approximate Age
-
Maintenance Fee
$660.35/mo
Common Elements, Par...
Description
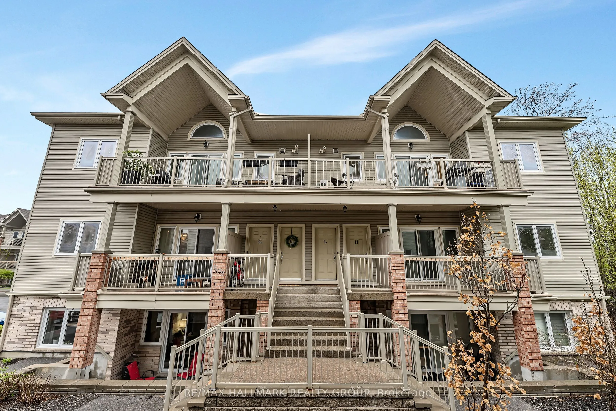
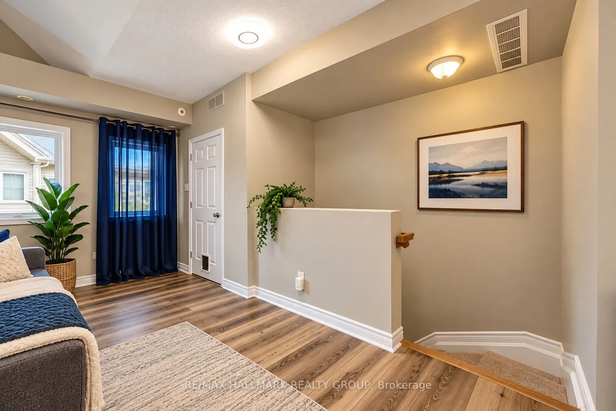
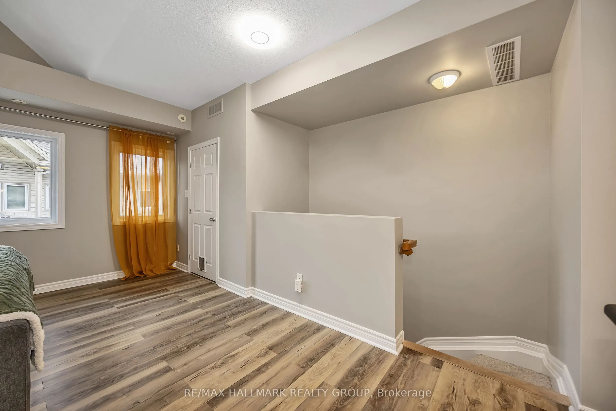
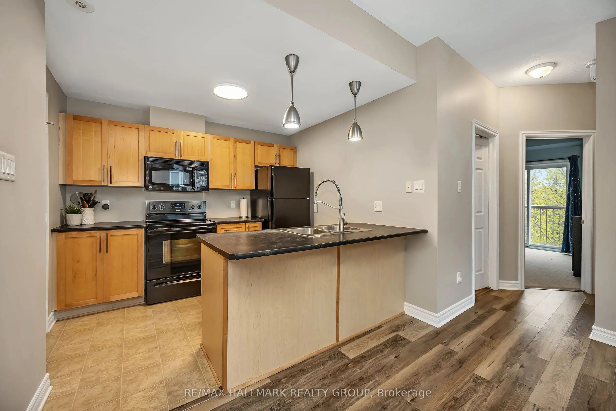
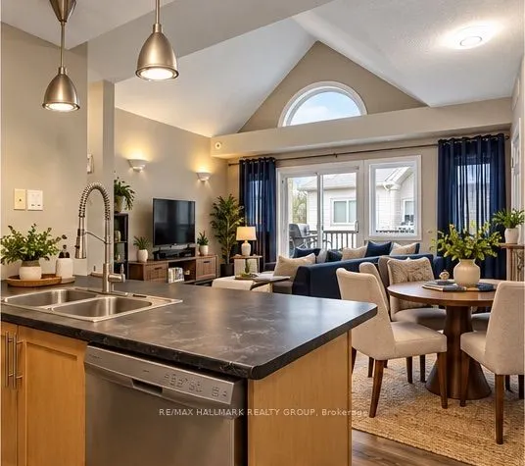
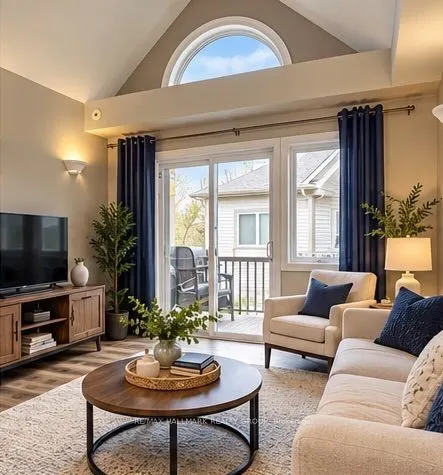
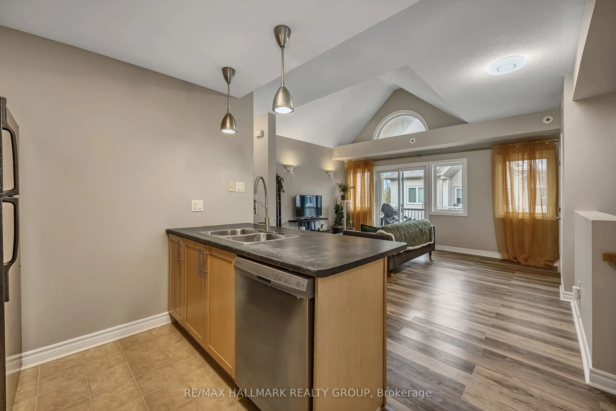
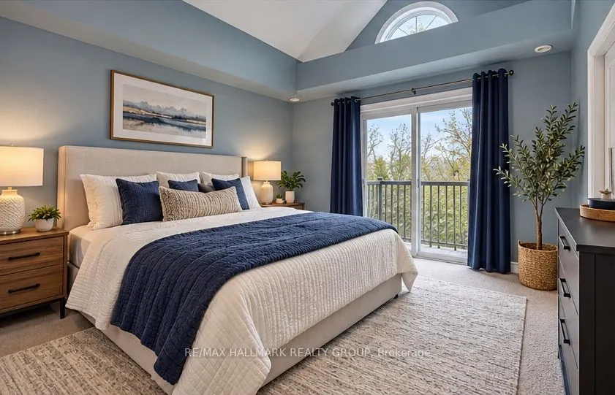
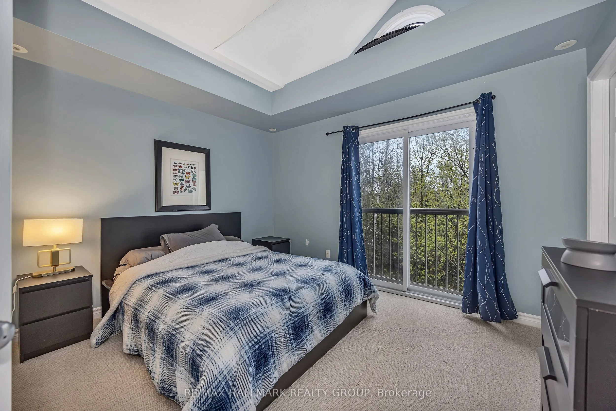
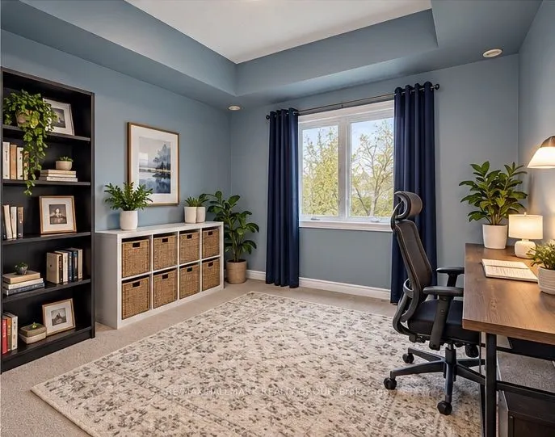
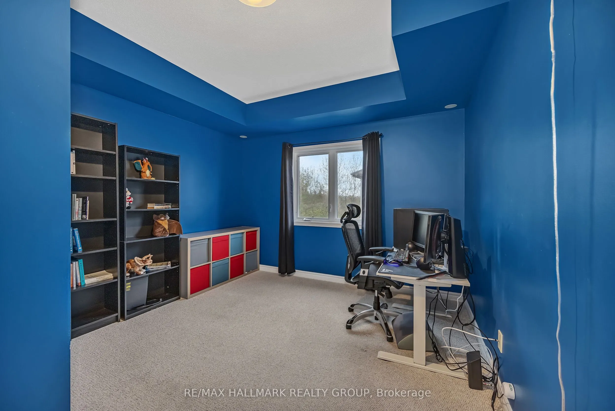
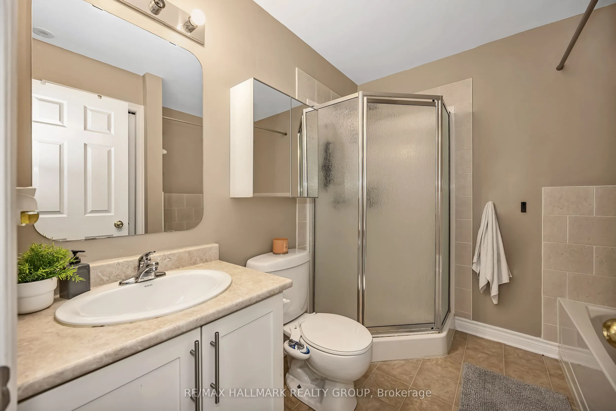
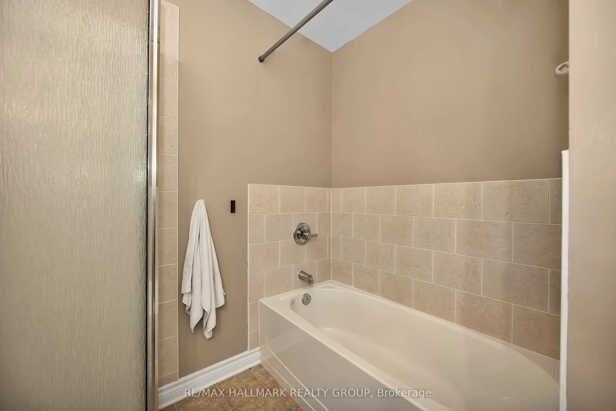
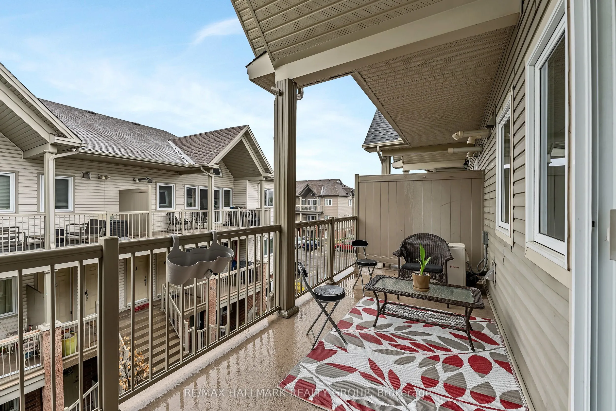
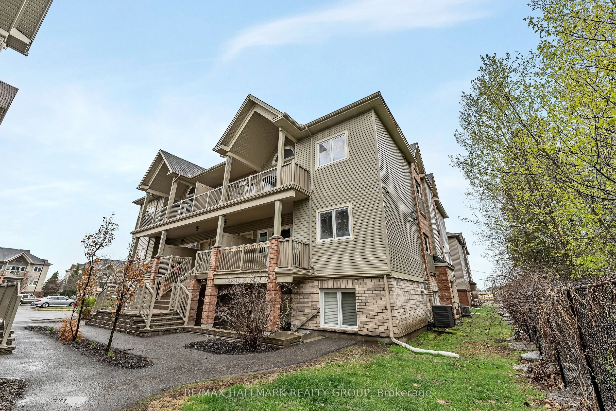
An incredible opportunity to get into the Stittsville real estate market at an exceptional price! Offered at just $299,900, this bright and spacious upper-level, two-bedroom condo delivers plenty of space, fantastic features and a location you'll love! Soaring vaulted ceilings, oversized windows and... an abundance of natural light welcome you into the open-concept living and dining areas, freshly painted and ready for you to move right in! Love outdoor space? You'll appreciate the oversized balcony, complete with an included natural gas BBQ, perfect for summer entertaining or simply unwinding after a busy day. The generous primary bedroom features a huge walk-in closet and a charming Juliette balcony overlooking mature trees, while the second bedroom offers flexibility for guests, a home office or whatever suits your lifestyle. The spacious bathroom features both a separate shower and soaker tub, while the kitchen offers plenty of cabinetry and a convenient adjacent laundry and pantry area. Add in excellent storage throughout and the rare bonus of TWO parking spaces, and this home checks plenty of boxes! Tucked into a peaceful setting yet within walking distance to all of Stittsville's shops, restaurants, parks, everyday amenities and Highway 417, you'll love the convenience of this location. At $299,900, this is an opportunity worth exploring! Whether you're a first-time buyer, downsizer or someone looking for long-term potential, come discover just how much this Stittsville condo has to offer!
Full Property Details
Interior
Bedrooms
2
Total Bedrooms
2
Washrooms
1
Square Footage
900-999 sqft
Basement
None
Heating Source
Gas
Heating Fuel
Forced Air
Air Conditioning
Central Air
Family Room
No
Kitchens
1
Total Kitchens
1
Fireplace Features
No
Bedrooms
2
Total Bedrooms
2
Washrooms
1
Square Footage
900-999 sqft
Basement
None
Heating Source
Gas
Heating Fuel
Forced Air
Air Conditioning
Central Air
Family Room
No
Kitchens
1
Total Kitchens
1
Fireplace Features
No
Exterior
Driveway
Surface
Parking Spaces
2
Total Parking Spaces
2.00
Parking Description
Surface
Garage Spaces
0
Balcony
Open
Driveway
Surface
Parking Spaces
2
Total Parking Spaces
2.00
Parking Description
Surface
Garage Spaces
0
Balcony
Open
Building Description
Style
1 Storey/Apt
Home Type
Condo
Subtype
Condo Apartment
Property Orientation
West
Exterior Finish
Brick,Vinyl Siding
Possession Date
No Data
Locker
None
Style
1 Storey/Apt
Home Type
Condo
Subtype
Condo Apartment
Property Orientation
West
Exterior Finish
Brick,Vinyl Siding
Possession Date
No Data
Locker
None
Community
Community
Stittsville (North)
Community
Stittsville (North)
Taxes & Fees
Taxes
$2,495 /yr
Tax Year
2025
Occupancy
Vacant
Maintenance Fee
$660.35/mo
Common Elements
Included
Parking
Included
Water
Included
Building Insurance
Included
Taxes
$2,495 /yr
Tax Year
2025
Occupancy
Vacant
Maintenance Fee
$660.35/mo
Common Elements
Included
Parking
Included
Water
Included
Building Insurance
Included
Other
Pets
Yes-with Restrictions
Pets
Yes-with Restrictions
Room Types
Bathroom
-
Dimensions 8.27 x 7.55 feet
62.44 sqft
Bedroom
-
Dimensions 10.17 x 12.27 feet
124.79 sqft
Bedroom 2
-
Dimensions 11.48 x 15.85 feet
181.96 sqft
Kitchen
-
Dimensions 10.04 x 9.09 feet
91.26 sqft
Living Room
-
Dimensions 16.08 x 12.43 feet
199.87 sqft
Similar Properties(No results)
Mortgage Calculator
Calculate your estimated monthly mortgage payment
Price
$299,900
$
%
%
Total cost of mortgage
$0
Monthly payment
By clicking Save, we will calculate your estimated mortgage for all properties using the saved values (down payment percentage, interest rate, and amortization).
The accuracy and applicability of this calculator are not guaranteed.