
33
$439,000 Sale
Listed 1 day
305 GEORGE STREET EAST STREET E
· 2
· 1.0
· 4
· 700 - 1100
Key Facts
Key facts for 305 GEORGE STREET EAST STREET E
Property Type
House, Bungalow
Parking
Garage: No, 4 parking
MLS #
X14176148
Size
700 - 1100 sqft
Basement
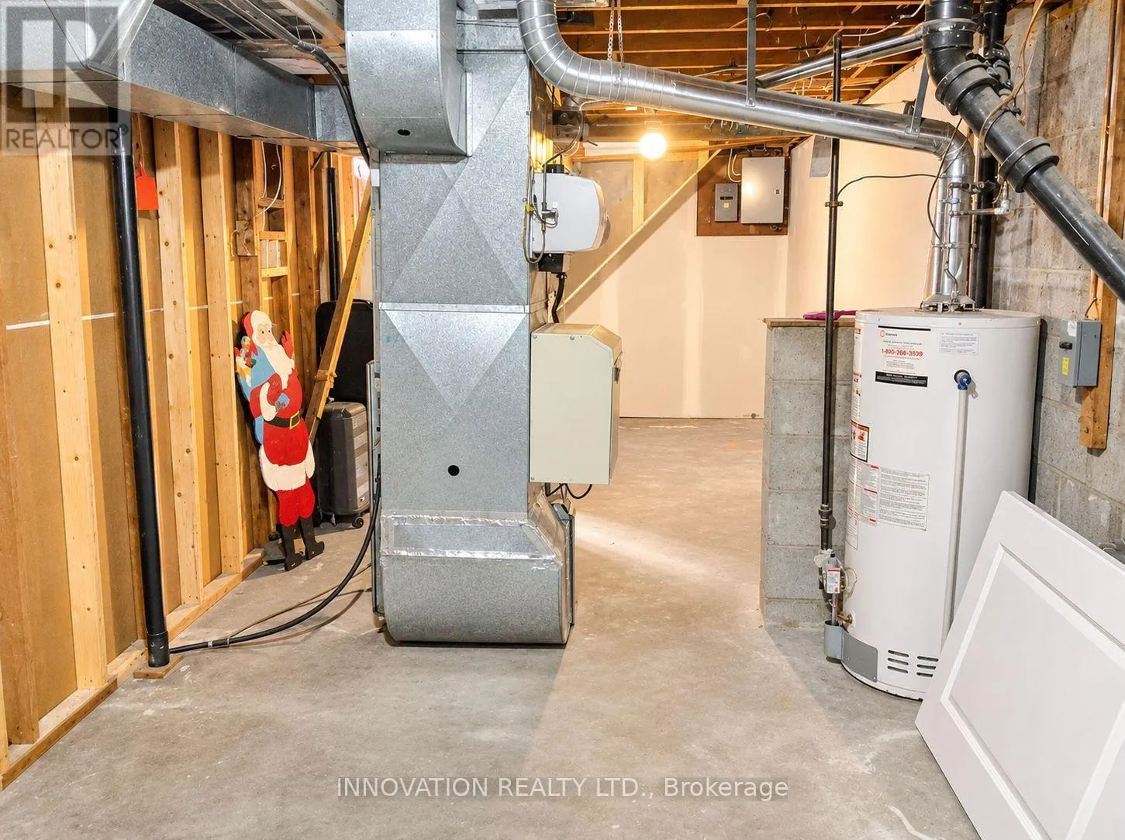
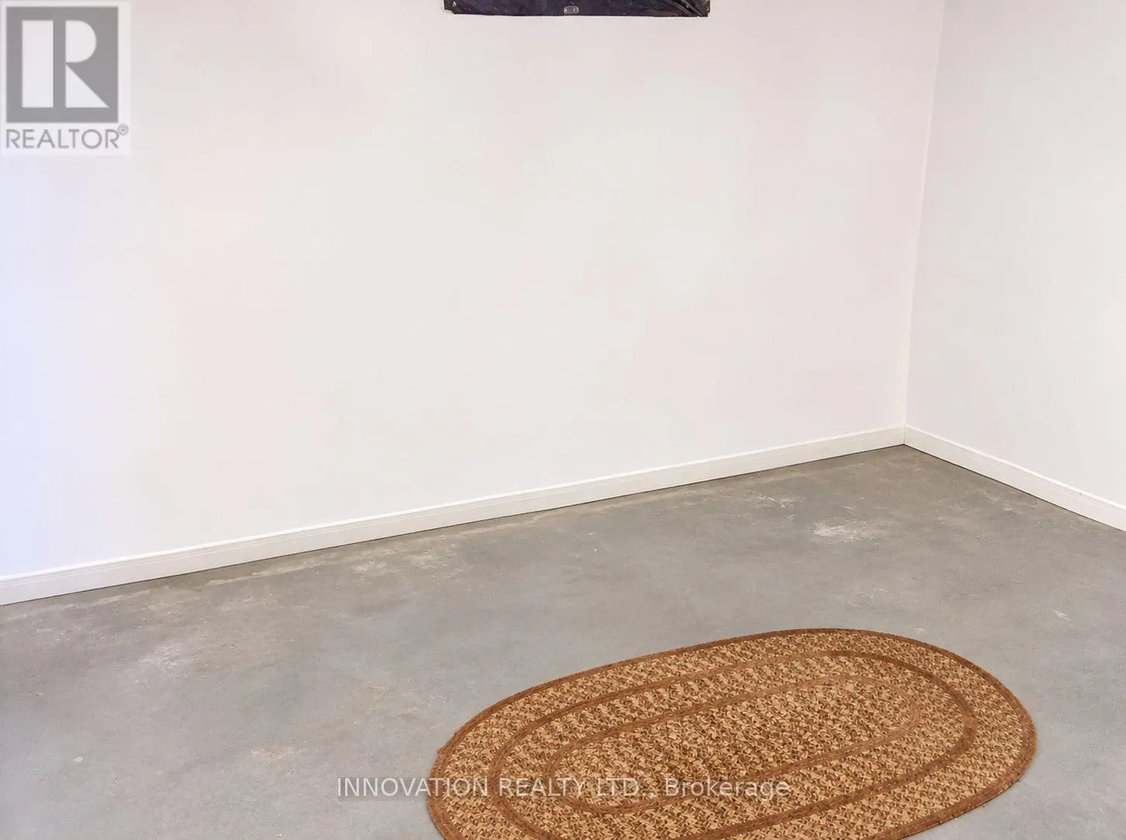
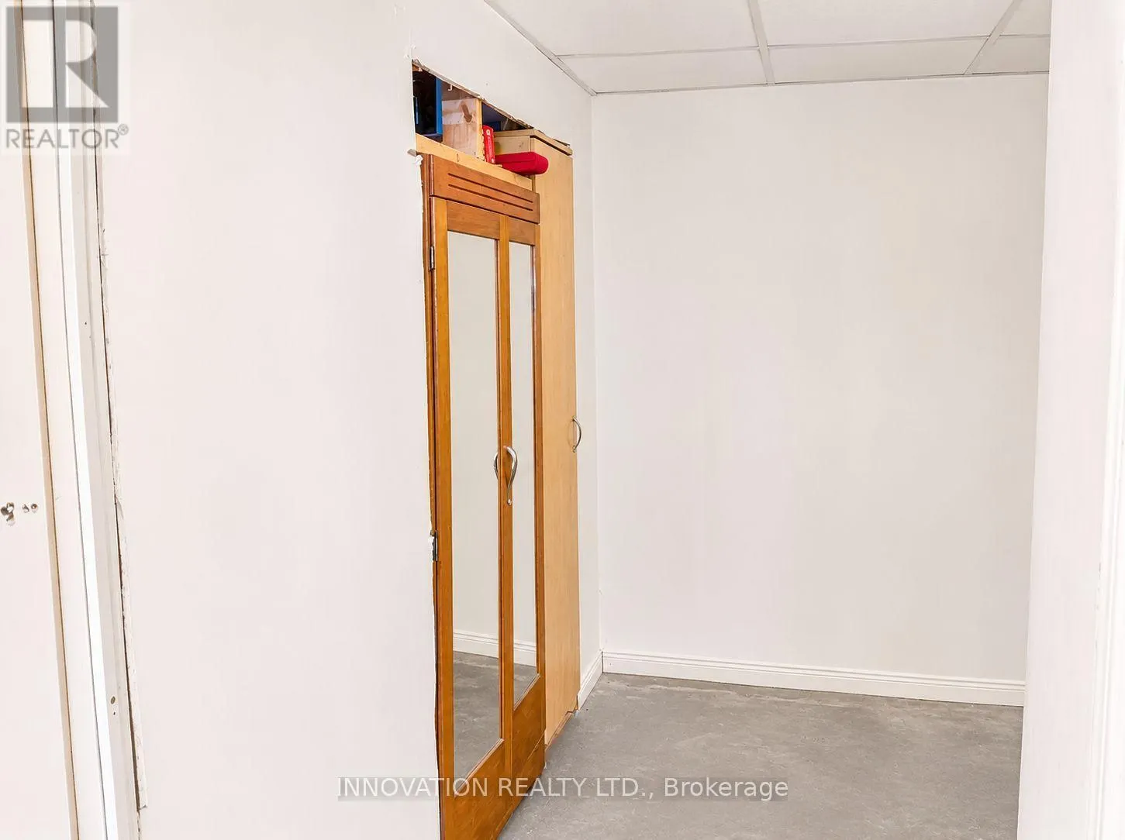
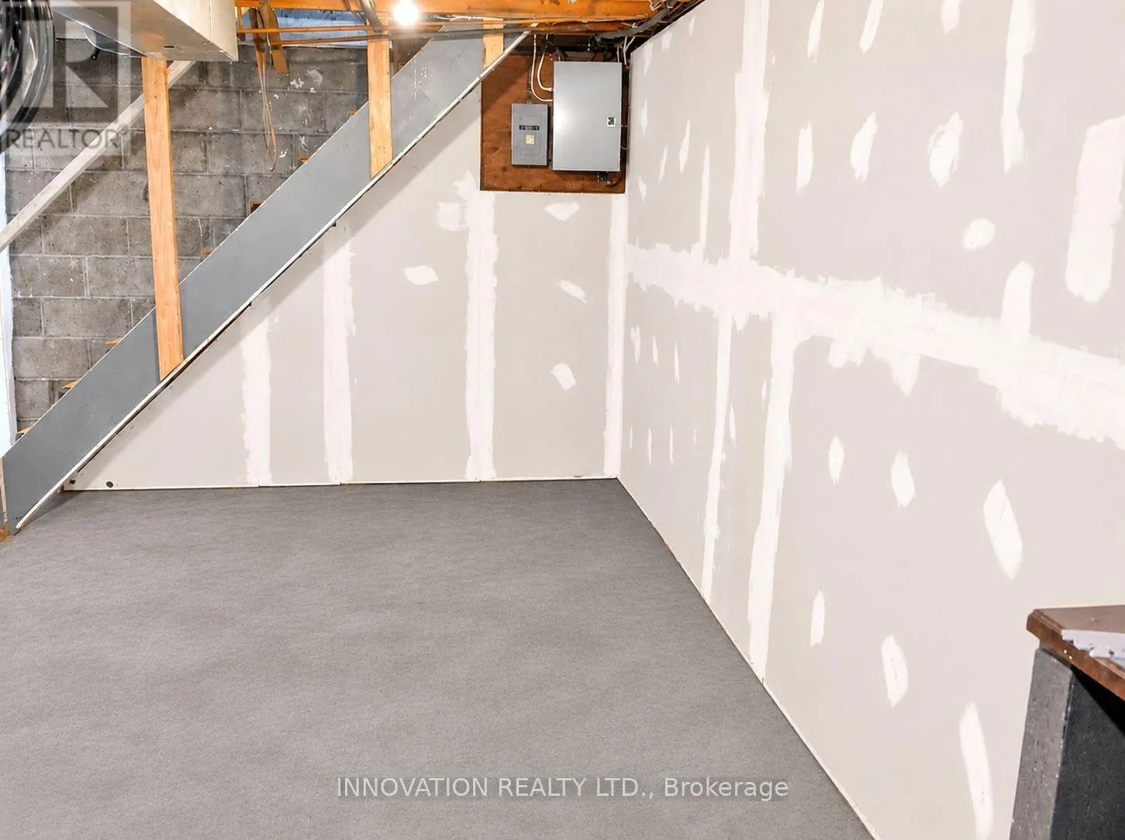
Partially finished, Full (Partially finished)
Listed on
-
Lot size
-
Tax
-
Days on Market
-
Year Built
-
Maintenance Fee
-

Description
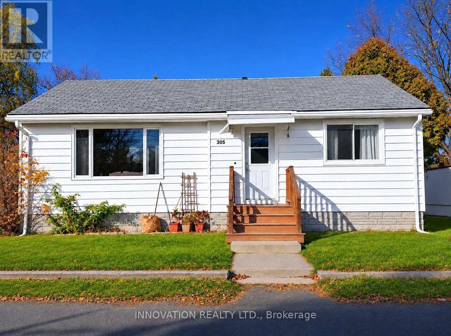
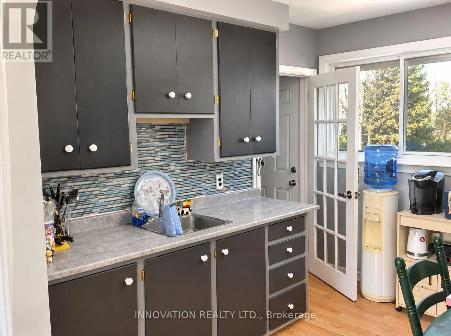
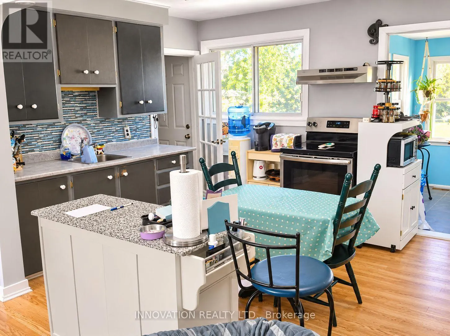
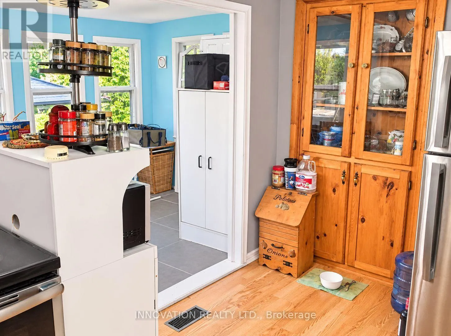
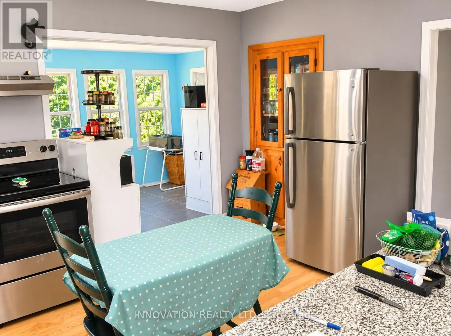
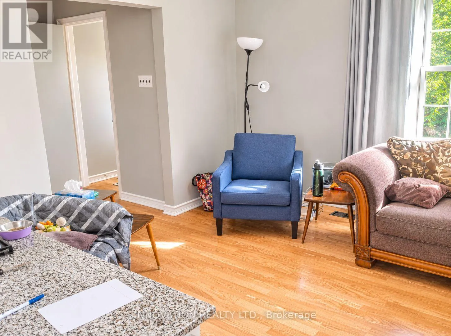
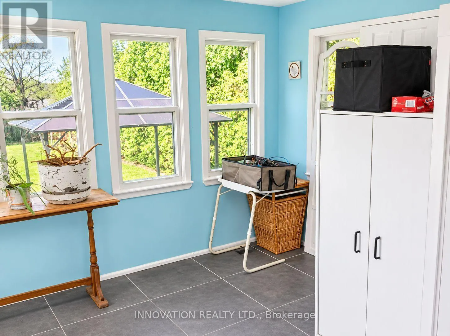
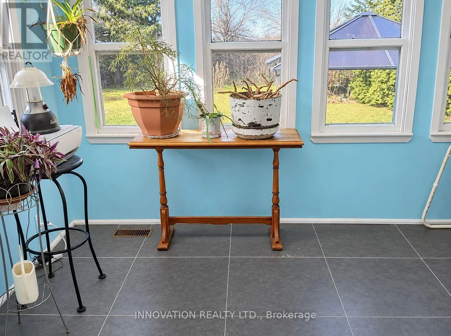
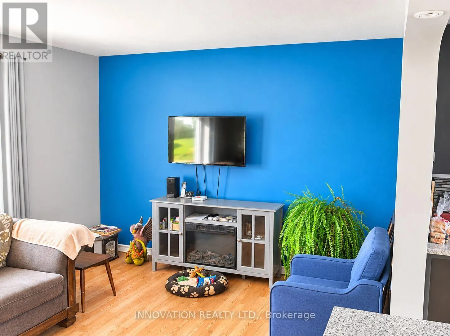
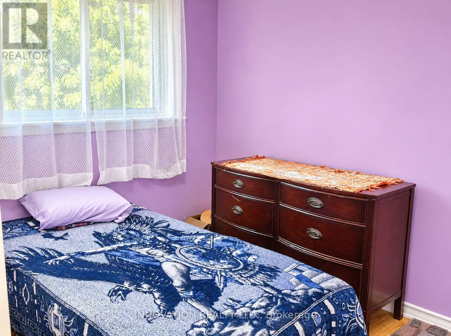
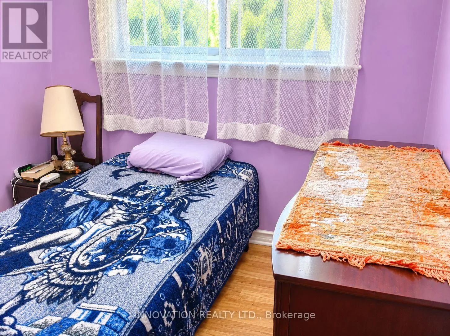
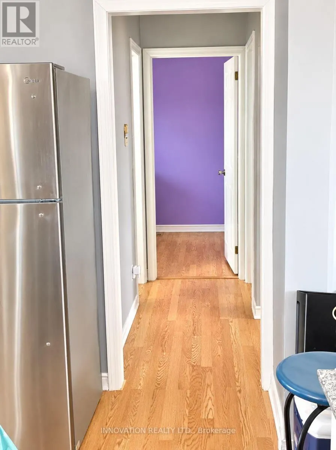
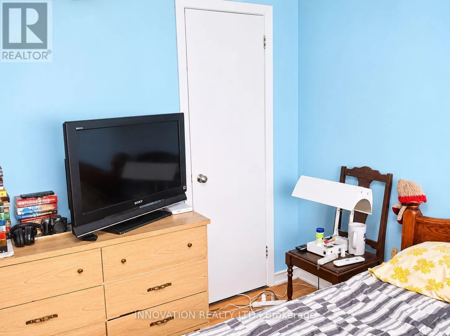
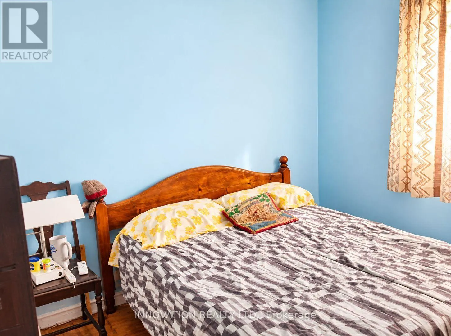
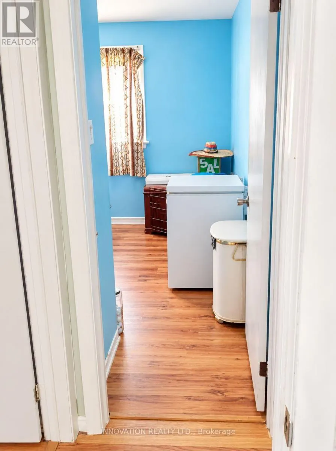
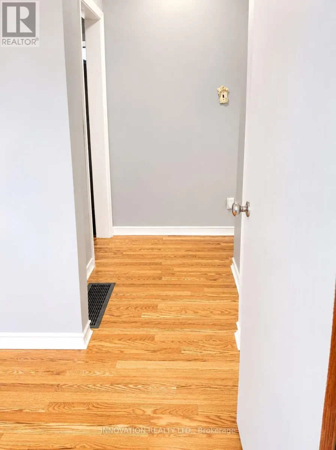
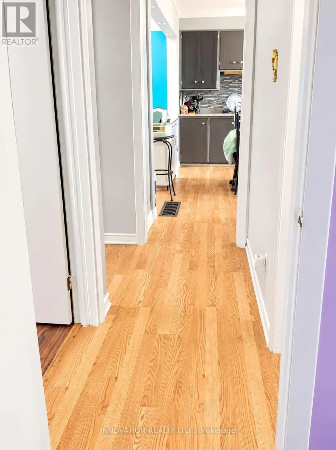
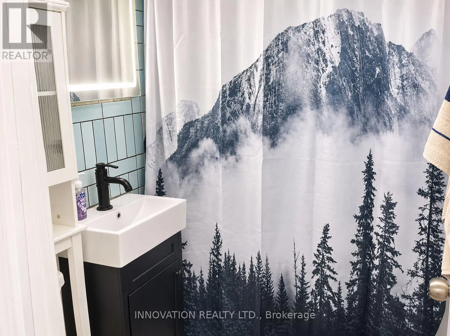
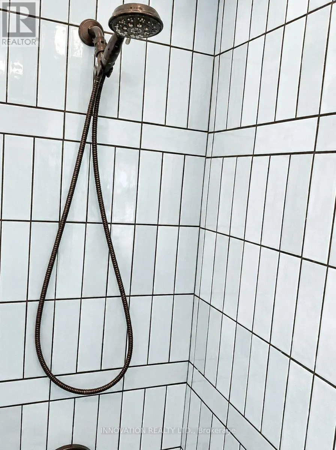
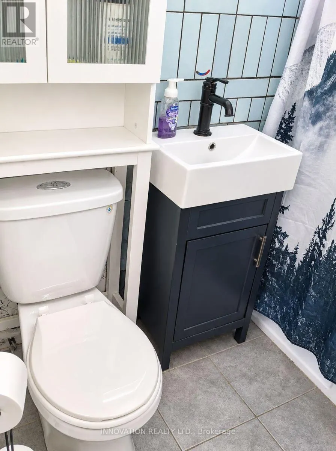
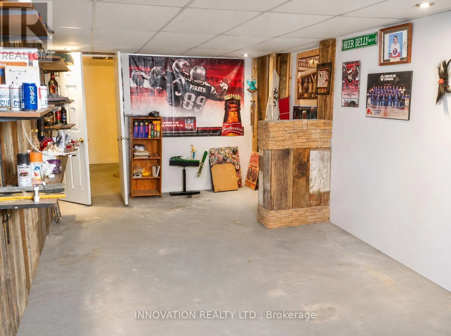
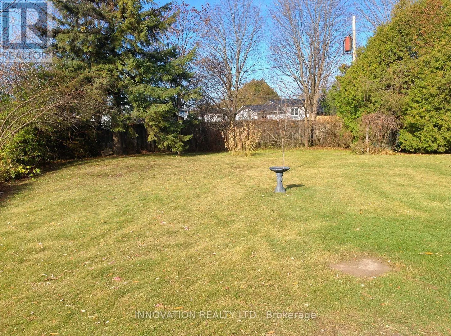
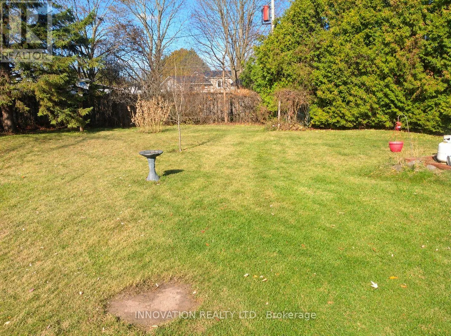
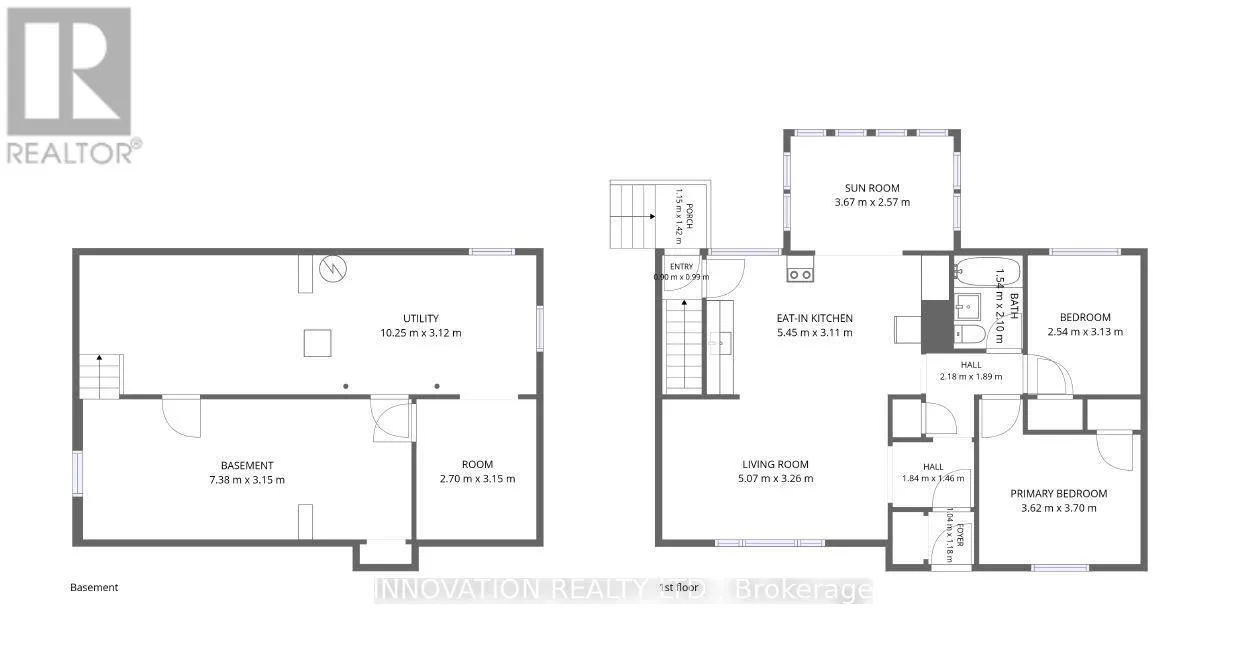
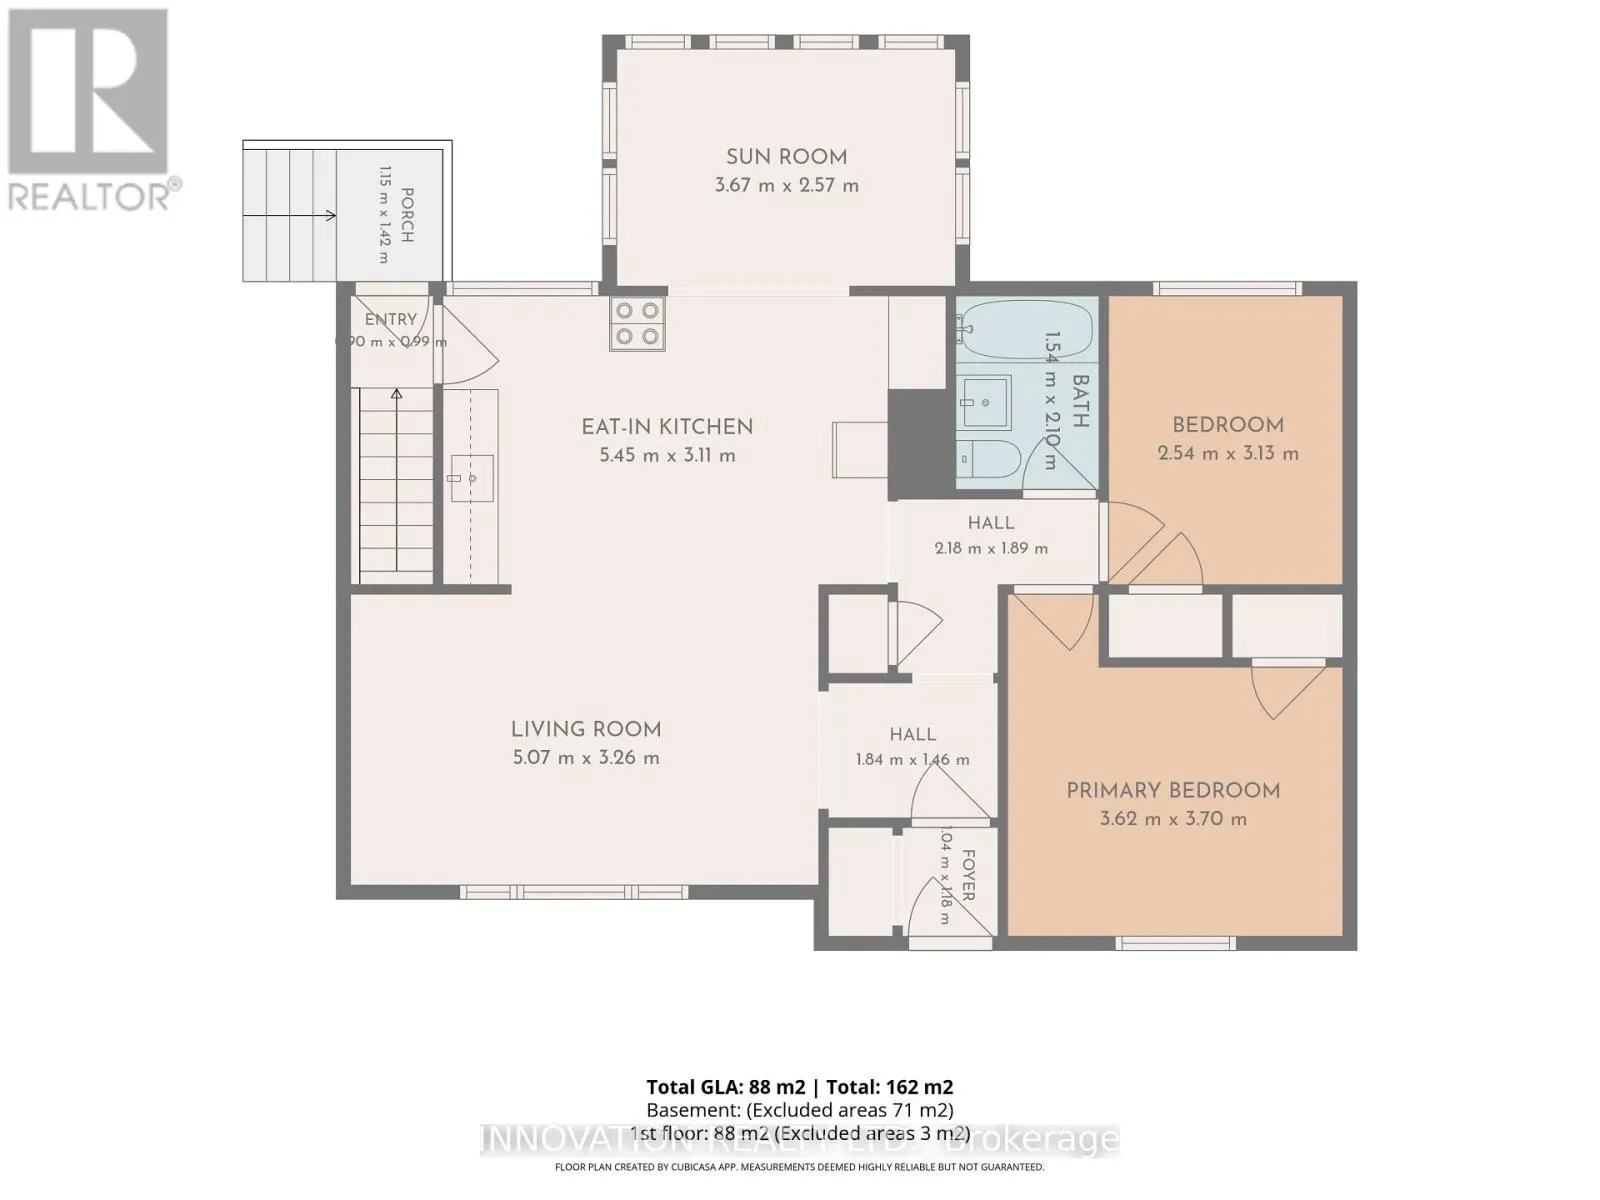
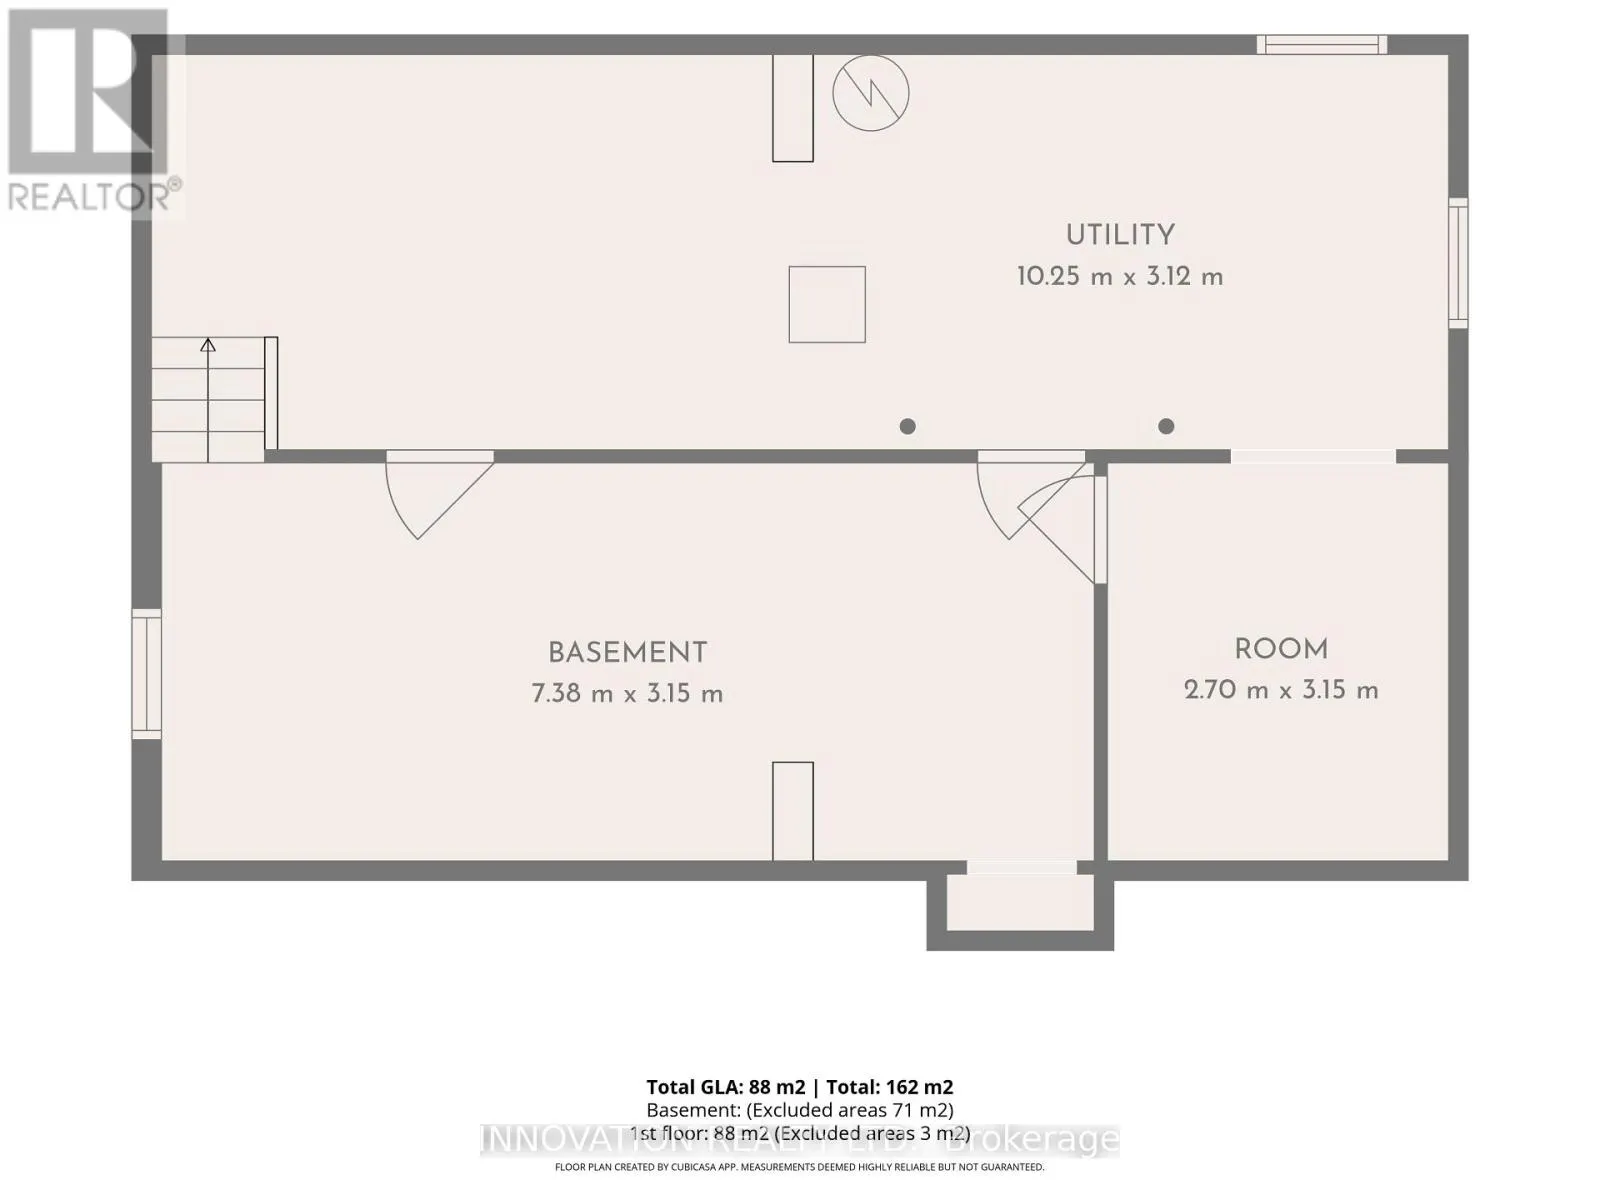
Charming Kemptville Bungalow with Finished Basement & Spacious Backyard! Welcome to 305 George Street East! Situated in an established Kemptville neighbourhood, this charming 2-bedroom bungalow offers comfortable single-level living, additional finished basement space and a generously sized backyar...d.This detached home features approximately 960 sq. ft. of above-grade living space, an inviting open-concept kitchen, two main-floor bedrooms and a full bathroom. The practical layout is ideal for first-time buyers, down-sizers or those seeking the convenience of bungalow living.The finished basement provides valuable additional living space, perfect for a recreation room, home office, hobby area or family entertainment.Step outside and discover the possibilities of the approximately 66' x 132' lot! The spacious backyard features a 14' x 16' deck, ideal for summer barbecues, outdoor dining or relaxing with family and friends. An established pear tree and grapevines add natural charm and a touch of backyard gardening appeal, with plenty of additional space for landscaping, recreation or simply enjoying the outdoors.Additional features include central air conditioning, vinyl siding, an updated electrical panel (2020), a regularly serviced forced-air furnace and interior painting underway.Enjoy convenient access to Kemptville's shopping, restaurants, schools, parks and recreational amenities, along with Highway 416 for commuting to Ottawa and surrounding communities.Whether you're a first-time buyer, downsizing or looking for a home with room to make it your own, this property offers comfort, convenience and opportunity. Book your showing today! (id:10452)
Room Types
Bathroom
-
Dimensions 2.1 m x 1.54 m
34.81 sqft
Bedroom 2
-
Dimensions 3.13 m x 2.54 m
85.58 sqft
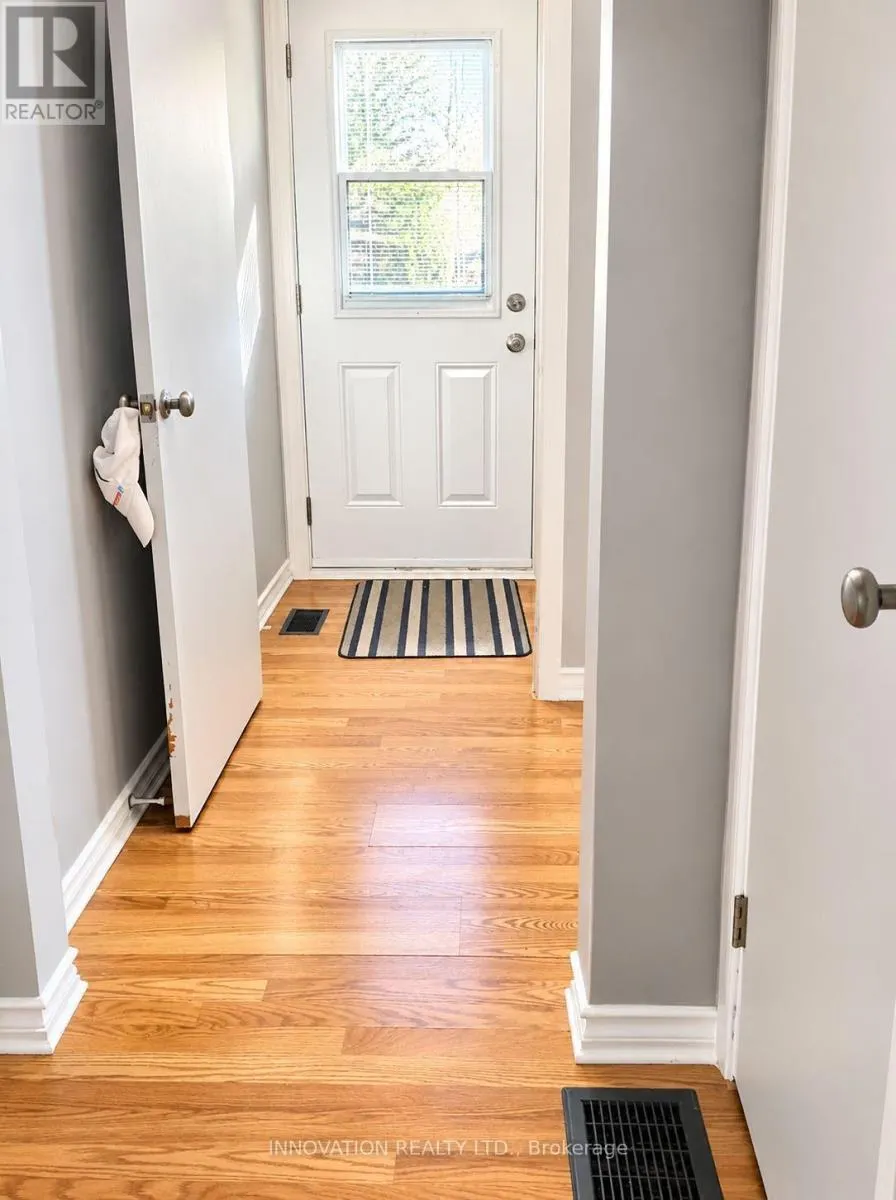
Foyer
-
Dimensions 1.13 m x 1.04 m
12.65 sqft
Similar Properties (No results)
Listing courtesy of: INNOVATION REALTY LTD.
This REALTOR.ca listing content is owned and licensed by REALTOR® members of The Canadian Real Estate Association.