
50
$563,300 Sale
Listed 1 hour
31 - 26 RIVER OAKS COURT
· 2
· 2.5
· 2
· 1200 - 1399
Key Facts
Key facts for 31 - 26 RIVER OAKS COURT
Property Type
Townhome, Bungalow
Parking
Garage: Yes, 2 parking
MLS #
X14179302
Size
1200 - 1399 sqft
Basement
Partially finished, Full (Partially finished)
Listed on
-
Lot size
-
Tax
-
Days on Market
-
Year Built
-
Maintenance Fee
$700/mo

Description
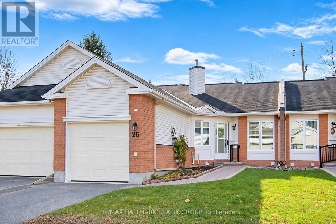
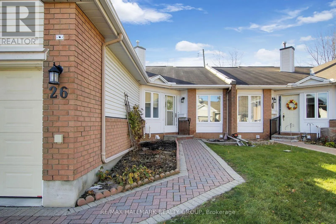
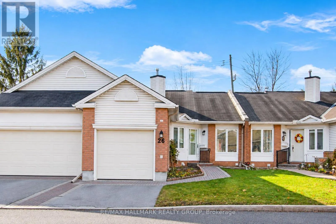
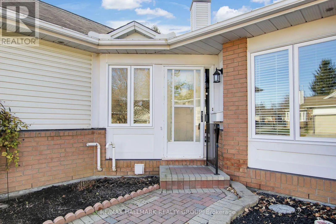
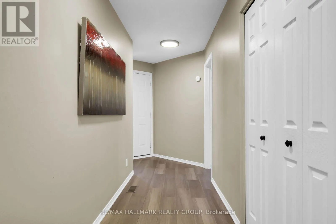
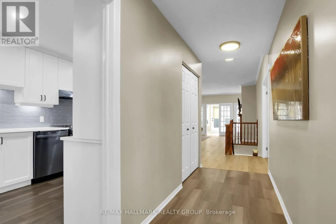
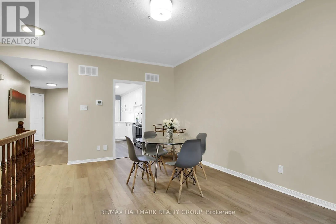
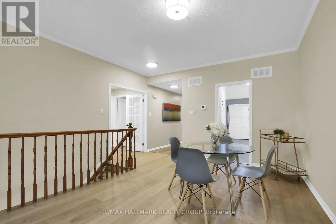
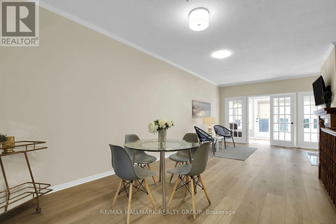
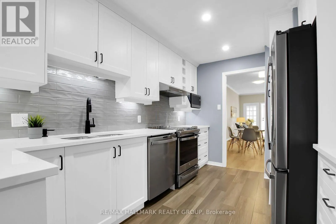
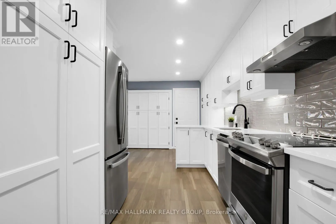
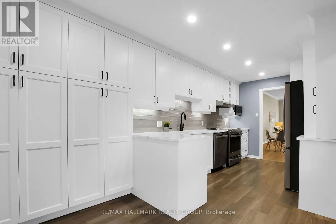
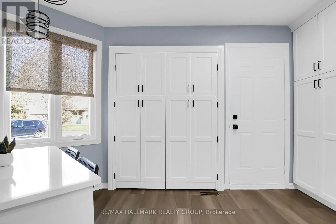
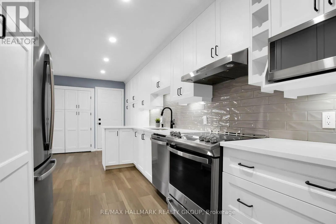
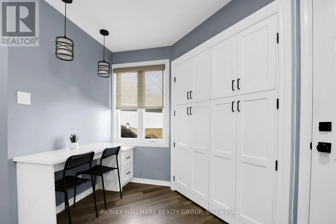
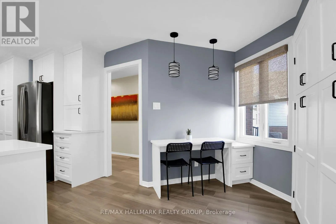
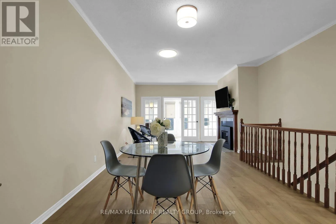
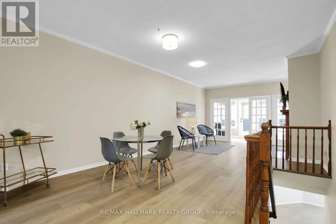
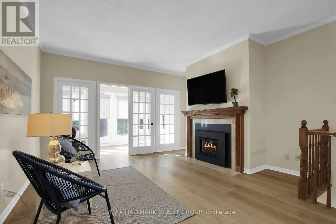
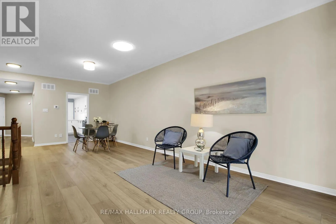
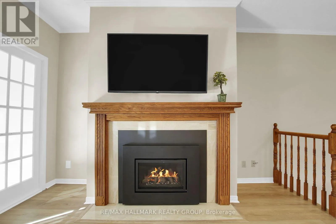
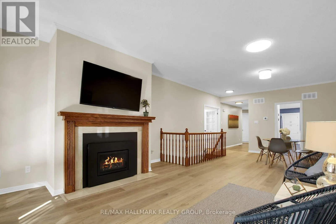
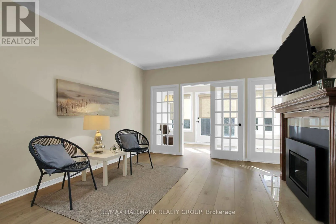
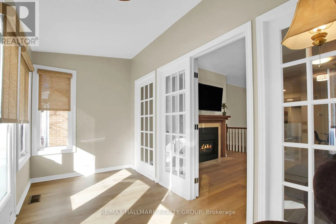
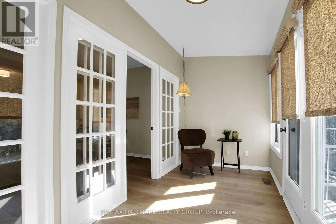
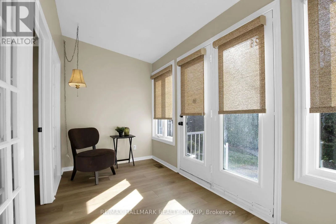
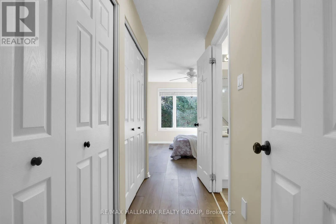
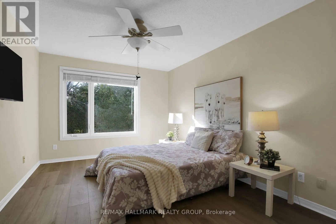
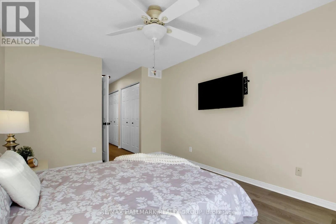
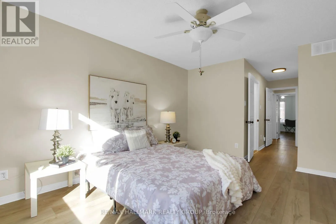
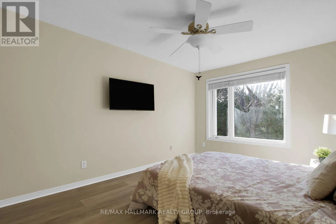
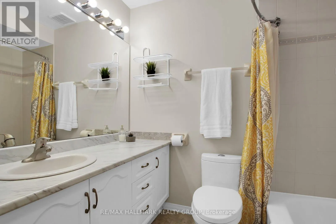
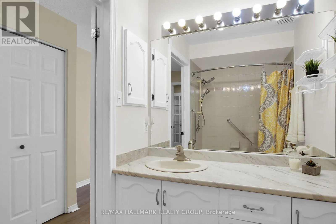
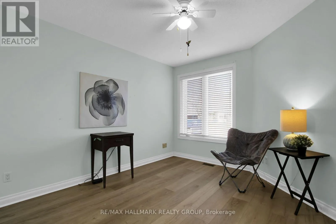
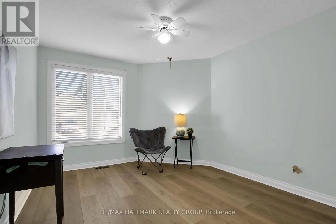
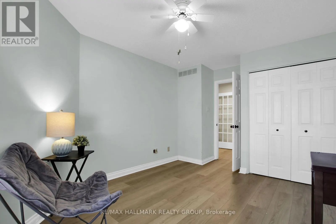
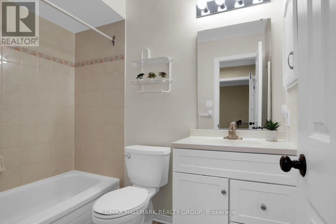
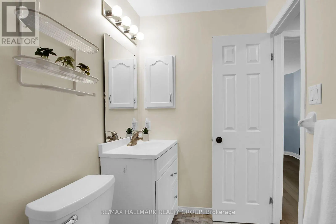
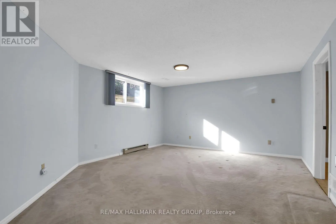
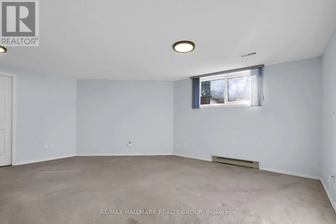
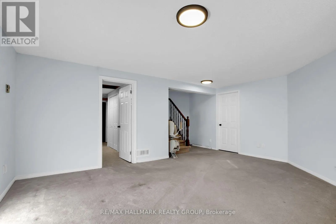
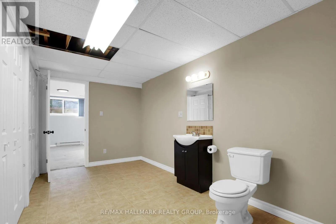
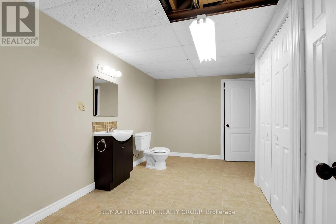
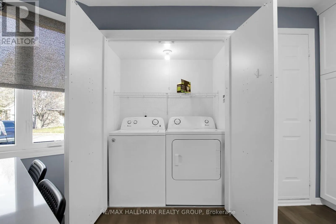
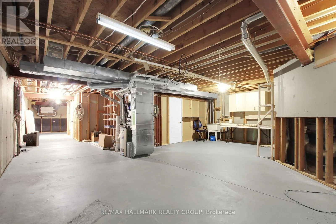
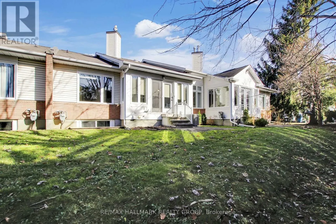
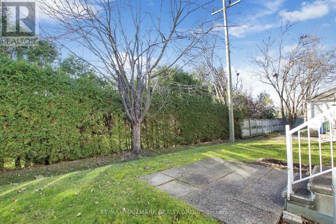
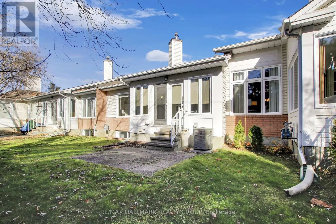
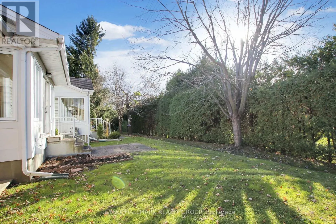
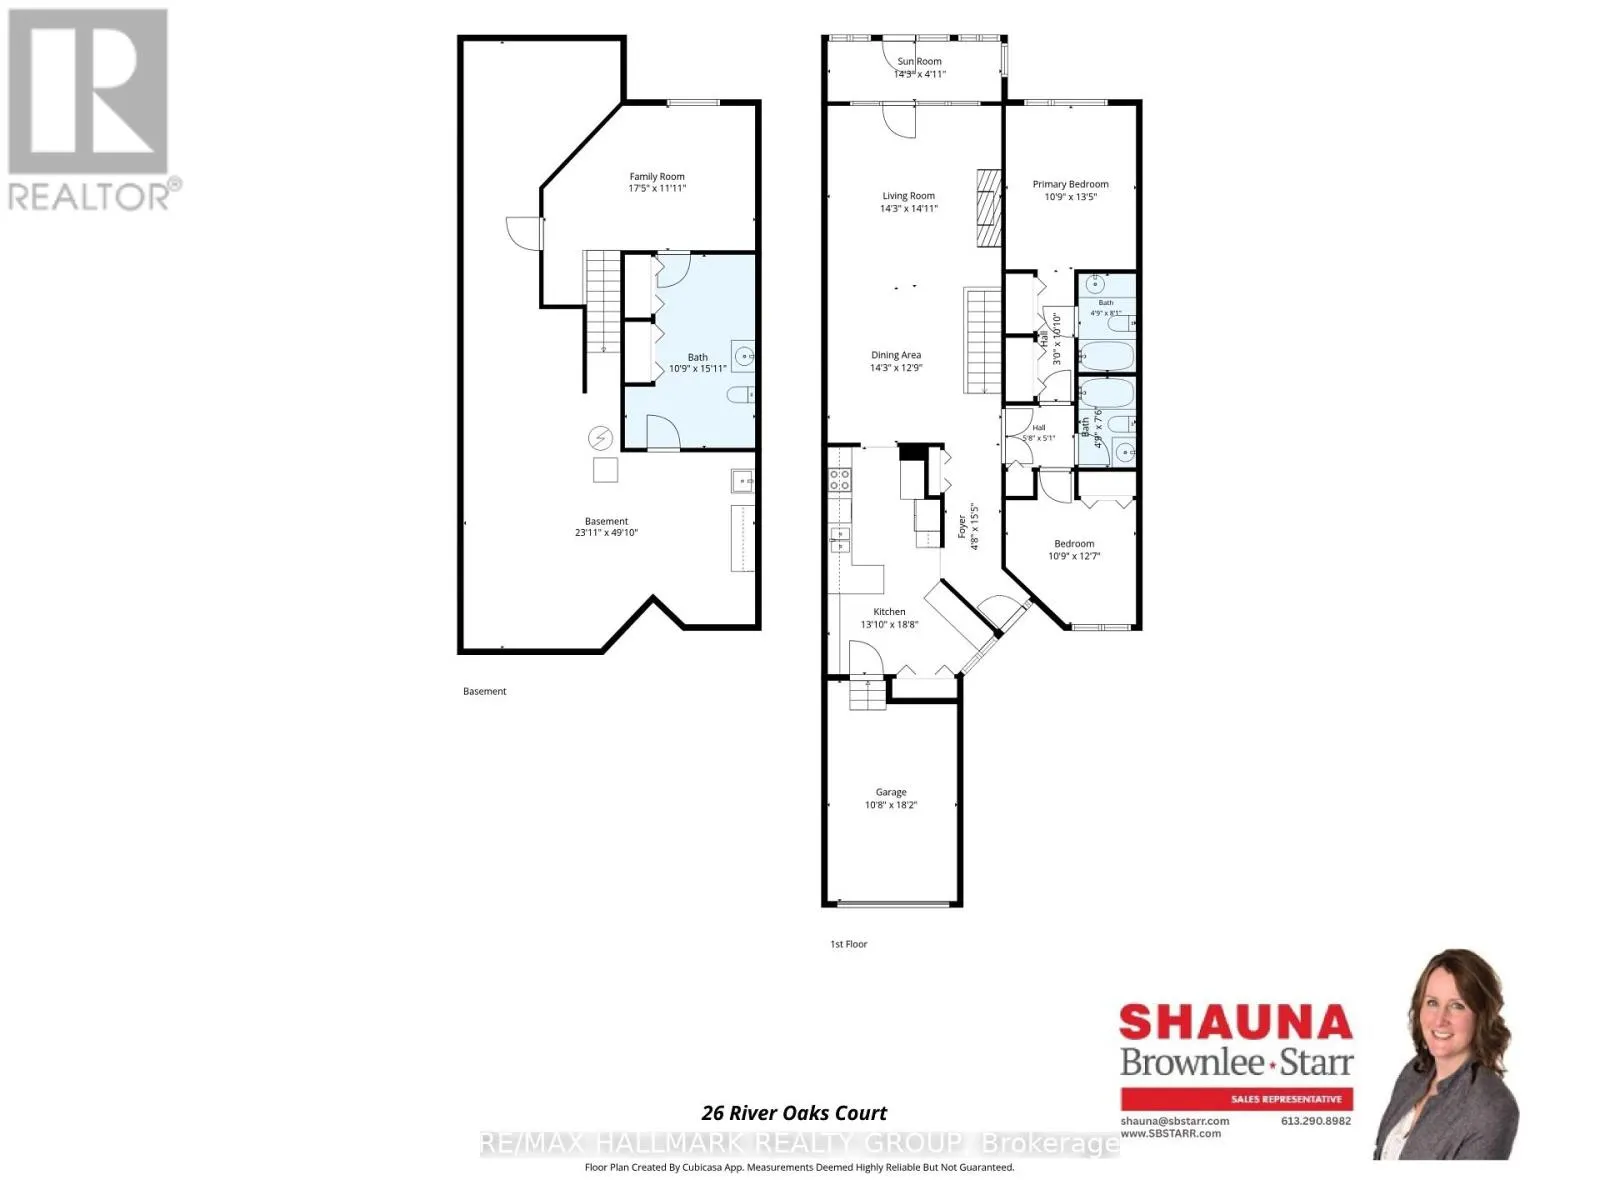
Enjoy comfortable, easy living in this beautifully appointed Bungalow condo in Amberwood. A well designed floor plan with two generous bedrooms and three bathrooms. On the main level, the Primary bedroom is a comfortable retreat featuring a 4-piece ensuite plus 'his & hers' closets, while the second... bedroom also has its own private 4-piece ensuite. Main floor laundry adds an extra level of convenience. The bright, white kitchen offers an abundance of cabinetry complemented by stainless steel appliances, a stylish backsplash and under cabinet accent lighting. A built-in desk area provides the perfect spot for a home office. The open concept living and dining areas create an inviting atmosphere, highlighted by a gas fireplace and French doors that lead into a warm four season sunroom filled with natural light. From here, glass doors provide direct access to the rear yard, creating a lovely extension of the living space. The partially finished lower level offers additional versatility with a comfortable family room, convenient 2-piece bathroom and plenty of remaining storage space. Completing the home is an attached single car garage with inside entry plus a landscaped interlock walkway. A wonderful opportunity to enjoy the ease and appeal of bungalow style living in an established Stittsville community, close to shopping, amenities, parks and everyday conveniences. (id:10452)
Room Types
Bathroom
-
Dimensions 1.45 m x 2.29 m
35.74 sqft
Bathroom
-
Dimensions 1.45 m x 2.46 m
38.39 sqft
Bathroom
-
Dimensions 3.28 m x 4.85 m
171.23 sqft
Similar Properties (No results)
Listing courtesy of: RE/MAX HALLMARK REALTY GROUP
This REALTOR.ca listing content is owned and licensed by REALTOR® members of The Canadian Real Estate Association.