
43
$3,500 Rent
Listed 1 hour
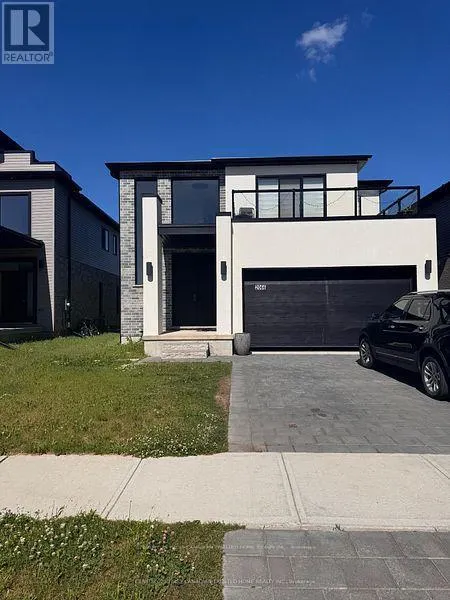
UPPER - 2066 SADDLEROCK AVENUE #Upper
· 4
· 2.5
· 1
· 2000 - 2500
Key Facts
Key facts for UPPER - 2066 SADDLEROCK AVENUE #Upper
Property Type
House
Parking
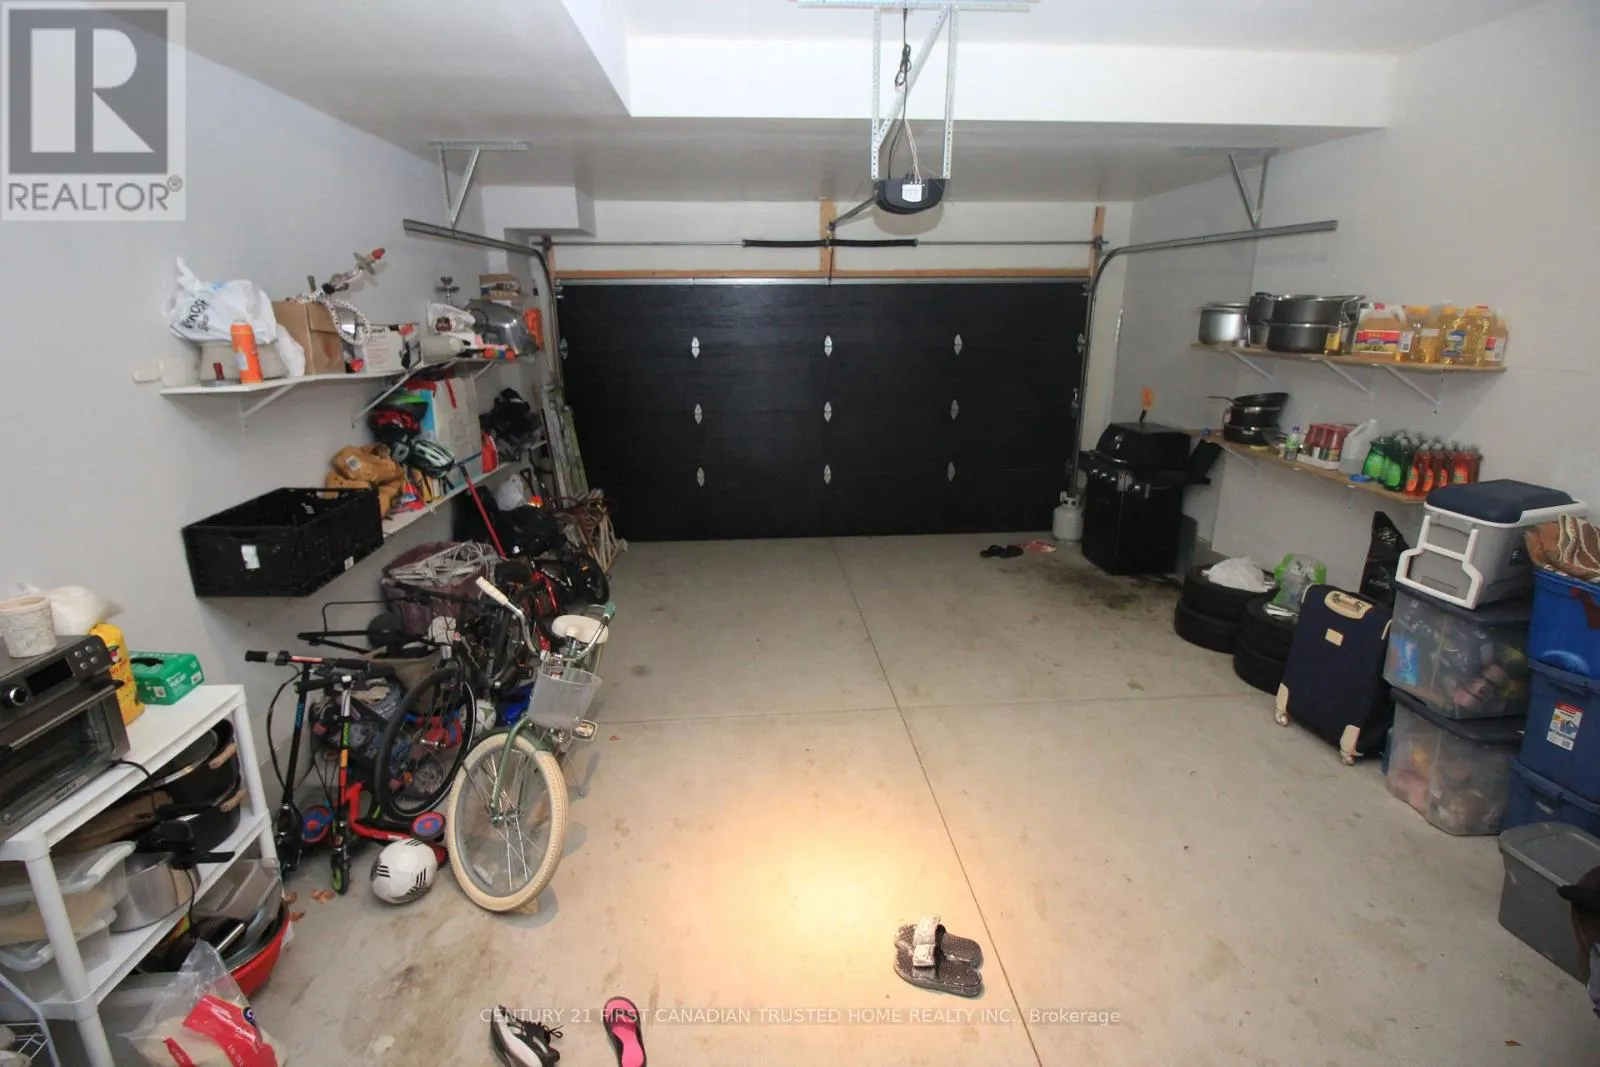
Garage: No, 1 parking
MLS #
X14179494
Size
2000 - 2500 sqft
Basement
None
Listed on
-
Lot size
-
Tax
-
Days on Market
-
Year Built
-
Maintenance Fee
-

Description
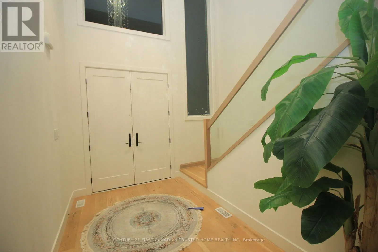
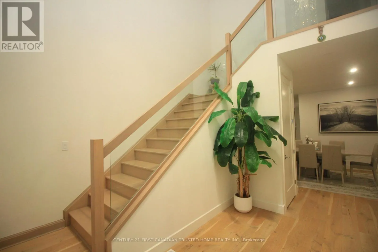
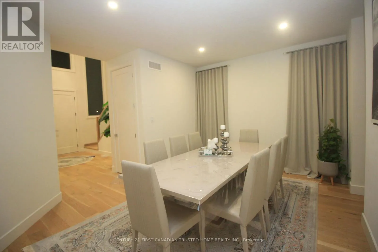
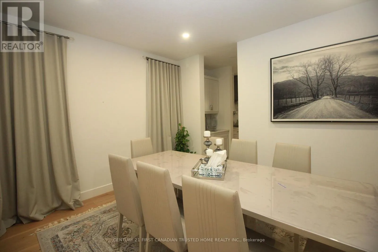
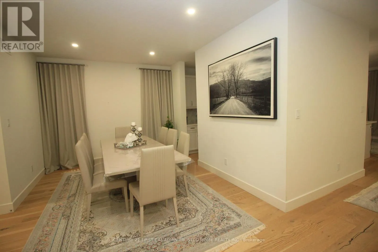
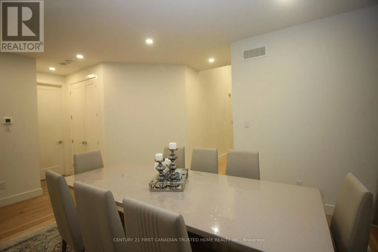
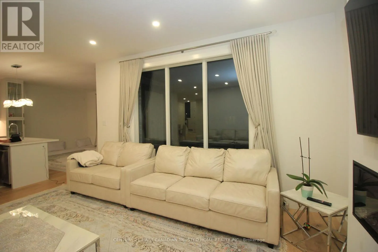
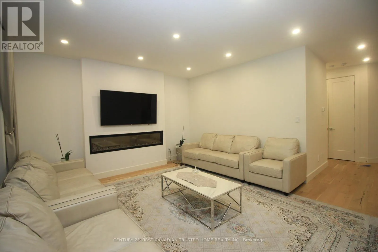
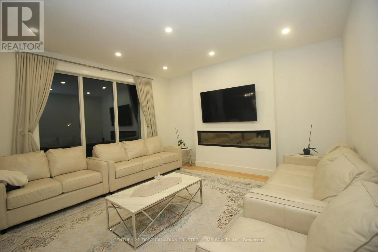
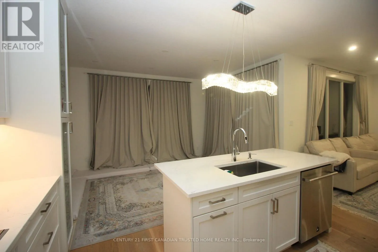
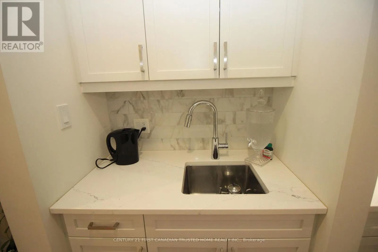
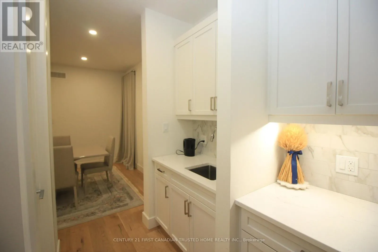
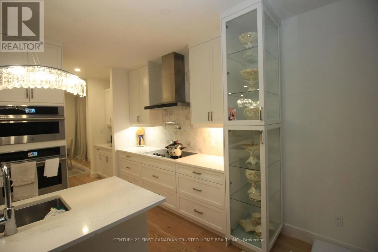
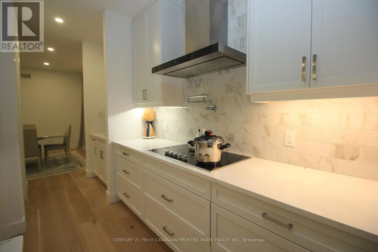
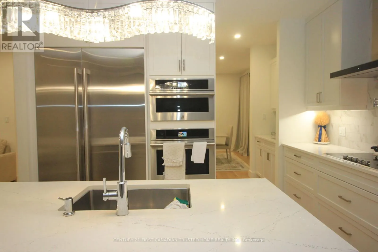
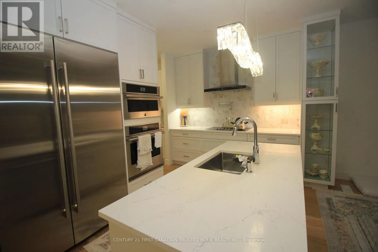
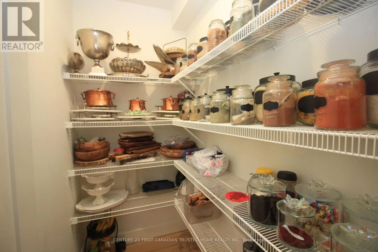
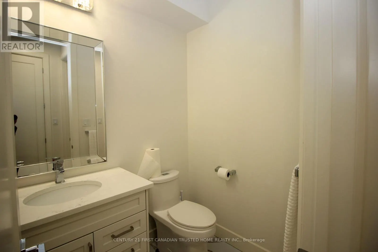
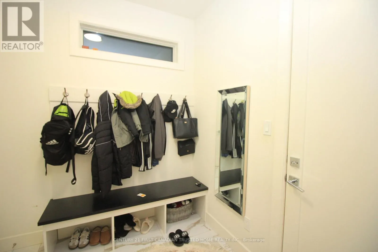
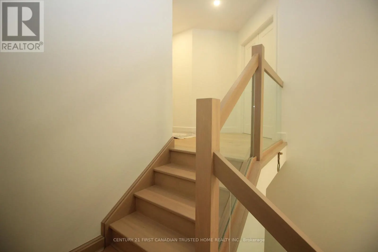
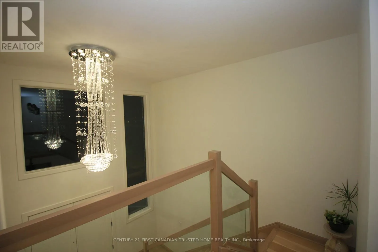
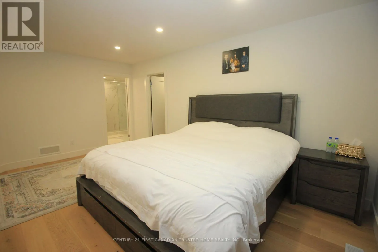
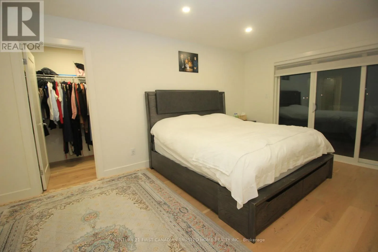
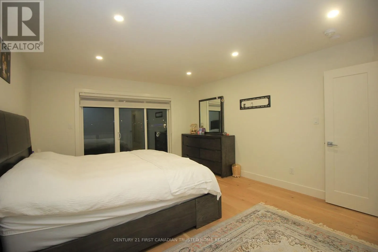
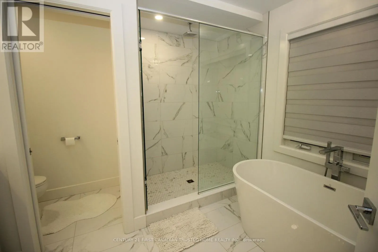
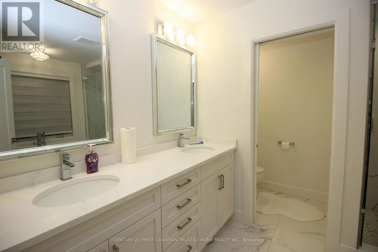
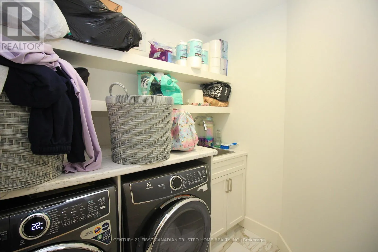
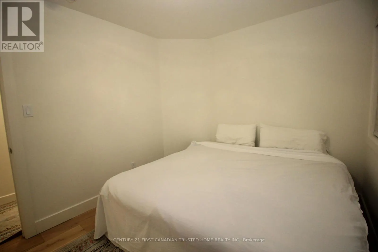
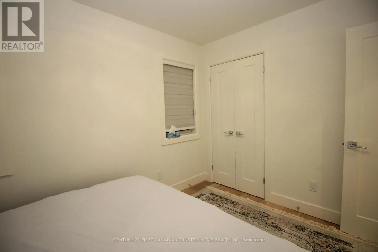
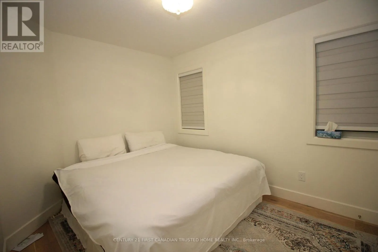
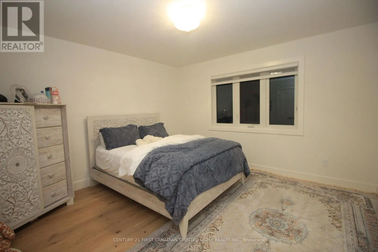
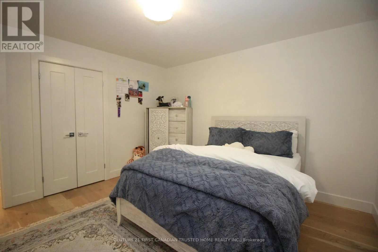
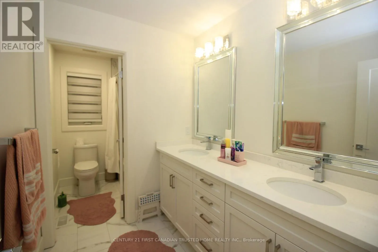
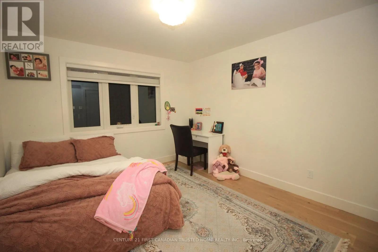
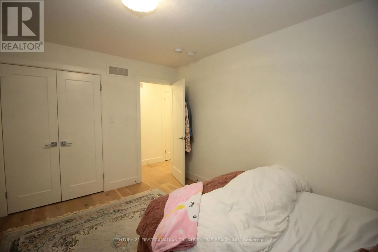
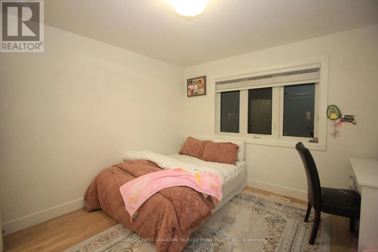
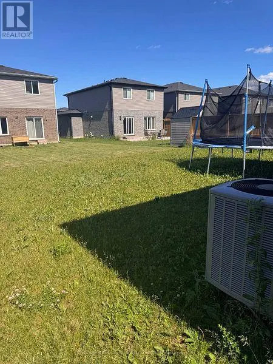
Stunning 4-bedroom home in one of North London's most desirable neighbourhood! This beautifully maintained property offers the perfect blend of modern comfort and everyday convenience. The bright, open-concept main floor features rich hardwood flooring, a cozy fireplace, a practical second-floor lau...ndry room, and a spacious chef's kitchen complete with elegant quartz countertops, premium stainless steel appliances, and a walk-in pantry. Upstairs, discover four generously sized bedrooms, including a luxurious primary suite with a 5-piece ensuite and a massive walk-in closet. Unbeatable location just minutes from top-rated Sir Arthur Currie Public School, Foxfield District Park, Sunningdale Golf & Country Club, and Hyde Park Shopping Centre. Ideal for growing families seeking a vibrant, connected community. Turn-key and ready to welcome you home! (id:10452)
Room Types
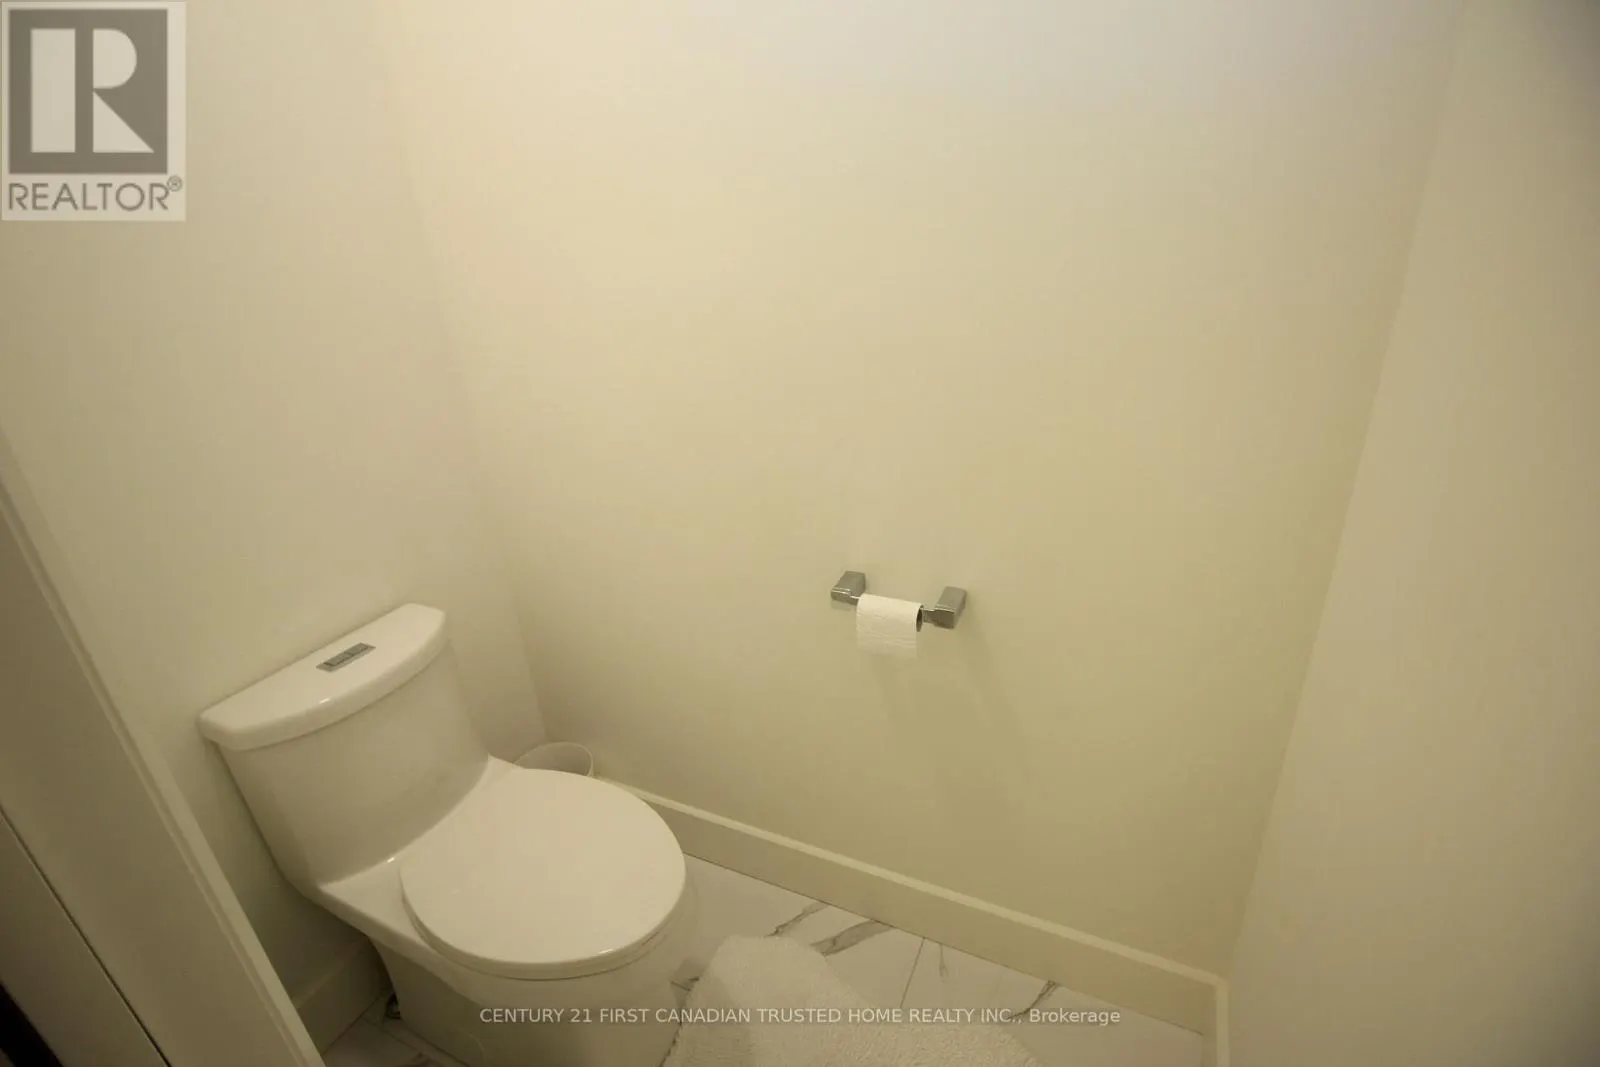
Bathroom
-
Dimensions 1.54 m x 1.71 m
28.35 sqft
Bathroom
-
Dimensions 2.97 m x 3.25 m
103.9 sqft
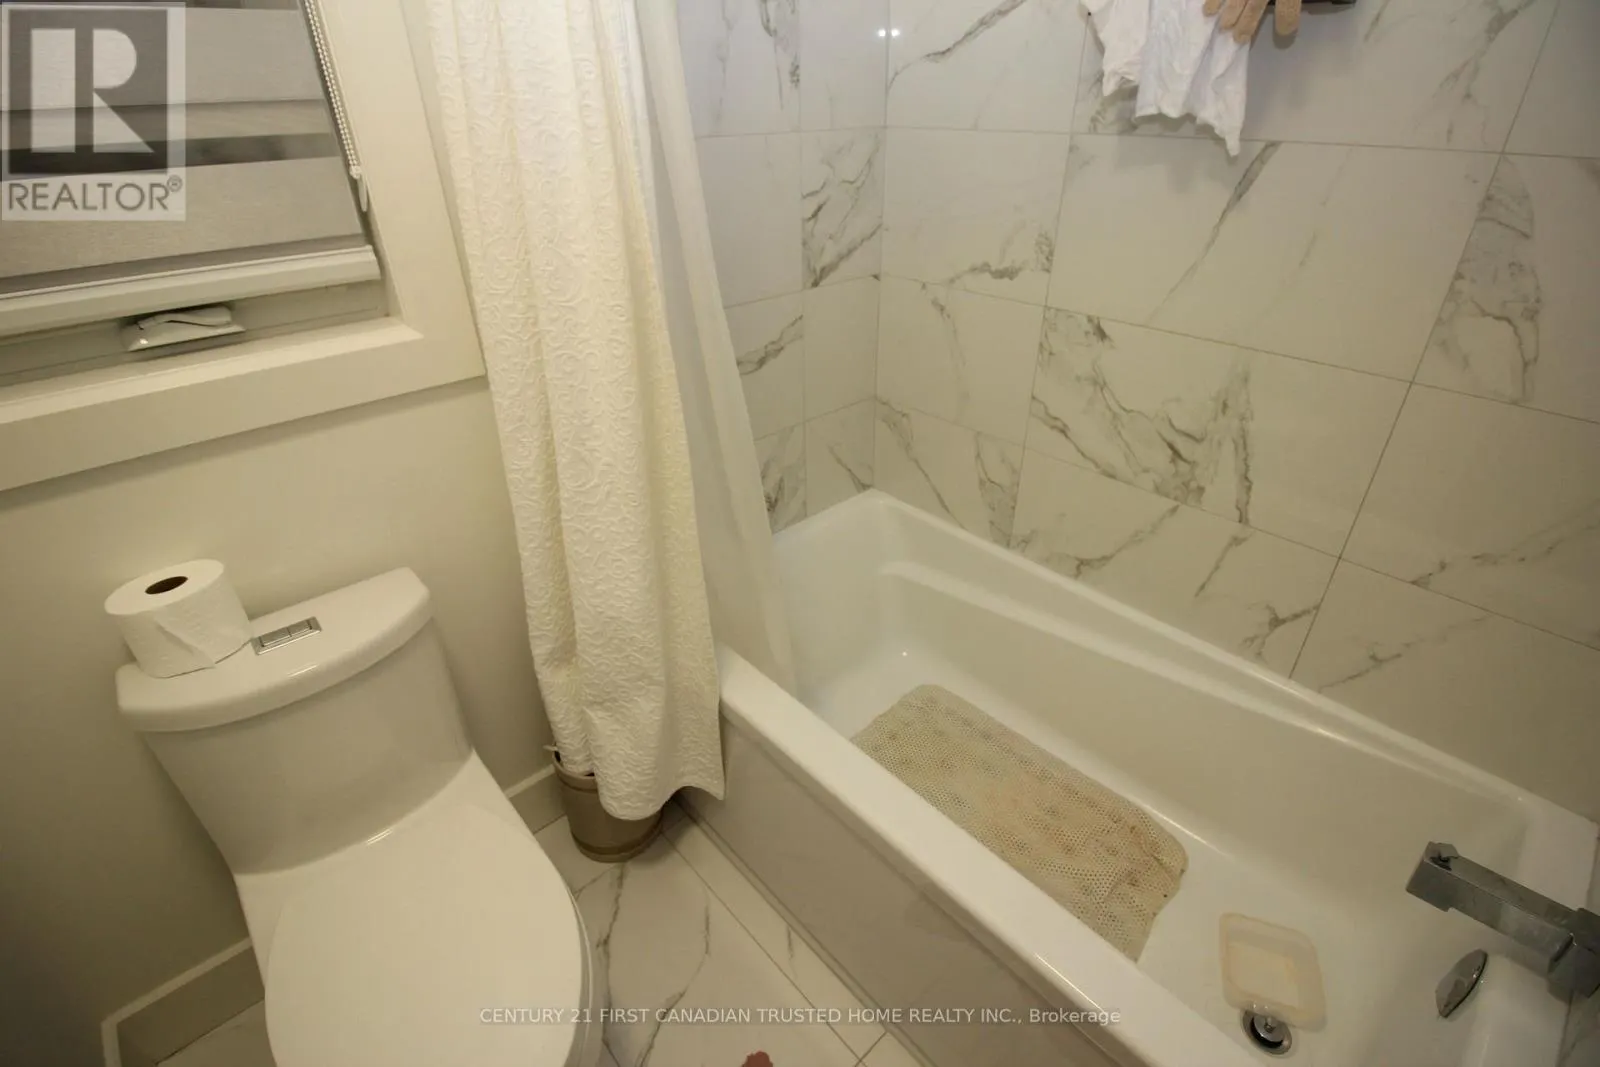
Bathroom
-
Dimensions 3.81 m x 1.78 m
73 sqft
Similar Properties (No results)
Listing courtesy of: CENTURY 21 FIRST CANADIAN TRUSTED HOME REALTY INC.
This REALTOR.ca listing content is owned and licensed by REALTOR® members of The Canadian Real Estate Association.