
46
$899,900 Sale
Listed 1 day
405 PRESCOTT STREET
· 7
· 4.0
· 4
· 3000 - 3500
Key Facts
Key facts for 405 PRESCOTT STREET
Property Type
Apartment
Parking
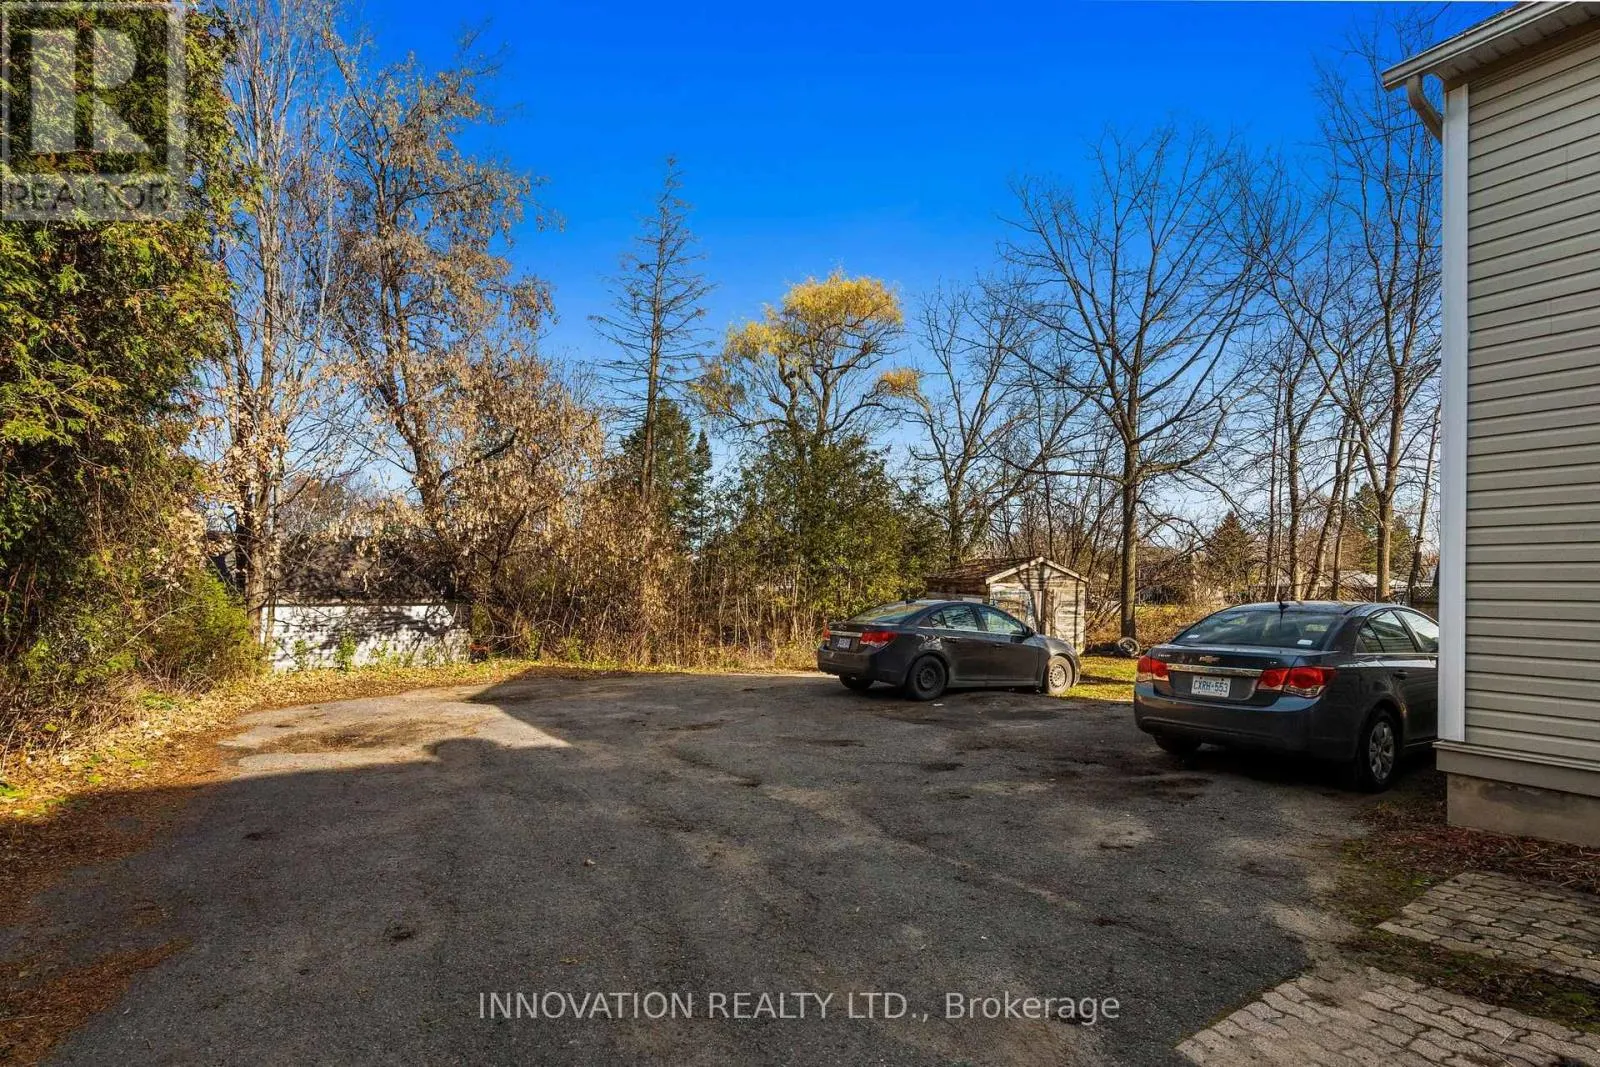
Garage: No, 4 parking
MLS #
X14194408
Size
3000 - 3500 sqft
Basement
Other, See Remarks,Unfinished, N/A (Other, See Remarks), N/A (Unfinished)
Listed on
-
Lot size
-
Tax
-
Days on Market
-
Year Built
-
Maintenance Fee
-

Description
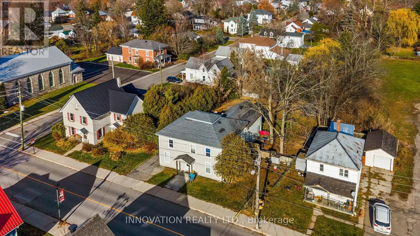
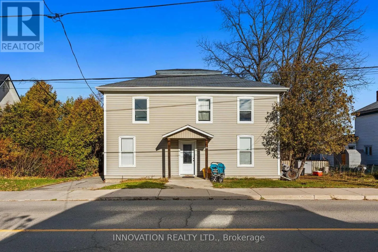
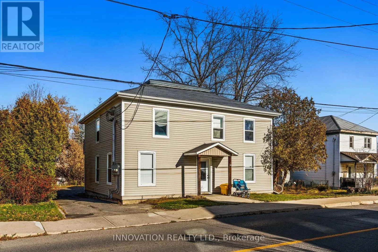
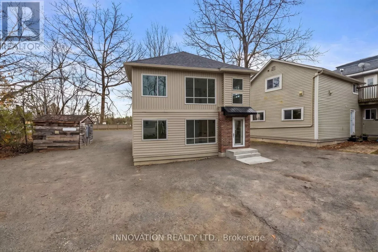
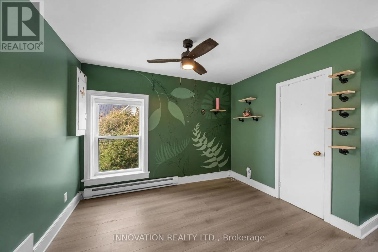
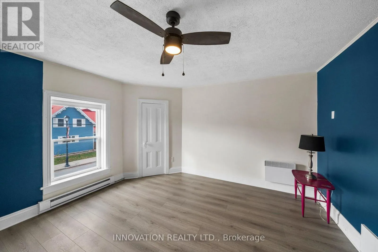
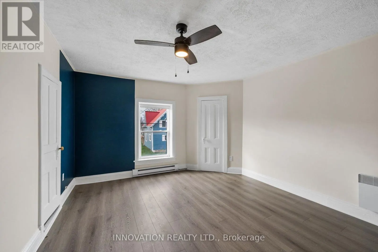
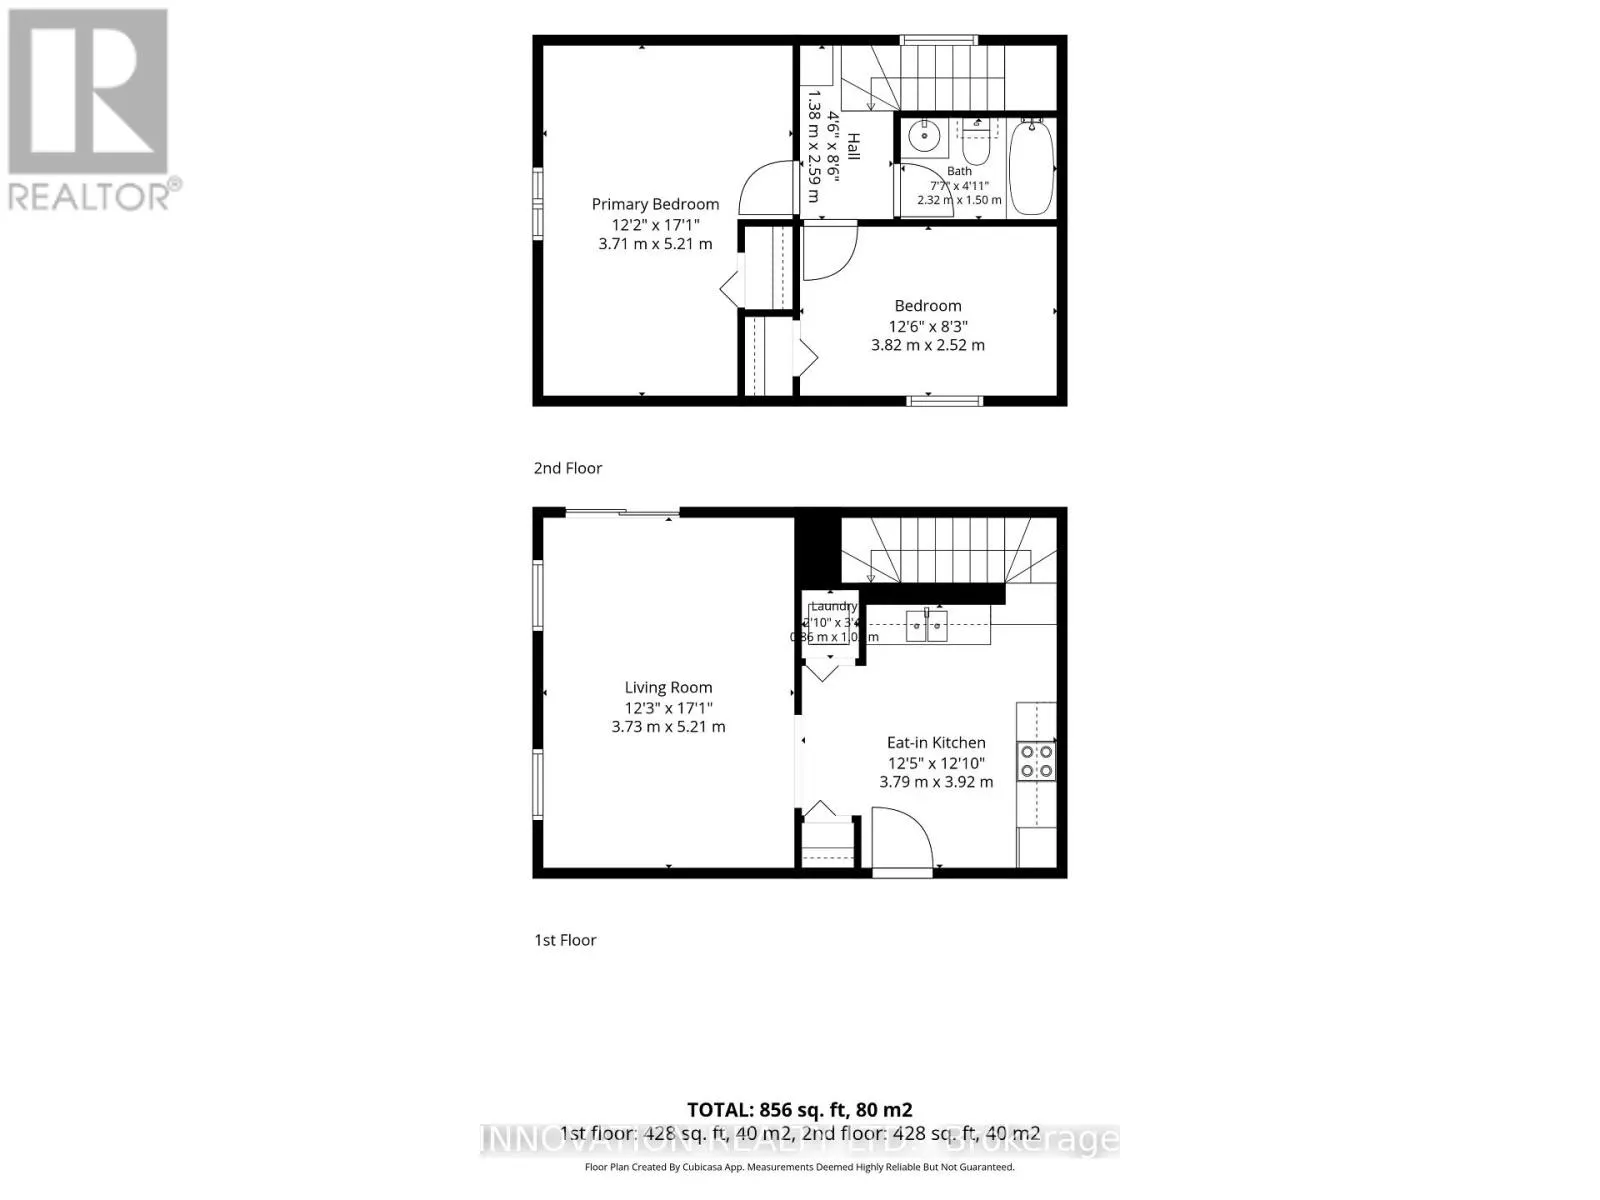
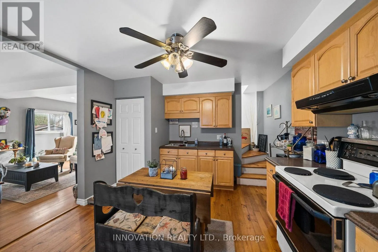
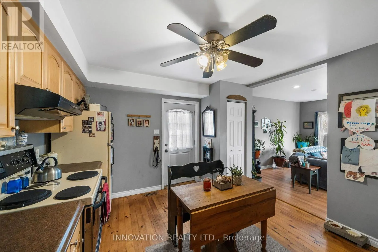
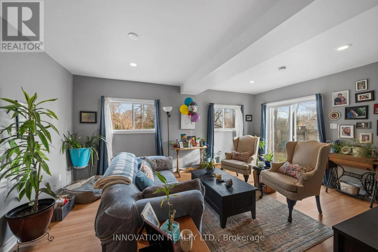
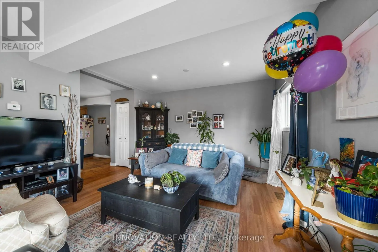
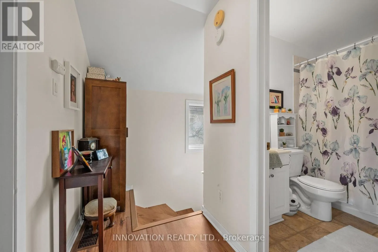
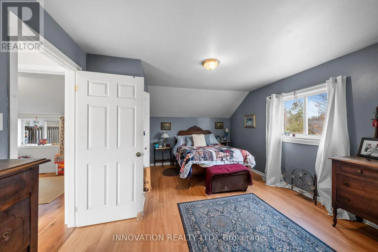
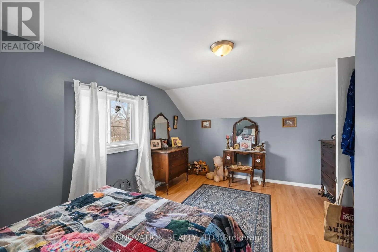
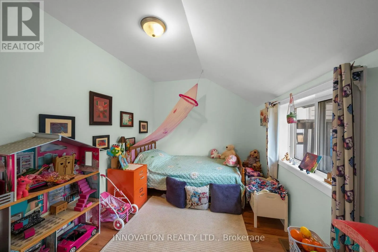
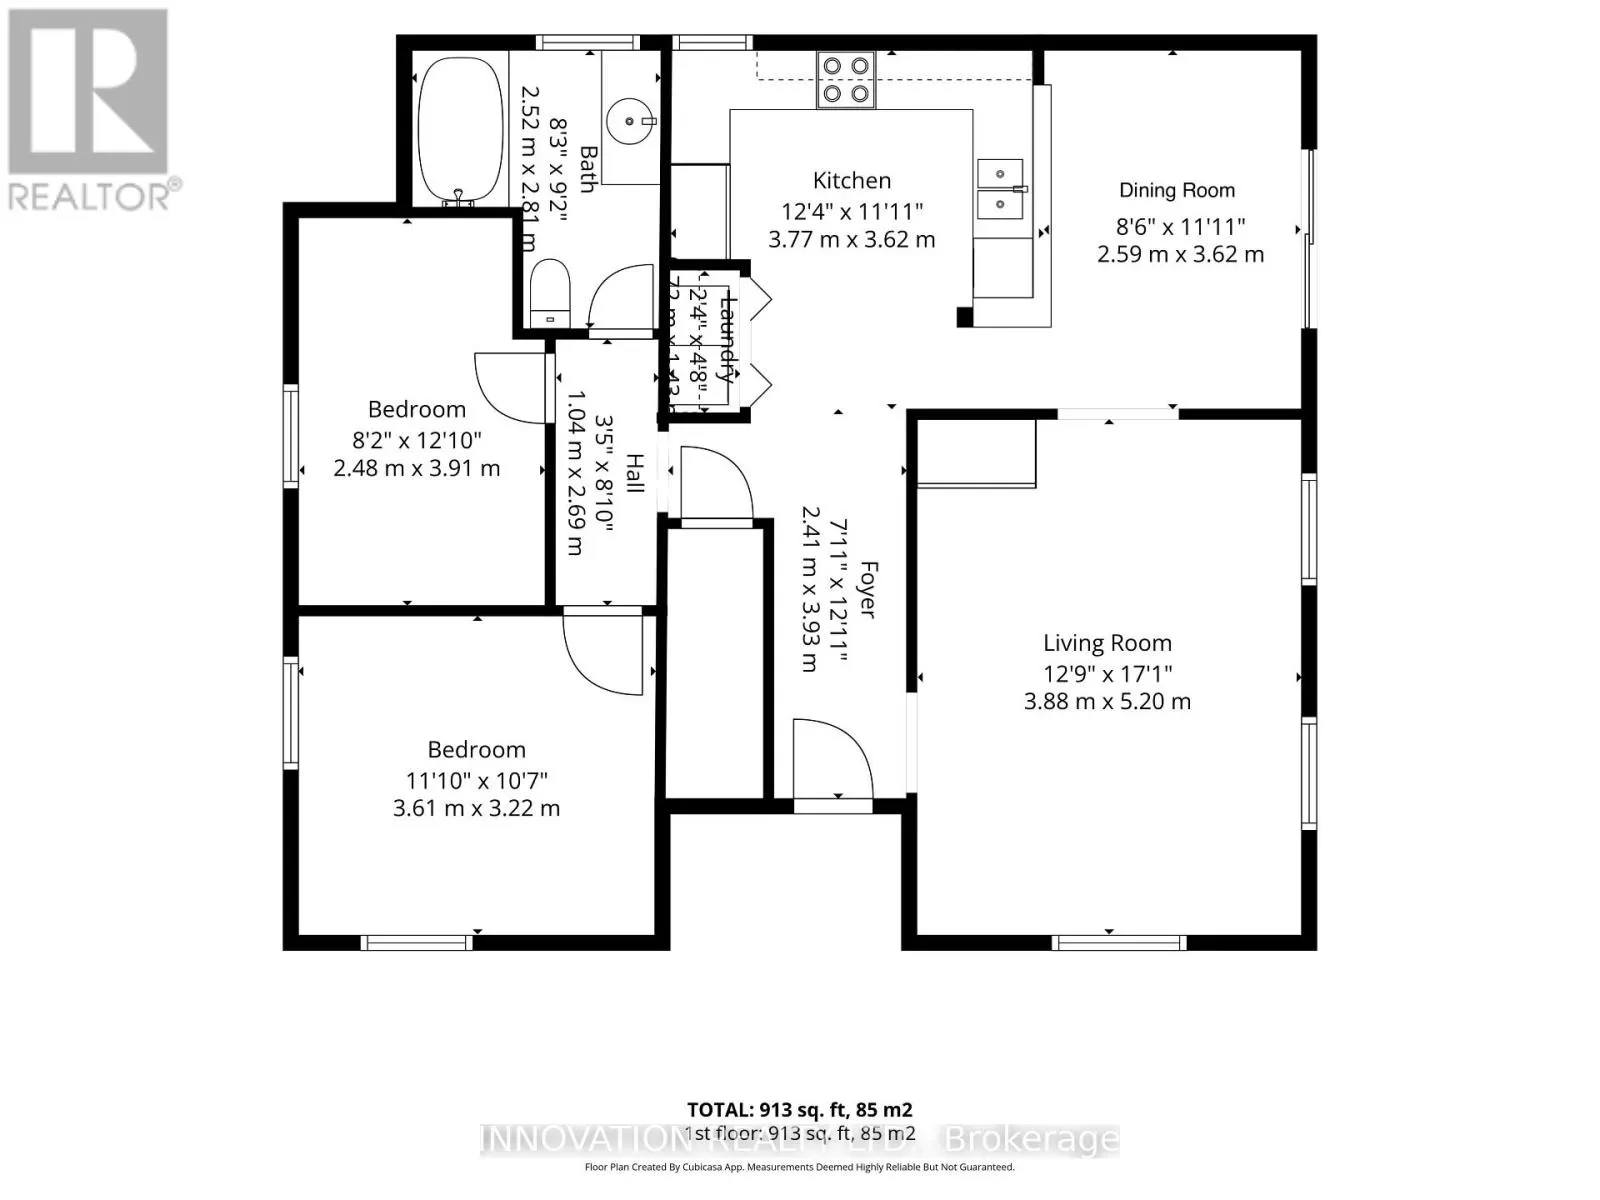
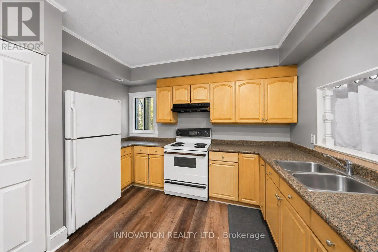
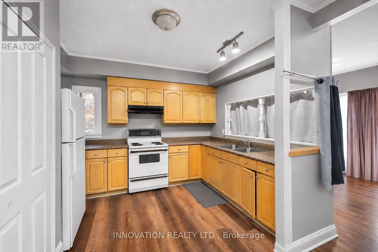
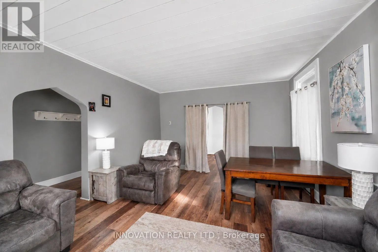
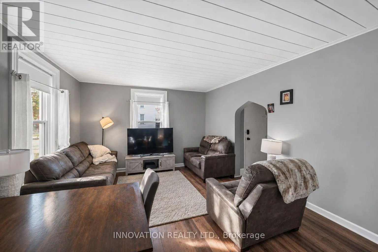
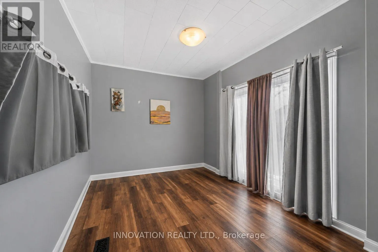
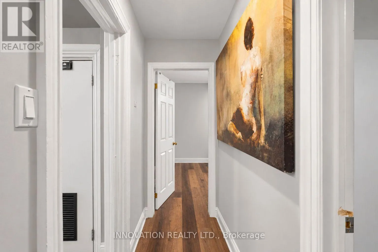
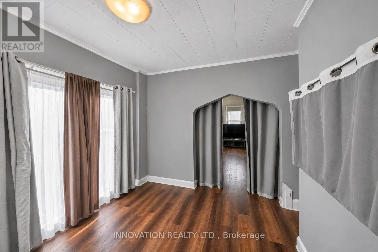
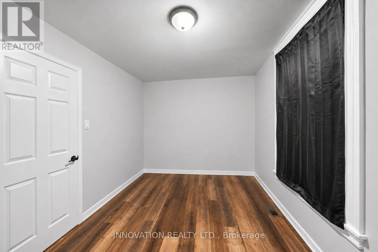
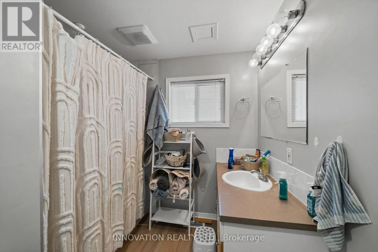
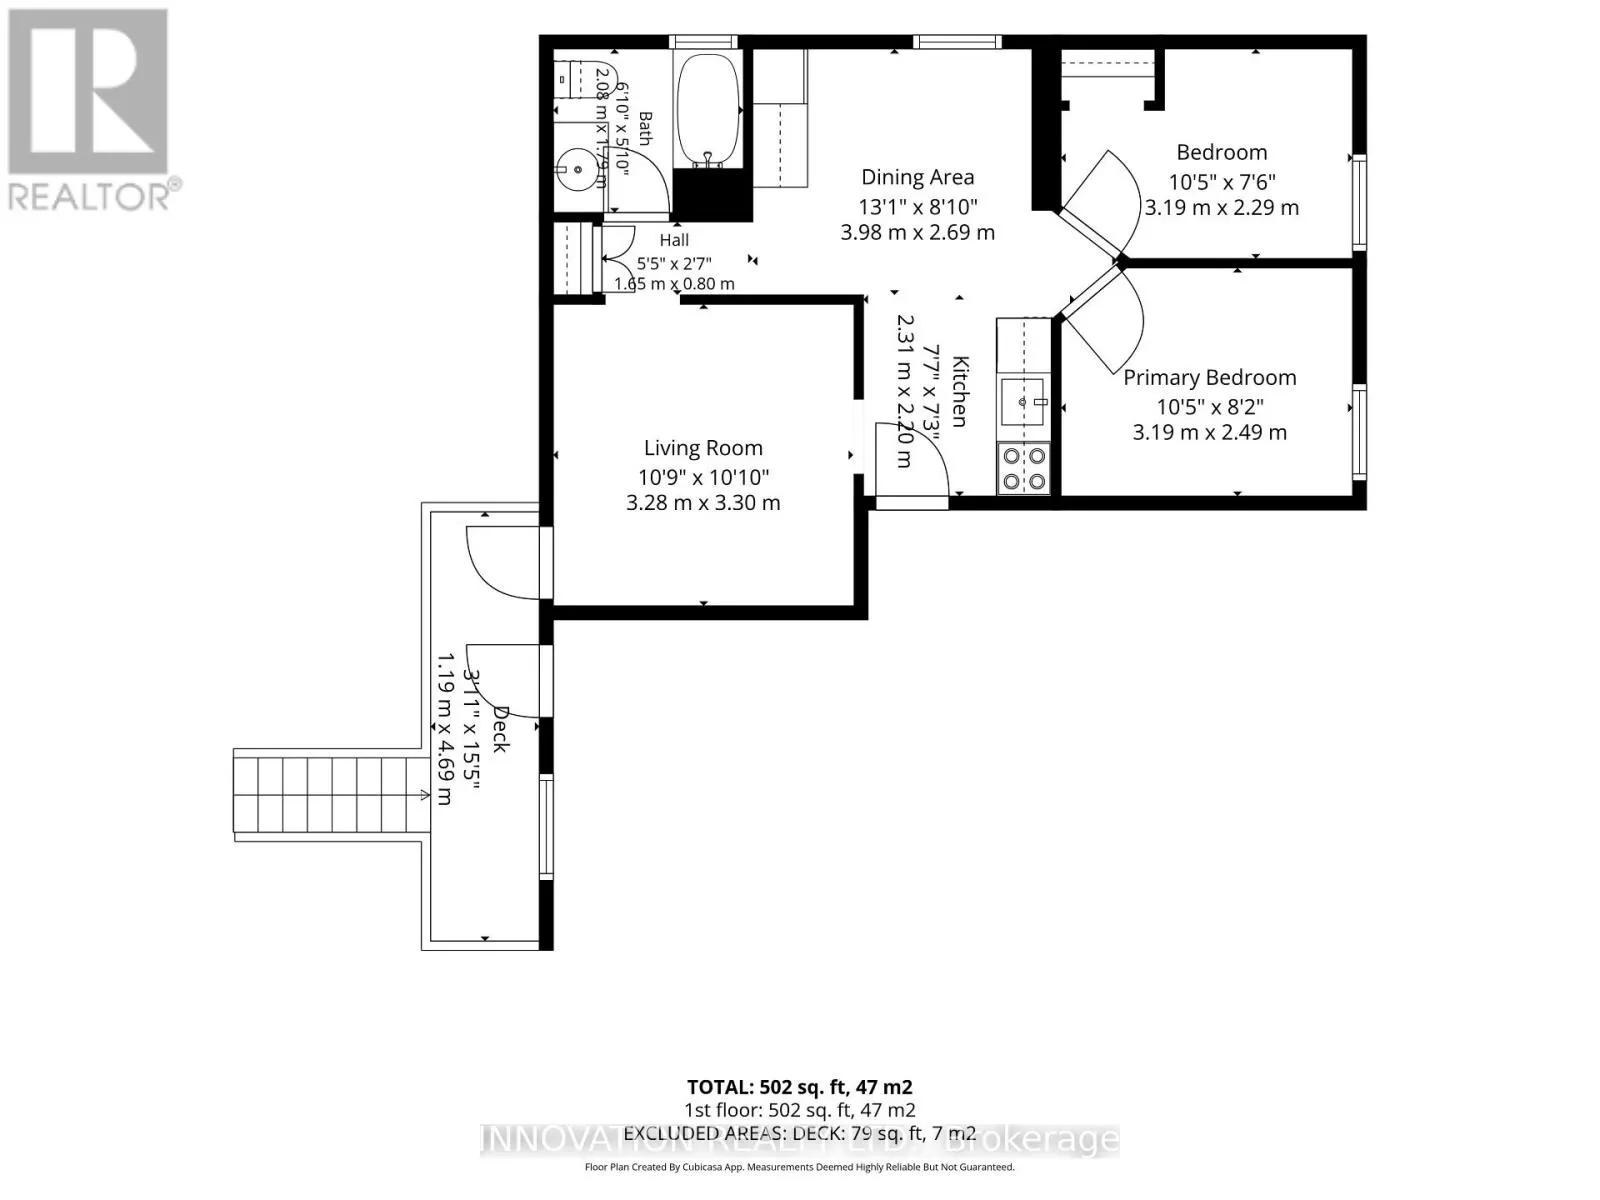
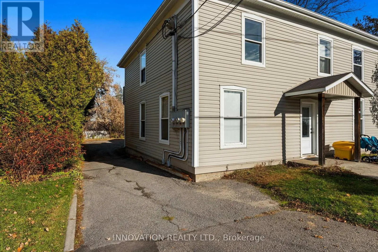
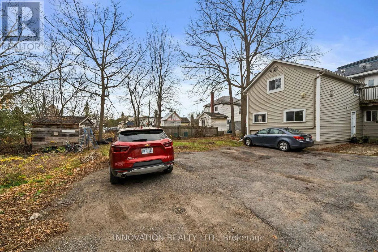
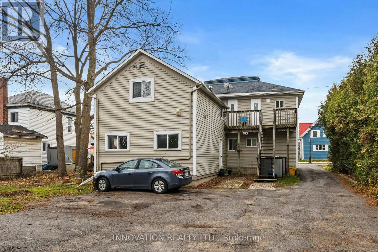
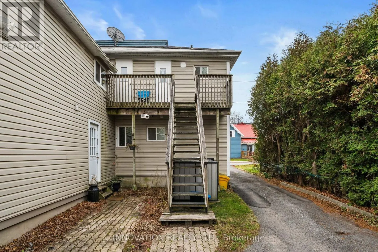
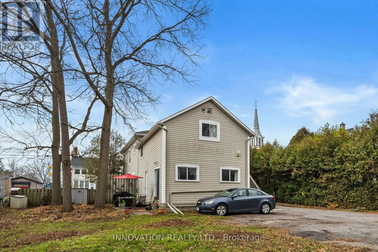
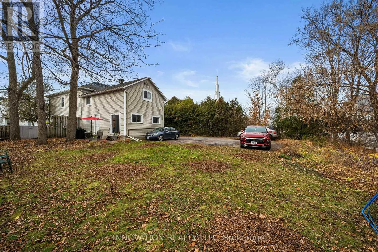
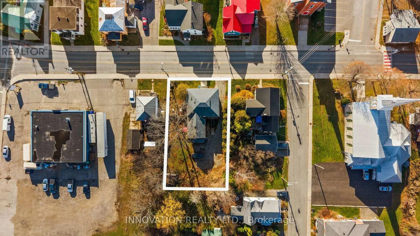
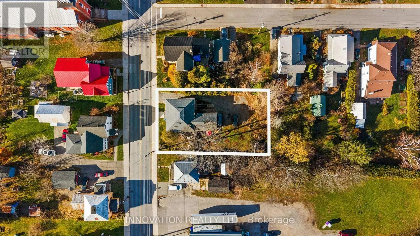
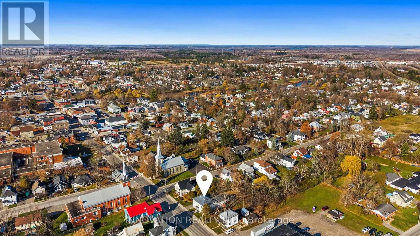
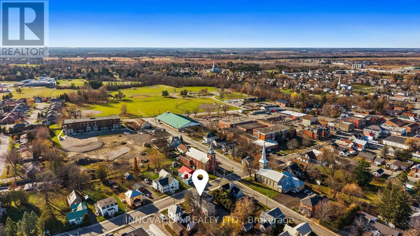
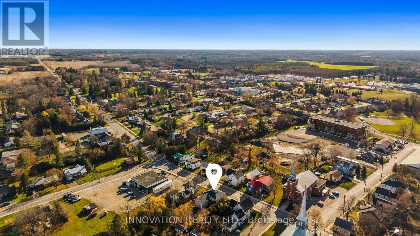
Excellent opportunity to acquire a legal fourplex in the heart of Kemptville, a thriving and growing community just 30 minutes south of Ottawa. Ideally located within walking distance or a short drive to downtown amenities, schools, parks, shopping, restaurants, healthcare services, and recreation f...acilities. All units are separately metered for hydro, and tenants are responsible for their own utilities, helping to minimize owner expenses. Unit 1 is a 2-bedroom, 1-bathroom unit currently rented for $1,616/month and includes in-unit laundry. Unit 2 is a 2-bedroom, 1-bathroom unit currently rented for $1,500/month. Unit 3 is a vacant 1-bedroom, 1-bathroom unit, previously rented for $1,400/month, offering immediate income growth potential for a new owner. Unit 4 is a 2-storey 2-bedroom, 1-bathroom unit currently rented for $1,039/month, it includes in-unit laundry, and the tenant assists with lawn maintenance. Strong income-producing legal fourplex generating $49,860 in current annual rental income with projected annual rental income of $66,660 at full occupancy, offering excellent upside potential for investors seeking both cash flow and future rental growth. Annual operating expenses are approximately $11,518.36, resulting in a current Net Operating Income (NOI) of $38,341.64 and a projected NOI of $55,141.64 when fully leased. Kemptville offers the perfect balance of small-town charm and everyday convenience, with excellent schools, local shops, restaurants, parks, recreation, access to the South Branch of the Rideau River, scenic trails, community events and a vibrant downtown core. Sellers have received municipal approval to construct a stand-alone building at the rear of the existing fourplex. It will be a two storey, slab on grade, two-unit apartment building, with an 800 square foot base. We have been advised we need a P. Eng to prepare a civil grading plan and a site services design. Construction of the new structure is NOT included in sale price. (id:10452)
Room Types
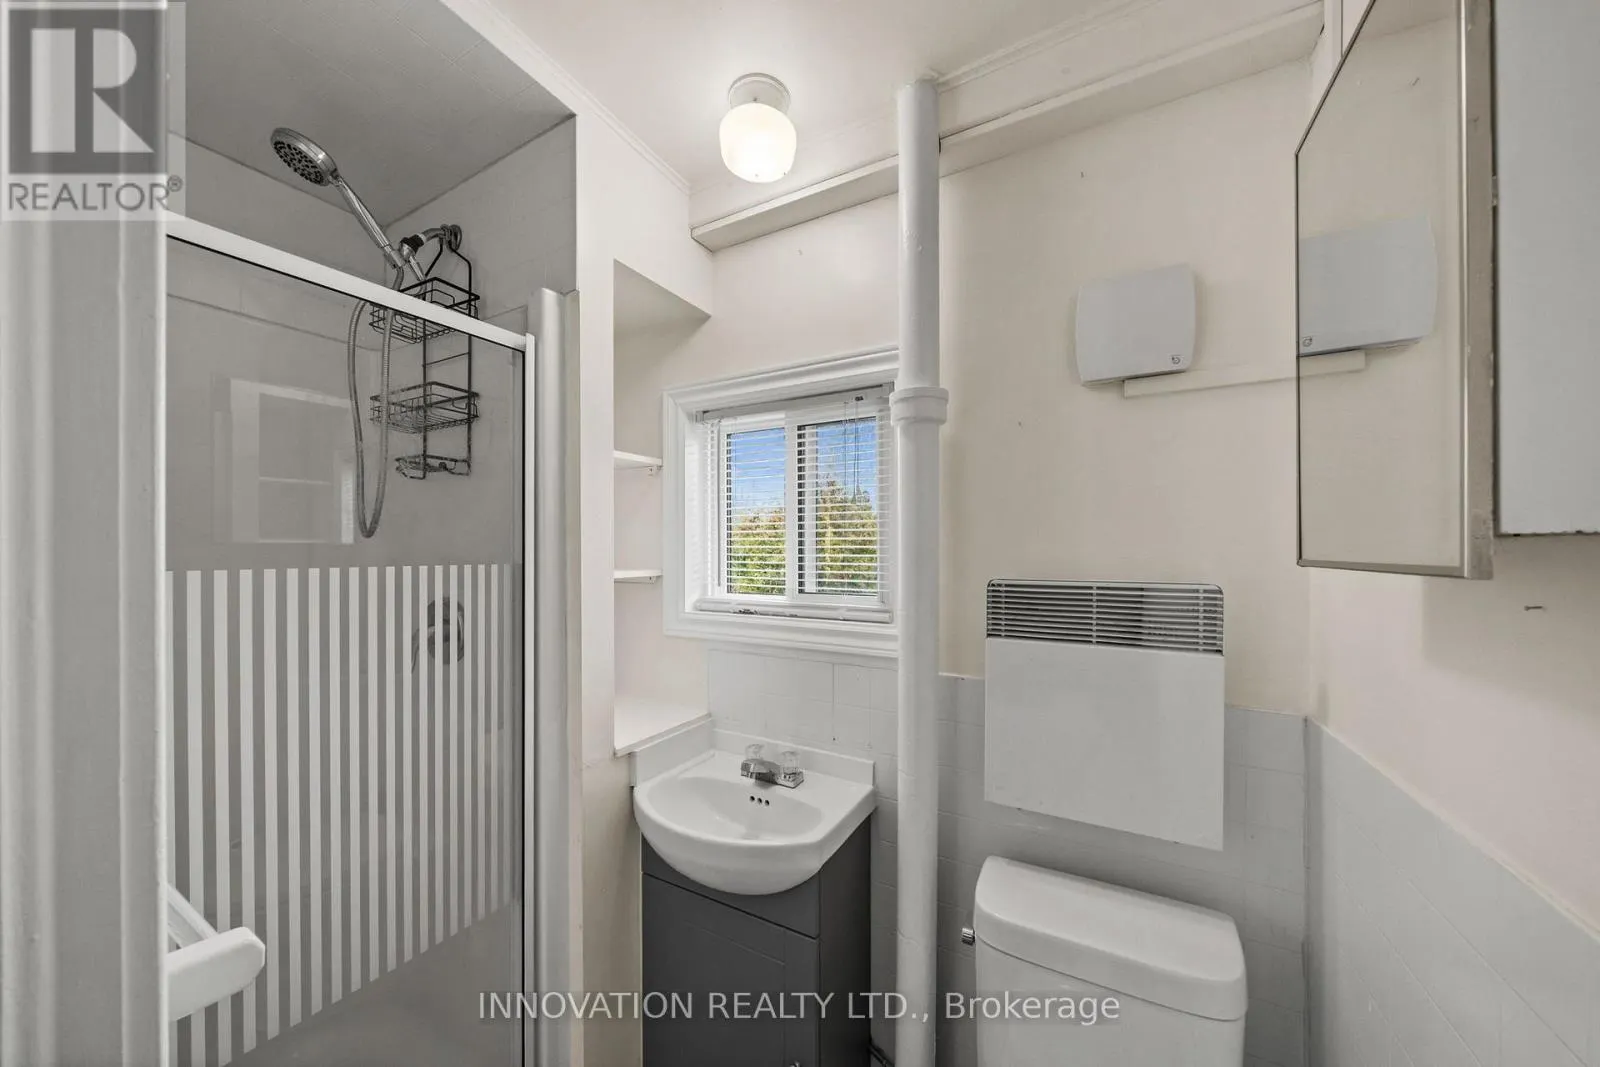
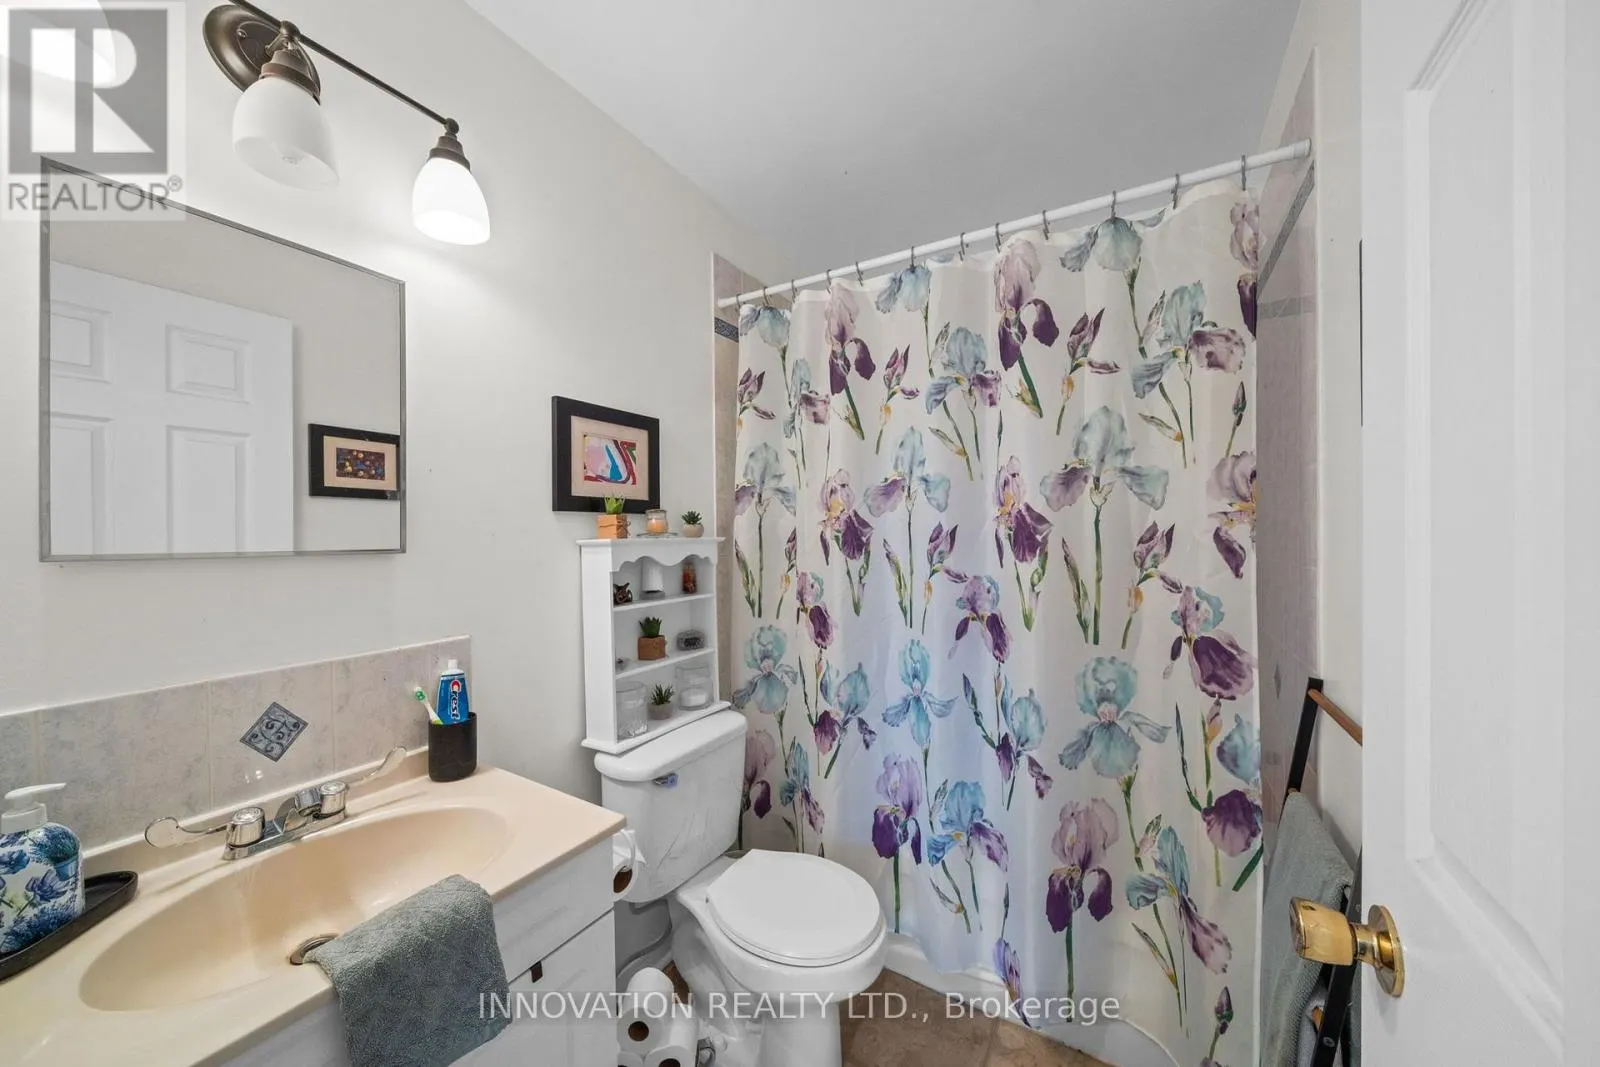
Bathroom
-
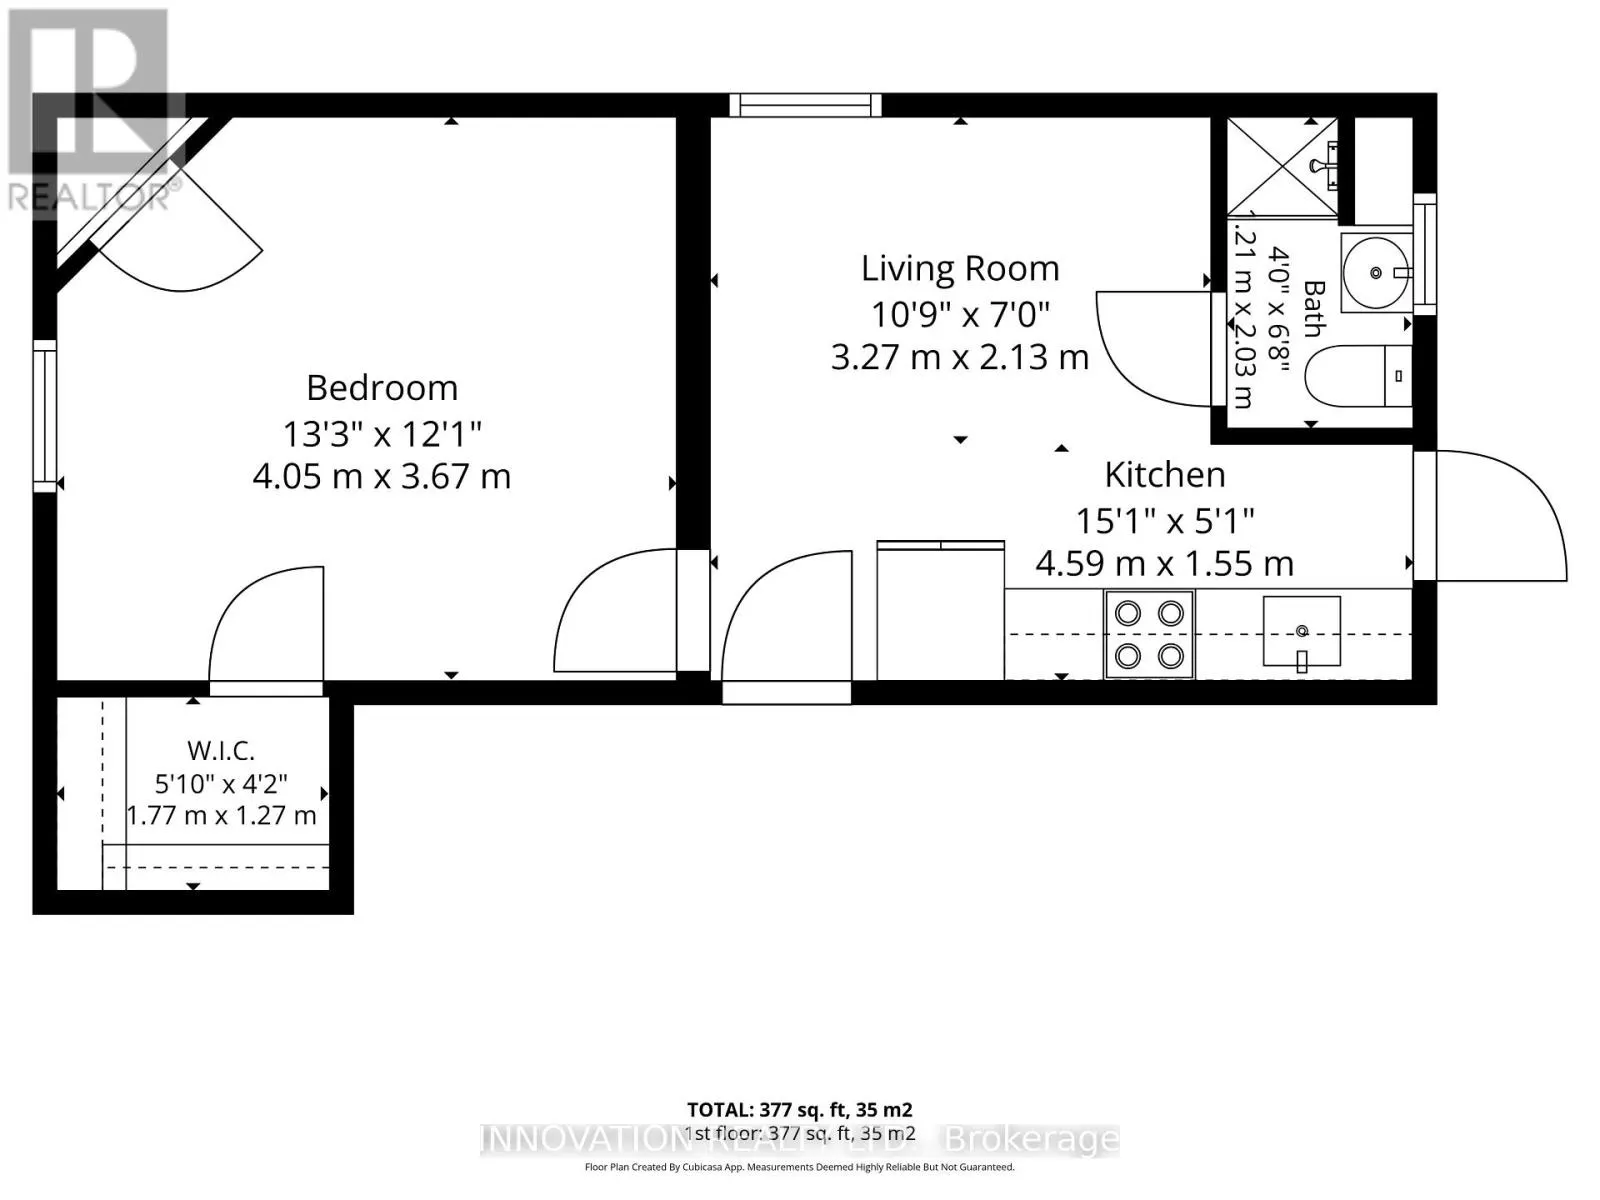
Dimensions 1.21 m x 2.03 m
26.44 sqft
Bathroom
-
Dimensions 2.08 m x 1.79 m
40.08 sqft
Bathroom
-
Dimensions 2.32 m x 1.5 m
37.46 sqft
Similar Properties (No results)
Listing courtesy of: INNOVATION REALTY LTD.
This REALTOR.ca listing content is owned and licensed by REALTOR® members of The Canadian Real Estate Association.