
35
$237,900 Sale
Listed 0 hours ago
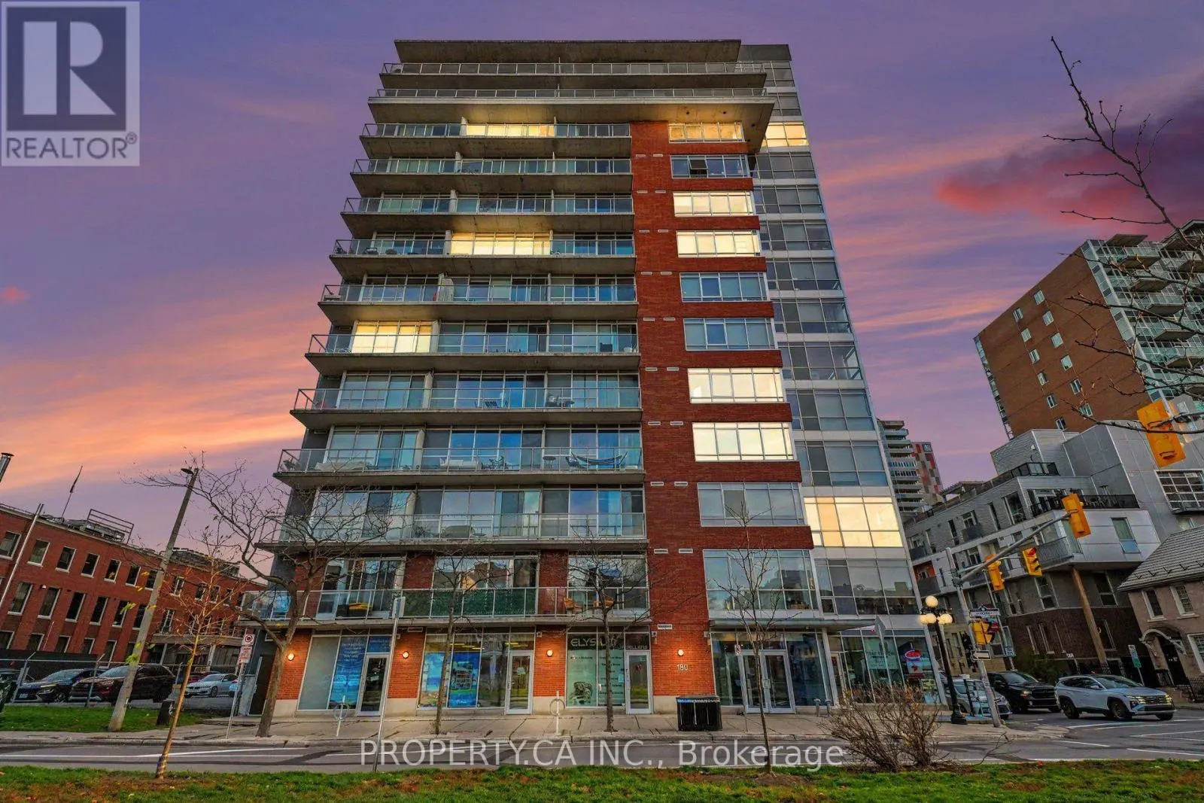
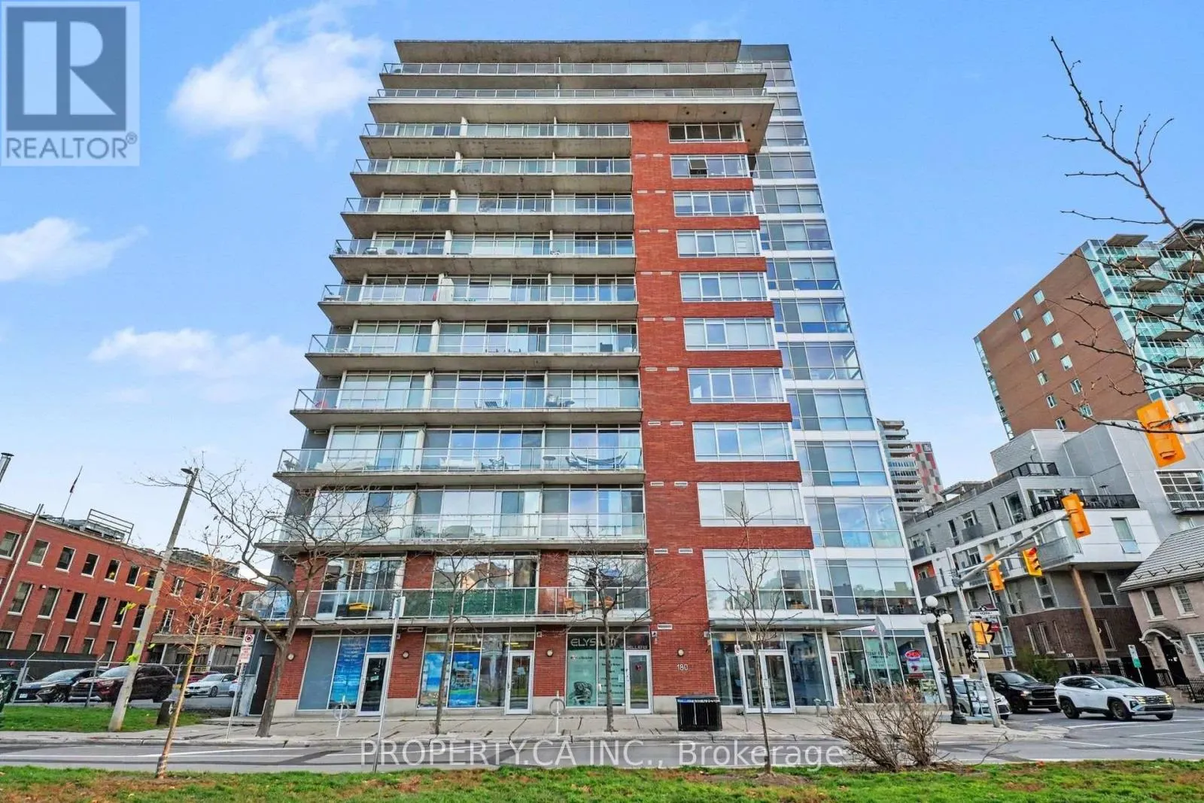
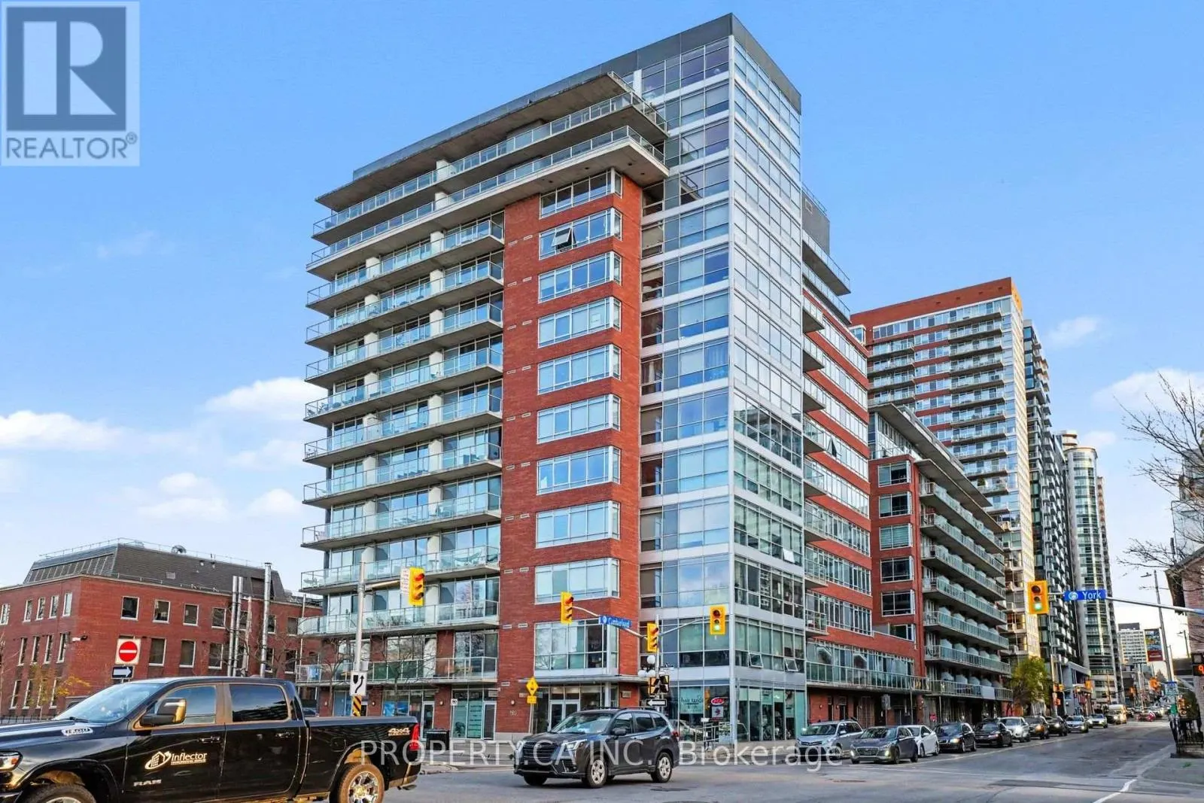
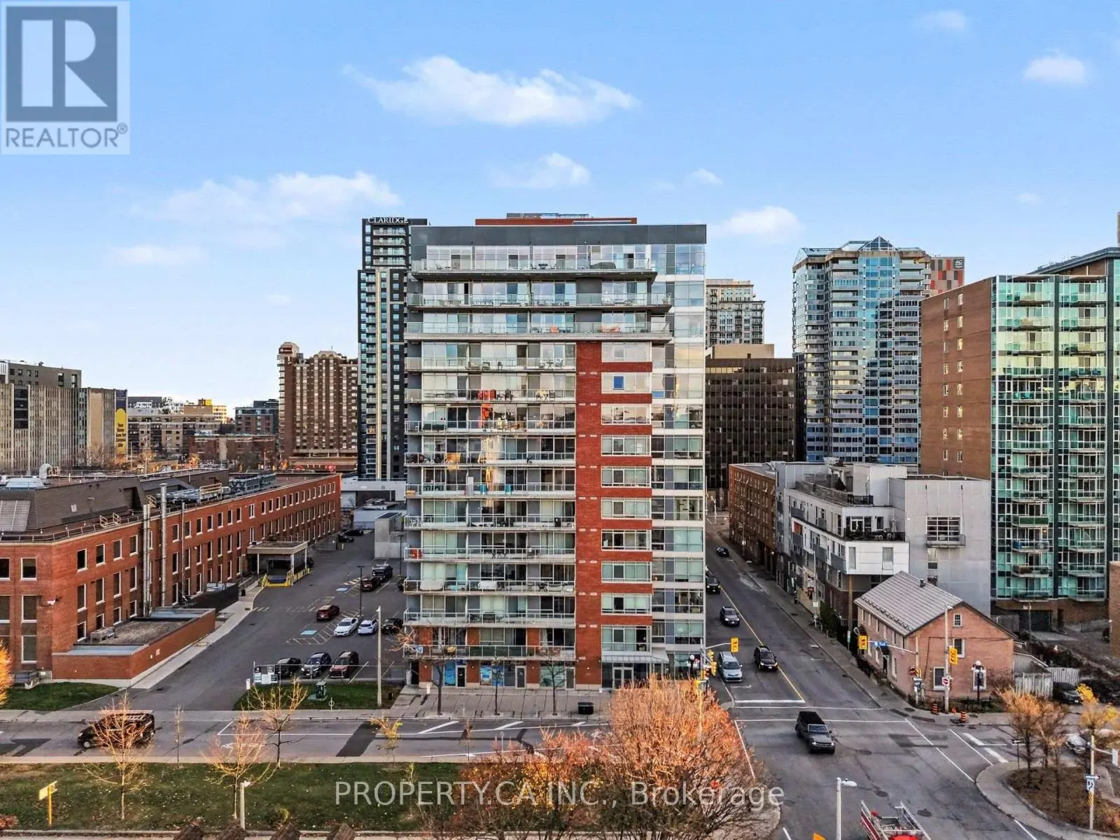
703 - 180 YORK STREET
· 1
· 1.0
· 0
· 500 - 599
Key Facts
Key facts for 703 - 180 YORK STREET
Property Type
Condo
Parking
Garage: Yes, 0 parking
MLS #
X14195540
Size
500 - 599 sqft
Basement
None
Listed on
-
Lot size
-
Tax
-
Days on Market
-
Year Built
-
Maintenance Fee
$607.09/mo

Description
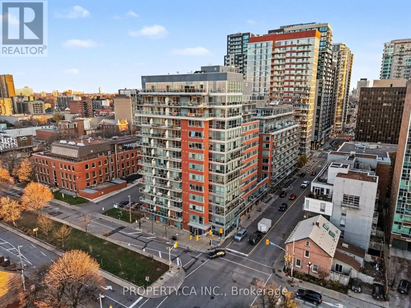
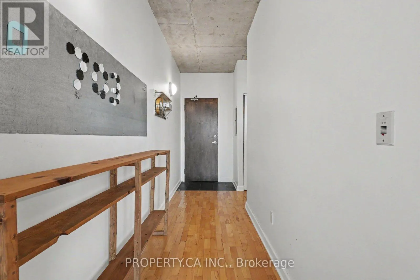
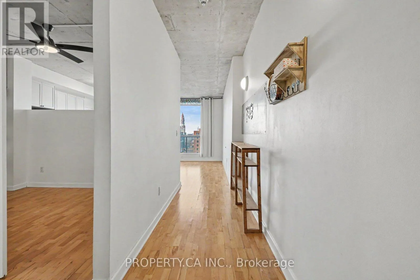
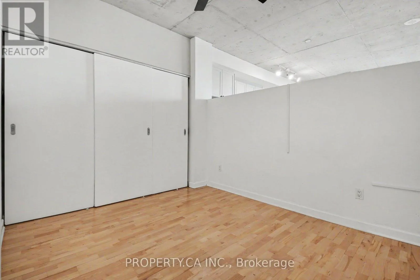
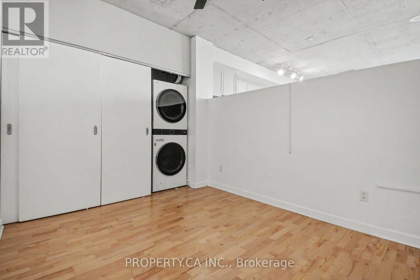
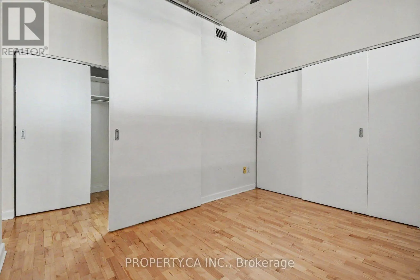
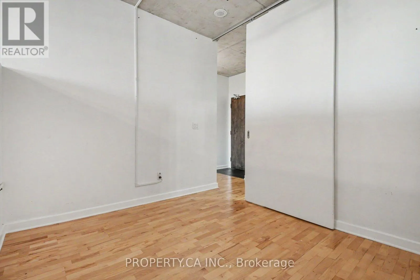
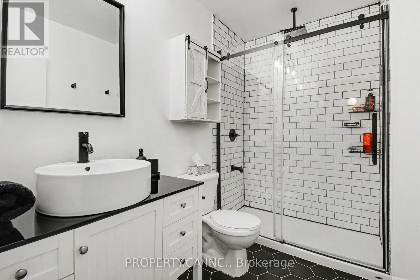
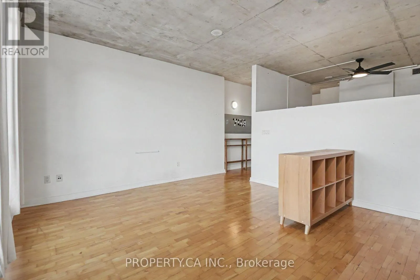
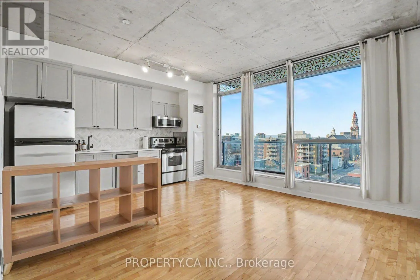
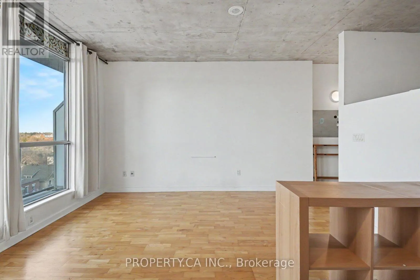
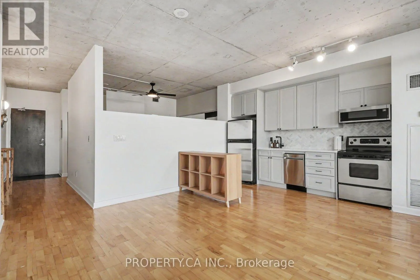
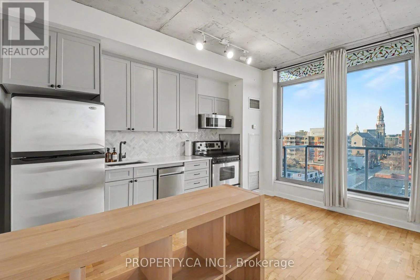
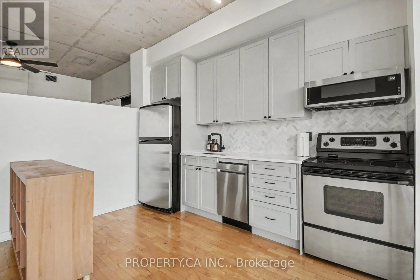
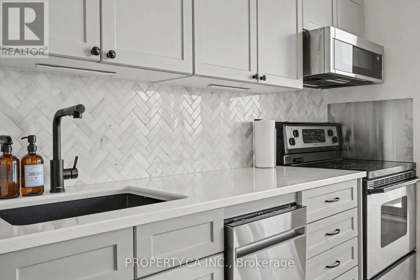
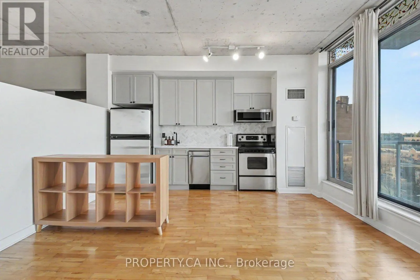
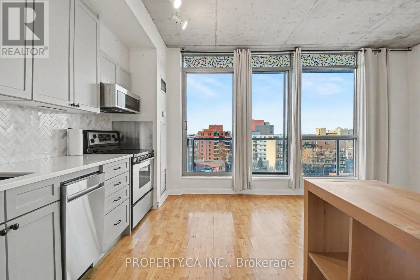
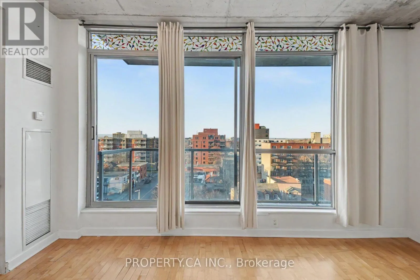
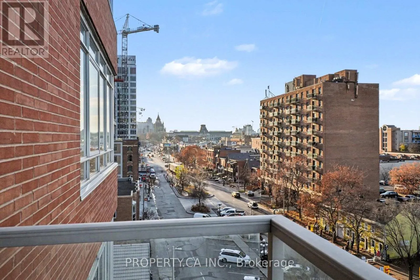
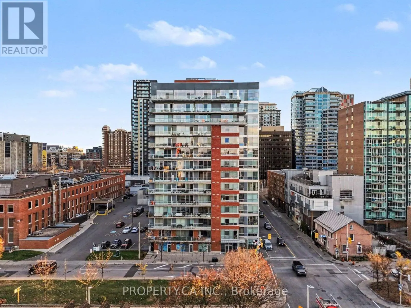
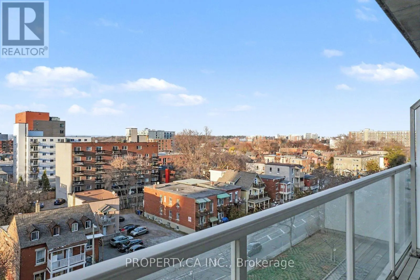
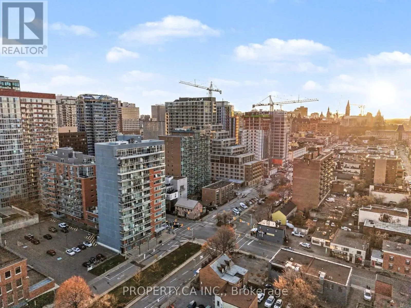
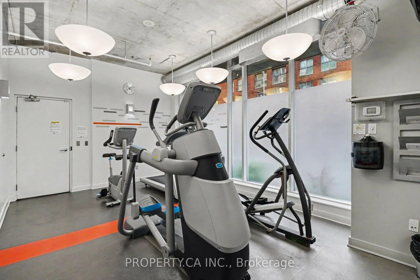
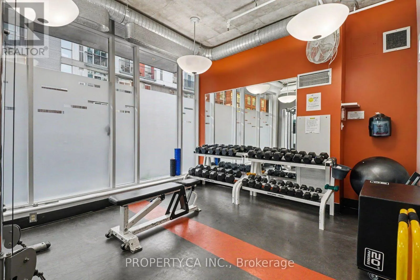
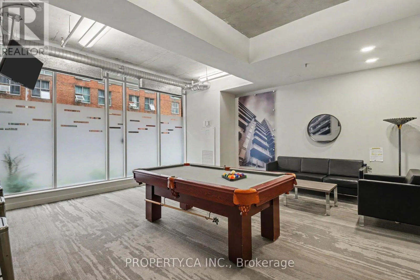
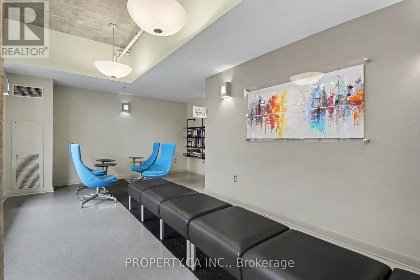
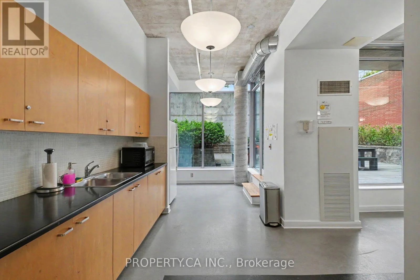
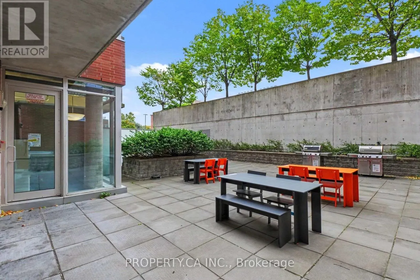
Experience authentic downtown loft living in the sought-after East Market. Perched on the 7th floor, this bright one-bedroom suite balances industrial character with stylish, contemporary upgrades.The open-concept interior features classic hardwood flooring, soaring 9-foot exposed concrete ceilings,... and floor-to-ceiling windows accented by decorative stained-glass transoms that flood the space with natural light. Step out to your private covered balcony to take in sweeping north-facing views toward the Gatineau Hills.The kitchen showcases crisp shaker cabinetry, quartz countertops, a white herringbone tile backsplash, an under mount sink with matte black fixtures, and full stainless steel appliances. The bathroom is a standout: renovated with bold black hexagon tile flooring, a sleek vessel sink vanity, and an expansive walk-in glass shower featuring white subway tile, rain shower head, and matte black trim.Complete with in-suite laundry. Building amenities include a fitness centre, resident lounge/party room, and a rooftop terrace with BBQs. Steps from the ByWard Market, LRT station, Rideau Centre, and uOttawa. Turnkey downtown value under $240,000. (id:10452)
Room Types
Bathroom
-
Dimensions 2.62 m x 1.6 m
45.12 sqft
Bedroom
-
Dimensions 3.35 m x 2.87 m
103.49 sqft
Kitchen
-
Dimensions 2.18 m x 4.27 m
100.2 sqft
Similar Properties (No results)
Listing courtesy of: PROPERTY.CA INC.
This REALTOR.ca listing content is owned and licensed by REALTOR® members of The Canadian Real Estate Association.