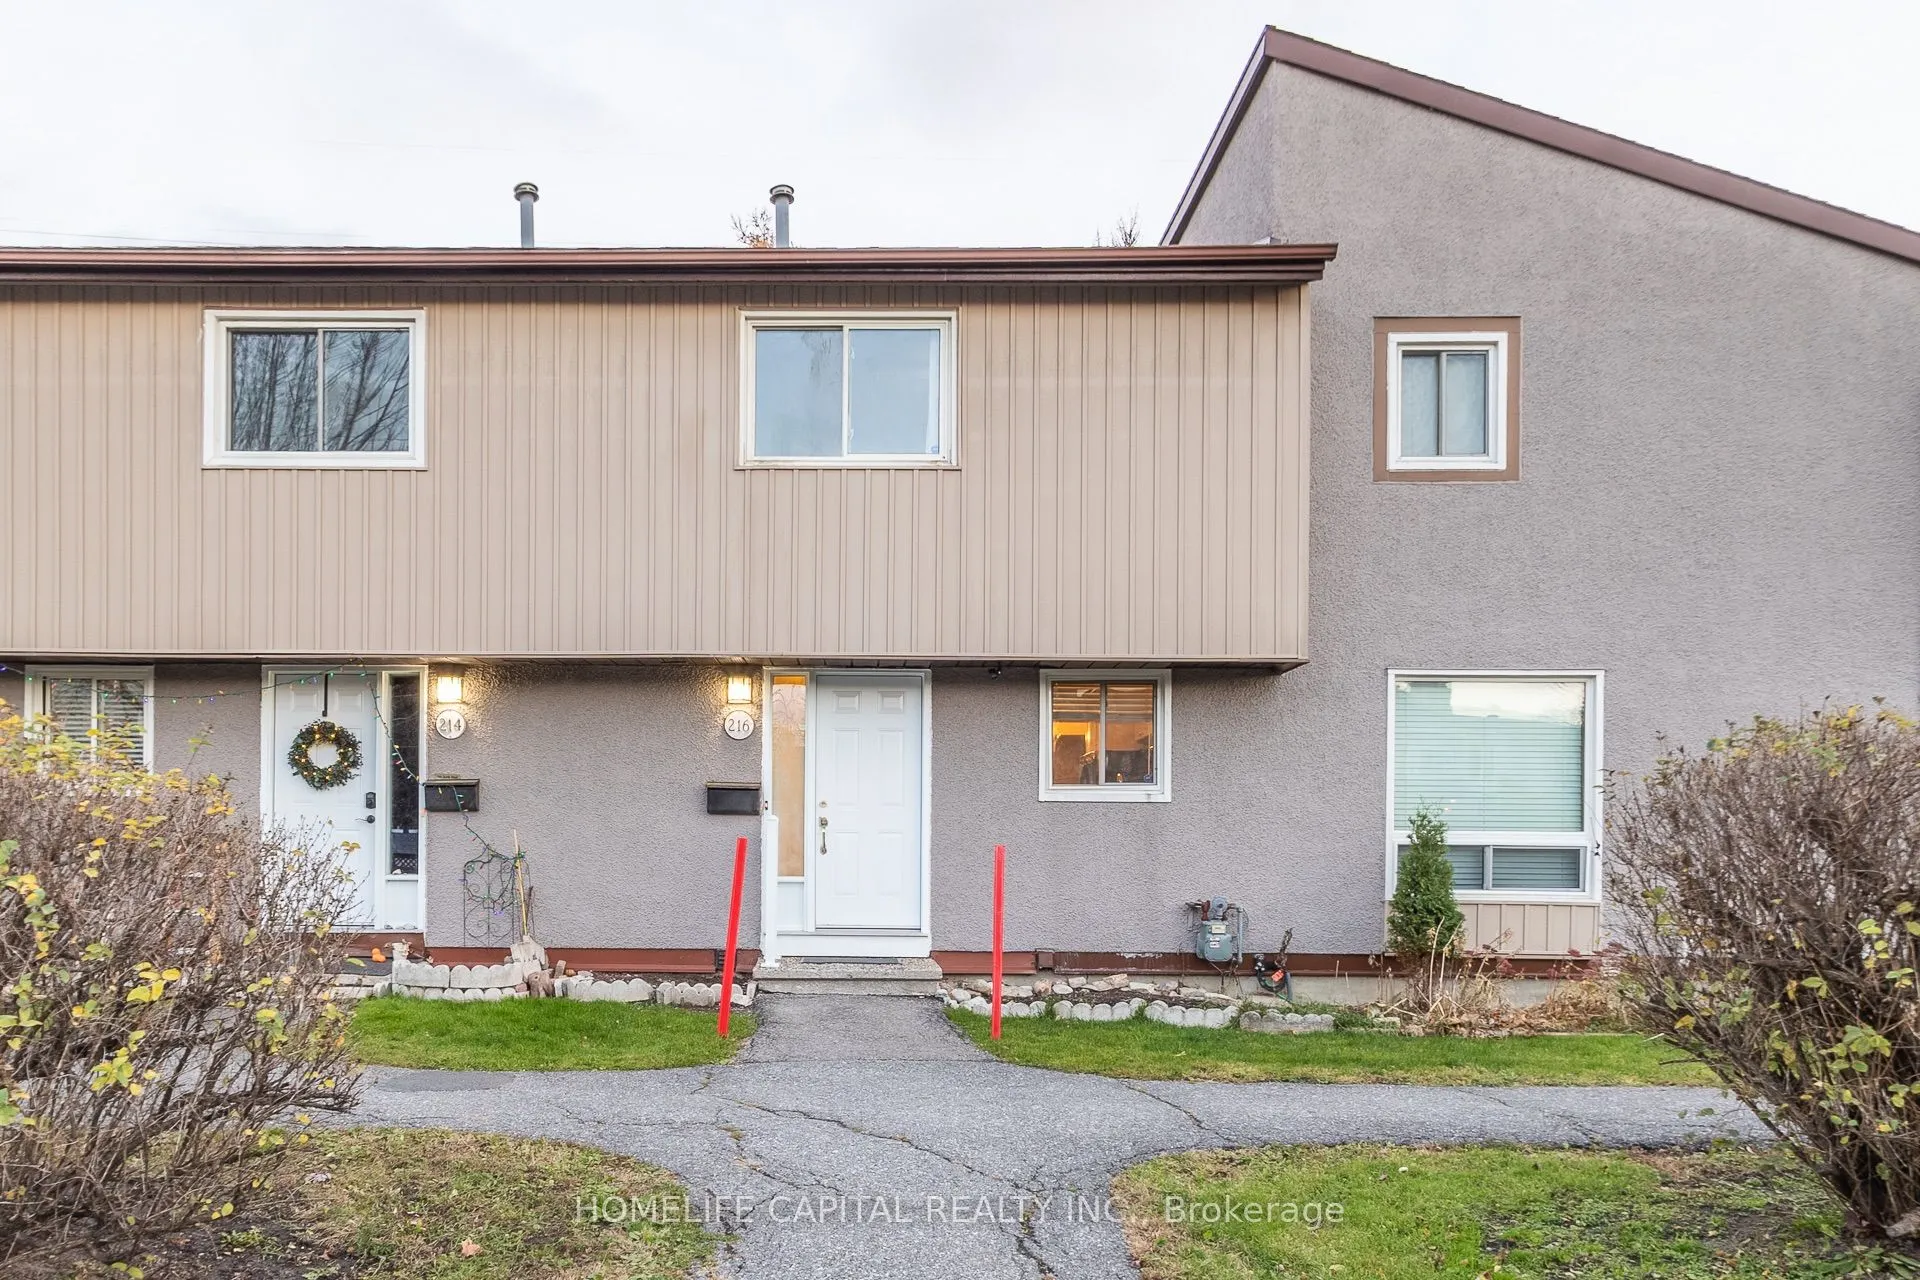
Welcome Home! Discover the space, comfort and convenience of 216 Woodfield Drive, a spacious 3-bedroom, 3-bathroom condominium townhouse nestled in Ottawa's established Tanglewood community. Beautiful hardwood flooring throughout the main and second levels complemented by tile flooring adds warmth a...nd character to this inviting home. The full basement complete with a third bathroom provides additional space and exciting possibilities to make this home your own. Enjoy the added convenience of condo fees that include HYDRO, WATER AND PARKING. LOCATION, LOCATION, LOCATION!!! Ideally situated near Costco, Merivale Mall, Canadian Tire, grocery stores, restaurants and an excellent selection of shopping and everyday essentials. Schools, parks, recreation, public transit and places of worship are also nearby, with convenient access to major roads and everything Ottawa has to offer. With three bedrooms, three bathrooms, a full basement and a fantastic location, this home delivers an appealing combination of space, practicality and everyday convenience. All this for under $350,000! An opportunity worth exploring. BOOK YOUR SHOWING TODAY!
Full Property Details
Interior
Bedrooms
3
Total Bedrooms
3
Washrooms
3
Square Footage
1000-1199 sqft
Basement
Finished,Full
Heating Source
Gas
Heating Fuel
Forced Air
Air Conditioning
Central Air
Family Room
Yes
Kitchens
1
Total Kitchens
1
Fireplace Features
No
Bedrooms
3
Total Bedrooms
3
Washrooms
3
Square Footage
1000-1199 sqft
Basement
Finished,Full
Heating Source
Gas
Heating Fuel
Forced Air
Air Conditioning
Central Air
Family Room
Yes
Kitchens
1
Total Kitchens
1
Fireplace Features
No
Exterior
Driveway
Surface
Waterfront
None
Parking Spaces
1
Total Parking Spaces
1.00
Parking Description
Surface
Garage Spaces
0
Balcony
None
Driveway
Surface
Waterfront
None
Parking Spaces
1
Total Parking Spaces
1.00
Parking Description
Surface
Garage Spaces
0
Balcony
None
Building Description
Style
2-Storey
Home Type
Condo
Subtype
Condo Townhouse
Property Orientation
North West
Exterior Finish
Stucco (Plaster),Vinyl Siding
Possession Date
No Data
Locker
None
Style
2-Storey
Home Type
Condo
Subtype
Condo Townhouse
Property Orientation
North West
Exterior Finish
Stucco (Plaster),Vinyl Siding
Possession Date
No Data
Locker
None
Community
Community
Tanglewood
Community
Tanglewood
Taxes & Fees
Taxes
$2,569 /yr
Tax Year
2026
Occupancy
Vacant
Maintenance Fee
$566.36/mo
Hydro
Included
Parking
Included
Water
Included
Building Insurance
Included
Taxes
$2,569 /yr
Tax Year
2026
Occupancy
Vacant
Maintenance Fee
$566.36/mo
Hydro
Included
Parking
Included
Water
Included
Building Insurance
Included
Other
Pets
Yes-with Restrictions
Pets
Yes-with Restrictions
Room Types
Bathroom
3 Pc Bath
Dimensions 6 x 5.91 feet
35.46 sqft
Bathroom
4 Pc Bath
Dimensions 8.17 x 4.92 feet
40.2 sqft
Bedroom 2
-
Dimensions 9.42 x 8.27 feet
77.9 sqft
Bedroom 3
-
Dimensions 12.01 x 8.27 feet
99.32 sqft
Dining Room
-
Dimensions 8.5 x 7.15 feet
60.78 sqft
Family Room
Irregular Room, Irregular Room
Dimensions 21.75 x 16.34 feet
355.4 sqft
Kitchen
-
Dimensions 10.01 x 8.07 feet
80.78 sqft
Laundry
-
Dimensions 10.01 x 5.58 feet
55.86 sqft
Living Room
-
Dimensions 16.67 x 10.99 feet
183.2 sqft
Powder Room
2 Pc Bath
Dimensions 6.43 x 3.74 feet
24.05 sqft
Primary Bedroom
-
Dimensions 14.76 x 11.32 feet
167.08 sqft
Similar Properties(No results)
Mortgage Calculator
Calculate your estimated monthly mortgage payment
Price
$349,900
$
%
%
Monthly payment
By clicking Save, we will calculate your estimated mortgage for all properties using the saved values (down payment percentage, interest rate, and amortization).
The accuracy and applicability of this calculator are not guaranteed.