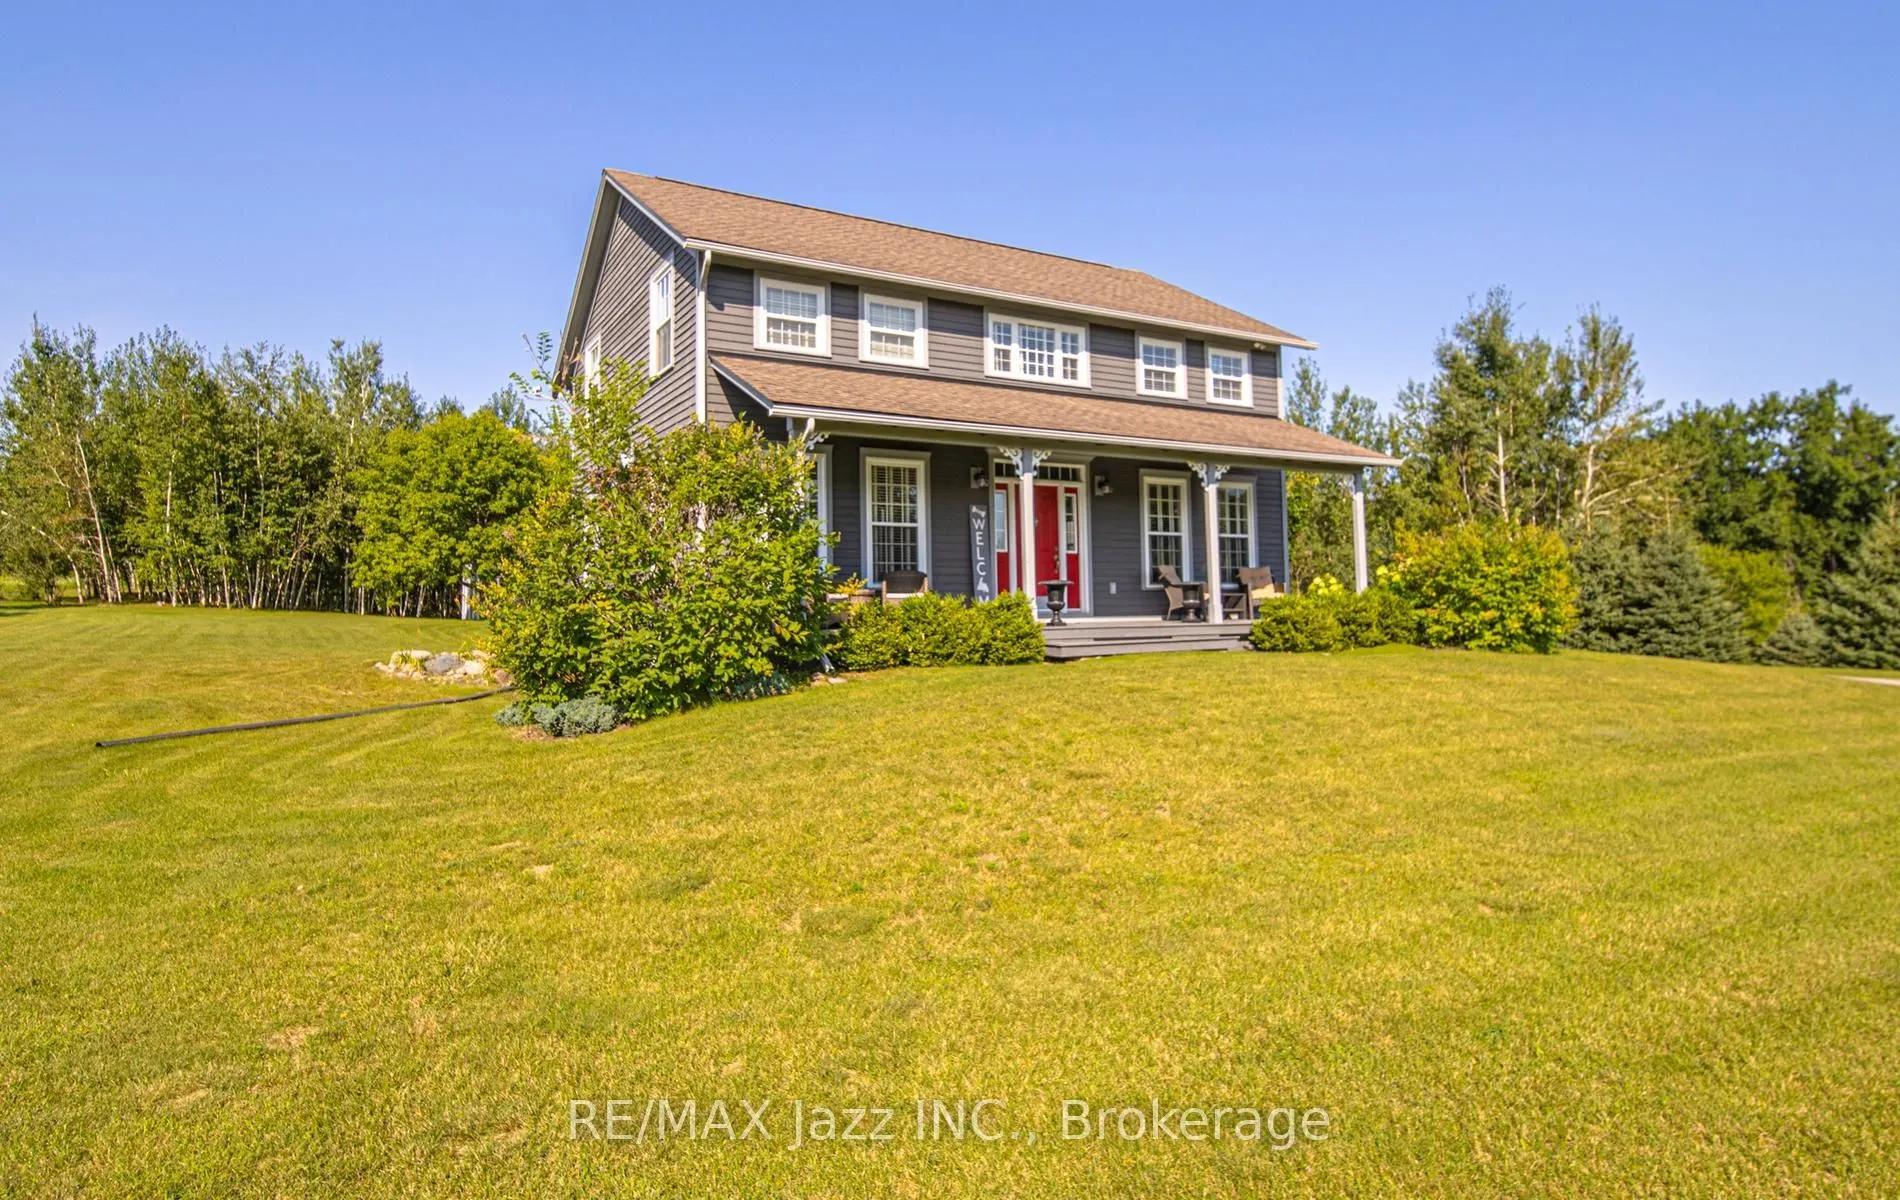
Welcome to this immaculate, executive 2-storey residence nestled on a private, beautifully manicured 2.2-acre country estate lot in one of the area's most sought-after executive enclaves. From the moment you arrive up the driveway, pride of ownership is evident in every detail, offering the perfect ...blend of refined elegance, peaceful country tranquility, and modern convenience. Step inside through a bright, welcoming expansive interior layout. The spacious principal rooms showcase generous proportions, abundant natural light, and versatile floor-plan options, allowing you to tailor each living space to your exact style and functional needs-whether hosting formal dinner gatherings or relaxing in complete comfort. The upper level features three generously sized bedrooms and well-appointed bathrooms, anchored by a serene primary retreat complete with its own private ensuite bath and walk-in closet space. The fully finished lower level substantially expands your living area, offering a versatile +1 bedroom, a fourth full 5 pc bathroom, and a large recreation room-ideal for extended guests, a private home office, fitness studio, or media lounge. Car enthusiasts, tradespeople, and hobbyists will appreciate the oversized double-car garage with ample ceiling height and dedicated space for a full workshop setup. Step outside into your own private backyard sanctuary: 2.2 acres of sprawling, lush grounds with mature trees, open skies, and pristine landscaping offering endless possibilities for outdoor entertaining and peaceful relaxation. Meticulously maintained from top to bottom with true pride of ownership-no disappointment here. A turnkey executive estate ready to welcome you home!
Full Property Details
Interior
Bedrooms
3
Bedrooms Plus
1
Total Bedrooms
4
Washrooms
4
Square Footage
2000-2500 sqft
Basement
Finished
Heating Source
Gas
Heating Fuel
Forced Air
Air Conditioning
Central Air
Family Room
Yes
Kitchens
1
Total Kitchens
1
Fireplace Features
Yes
Bedrooms
3
Bedrooms Plus
1
Total Bedrooms
4
Washrooms
4
Square Footage
2000-2500 sqft
Basement
Finished
Heating Source
Gas
Heating Fuel
Forced Air
Air Conditioning
Central Air
Family Room
Yes
Kitchens
1
Total Kitchens
1
Fireplace Features
Yes
Exterior
Depth
644.72
Front
150.0
Driveway
Private
Lot Size
150 x 644.72 ft
Pool
None
Waterfront
None
Parking Spaces
8
Total Parking Spaces
10.00
Parking Description
Attached
Garage Spaces
2
Depth
644.72
Front
150.0
Driveway
Private
Lot Size
150 x 644.72 ft
Pool
None
Waterfront
None
Parking Spaces
8
Total Parking Spaces
10.00
Parking Description
Attached
Garage Spaces
2
Building Description
Style
2-Storey
Home Type
House
Subtype
Detached
Property Orientation
West
Exterior Finish
Board & Batten
Sewers
Septic
Water Supply
Well
Possession Date
No Data
Style
2-Storey
Home Type
House
Subtype
Detached
Property Orientation
West
Exterior Finish
Board & Batten
Sewers
Septic
Water Supply
Well
Possession Date
No Data
Community
Community
Rural Alnwick/Haldimand
Community
Rural Alnwick/Haldimand
Taxes & Fees
Taxes
$5,163.21 /yr
Tax Year
2026
Occupancy
Owner
Taxes
$5,163.21 /yr
Tax Year
2026
Occupancy
Owner
Room Types
Bedroom 2
Hardwood Floor, Closet
Dimensions 14.93 x 11.94 feet
178.26 sqft
Bedroom 3
Hardwood Floor, Closet
Dimensions 10.53 x 11.88 feet
125.1 sqft
Bedroom 4
Laminate, Closet, Above Grade Window
Dimensions 13.68 x 10.63 feet
145.42 sqft
Dining Room
Hardwood Floor, Separate Room, Formal Rm
Dimensions 13.75 x 10.37 feet
142.59 sqft
Family Room
Hardwood Floor, Fireplace
Dimensions 20.54 x 14.93 feet
306.66 sqft
Kitchen
Hardwood Floor, Centre Island, Backsplash
Dimensions 15.09 x 12.99 feet
196.02 sqft
Laundry
-
Dimensions 7.35 x 5.22 feet
38.37 sqft
Living Room
Hardwood Floor, Combined w/Kitchen
Dimensions 15.49 x 12.11 feet
187.58 sqft
Other
Laminate, Above Grade Window
Dimensions 10.63 x 10.43 feet
110.87 sqft
Primary Bedroom
Hardwood Floor, 4 Pc Ensuite, Walk-In Closet(s)
Dimensions 15.45 x 14.93 feet
230.67 sqft
Recreation
Hardwood Floor, Open Concept, 5 Pc Bath
Dimensions 25.39 x 14.8 feet
375.77 sqft
Similar Properties(No results)
Mortgage Calculator
Calculate your estimated monthly mortgage payment
Price
$969,900
$
%
%
Monthly payment
By clicking Save, we will calculate your estimated mortgage for all properties using the saved values (down payment percentage, interest rate, and amortization).
The accuracy and applicability of this calculator are not guaranteed.