
35
$549,900 Sale
Listed 8 hours ago
132 LARKIN DRIVE
· 2+1
· 1.5
· 5
· 1100 - 1500
Key Facts
Key facts for 132 LARKIN DRIVE
Property Type
House, Bungalow
Parking
Garage: Yes, 5 parking
MLS #
X14197614
Size
1100 - 1500 sqft
Basement
Finished, N/A (Finished), N/A, N/A
Listed on
-
Lot size
-
Tax
-
Days on Market
-
Year Built
-
Maintenance Fee
-

Description
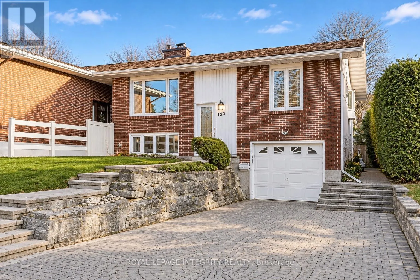
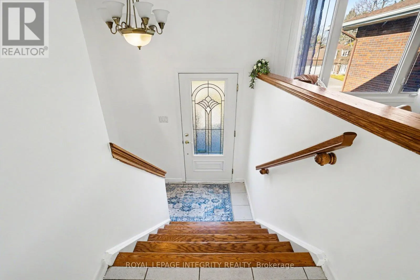
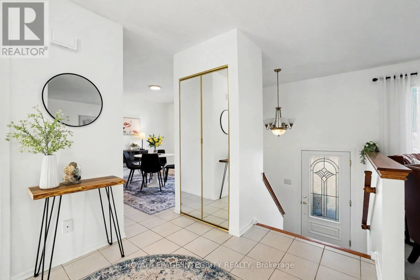
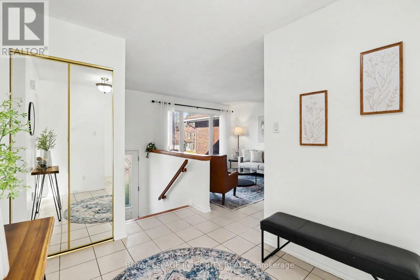
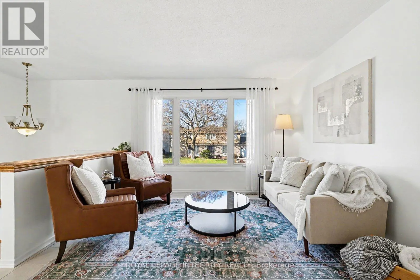
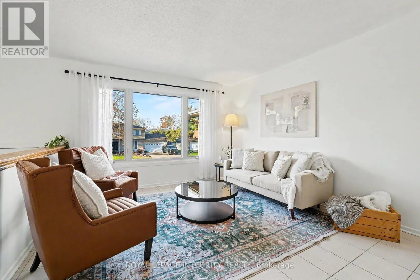
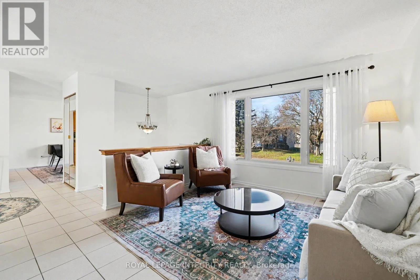
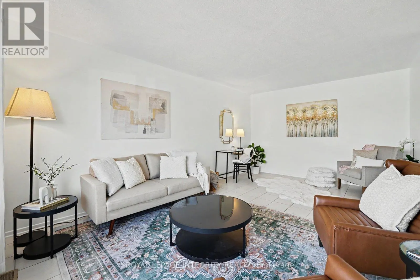
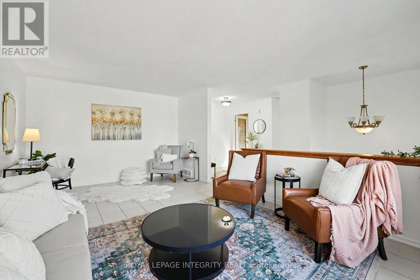
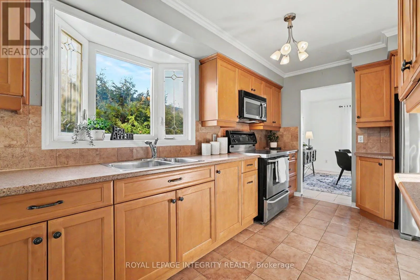
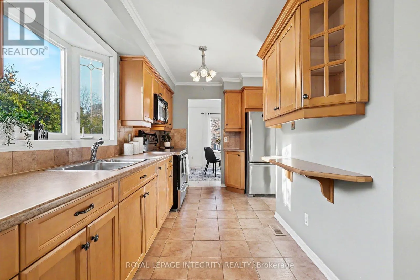
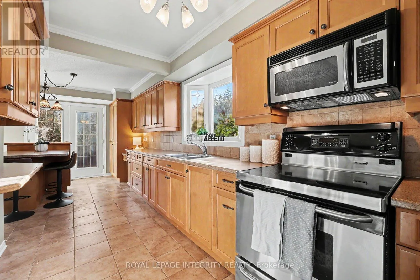
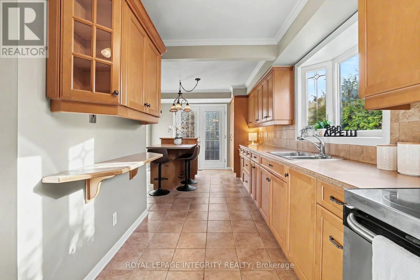
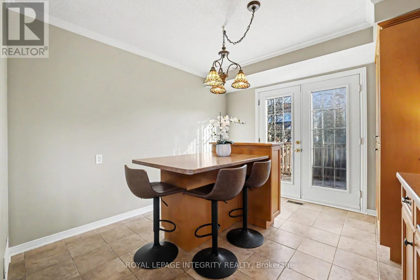
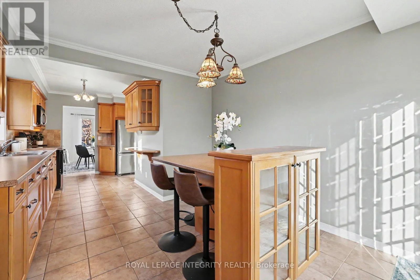
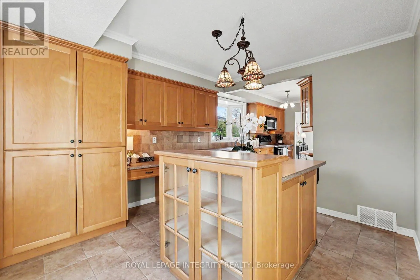
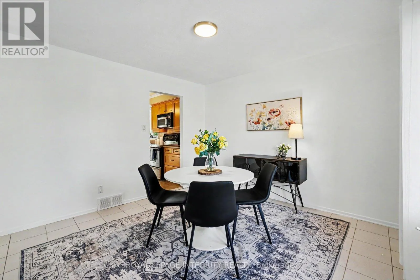
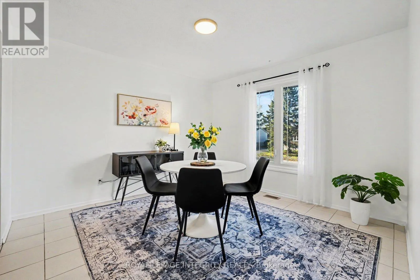
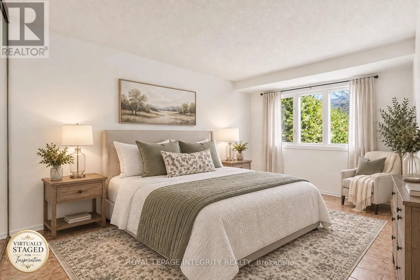
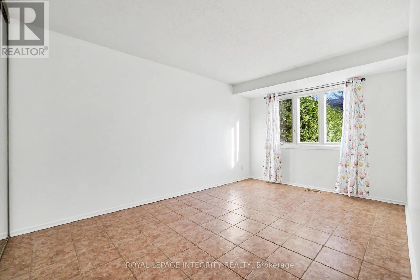
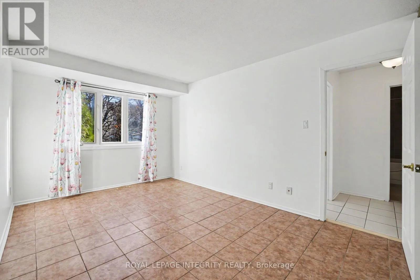
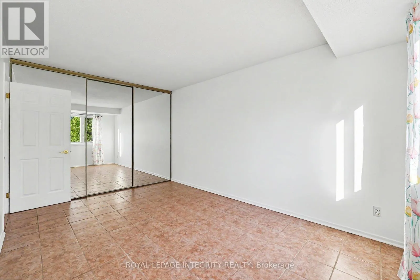
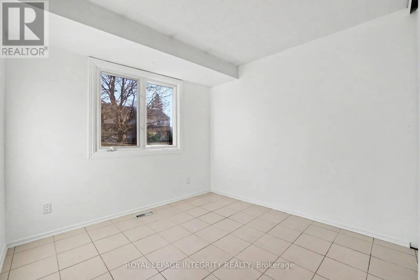
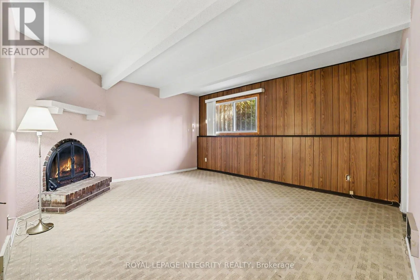
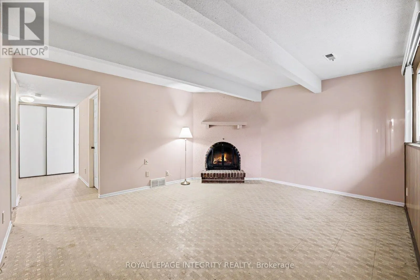
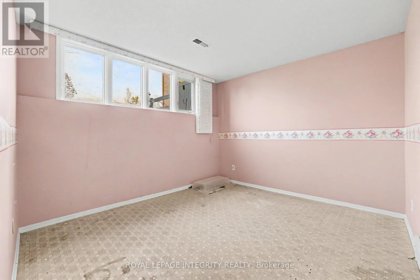
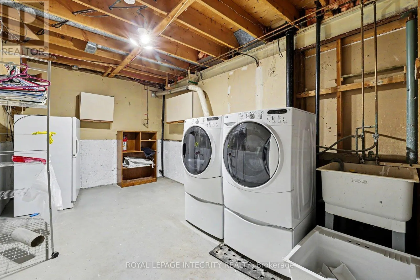
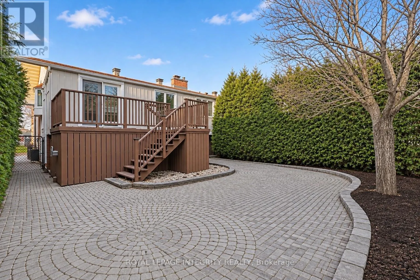
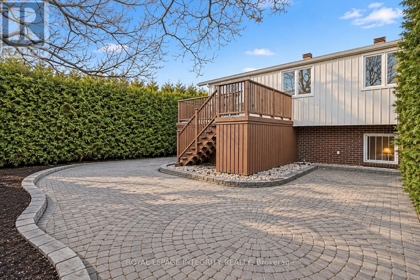
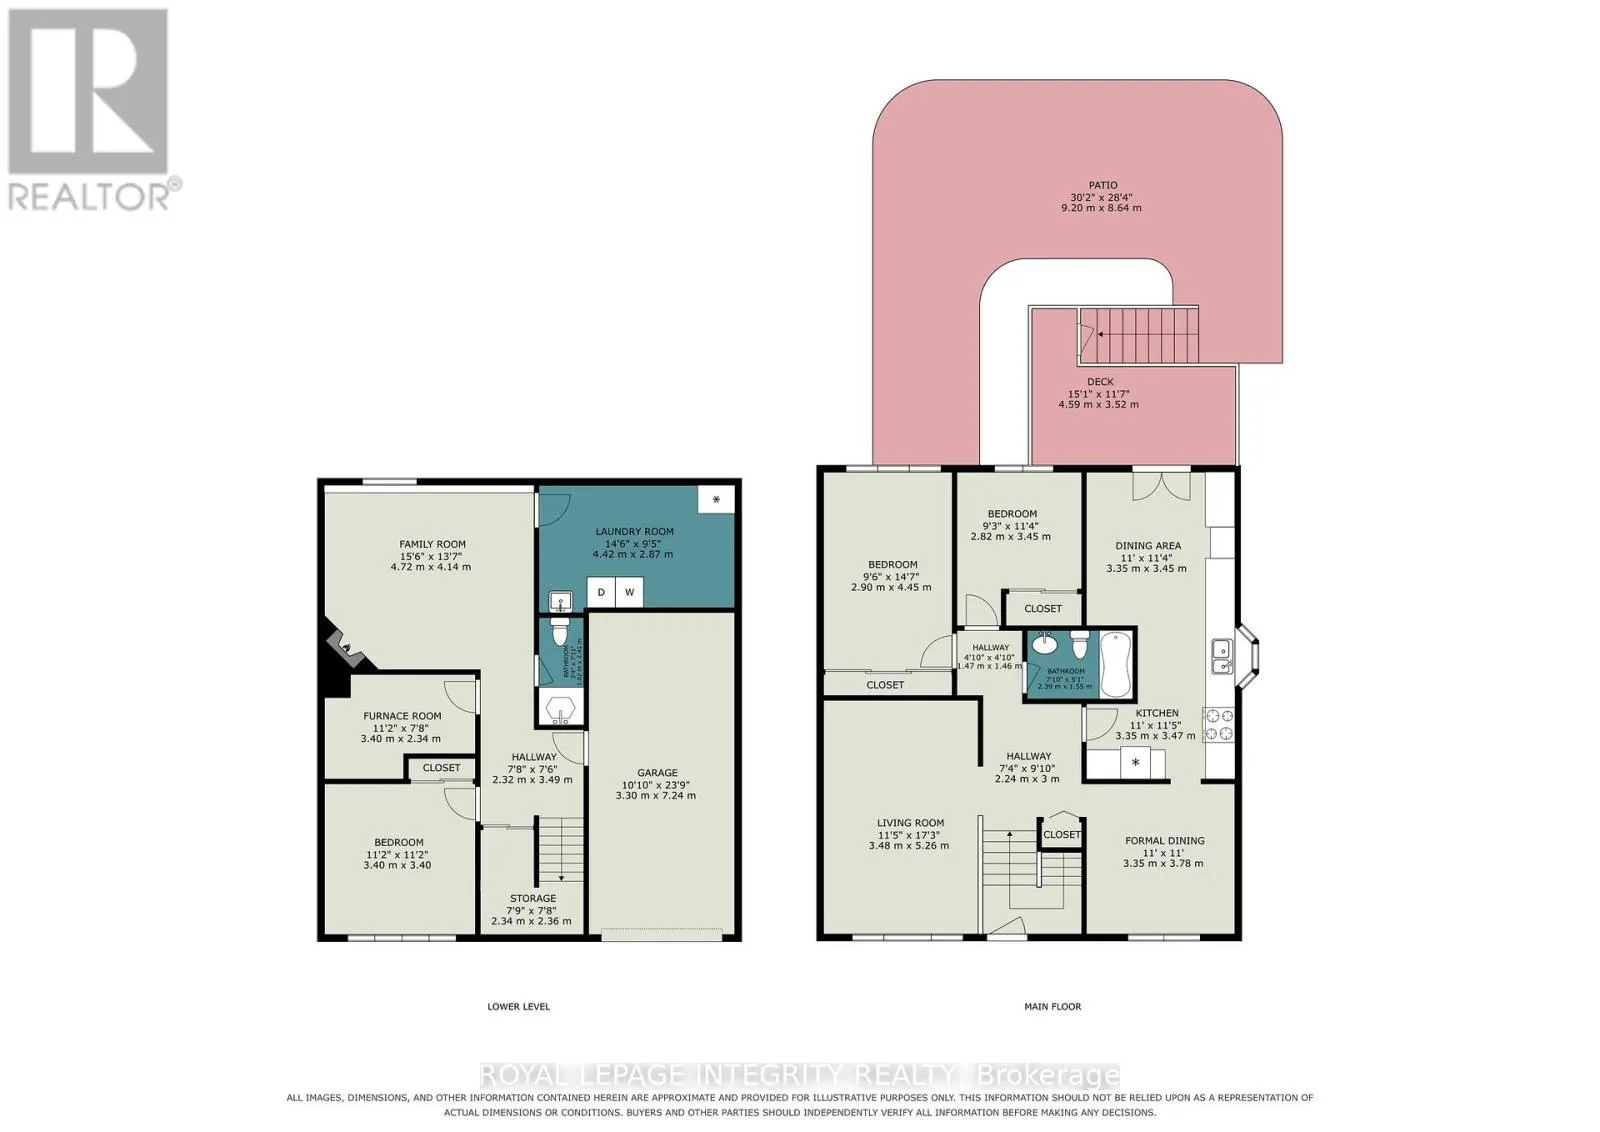
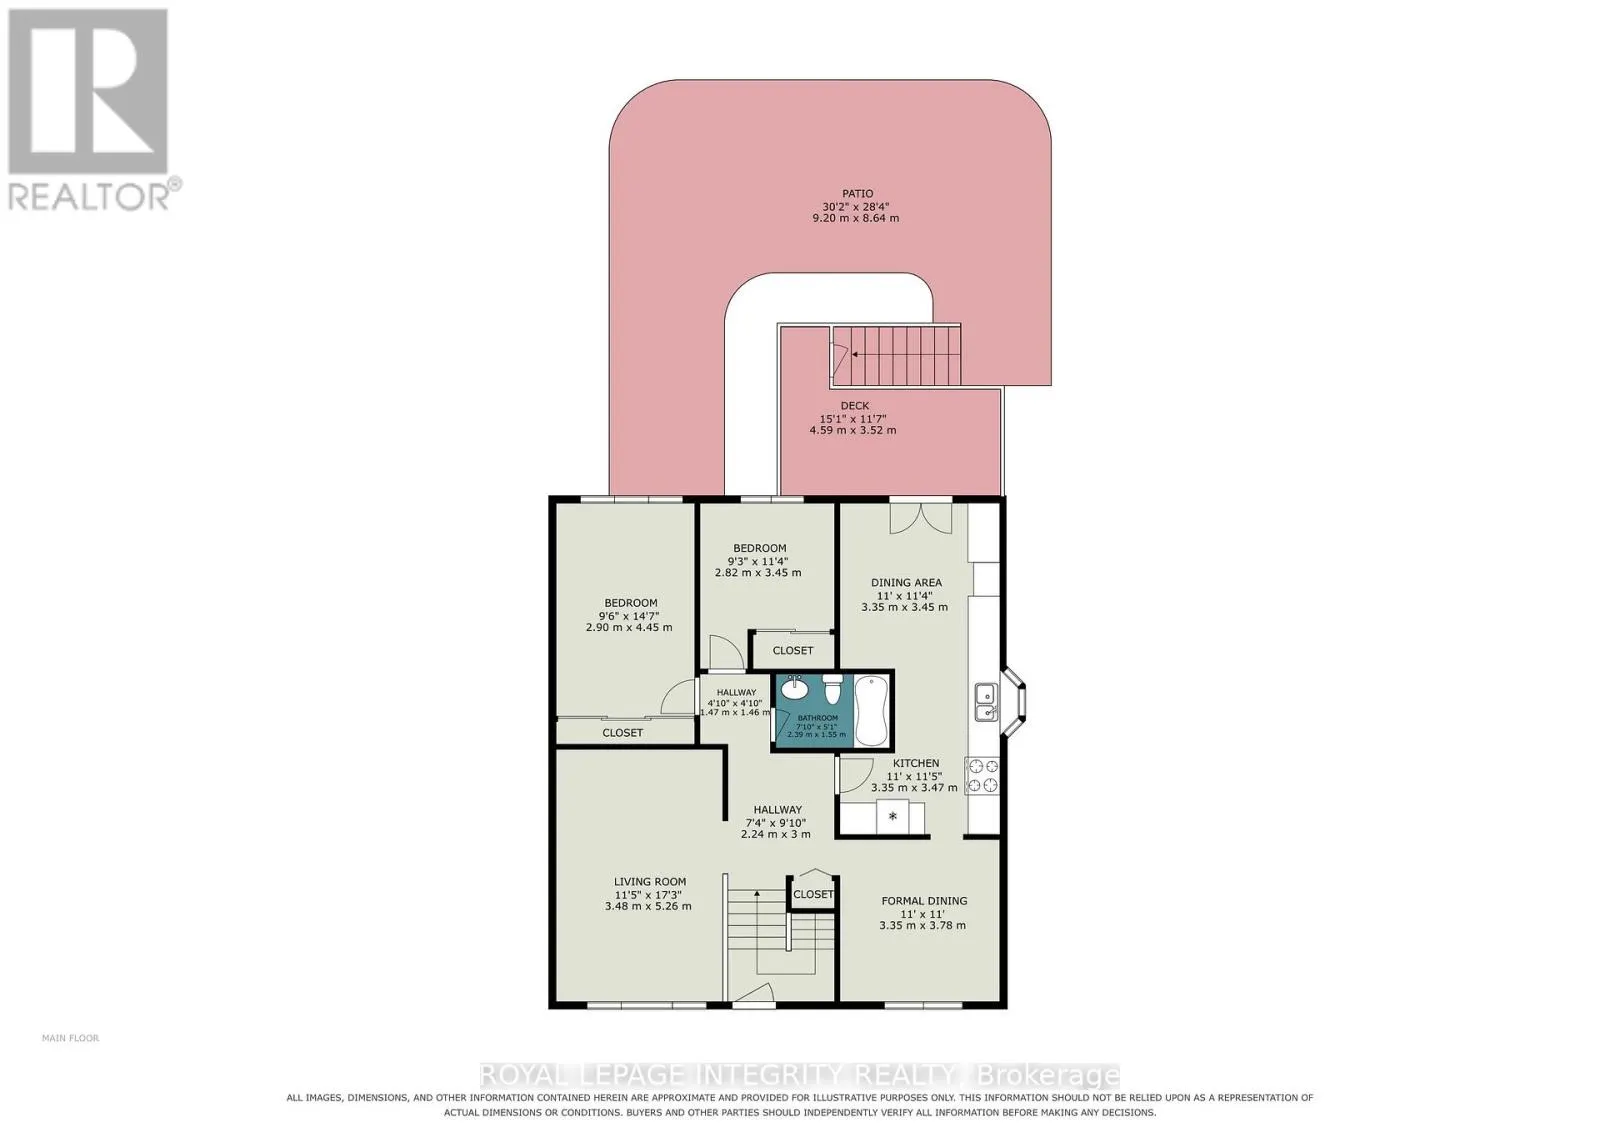
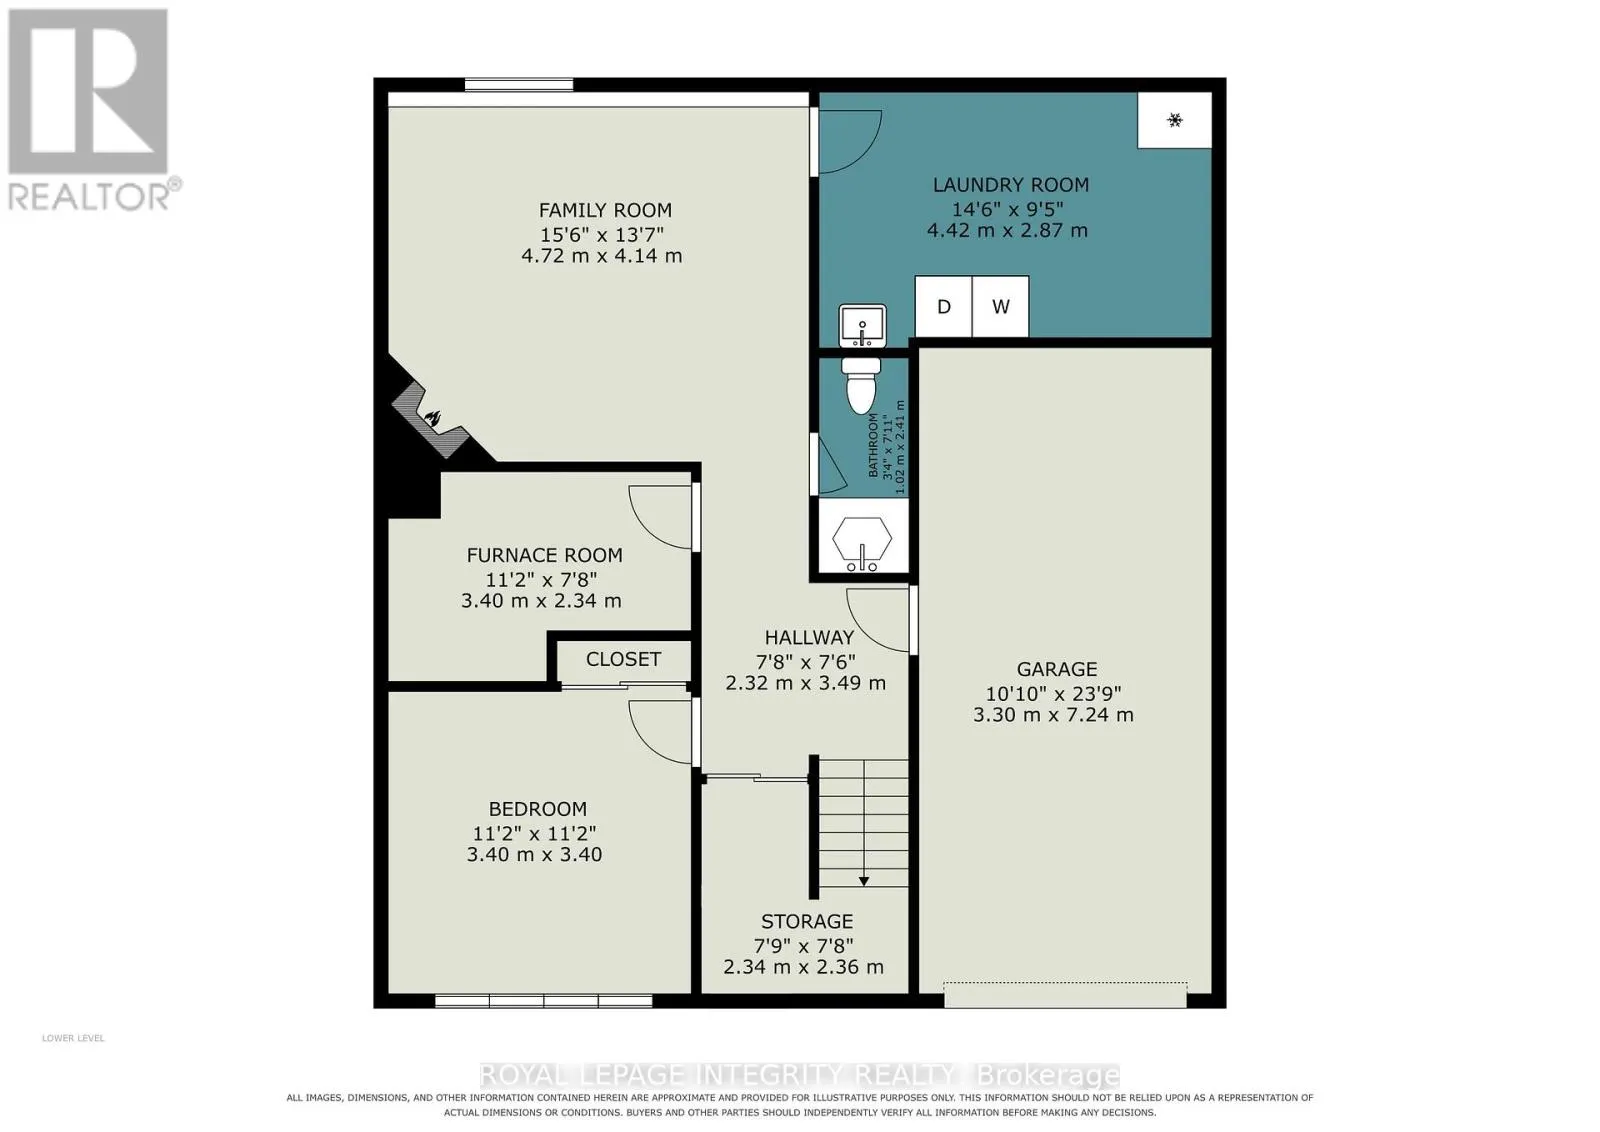
Welcome to 132 Larkin Drive, a charming semi-detached bungalow nestled in the heart of Barrhaven West. Perched on a hillside overlooking a beautiful mature neighbourhood, this unique home offers the convenience and appeal of one-level living with a spacious, versatile floorplan suited to a variety o...f lifestyles. Enjoy the ease of having everything you need on the main floor, along with the added benefit of a generous lower level providing plenty of additional living space and room to spread out. The home features 3 bedrooms: two up and one down. Thanks to the eat-in kitchen, the dining room could be converted to a third upstairs bedroom. The family room downstairs could be converted to a second lower level bedroom. Envision your desired floorplan with 3-5 bedrooms total and your ideal mix of living space. Enjoy the ease of cleaning and maintenance of ceramic tile in this carpet-free home. A particularly desirable feature is the convenient interior access to the attached garage through the basement, a rare find in this style of home. The driveway offers four additional parking spaces for a total of five. The backyard boasts a raised deck, paver patio, and gardens. Whether you're a first-time buyer looking to put down roots, a growing household seeking more space, or someone looking to simplify life with the convenience of bungalow, 132 Larkin Drive is well worth a look. (id:10452)
Room Types
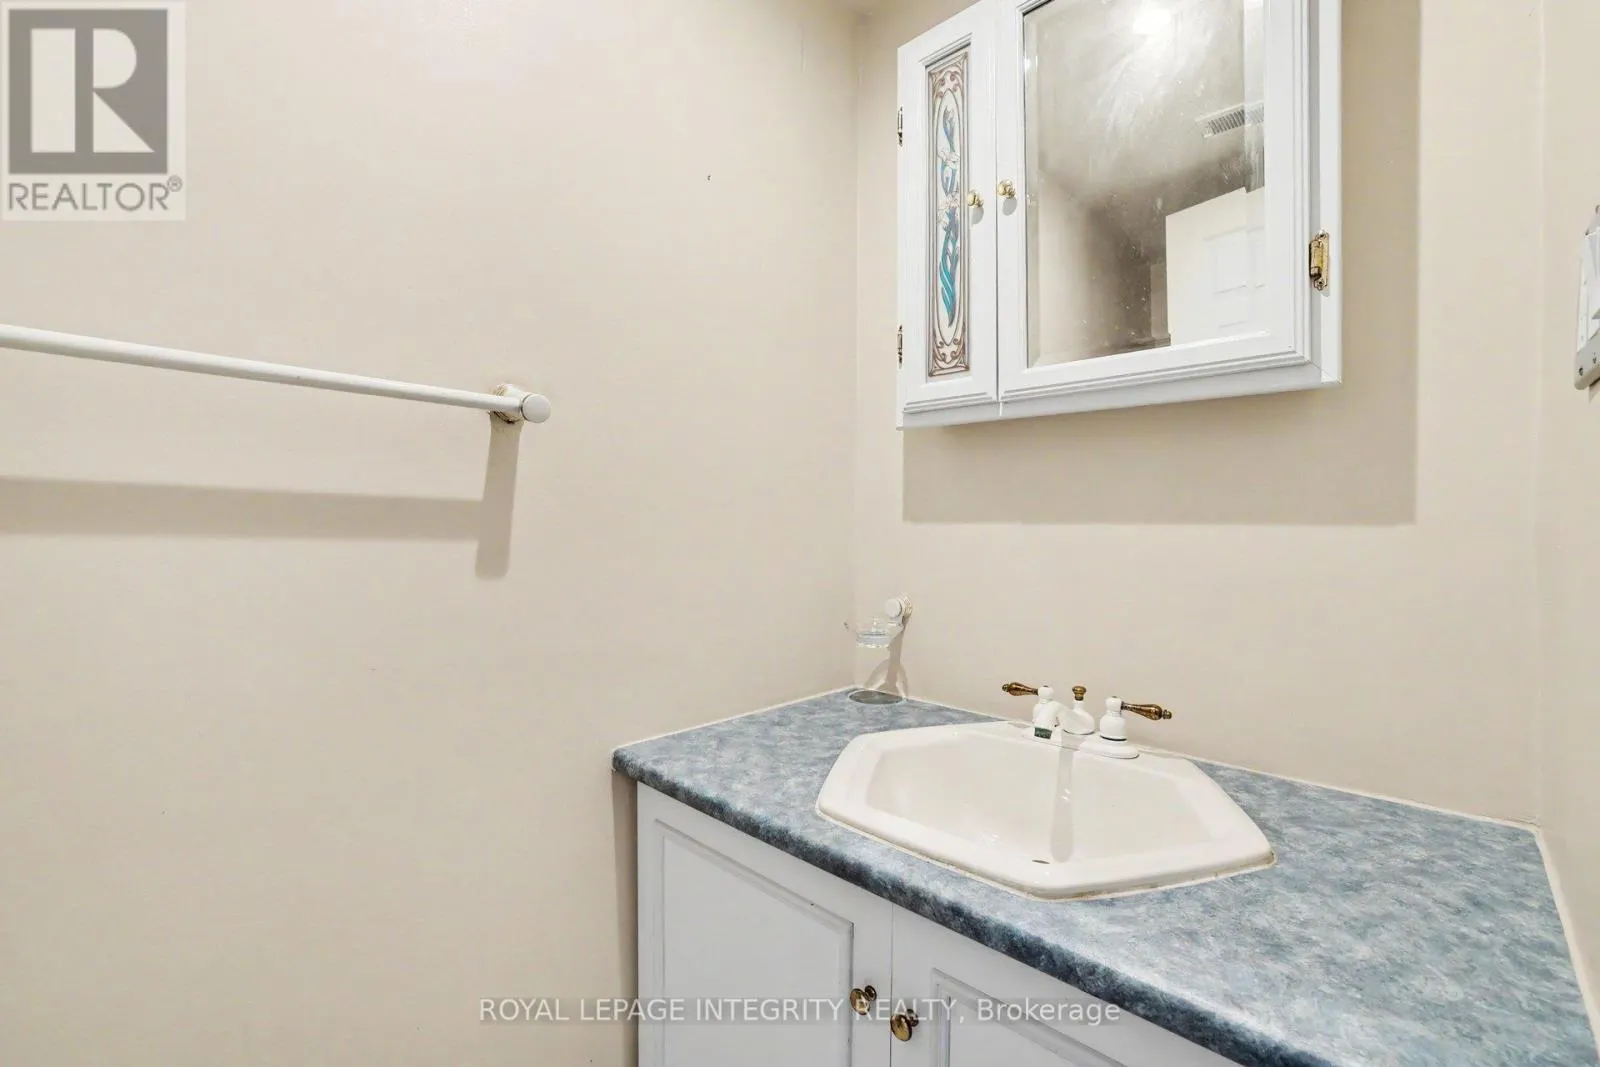
Bathroom
-
Dimensions 2.39 m x 1.55 m
39.87 sqft
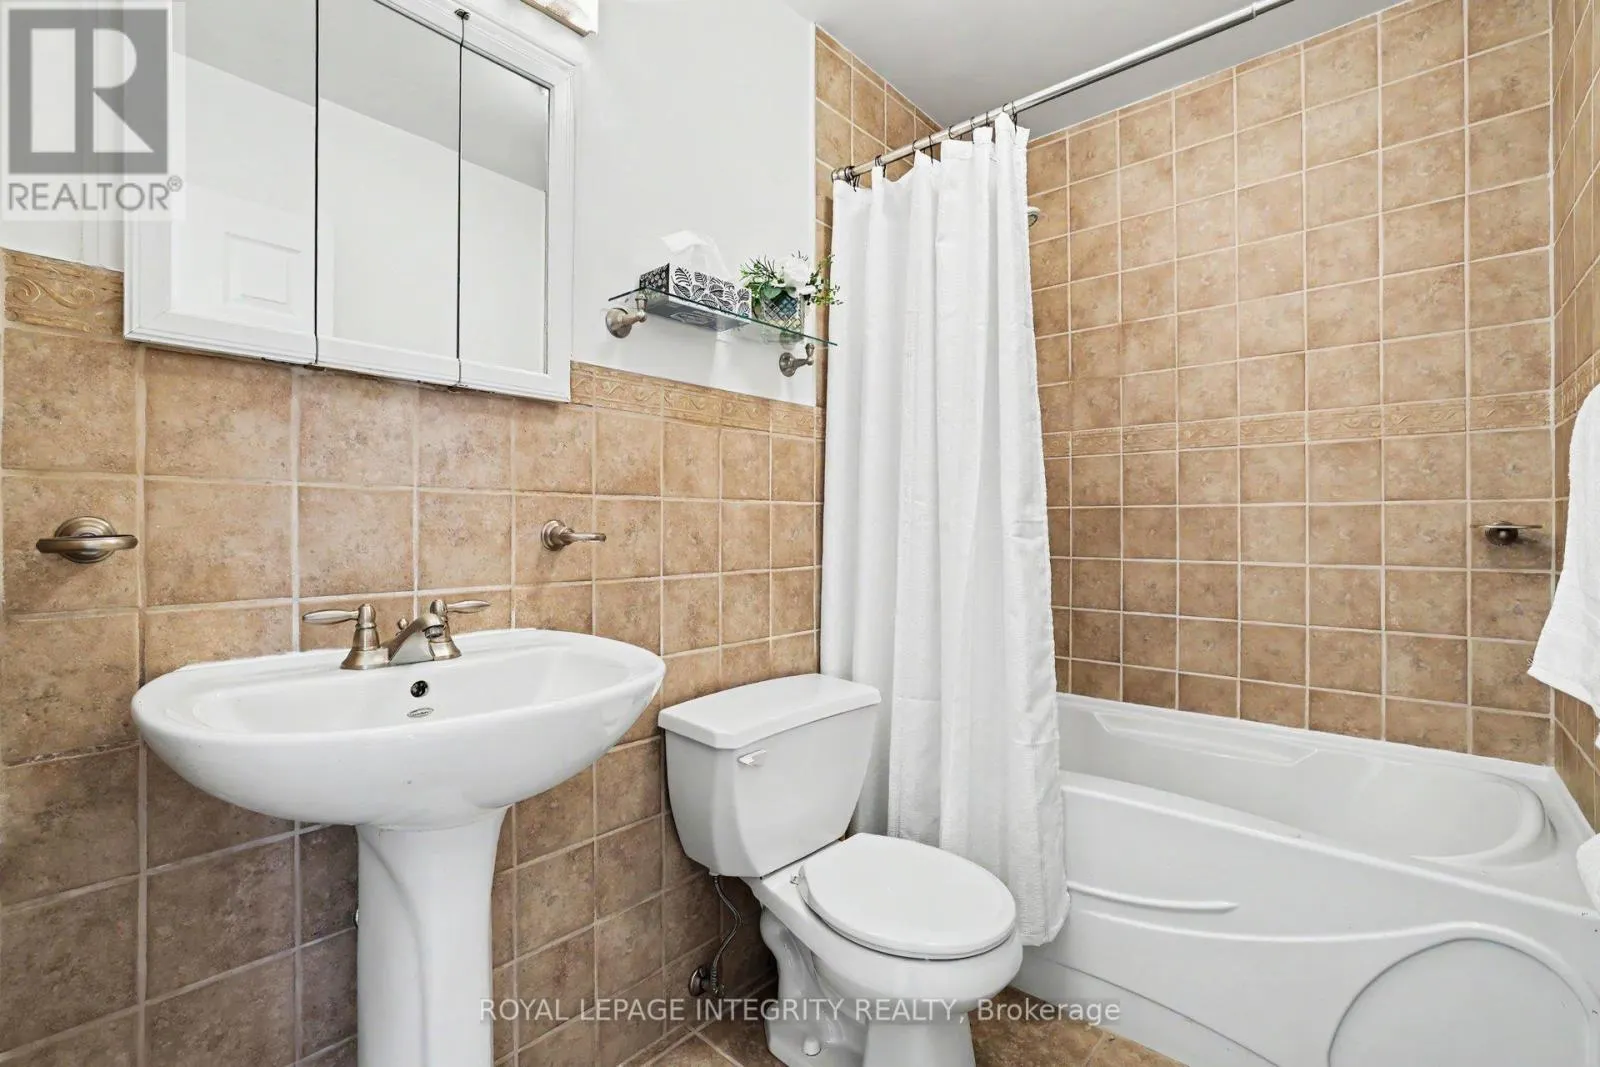
Bathroom
-
Dimensions 2.41 m x 1.02 m
26.46 sqft
Bedroom
-
Dimensions 3.4 m x 3.4 m
124.43 sqft
Similar Properties (No results)
Listing courtesy of: ROYAL LEPAGE INTEGRITY REALTY
This REALTOR.ca listing content is owned and licensed by REALTOR® members of The Canadian Real Estate Association.