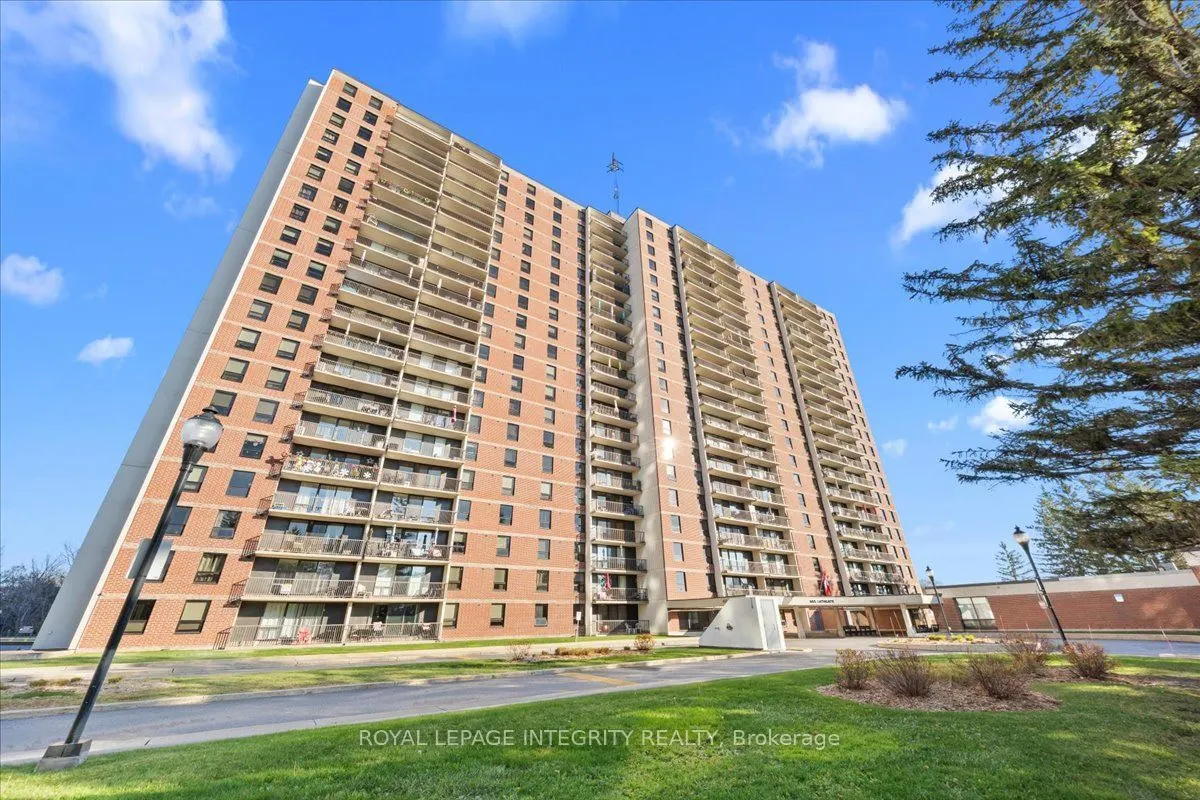
Welcome to 665 Bathgate Drive, Unit 1602! This bright and spacious two-bedroom condo offers over 900 sqft of well designed living space and plenty of potential to make it your own! Step inside to a welcoming foyer with a generous closet, leading into the open concept living and dining areas, filled ...with natural light from the large windows and patio doors providing access to your private balcony. The kitchen offers ample cabinetry and a functional layout. Tucked away from the main living areas, you'll find a spacious primary bedroom with a walk-in closet, a generously sized second bedroom and a full bathroom. Residents enjoy an impressive selection of building amenities, including an indoor pool, sauna, fitness centre, party room, library, and shared laundry facilities. Ideally situated near Montfort Hospital, St. Laurent Shopping Centre, Gloucester Centre, La Cité Collégiale, and the NRC campus, with convenient access to Blair LRT Station, public transit, and recreational pathways along Aviation Parkway. Major employment hubs, including CSIS, CSE, and CMHC, are also just minutes away. With electricity as the only separately paid utility, enjoy simplified monthly expenses and the convenience of condo living. Whether you're downsizing, purchasing your first home, or seeking a low-maintenance lifestyle in a well-connected location, this condo offers an excellent opportunity to make it your own! *Some photos have been virtually staged.*
Full Property Details
Interior
Bedrooms
2
Bedrooms Plus
0
Total Bedrooms
2
Washrooms
1
Square Footage
900-999 sqft
Basement
None
Heating Source
Electric
Heating Fuel
Baseboard
Air Conditioning
None
Family Room
No
Kitchens
1
Kitchens Plus
0
Total Kitchens
1
Fireplace Features
No
Bedrooms
2
Bedrooms Plus
0
Total Bedrooms
2
Washrooms
1
Square Footage
900-999 sqft
Basement
None
Heating Source
Electric
Heating Fuel
Baseboard
Air Conditioning
None
Family Room
No
Kitchens
1
Kitchens Plus
0
Total Kitchens
1
Fireplace Features
No
Exterior
Parking Spaces
1
Total Parking Spaces
1.00
Garage Spaces
1
Balcony
Juliette
Parking Spaces
1
Total Parking Spaces
1.00
Garage Spaces
1
Balcony
Juliette
Building Description
Style
1 Storey/Apt
Home Type
Condo
Subtype
Condo Apartment
Property Orientation
East
Exterior Finish
Brick
Possession Date
No Data
Locker
Exclusive
Style
1 Storey/Apt
Home Type
Condo
Subtype
Condo Apartment
Property Orientation
East
Exterior Finish
Brick
Possession Date
No Data
Locker
Exclusive
Community
Community
Carson Meadows
Community
Carson Meadows
Taxes & Fees
Taxes
$2,461.13 /yr
Tax Year
2026
Occupancy
Vacant
Maintenance Fee
$740.46/mo
Common Elements
Included
Heating
Included
Building Insurance
Included
Taxes
$2,461.13 /yr
Tax Year
2026
Occupancy
Vacant
Maintenance Fee
$740.46/mo
Common Elements
Included
Heating
Included
Building Insurance
Included
Other
Pets
Yes-with Restrictions
Pets
Yes-with Restrictions
Room Types
Bathroom
-
Dimensions 721.78 x 482.28 feet
348100.06 sqft
Bedroom
-
Dimensions 9.55 x 11.09 feet
105.91 sqft
Dining Room
-
Dimensions 833.33 x 1043.31 feet
869421.52 sqft
Foyer
-
Dimensions 4.36 x 9.02 feet
39.33 sqft
Kitchen
-
Dimensions 7.97 x 11.84 feet
94.36 sqft
Living Room
-
Dimensions 11.09 x 22.6 feet
250.63 sqft
Other
Balcony
Dimensions 19.29 x 5.54 feet
106.87 sqft
Primary Bedroom
-
Dimensions 10.17 x 14.34 feet
145.84 sqft
Similar Properties(No results)
Mortgage Calculator
Calculate your estimated monthly mortgage payment
Price
$209,000
$
%
%
Monthly payment
By clicking Save, we will calculate your estimated mortgage for all properties using the saved values (down payment percentage, interest rate, and amortization).
The accuracy and applicability of this calculator are not guaranteed.