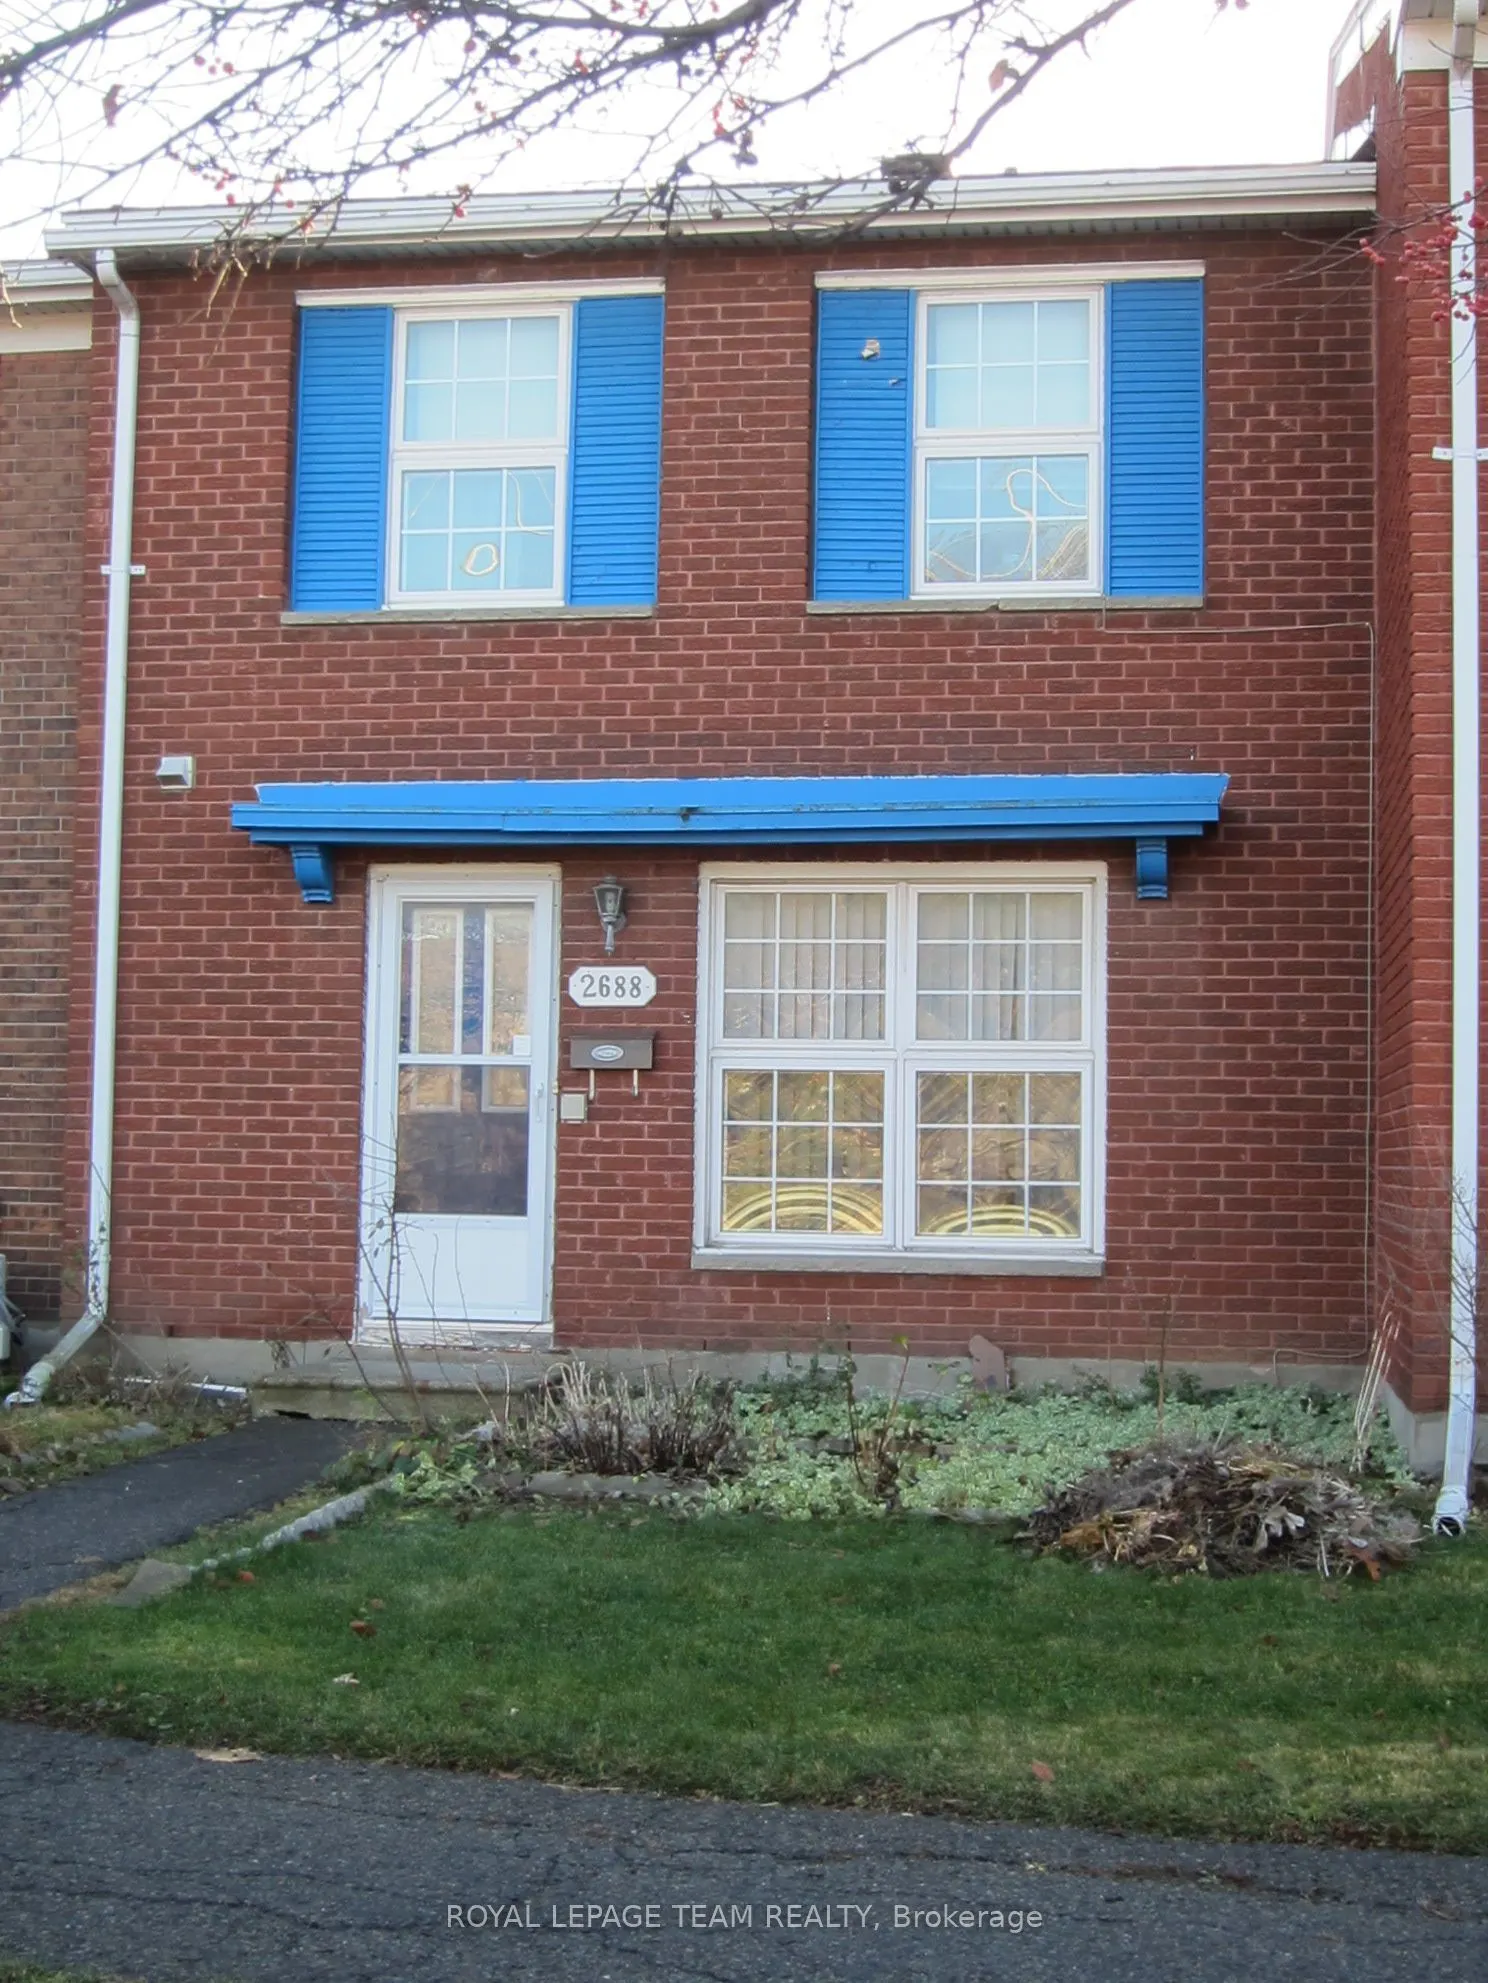
Opportunity knocks! This all original 3-bedroom, 2-bathroom home needs a little TLC and is priced to move! The home is perfect whether you're looking for a small project or a family home you can truly make your own. The main floor features a 2-piece powder room, front facing dining room, a large cen...tral kitchen and a family room that opens to the backyard. The second floor is where you will find all 3 bedrooms including the spacious primary bedroom with plenty of closet space and a dual access 3-piece en-suite. The basement is unfinished and full height, perfect for converting in to a rec room or home theater! The family-oriented neighbourhood features several elementary schools within close proximity and SRB HS is just down Greenbank. Commuting is easy with access to transit steps from your door and the 417. Home is being sold as-is.
Full Property Details
Interior
Bedrooms
3
Total Bedrooms
3
Washrooms
2
Square Footage
1100-1500 sqft
Basement
Unfinished
Heating Source
Gas
Heating Fuel
Forced Air
Air Conditioning
None
Family Room
No
Kitchens
1
Total Kitchens
1
Fireplace Features
No
Bedrooms
3
Total Bedrooms
3
Washrooms
2
Square Footage
1100-1500 sqft
Basement
Unfinished
Heating Source
Gas
Heating Fuel
Forced Air
Air Conditioning
None
Family Room
No
Kitchens
1
Total Kitchens
1
Fireplace Features
No
Exterior
Depth
73.26
Front
20.21
Driveway
Reserved/Assigned
Lot Size
20 x 73.26 ft
Pool
None
Parking Spaces
1
Total Parking Spaces
1.00
Parking Description
None
Garage Spaces
0
Depth
73.26
Front
20.21
Driveway
Reserved/Assigned
Lot Size
20 x 73.26 ft
Pool
None
Parking Spaces
1
Total Parking Spaces
1.00
Parking Description
None
Garage Spaces
0
Building Description
Style
2-Storey
Home Type
Townhome
Subtype
Att/Row/Townhouse
Property Orientation
South
Exterior Finish
Brick
Sewers
Sewer
Water Supply
Municipal
Possession Date
12/10/2026
Style
2-Storey
Home Type
Townhome
Subtype
Att/Row/Townhouse
Property Orientation
South
Exterior Finish
Brick
Sewers
Sewer
Water Supply
Municipal
Possession Date
12/10/2026
Community
Community
Leslie Park
Community
Leslie Park
Taxes & Fees
Taxes
$3,518 /yr
Tax Year
2026
Occupancy
Vacant
Taxes
$3,518 /yr
Tax Year
2026
Occupancy
Vacant
Room Types
Bedroom 2
Overlooks Backyard
Dimensions 13.85 x 9.84 feet
136.28 sqft
Bedroom 3
Overlooks Backyard
Dimensions 8.99 x 9.51 feet
85.49 sqft
Dining Room
Overlooks Backyard
Dimensions 19.42 x 11.52 feet
223.72 sqft
Family Room
Overlooks Frontyard
Dimensions 10.5 x 11.52 feet
120.96 sqft
Kitchen
-
Dimensions 11.52 x 9.84 feet
113.36 sqft
Primary Bedroom
Overlooks Frontyard
Dimensions 16.93 x 10.93 feet
185.04 sqft
Similar Properties(No results)
Mortgage Calculator
Calculate your estimated monthly mortgage payment
Price
$424,900
$
%
%
Monthly payment
By clicking Save, we will calculate your estimated mortgage for all properties using the saved values (down payment percentage, interest rate, and amortization).
The accuracy and applicability of this calculator are not guaranteed.