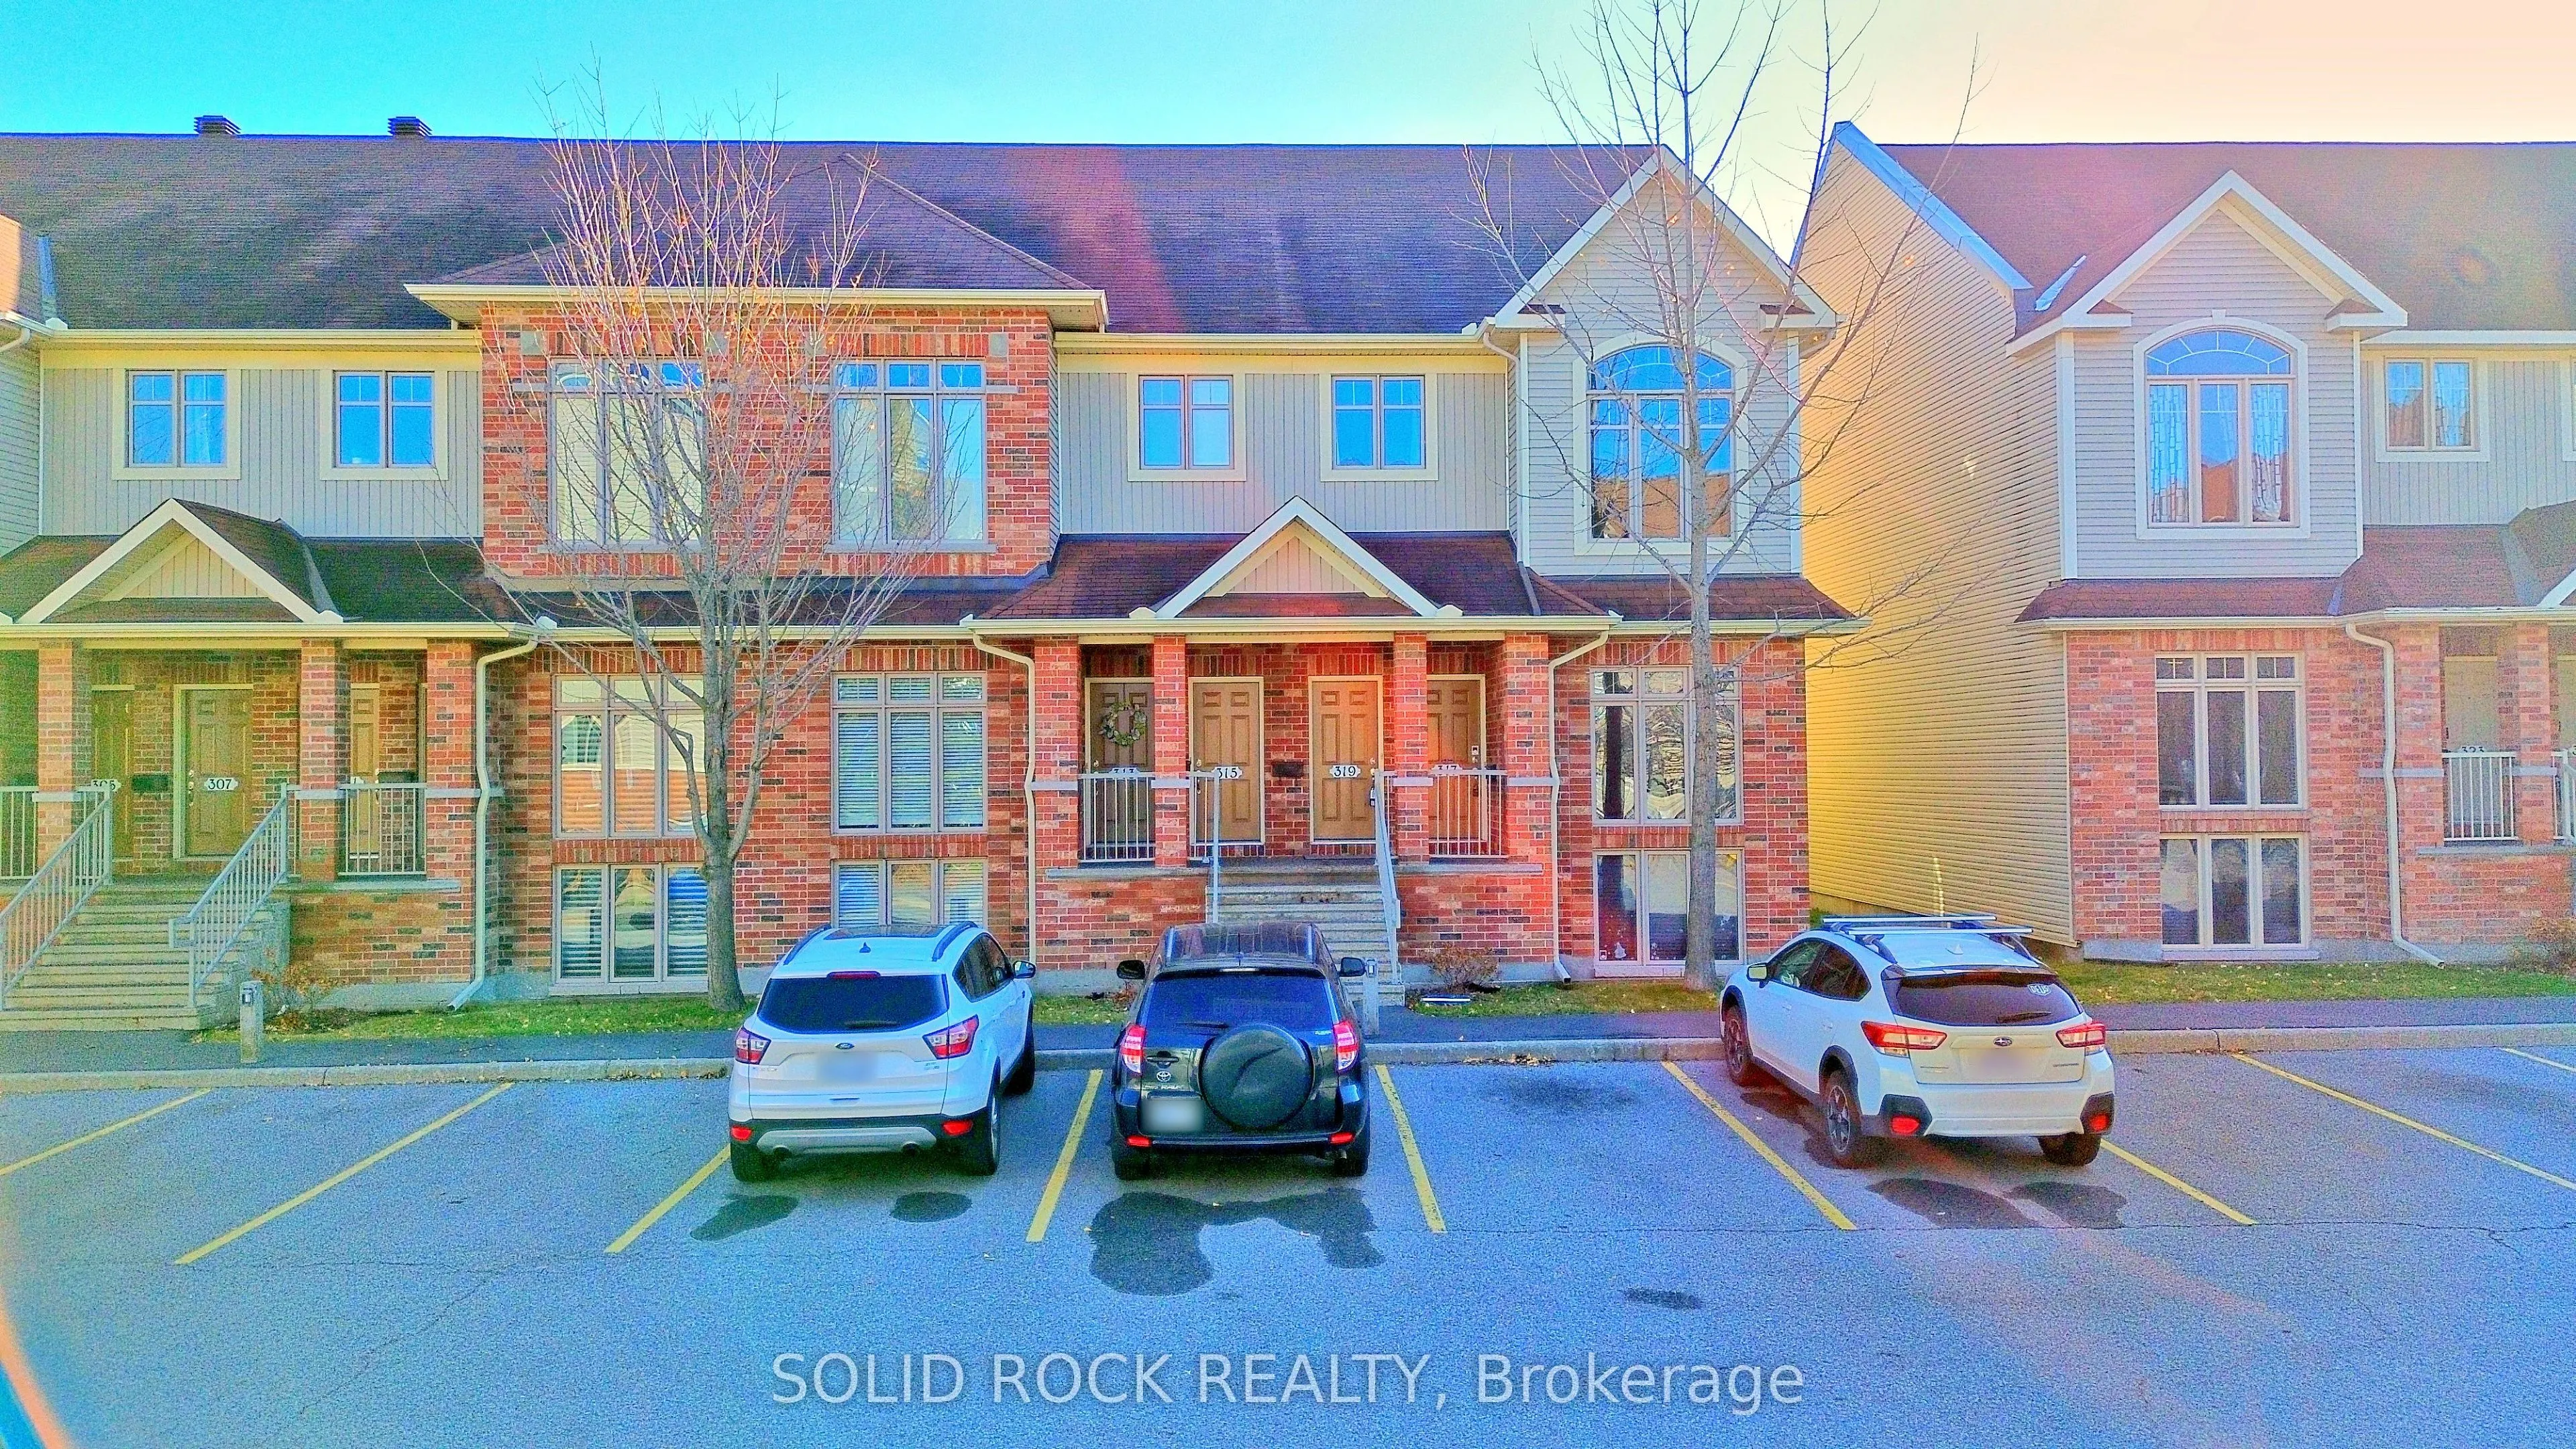
Bright, 1,425 sq. ft. multi-level UPPER END-UNIT condo in Barrhaven with 2 bedrooms, a loft overlooking the open-to-above great room, and two balconies, including one off the primary bedroom. The open-to-above living room features dramatic two-storey windows that fill the space with natural light. E...njoy a spacious kitchen with breakfast area, separate dining space, in-suite laundry, and one parking space. About a 2-minutes drive to Barrhaven Marketplace Shopping Centre, Longfields-Davidson Heights Secondary School, and St. Mother Teresa High School.
Full Property Details
Interior
Bedrooms
2
Bedrooms Plus
0
Total Bedrooms
2
Washrooms
2
Square Footage
1400-1599 sqft
Basement
None,None
Heating Source
Gas
Heating Fuel
Forced Air
Air Conditioning
None
Family Room
No
Kitchens
1
Kitchens Plus
0
Total Kitchens
1
Fireplace Features
No
Bedrooms
2
Bedrooms Plus
0
Total Bedrooms
2
Washrooms
2
Square Footage
1400-1599 sqft
Basement
None,None
Heating Source
Gas
Heating Fuel
Forced Air
Air Conditioning
None
Family Room
No
Kitchens
1
Kitchens Plus
0
Total Kitchens
1
Fireplace Features
No
Exterior
Driveway
Surface
Parking Spaces
1
Total Parking Spaces
1.00
Parking Description
Surface
Garage Spaces
0
Zoning
Residential
Balcony
Open
Driveway
Surface
Parking Spaces
1
Total Parking Spaces
1.00
Parking Description
Surface
Garage Spaces
0
Zoning
Residential
Balcony
Open
Building Description
Style
2-Storey
Home Type
Condo
Subtype
Condo Apartment
Property Orientation
North West
Exterior Finish
Brick,Vinyl Siding
Possession Date
12/1/2026
Locker
None
Style
2-Storey
Home Type
Condo
Subtype
Condo Apartment
Property Orientation
North West
Exterior Finish
Brick,Vinyl Siding
Possession Date
12/1/2026
Locker
None
Community
Community
Longfields
Community
Longfields
Taxes & Fees
Taxes
$2,900 /yr
Tax Year
2026
Occupancy
Owner
Maintenance Fee
$467.56/mo
Building Insurance
Included
Taxes
$2,900 /yr
Tax Year
2026
Occupancy
Owner
Maintenance Fee
$467.56/mo
Building Insurance
Included
Other
Pets
Yes-with Restrictions
Pets
Yes-with Restrictions
Room Types
Bathroom
-
Dimensions - feet
0 sqft
Bathroom
2 Pc Bath
Dimensions - feet
0 sqft
Bedroom
-
Dimensions 13.25 x 8.99 feet
119.12 sqft
Breakfast
-
Dimensions 9.51 x 6.99 feet
66.47 sqft
Dining Room
Open Concept
Dimensions 14.24 x 10.01 feet
142.54 sqft
Great Room
Window Floor to Ceiling, Vaulted Ceiling(s)
Dimensions 15.49 x 12.01 feet
186.03 sqft
Kitchen
-
Dimensions 11.91 x 4 feet
47.64 sqft
Loft
Overlooks Living
Dimensions 10.99 x 8.99 feet
98.8 sqft
Other
-
Dimensions - feet
0 sqft
Other
Balcony
Dimensions - feet
0 sqft
Primary Bedroom
Juliette Balcony
Dimensions 13.85 x 10.01 feet
138.64 sqft
Similar Properties(No results)
Mortgage Calculator
Calculate your estimated monthly mortgage payment
Price
$419,900
$
%
%
Monthly payment
By clicking Save, we will calculate your estimated mortgage for all properties using the saved values (down payment percentage, interest rate, and amortization).
The accuracy and applicability of this calculator are not guaranteed.